Philadelphia
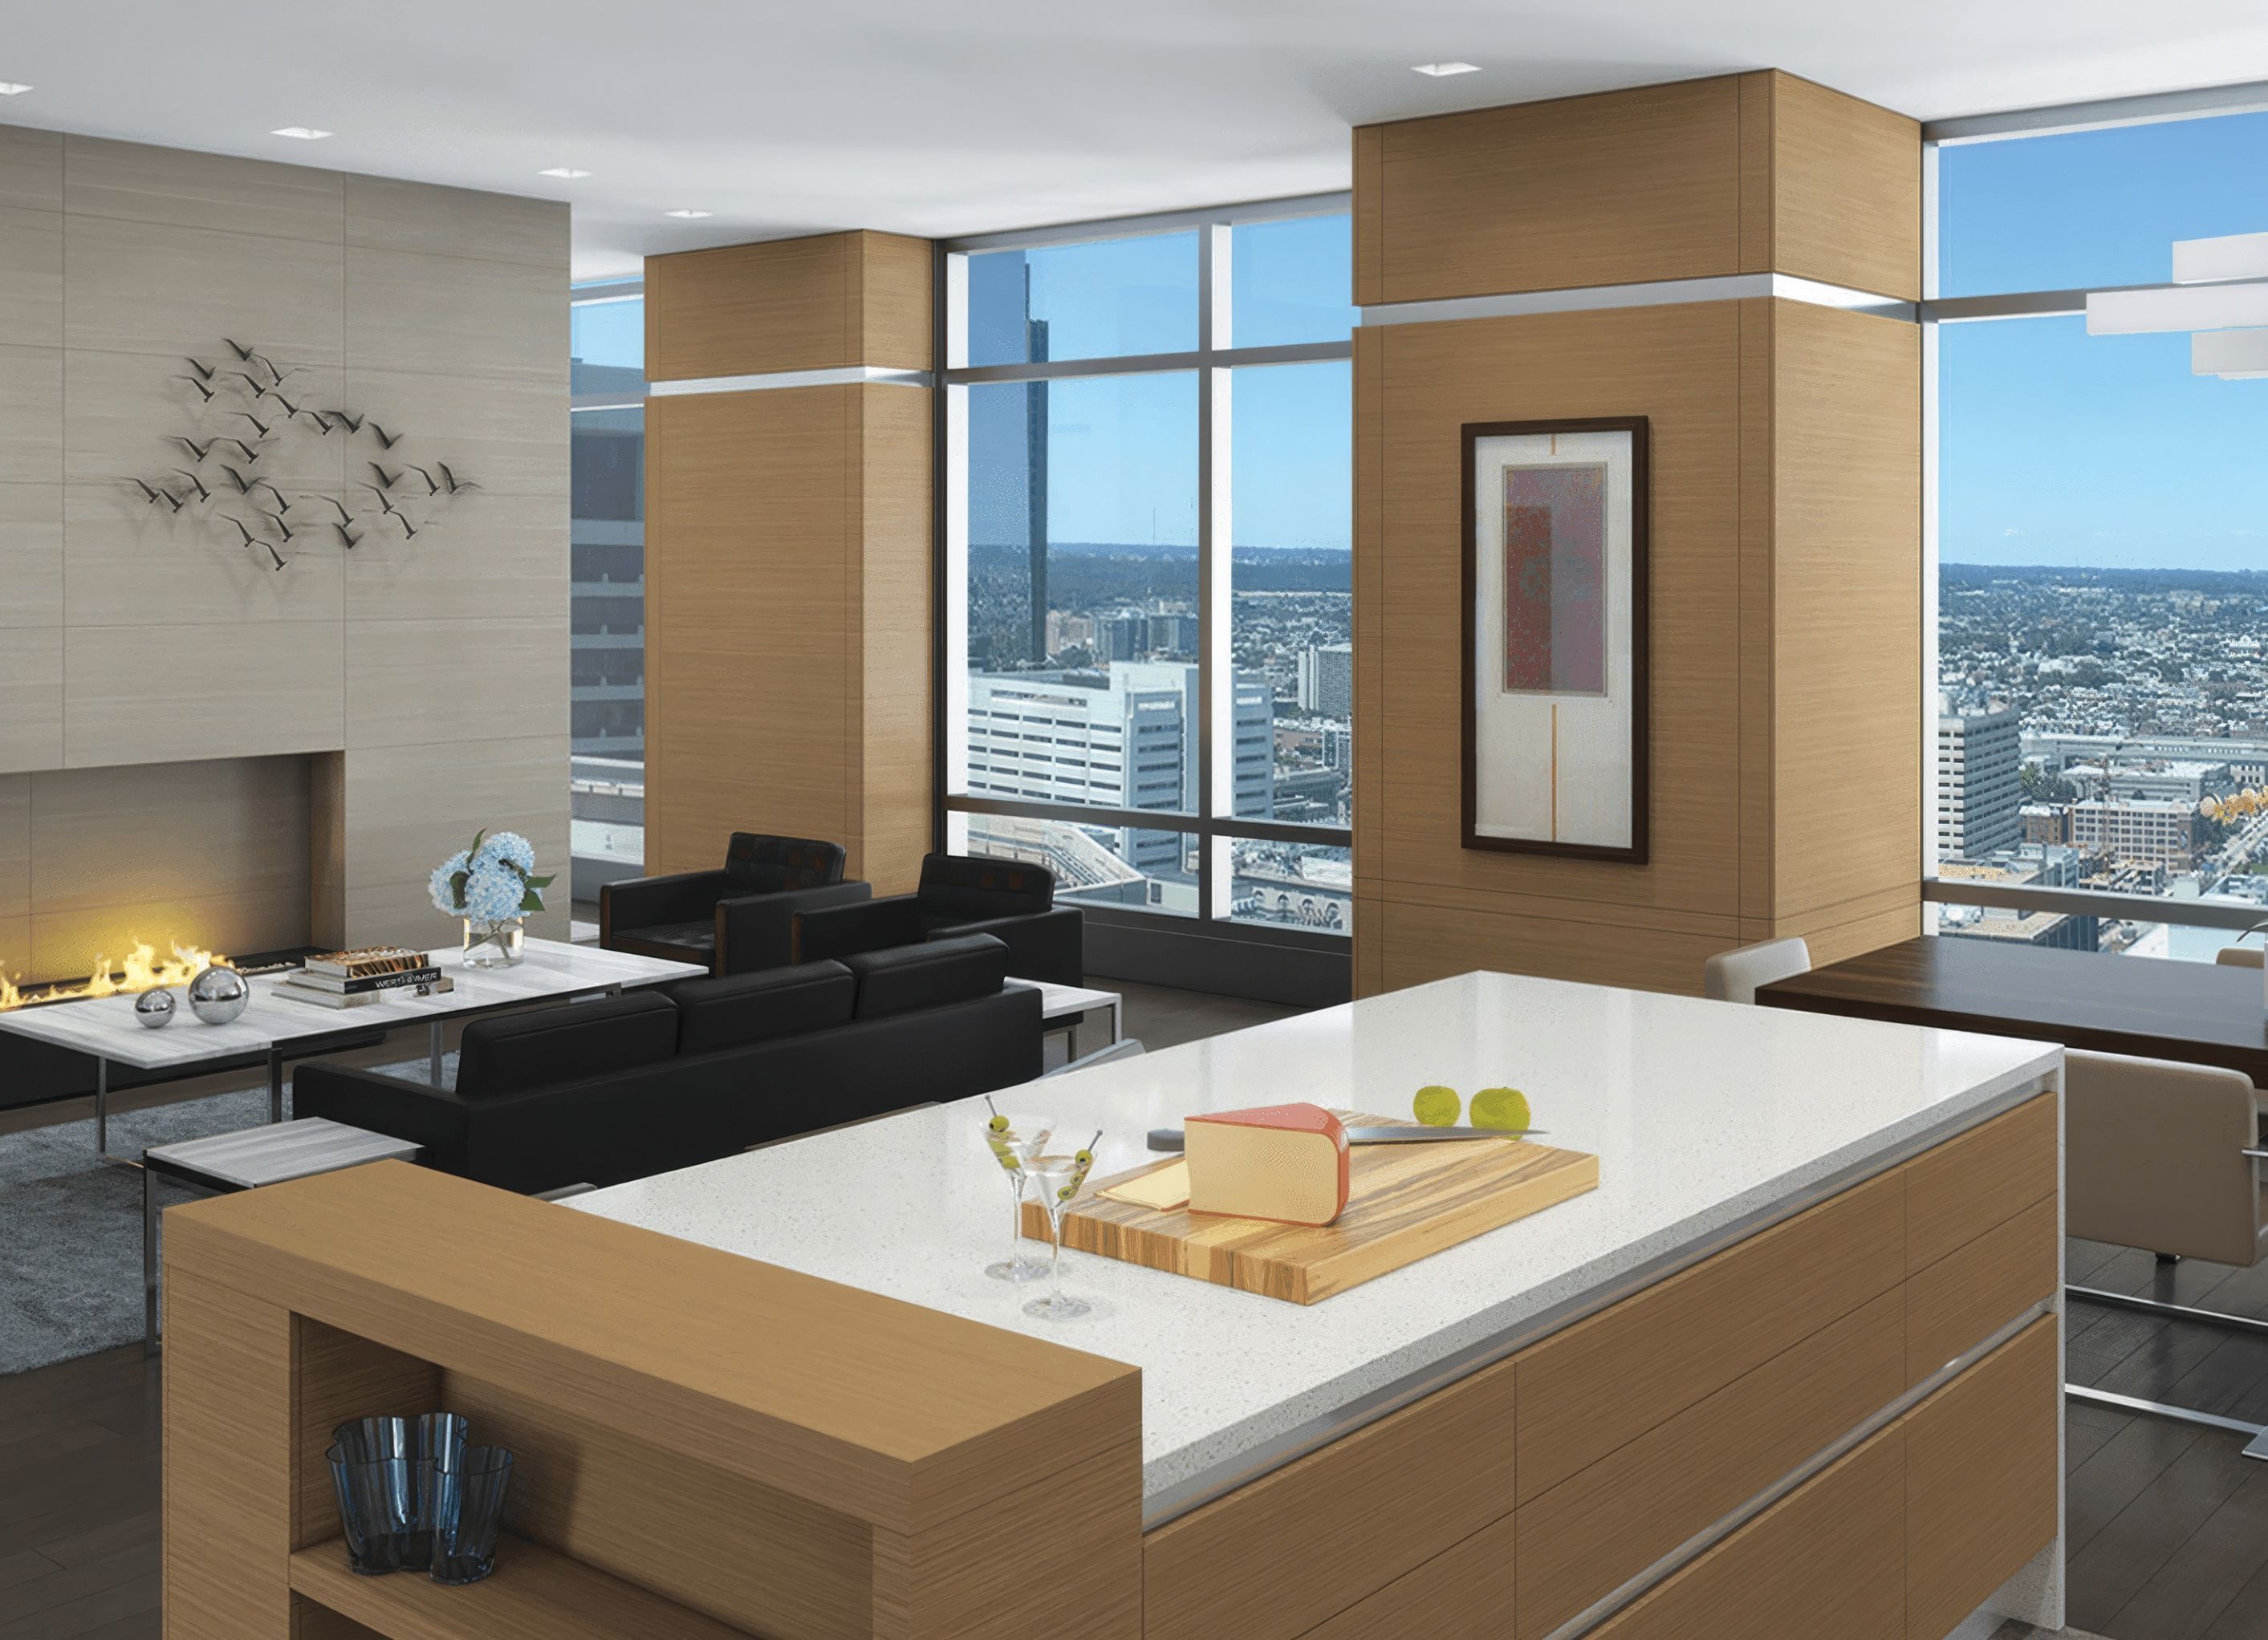
k YODER design developed detailed conceptual architecture and interior design for a modern two-bedroom, two-and-a-half-bath residence in a luxury condominium building overlooking Philadelphia’s City Hall. The 2,000-square-foot raw space presents expansive views from the Delaware River across the city skyline, accentuated by floor-to-ceiling windows. The project was designed on spec for the unit’s realtor, replacing a traditional stock floor plan of smaller, enclosed rooms in which the primary view was limited to a secondary space. The project reflects a thoughtful approach to residential architecture within a Philadelphia urban context.
The design orients all public living areas along the window wall to take advantage of the city views, while private spaces are arranged along the interior of the unit. A great room combines the kitchen, dining, and living areas. Custom millwork subtly directs circulation and establishes more intimate gathering areas within the larger volume. The primary suite includes a dressing closet and bath with a soaking tub, spa shower, and dual vanity.
The design incorporates full-height pocket doors to expand sight lines. A restrained materials palette includes warm horizontal-grain European walnut, which echoes the linear texture of gray stone tile on the living room wall and the horizontal lines of the ribbon fireplace.
- Building style
- Modern


Professional Reviews
Professionals used in
this project
The practices and trades credited on this project.


More projects from
k YODER design
Other work by k YODER design, across every category they build in.


More in
Renders
Everything else in Renders, from every practice on ArchiPro.

Next Project
Keep scrolling