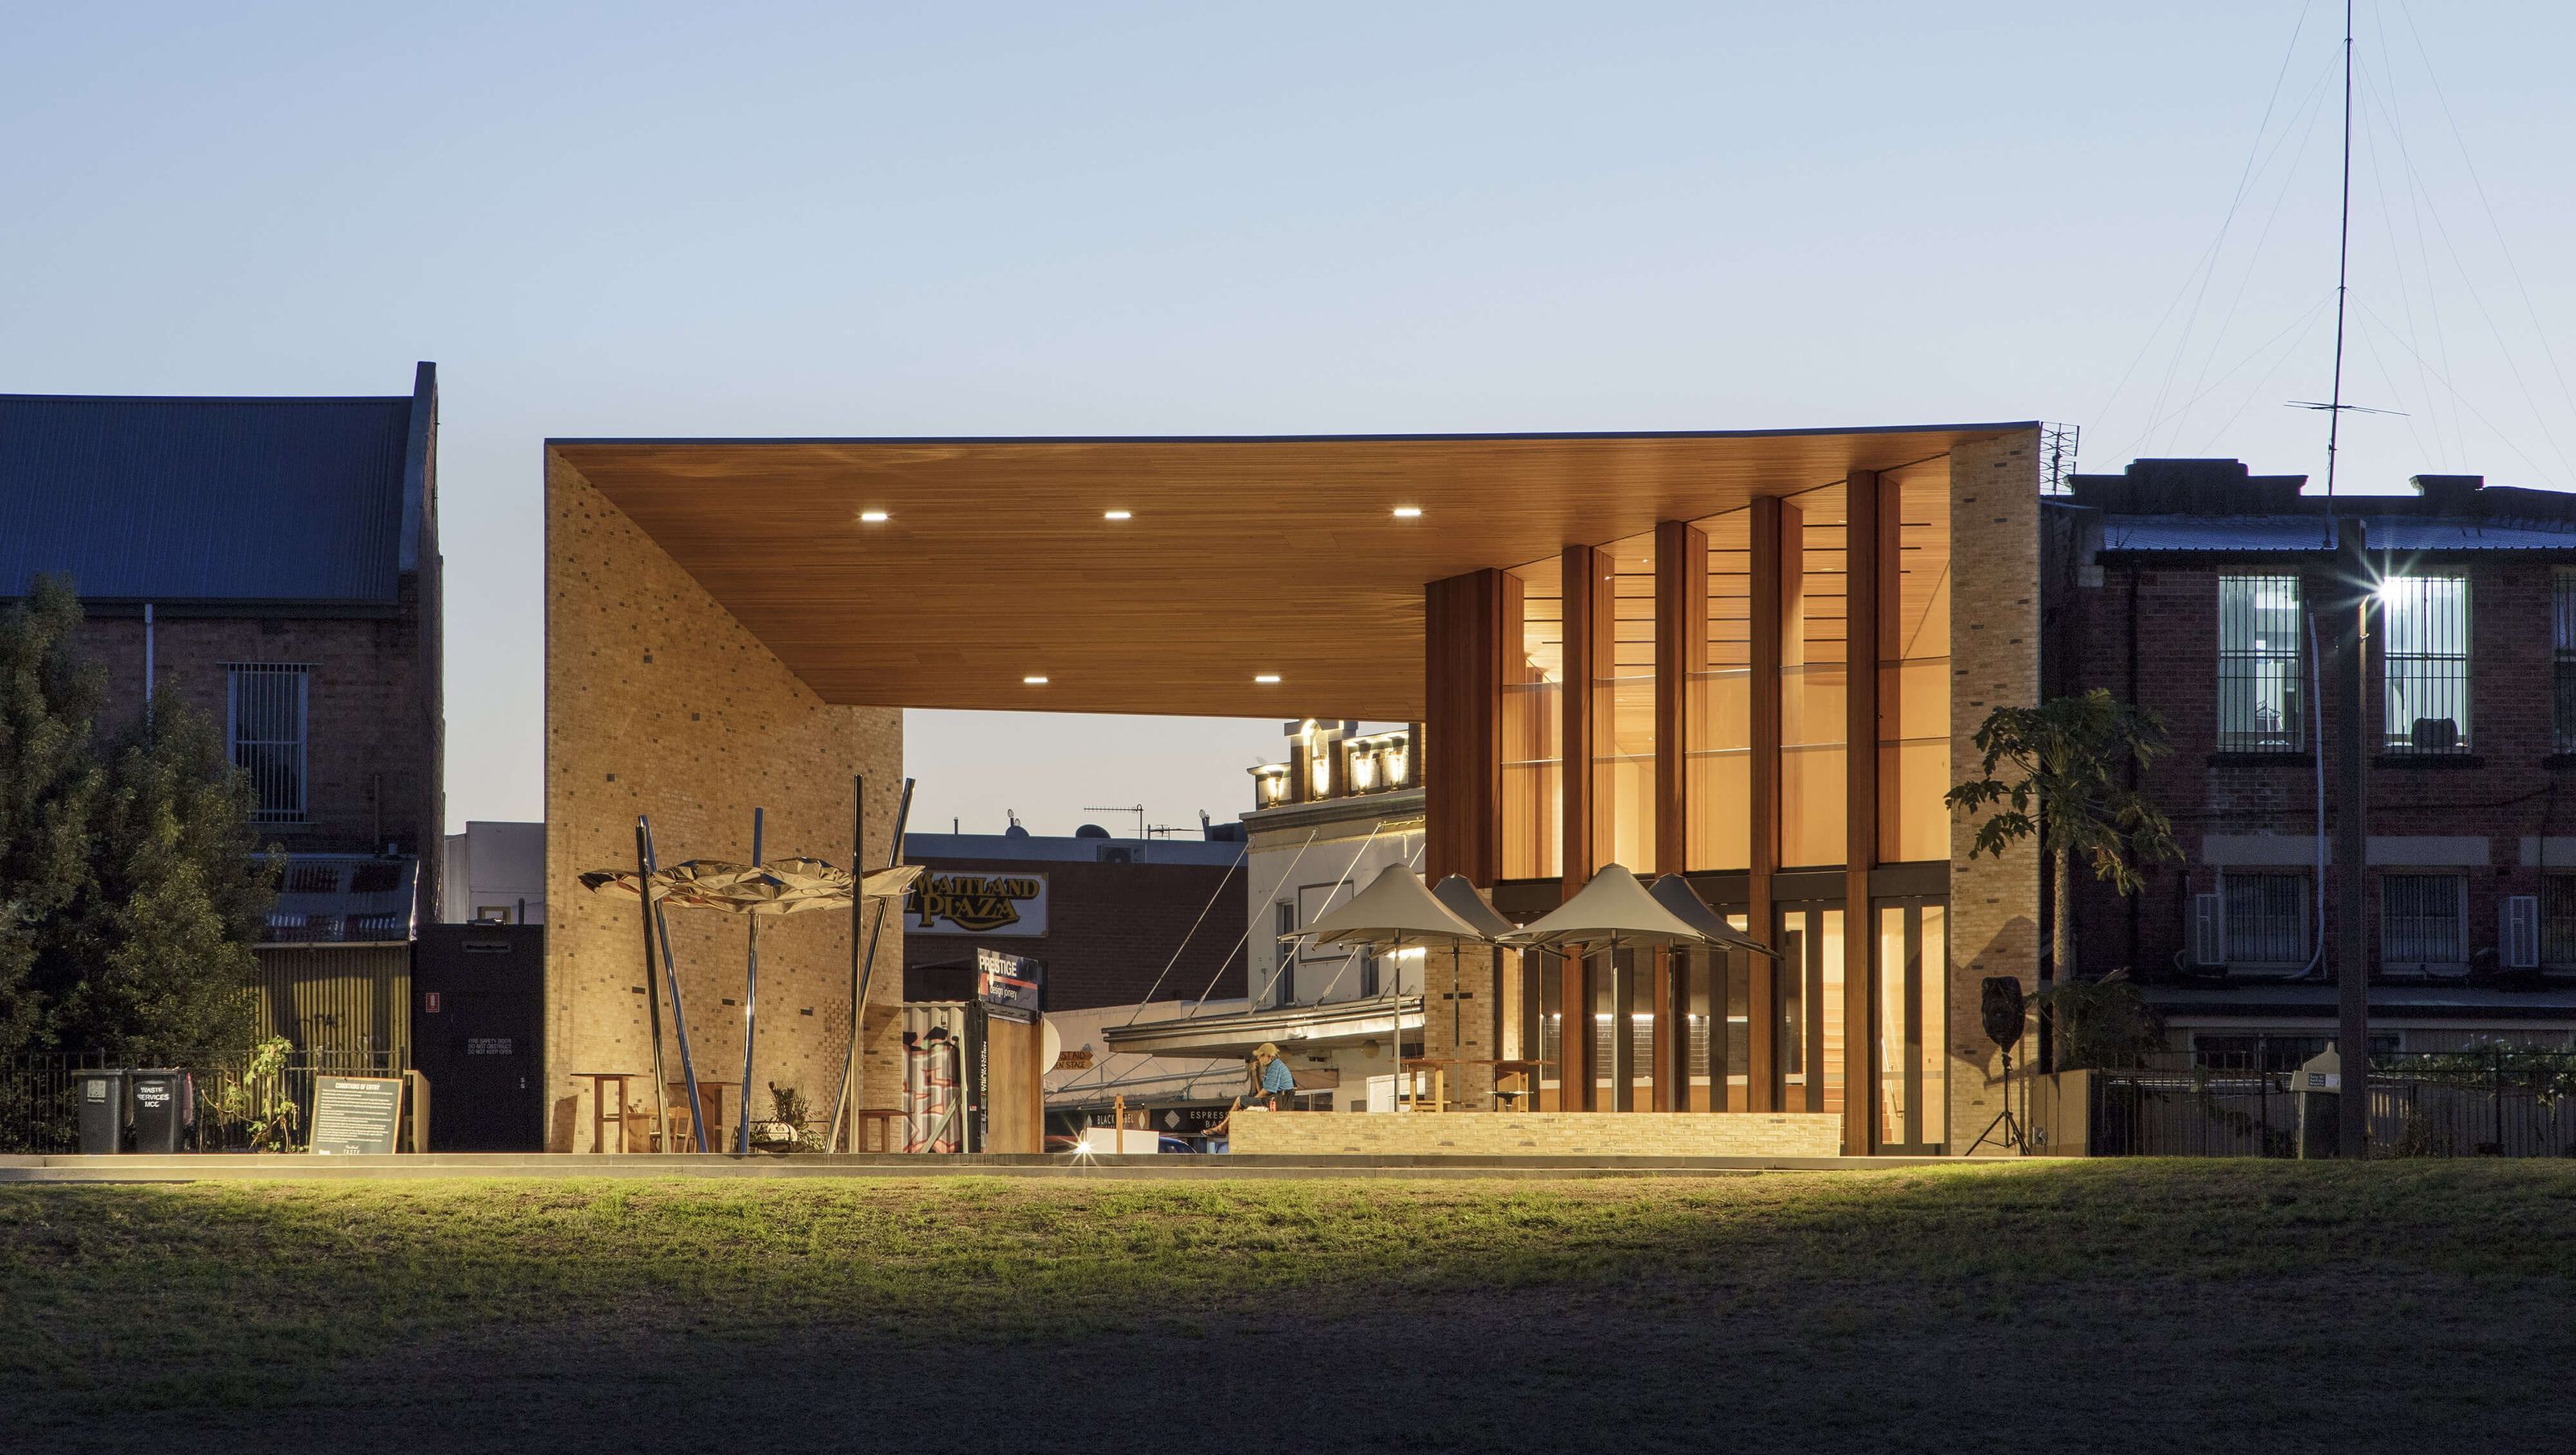

Project Summary:
- ARCHITECT: CHROFI and McGregor Coxall
- COMPLETION DATE: 2018
- BUILDER: Graph Building
- LOCATION: Maitland, NSW
- PHOTOGRAPHER: Simon Wood Photography
- SECTOR: Community
Maitland’s newest landmark, the Maitland Riverlink, doesn’t try to reinvent the image of the country town, instead complimenting the existing character while re-establishing the connection between the city centre and the Hunter River.
Designing a structure with the purpose of becoming an essential part of the community identity requires an architectural team to develop a strong character for the project while fitting into the established style of the town. The team at CHROFI – working closely with McGregor Coxall, designed a landmark which augments the character of Maitland, rather than overshadowing it.
Connecting the town and the river
The gateway style of the structure seeks to repair the strained relationship between the town and the neighbouring Hunter River. Floods in recent years have caused the city centre to grow away from the river, rather than embracing it as a natural feature. The Riverlink connects the two areas visually, while providing the community with a smooth transition point.
The Importance of Flexibility
A primary consideration when installing the feature ceiling was the ability to include access panels. With twelve access panels across the whole ceiling, our Click-on Battens highly customisable nature became a blessing for installers on site.
Sculptform provided the feature timber ceiling for the Maitland Riverlink, using 32x19mm Click-on Battens in Blackbutt. Famous for its versatility, Blackbutt provided the colour required for this project and was left uncoated to allow for the tone to change over time. The linear texture of the battens matches the aesthetic of the clay brick, allowing the form of the building to appear seamless at a glance.
“The architecture is intended to act as a civic set piece in a street full of great buildings with enduring materials. It also must have a strong architectural form to register as a landmark when viewed from the levee bank, from neighbouring Lorn and the Belmore Bridge. We imagined a ‘sculptural gateway’ in which the material scale, grain and texture was consistent on all sides of the frame, even though the ceiling and walls couldn’t have been constructed from the same material.” - Joshua Zoeller, Associate, CHROFI
Specification Information:
- Product: Sculptform Click-on Battens
- Material: Timber
- Species: Blackbutt
- Profile: 42x19mm Block
- Spacing: 10mm
- Coating: Cutek Clear Oil
- Mounting Track: Standard
- Acoustic Backing: No
“The timber, when the colour fades, will look similar to the light coloured brick from a distance giving the building a more singular appearance. The materials also provide a human scale; the tactile materials invite a visitor to touch the building and the precise angles of the walls, ceiling and floor, twist and distort the central space, to subtly slow movement through.” - Joshua Zoeller, Associate, CHROFI


Like this Project?
Hire Sculptform
Professional Reviews
The products behind the project
One product specified into this build from one supplier, a verified ArchiPro member. Tap through to specifications, suppliers and lead times.

Professionals used in
this project
The practices and trades credited on this project.

More projects from
Sculptform
Other work by Sculptform, across every category they build in.


More in
Mixed-use Spaces
Everything else in Mixed-use Spaces, from every practice on ArchiPro.


Next Project
Keep scrolling