A Refined Approach to Classic Design
Set in Strathfield, Sydney, Matchpoint House is a reimagined circa 1916 Tudor Revival home that seamlessly blends heritage detailing with contemporary living.
Led by designers Dominique Brammah and Shannon Shlom of We Are Duet, in collaboration with AJH+ Architecture, the project transforms a once-disjointed interior into a cohesive, character-rich residence defined by craftsmanship and custom detailing.
While the exterior retained its historic charm, the interiors had lost their architectural connection. The design response was not to contrast, but to restore, refine and elevate the interiors, bringing the home into the present while honouring its origins.
A Brief Inspired by Travel and Tradition
For the well-travelled owners, the brief drew on the richly layered interiors of boutique hotels across France and England. Wall panelling, moulded ceilings, curved forms and refined materials became key reference points, reinterpreted for contemporary Australian family living.
The result is a home that feels collected and personal, where each room offers a distinct experience while contributing to an overall sense of comfort and ease.
Where Heritage Meets Reinvention
A previous renovation had stripped the home of much of its character, prompting a complete rethink. The house was taken back to its framework to allow for a more considered approach to layout and flow.
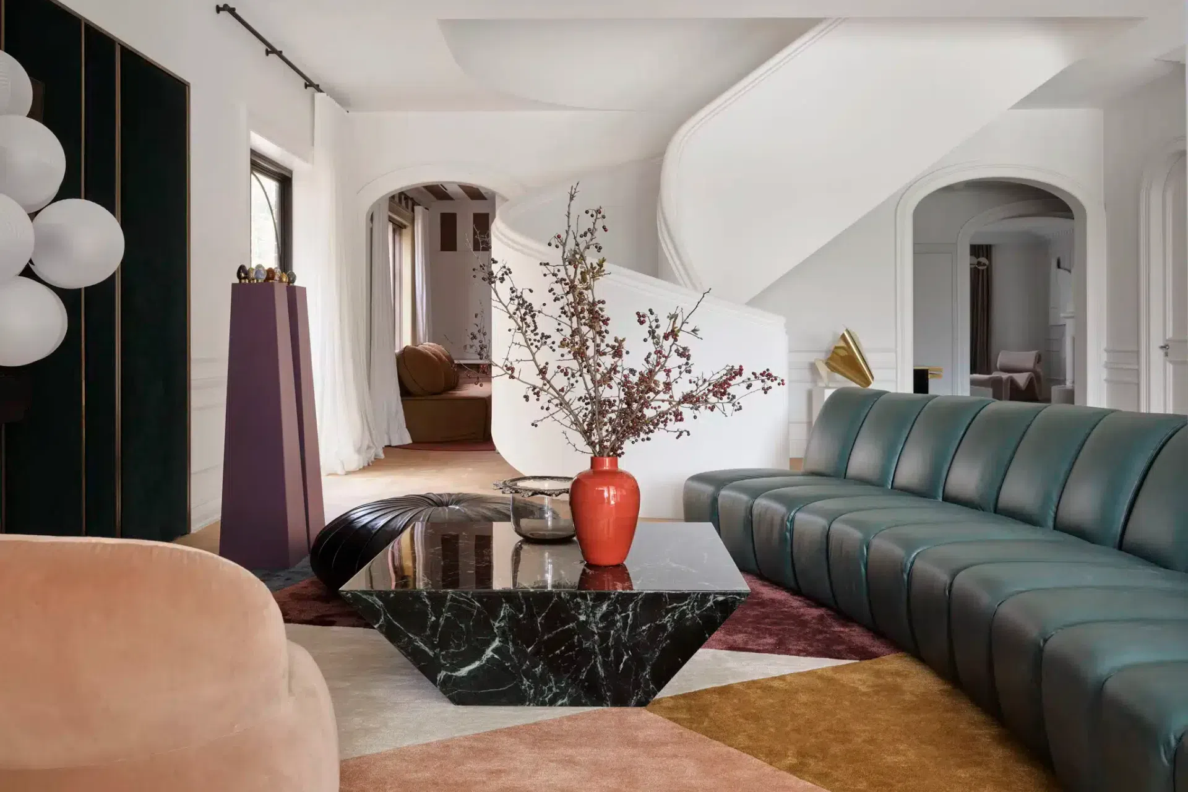
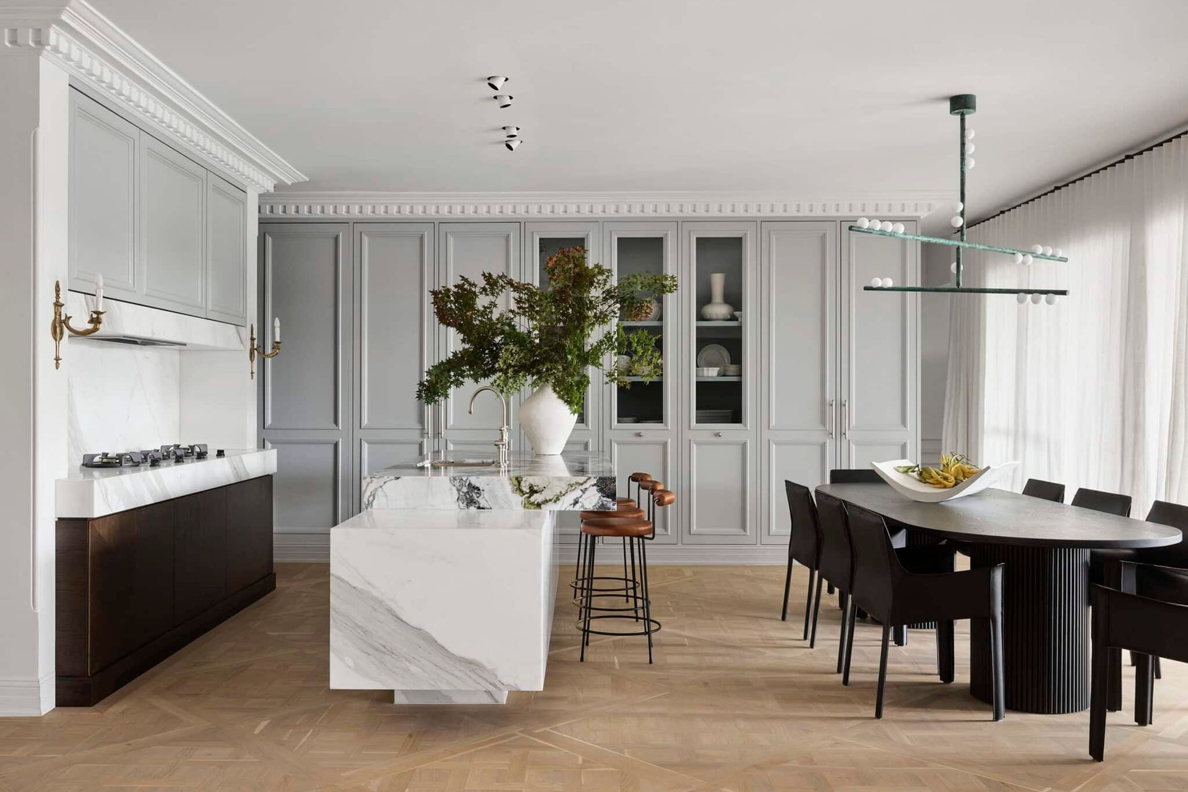
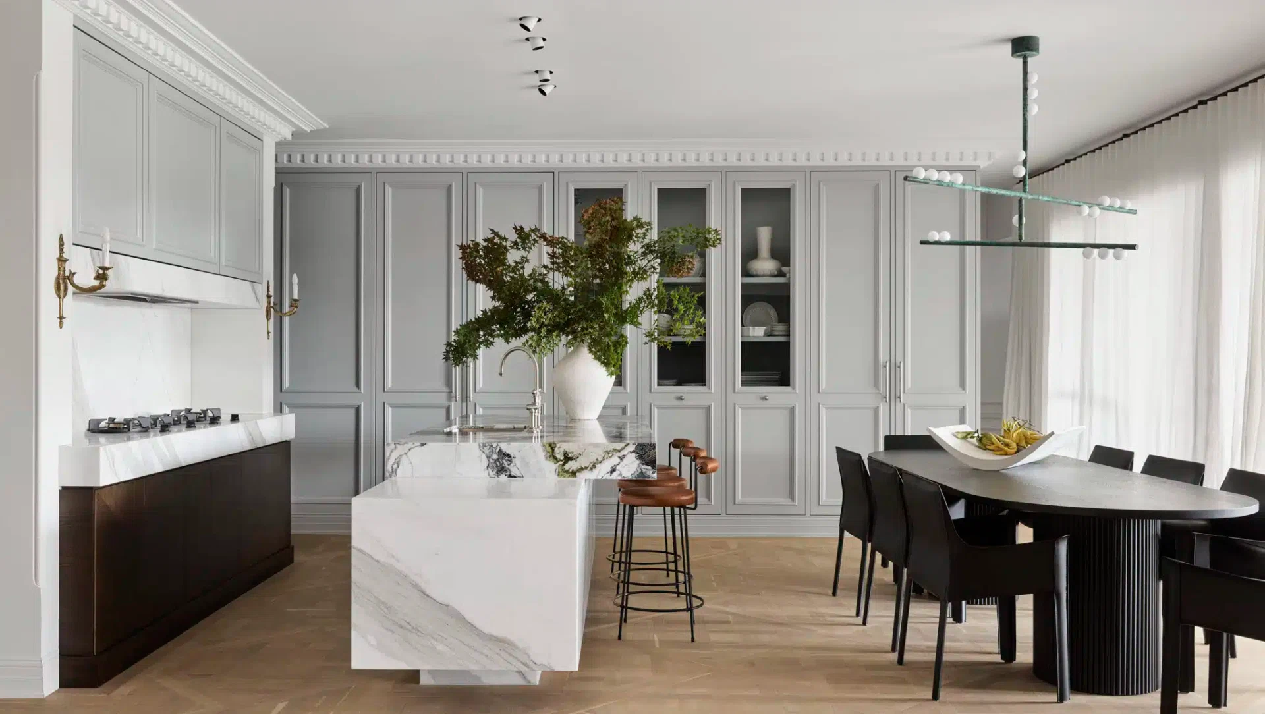
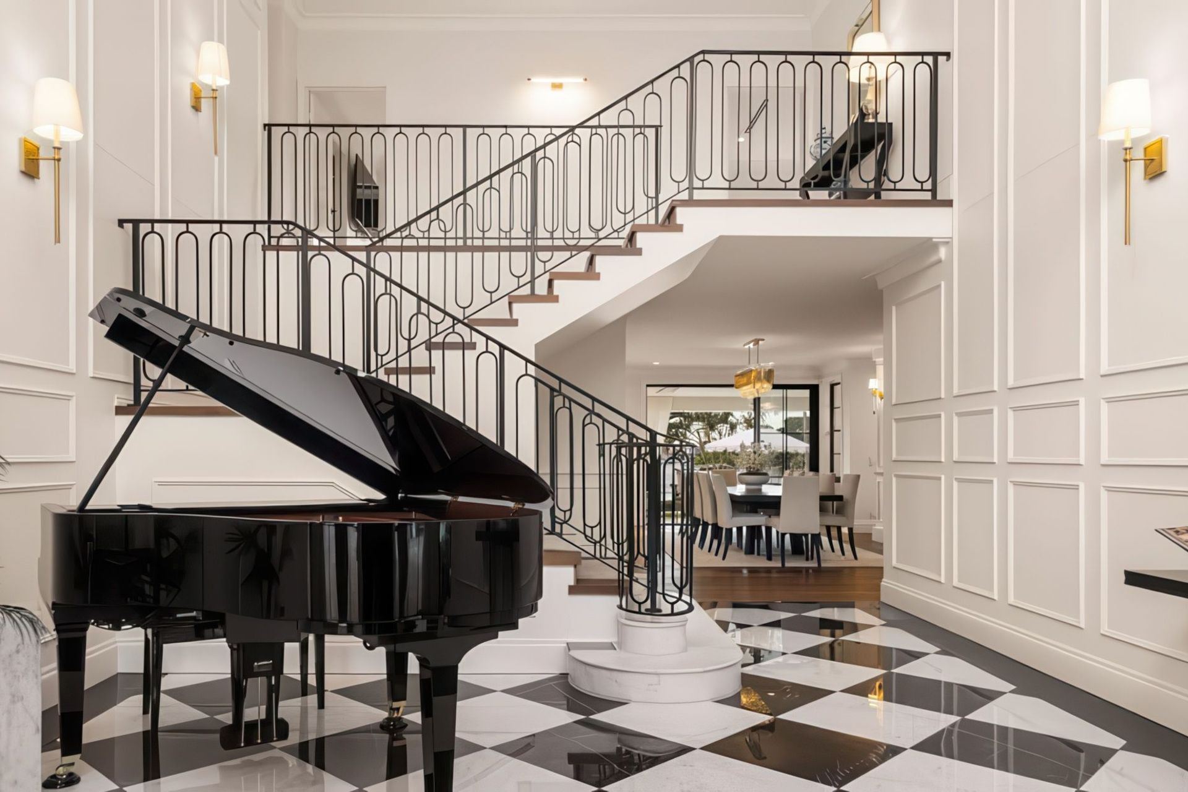
Central to this transformation was the reconfiguration of the staircase. Redesigned as a sculptural, sweeping form, it softened the interiors and reshaped the spatial experience. As noted by the designers, once this move was made, “the rooms arranged themselves.” Formal rooms remain at the front, while a generous open-plan living zone anchors the rear, supported by flexible spaces that adapt to daily life and entertaining.
Crafted Detail as a Design Language
At its core, Matchpoint House is a celebration of craftsmanship. Original features including leadlight windows, arches and ornate ceilings are complemented by new architectural detailing, creating a cohesive and highly resolved interior.
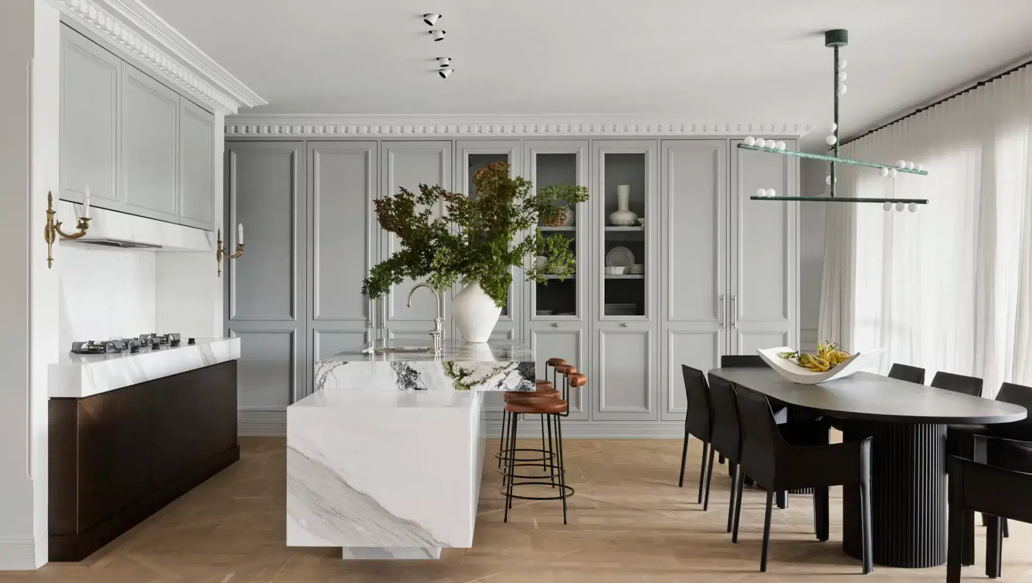
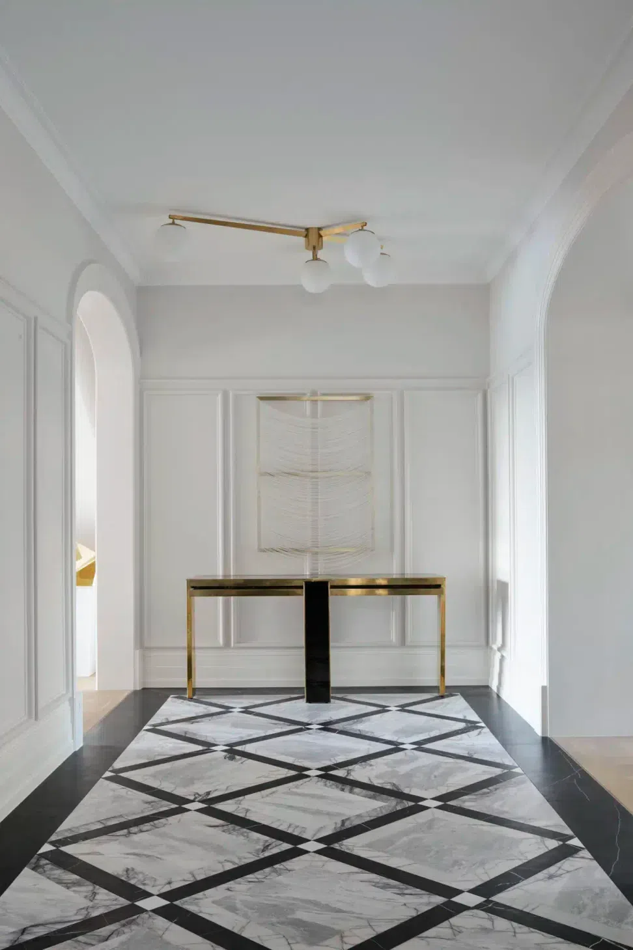
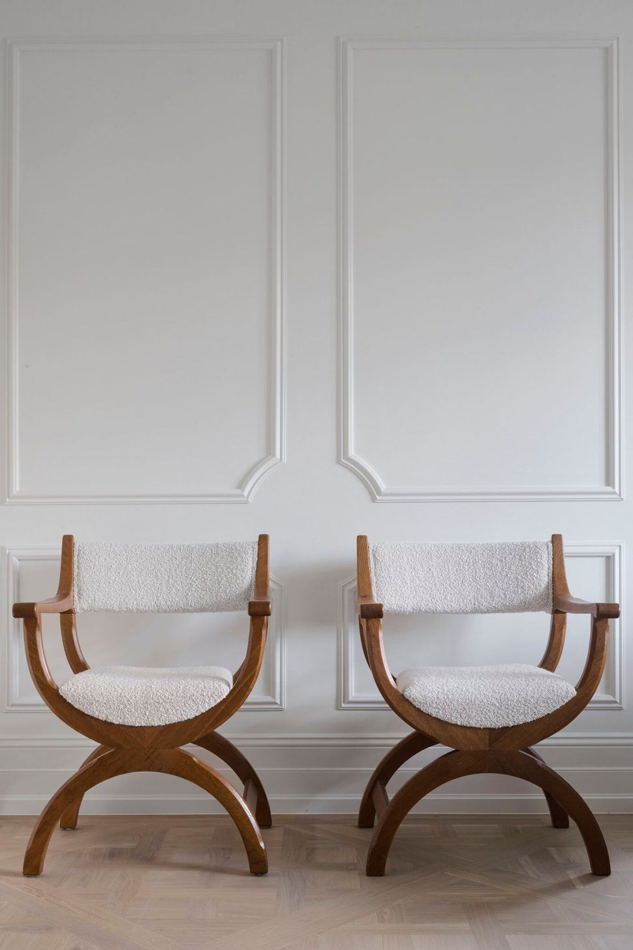
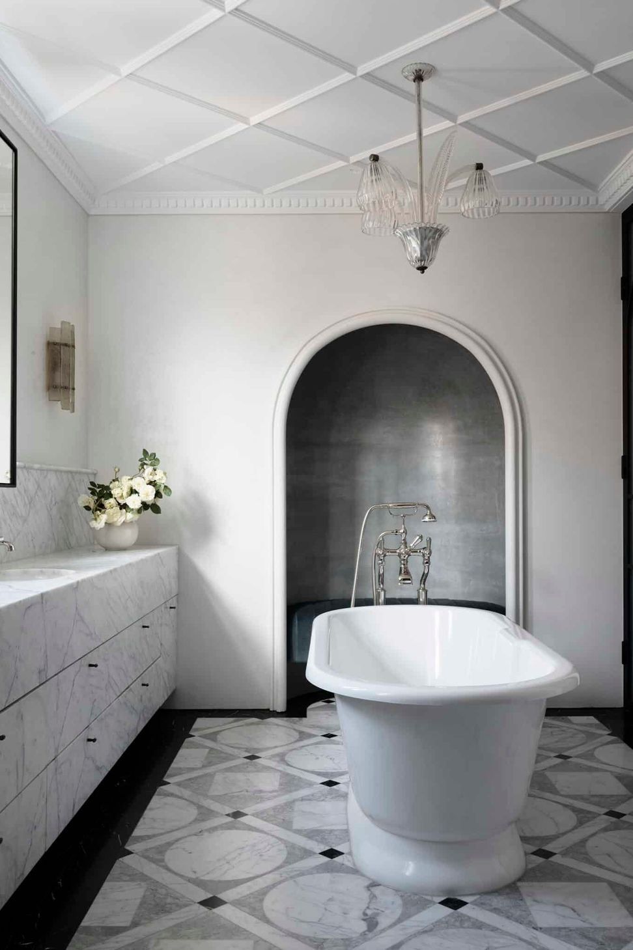
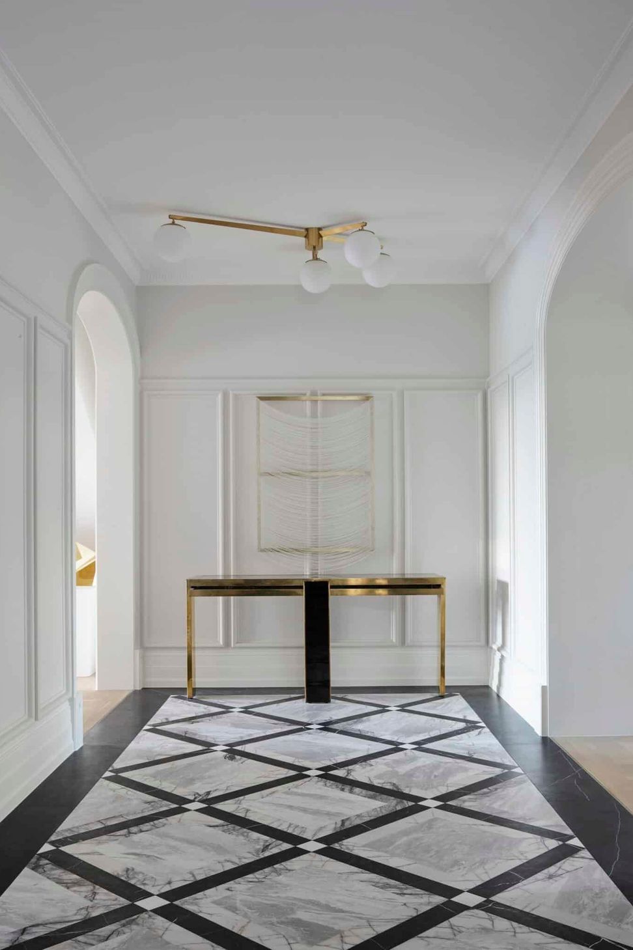
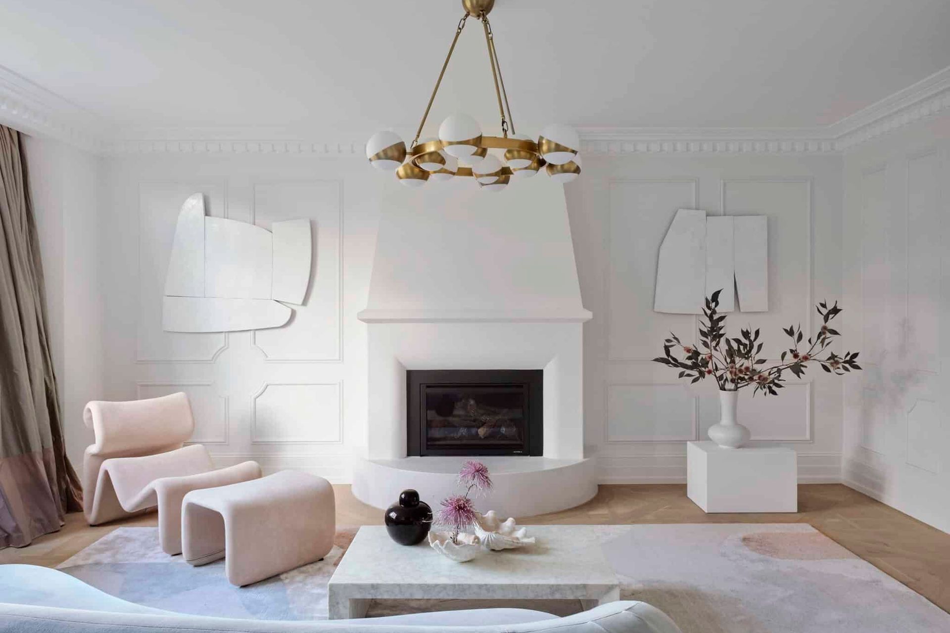
Custom wall panelling, deep skirtings and refined mouldings reinforce the home’s heritage language, while curves introduce softness and movement. The result is an interior that feels both timeless and expressive.
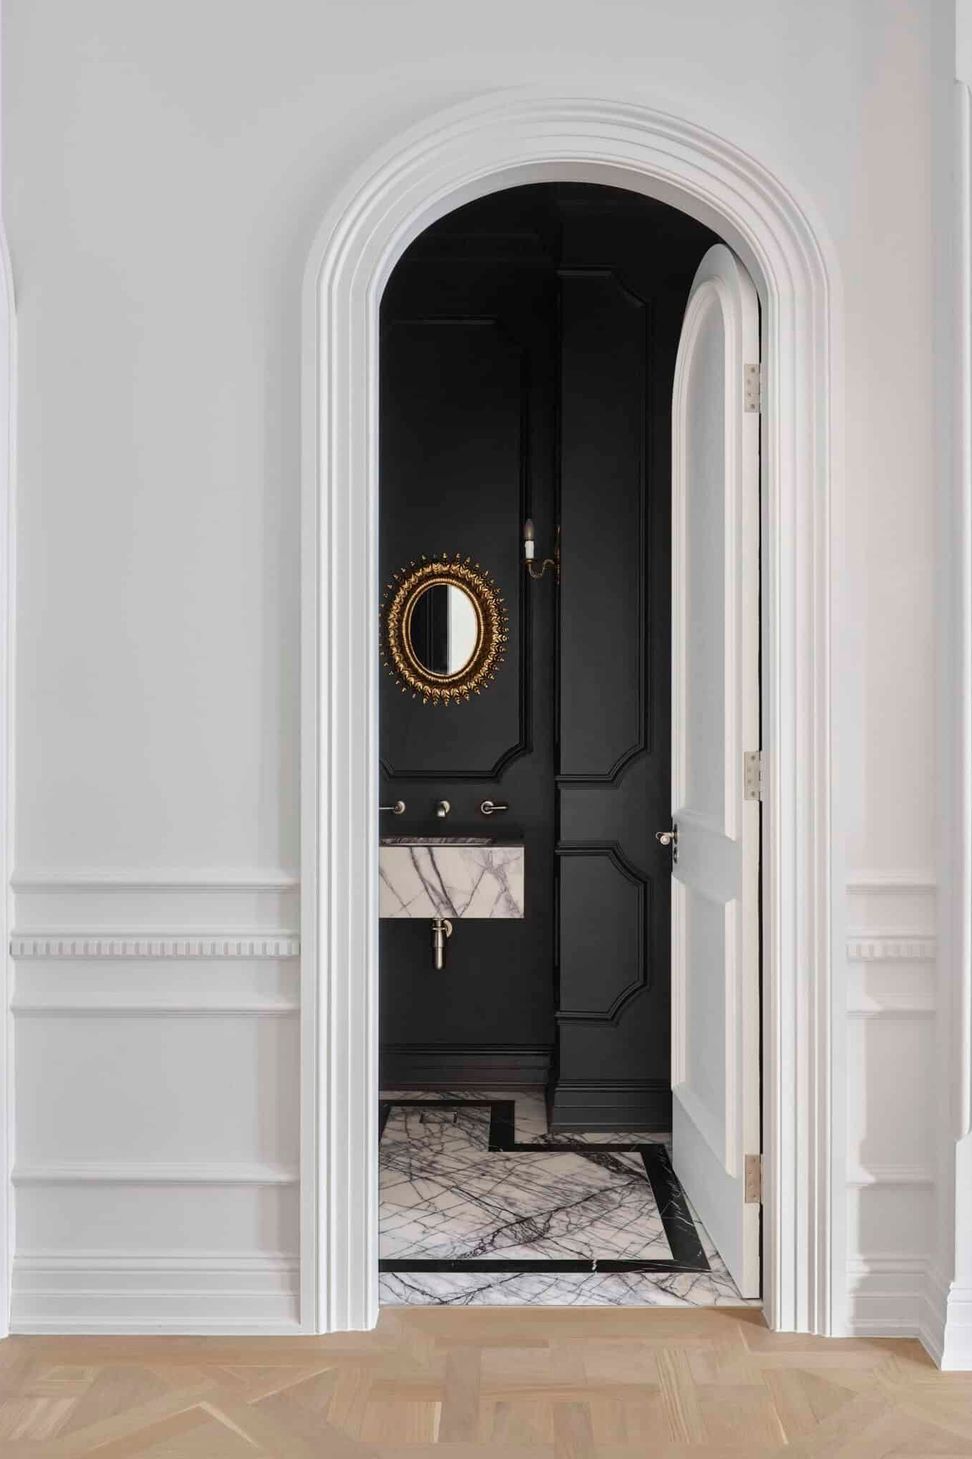
Intrim profiles play a key role in this outcome. ****features throughout, establishing a consistent architectural rhythm. Skirting blocks, for where the doorway meets the floor, were crafted from skirting. And dado rail was used to create the refined floor-to-ceiling wainscoting. These elements enhance proportion, add depth, and elevate the overall finish.
Intrim’s custom curved architraves further articulate the home’s distinctive doorways. For a similar aesthetic, Intrim or ****profiles offer a practical alternative, allowing the look to be replicated across a range of heritage-style projects.
Layering Warmth and Personality
Materiality brings depth to every space. Oak parquetry, marble inlays, velvets and natural textiles create tactile, inviting interiors. Bespoke furniture and joinery reinforce a highly personalised result.
Each room is carefully composed. Some feel calm and restrained, while others introduce moments of playfulness. All are united by a consistent attention to detail and a sense of quiet luxury.
Designed to Evolve
Flexibility was integral to the brief, and the home responds with spaces that can expand or retreat as needed. From adaptable living zones to multi-functional rooms, Matchpoint House is designed to grow alongside its occupants.
Ultimately, it is a home defined by both precision and personality, one that honours its past while embracing the rhythms of modern life.