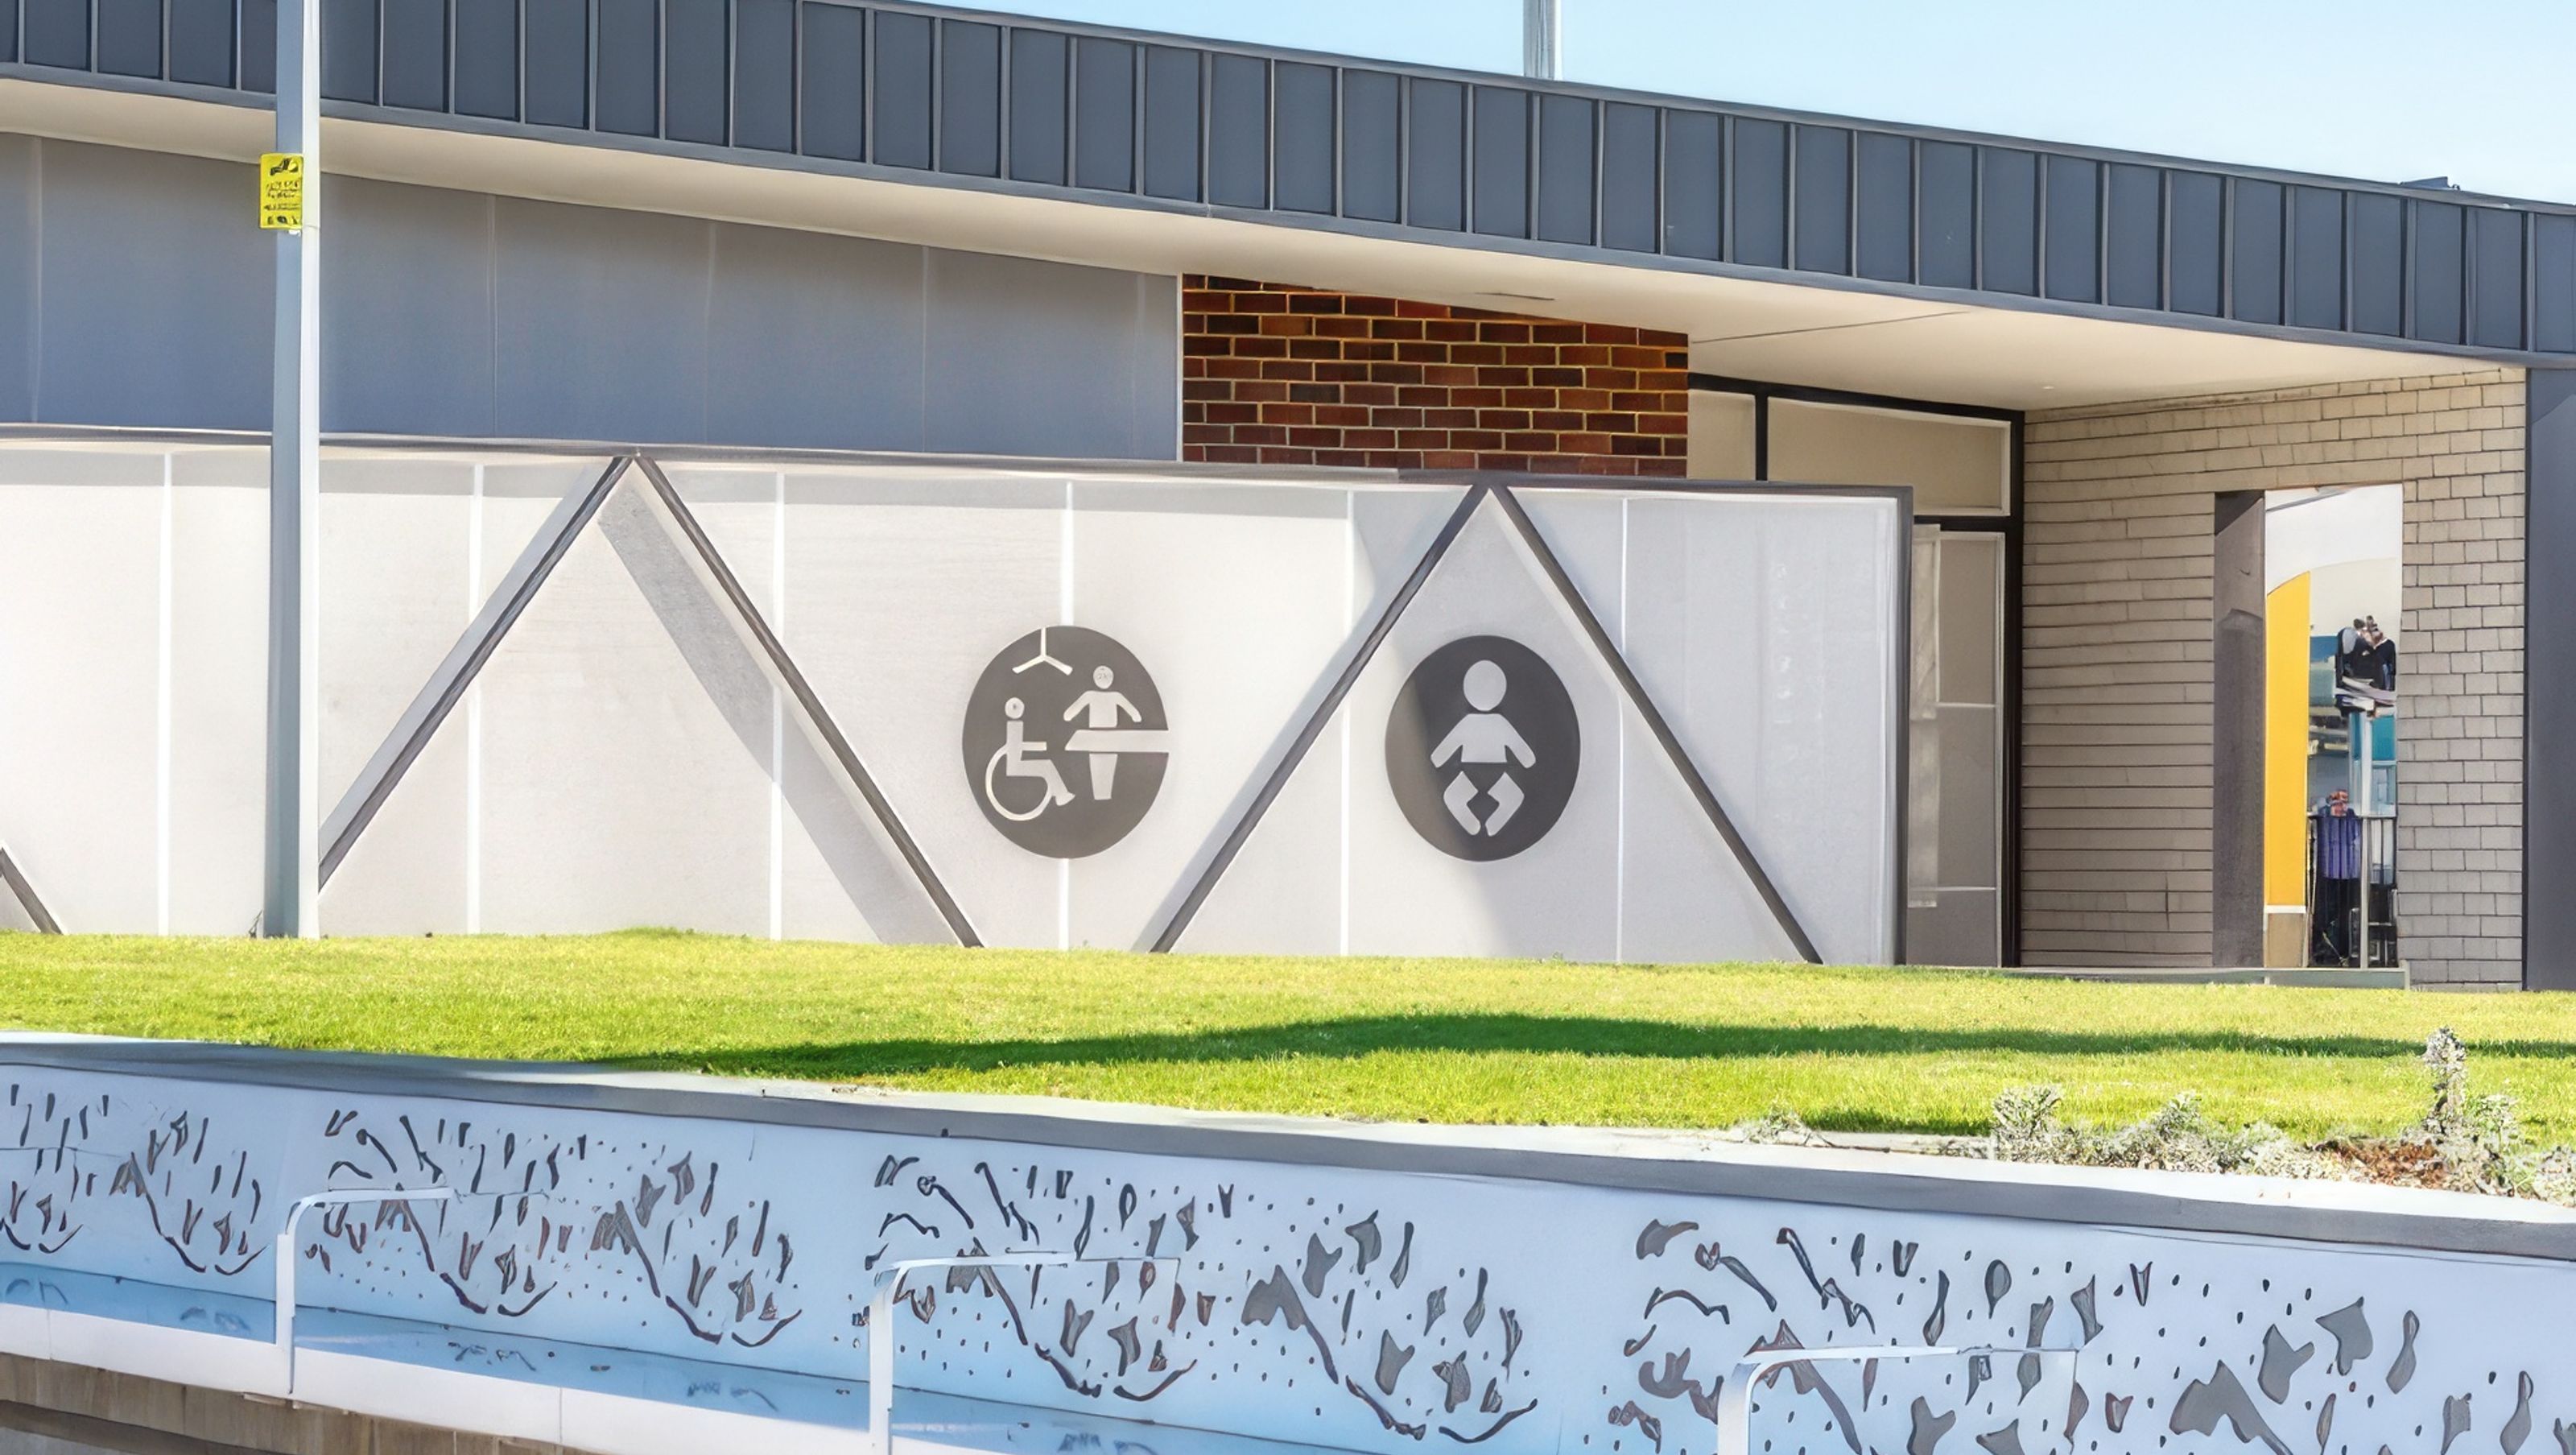

Architectural design of the Maude St. Amenities Building, featuring inclusive facilities including Changing Places, a mother’s room, and compliant amenities to support the Maude Street Bus Interchange in Shepparton.
James Seymour Architecture were engaged to provide architectural design services for a new amenity building to support the Maude Street Bus Interchange in Shepparton. The agreed masterplan defined a facility providing male, female, accessible and a Changing Places All Abilities facilities.
A mother’s room with breastfeeding and change facilities was also provided.
The project demonstrates our ability to deliver a range of compliant facilities in a challenging publicly accessible environment.
Innovation: The design of the new extension provides an All Abilities facility designed and accredited in accordance with the Changing Places Facilities Guidelines. The facility includes a full room coverage hoist, adjustable adult change table and associated fixtures and fittings to provide a equitable change facilities for people with a range of mobilities.
Commenced: 2017
Status: Complete – Jan 2020


Like this Project?
Hire James Seymour Architecture
Professional Reviews
Professionals used in
this project
The practices and trades credited on this project.

More projects from
James Seymour Architecture
Other work by James Seymour Architecture, across every category they build in.


Next Project
Keep scrolling