

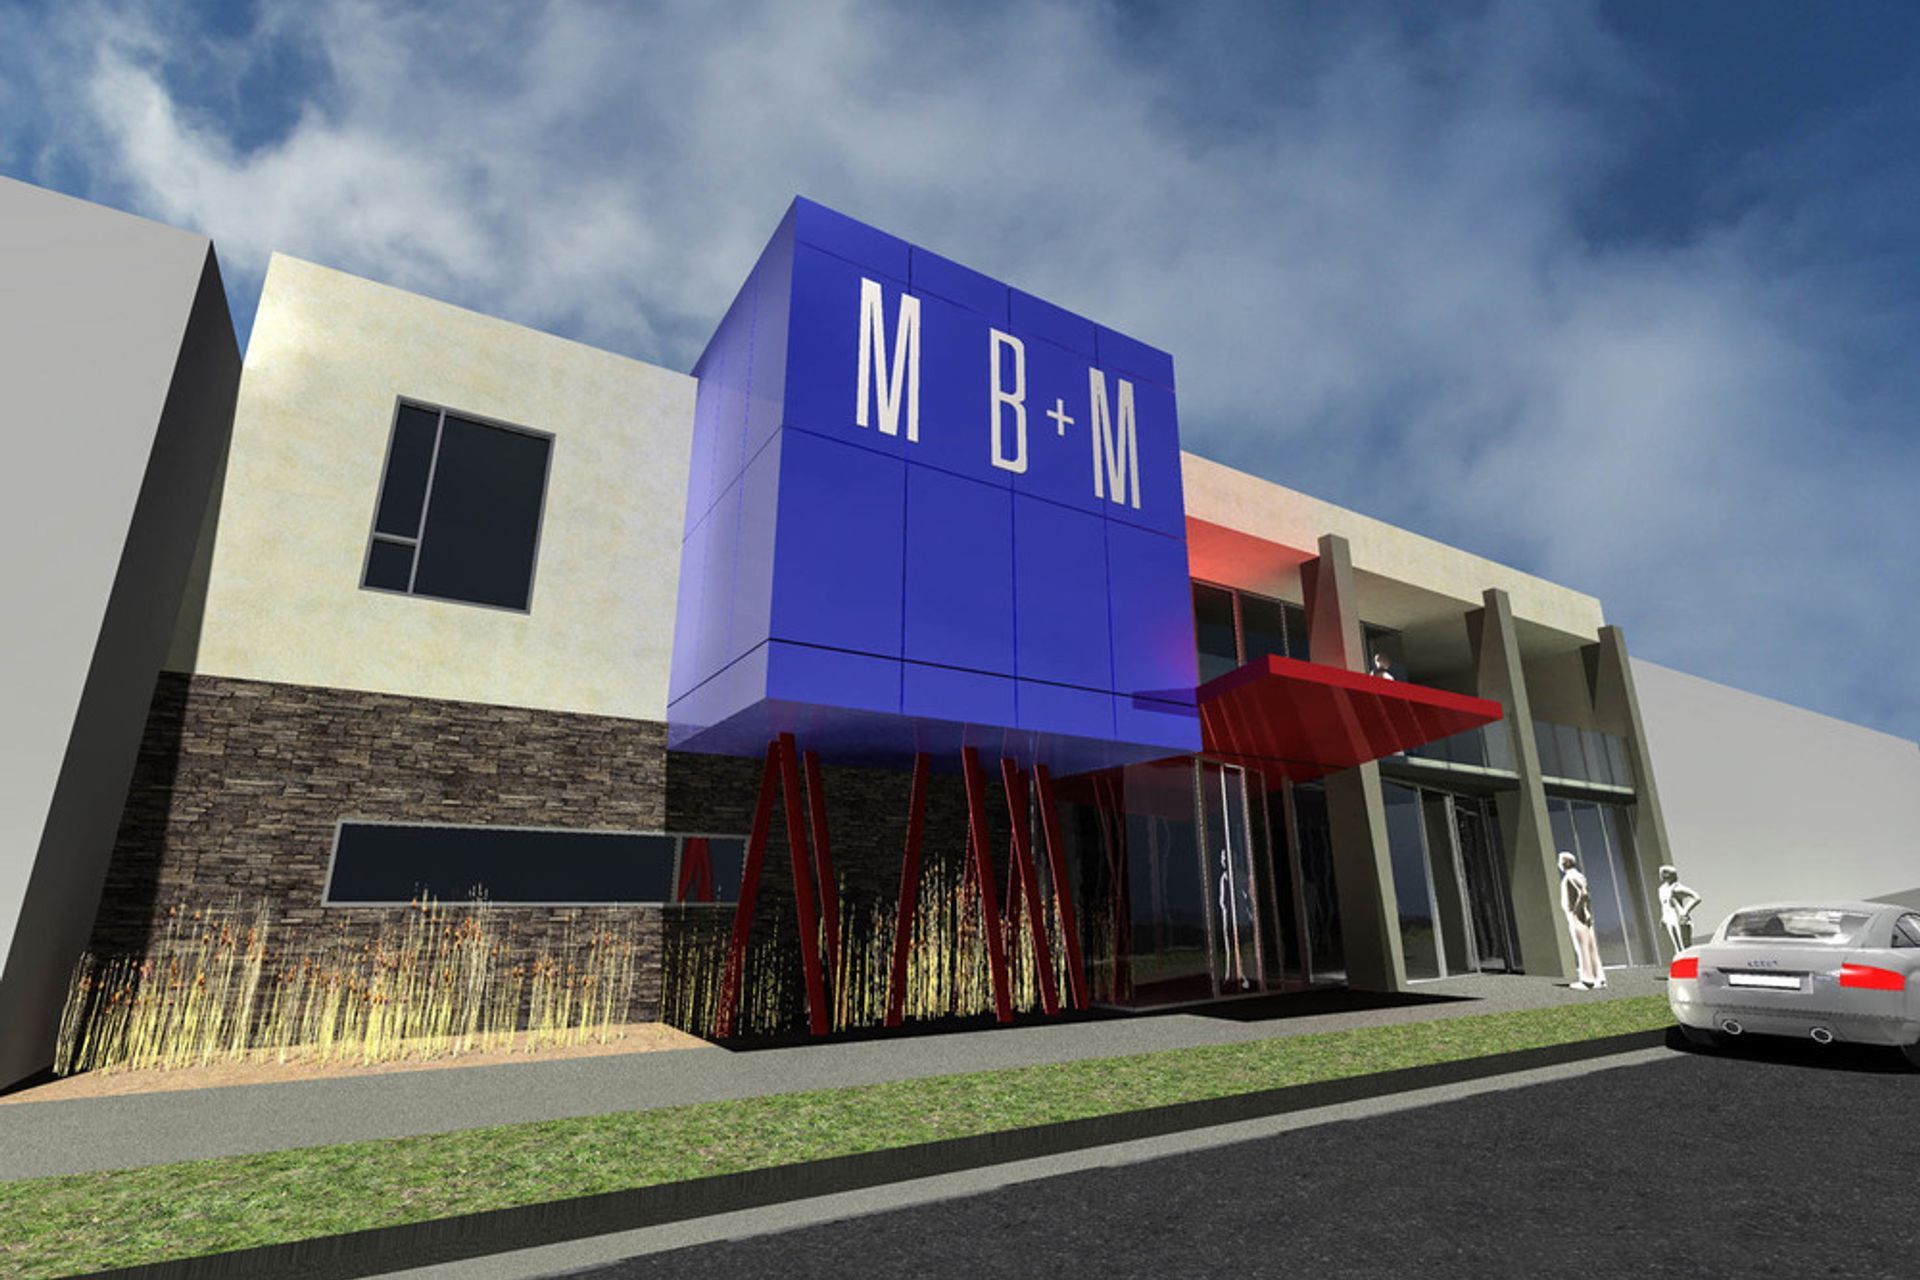
MBM is a modern commercial building designed as the corporate headquarters, featuring innovative composite materials and ample parking.
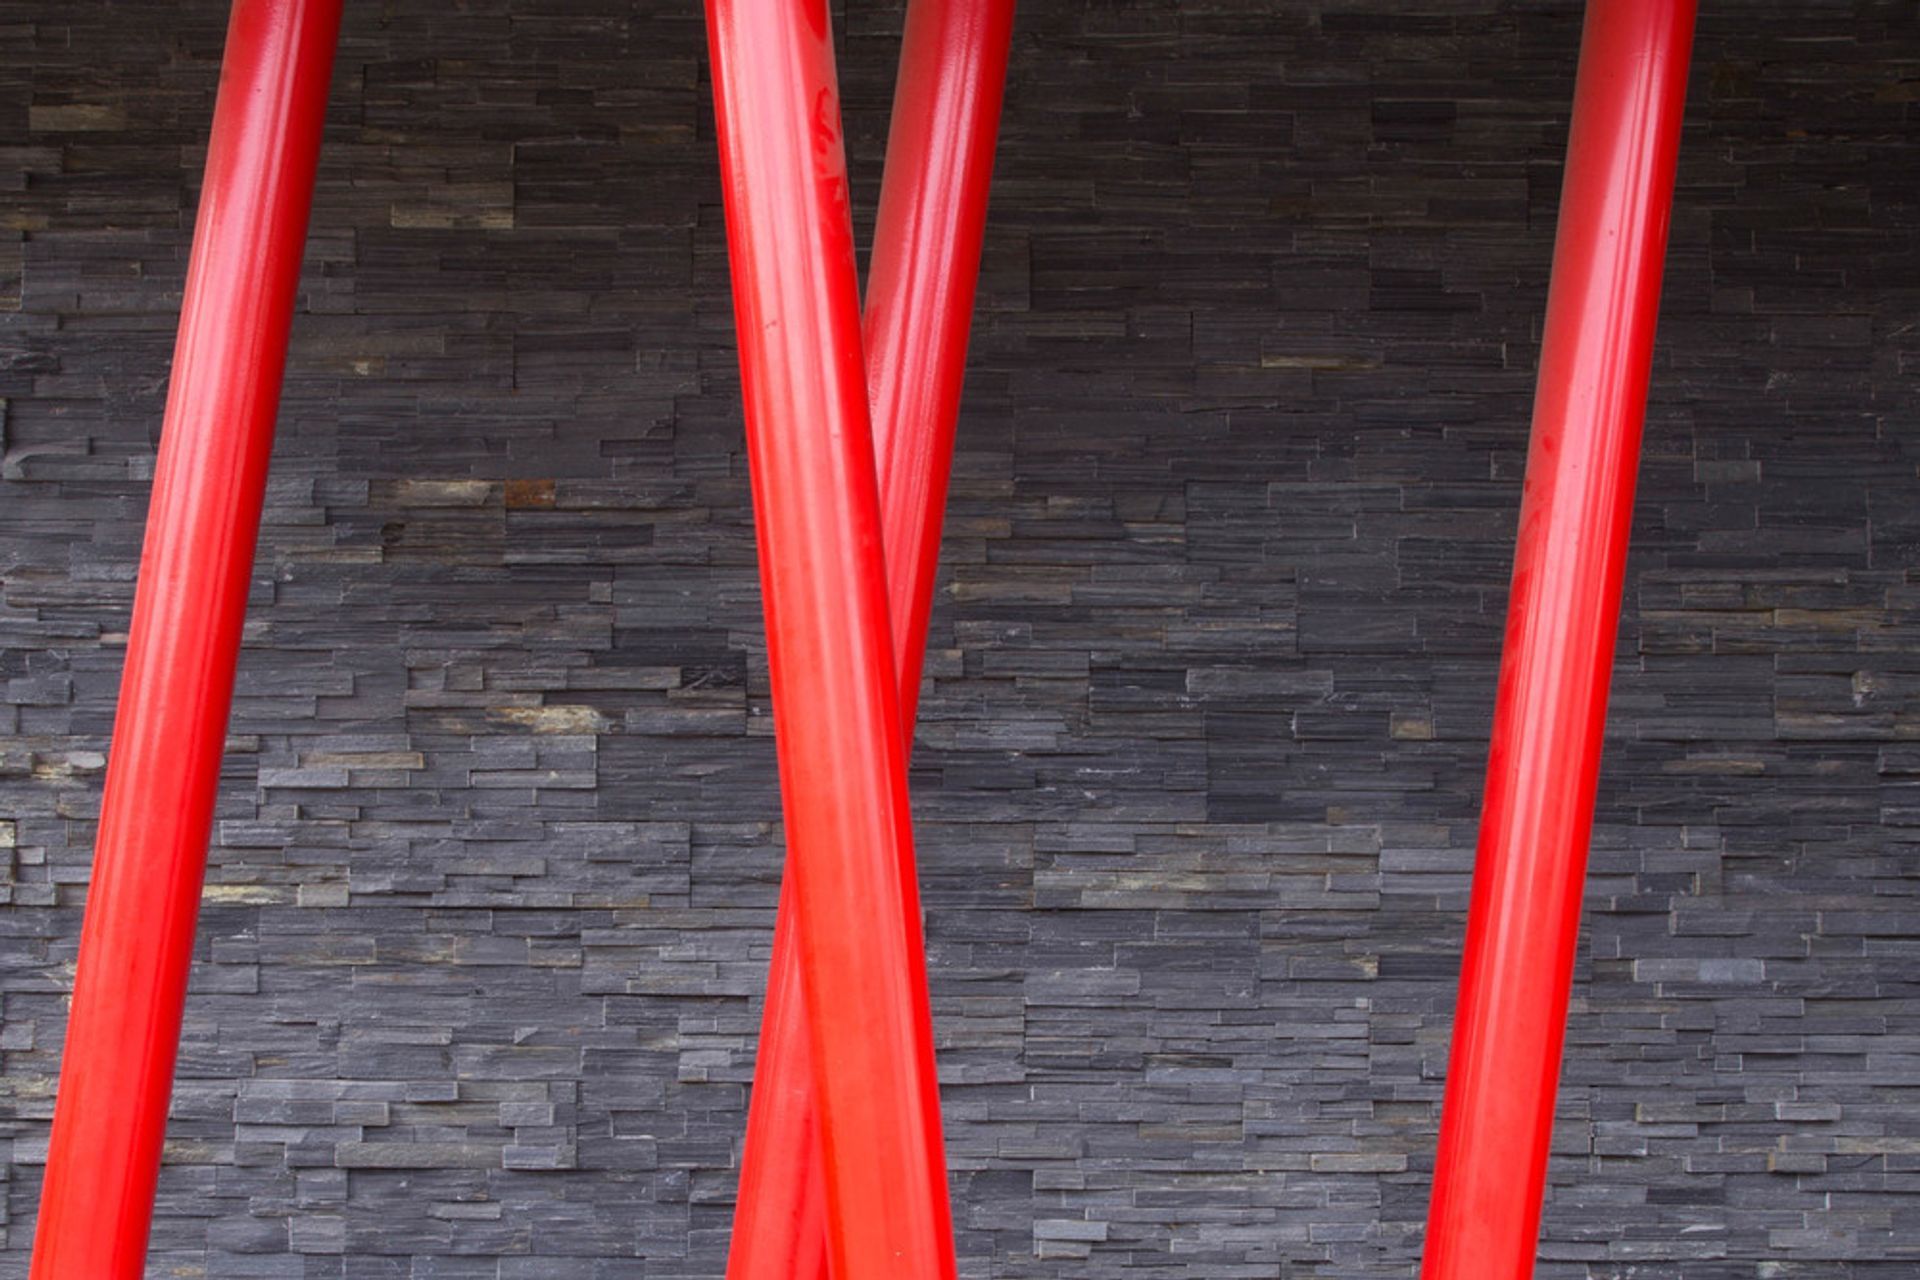
ArchiPro Description - The MBM project showcases a modern commercial building designed as the corporate headquarters for a leading company. Crafted by James Seymour Architecture, this structure utilizes innovative composite materials, ensuring durability and aesthetic appeal. The design reflects the company's values and vision, creating a welcoming environment for employees and clients alike. With ample parking for vehicles, including the sleek Kia Opirus, the headquarters is not only functional but also a striking addition to the urban landscape.
0h 19m
Like this Project?
Hire James Seymour Architecture
Professional Reviews
Professionals used in
this project
The practices and trades credited on this project.

More projects from
James Seymour Architecture
Other work by James Seymour Architecture, across every category they build in.


More in
Renders
Everything else in Renders, from every practice on ArchiPro.

Next Project
Keep scrolling