
Project team
Product Suppliers
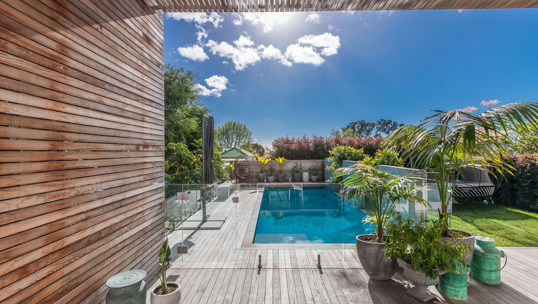
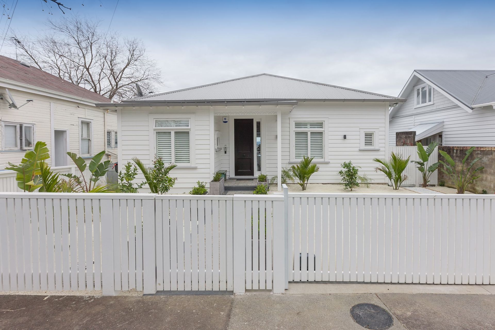
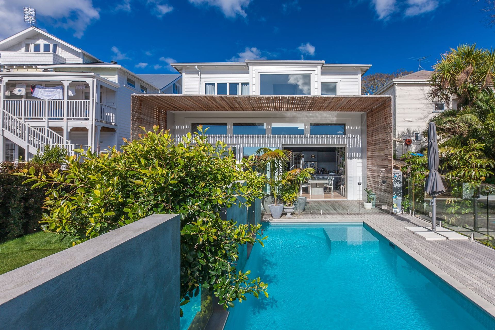
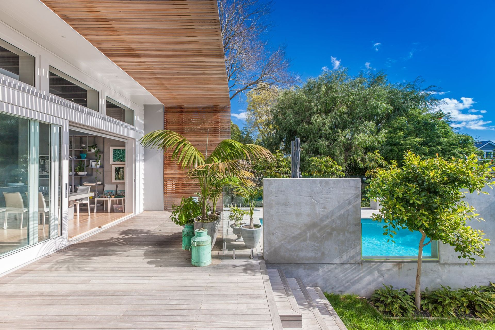
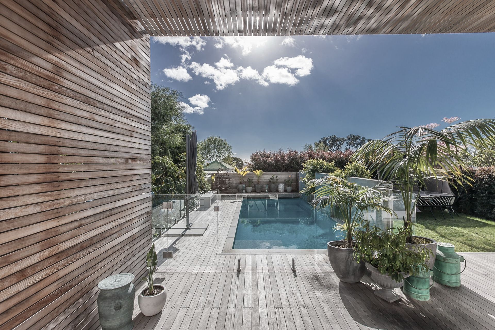
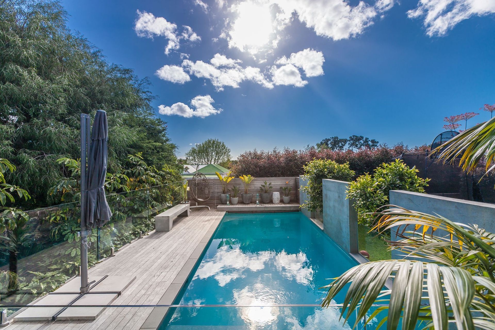
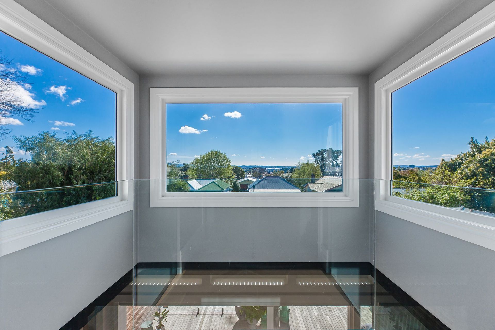

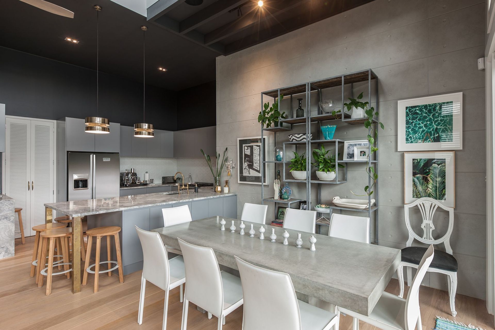
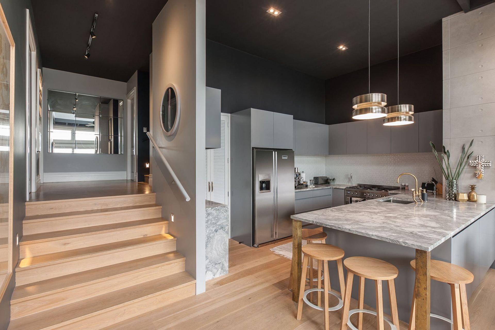
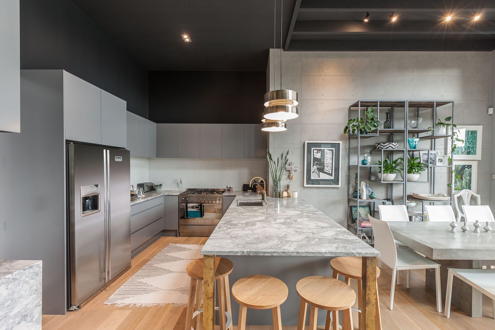
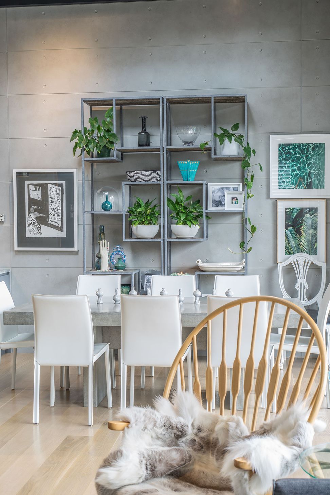
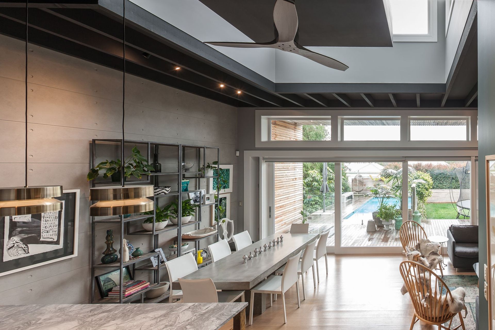
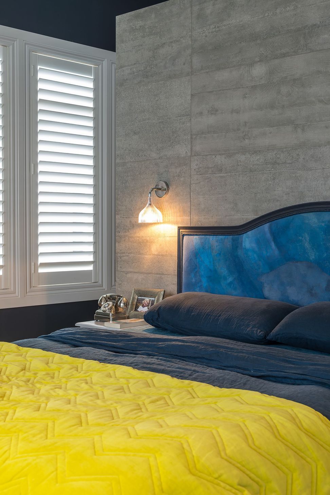
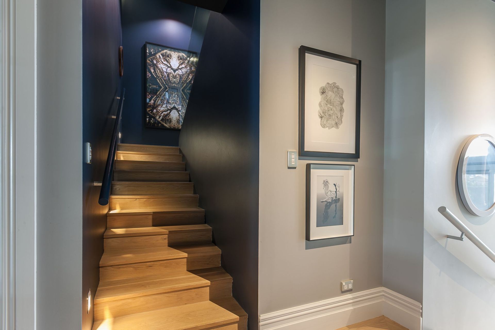
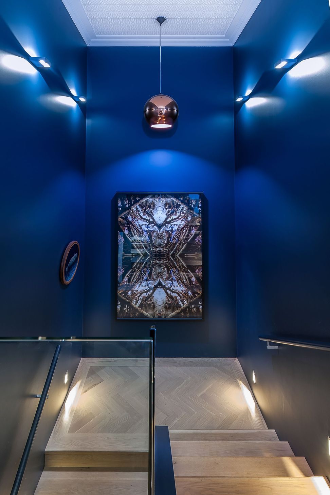
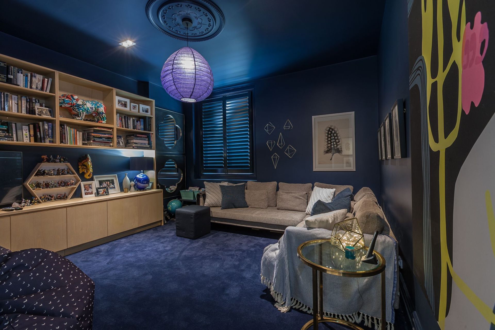
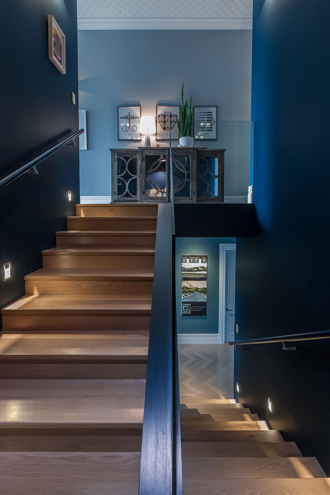
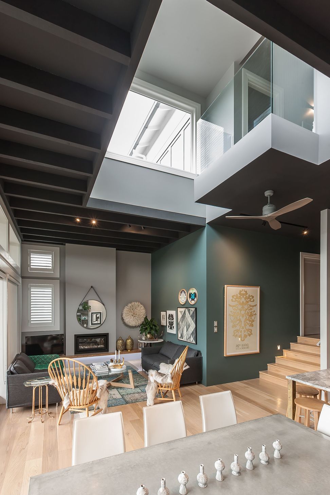
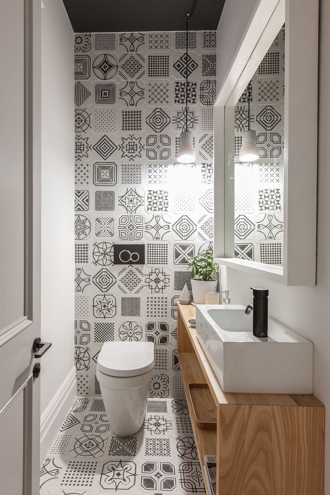
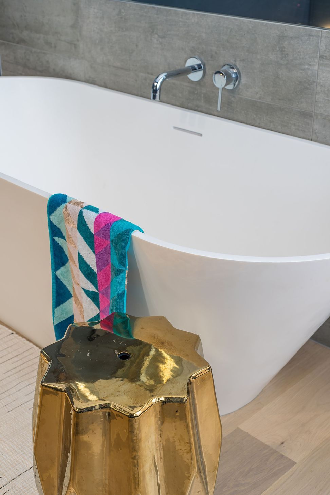
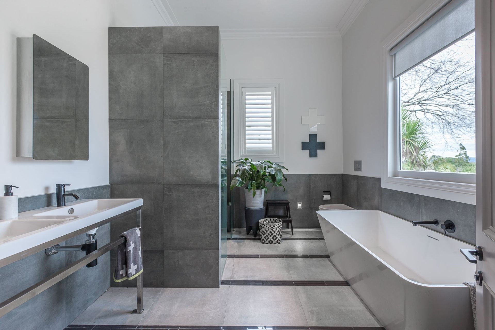
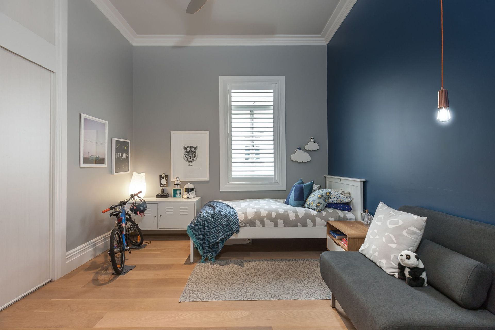
A stunning renovation of a villa on a steep site, featuring a compact atrium that connects the upper bedroom wing to the family room, and a contemporary verandah space created by a folded timber frame, offering breathtaking views across Eden Park to the Waitakere Ranges.
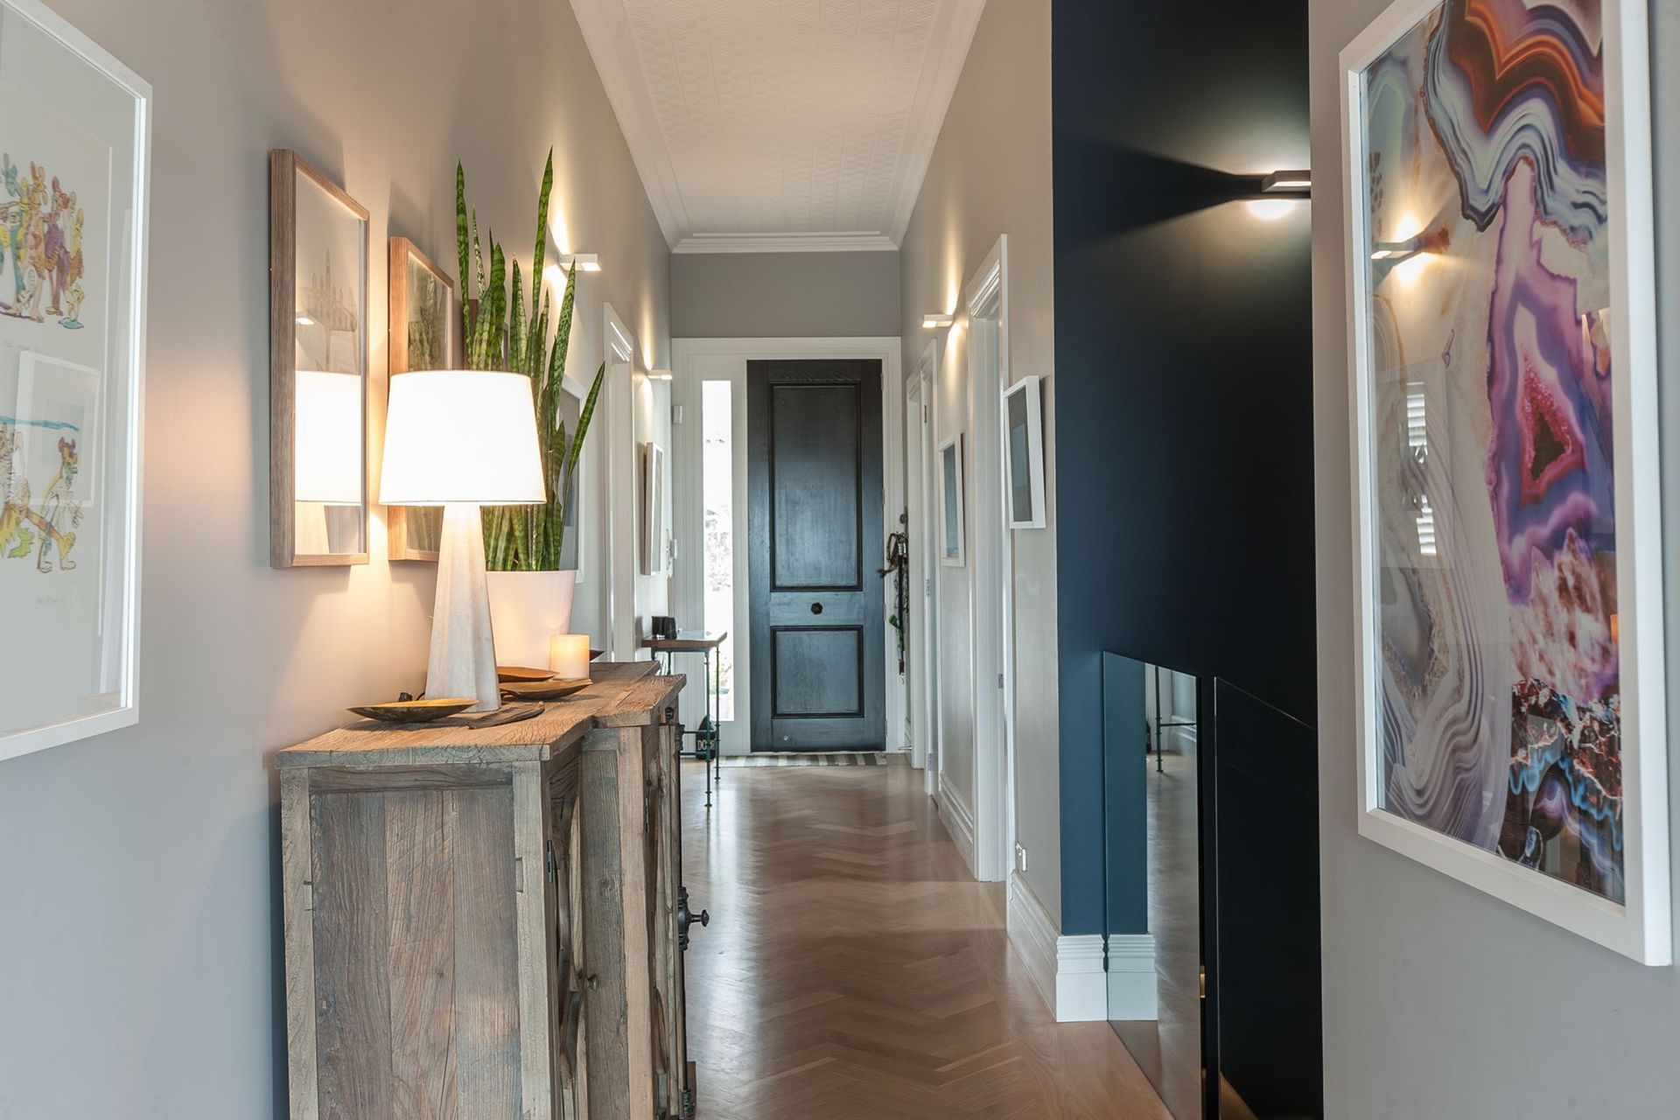
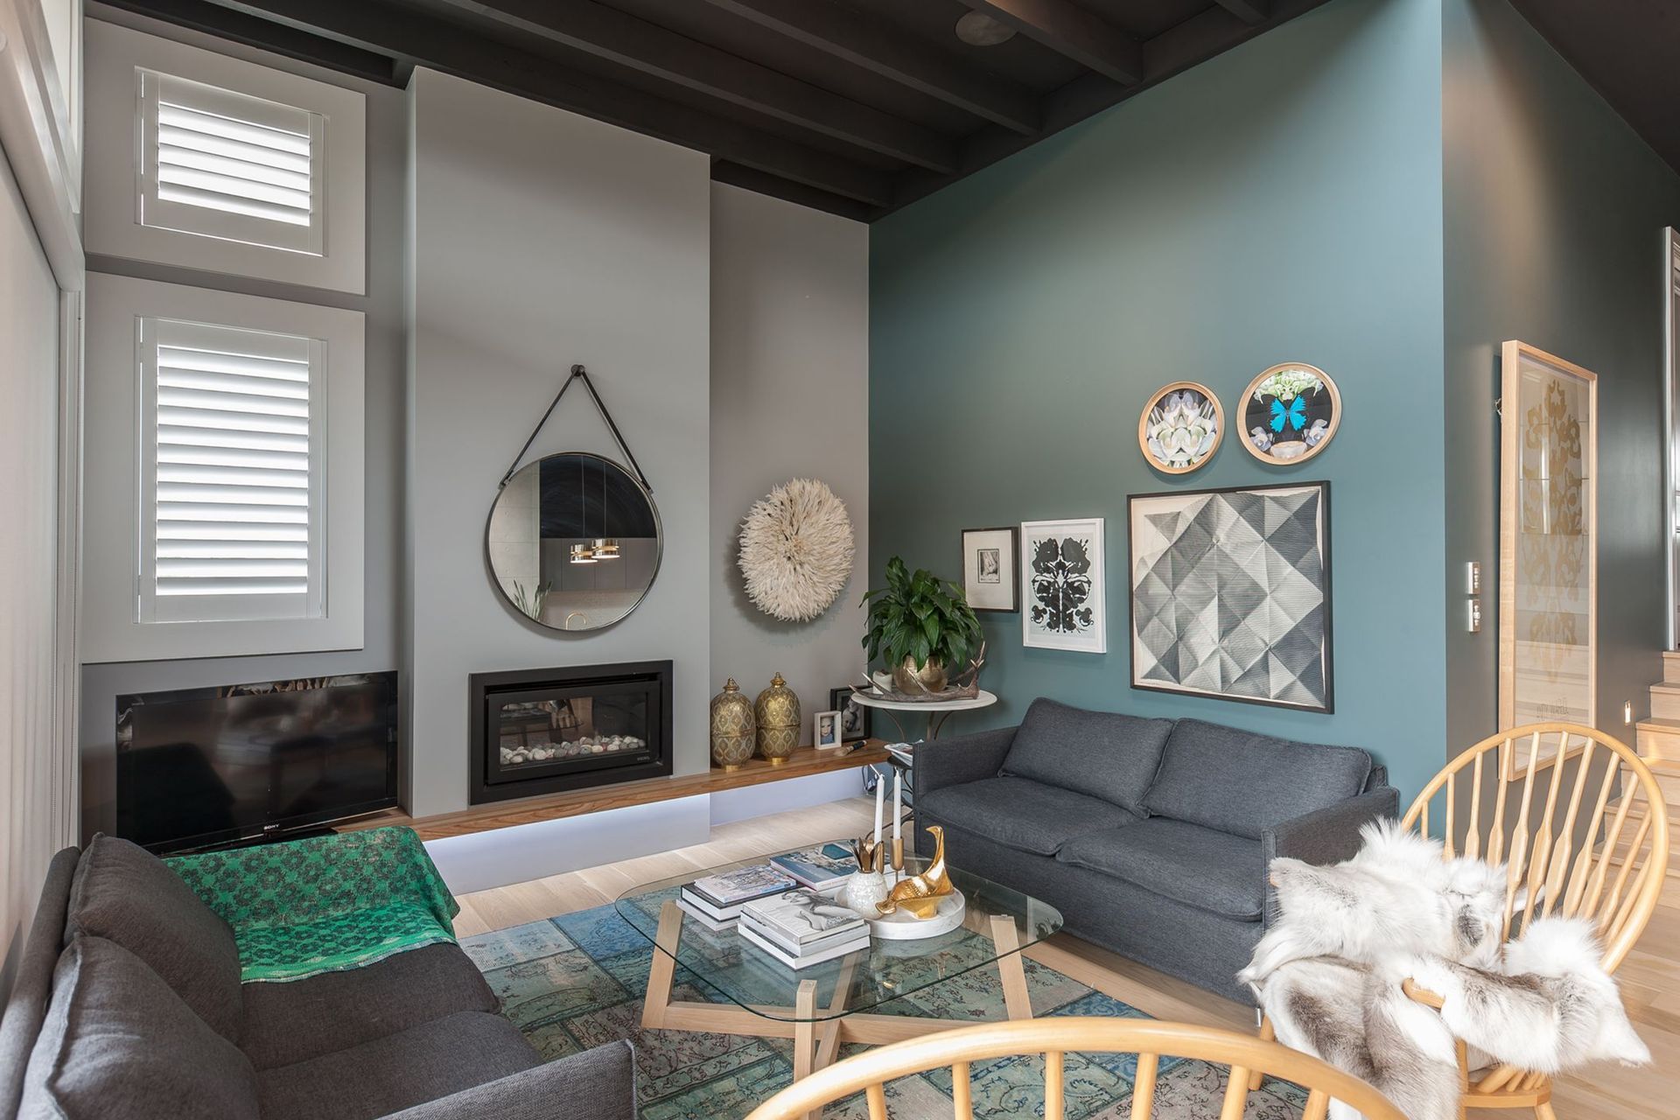
The site of this villa drops away steeply from the road, across the surface of an old lava flow. With the living area of the extension set more than one level below the original floor level, a compact atrium was created to connect the upper bedroom wing to the family room below, and provide visual continuity from the entrance hall out to the western distance: across Eden Park to the Waitakere Ranges. A folded timber frame at the deck creates a contemporary verandah space area between house and garden


Like this Project?
Hire Hoxha Bailey Architects
The products behind the project
One product specified into this build from one supplier, a verified ArchiPro member. Tap through to specifications, suppliers and lead times.

Professionals used in
this project
The practices and trades credited on this project.





More projects from
Hoxha Bailey Architects
Other work by Hoxha Bailey Architects, across every category they build in.


More in
Renovations
Everything else in Renovations, from every practice on ArchiPro.


Next Project
Keep scrolling