

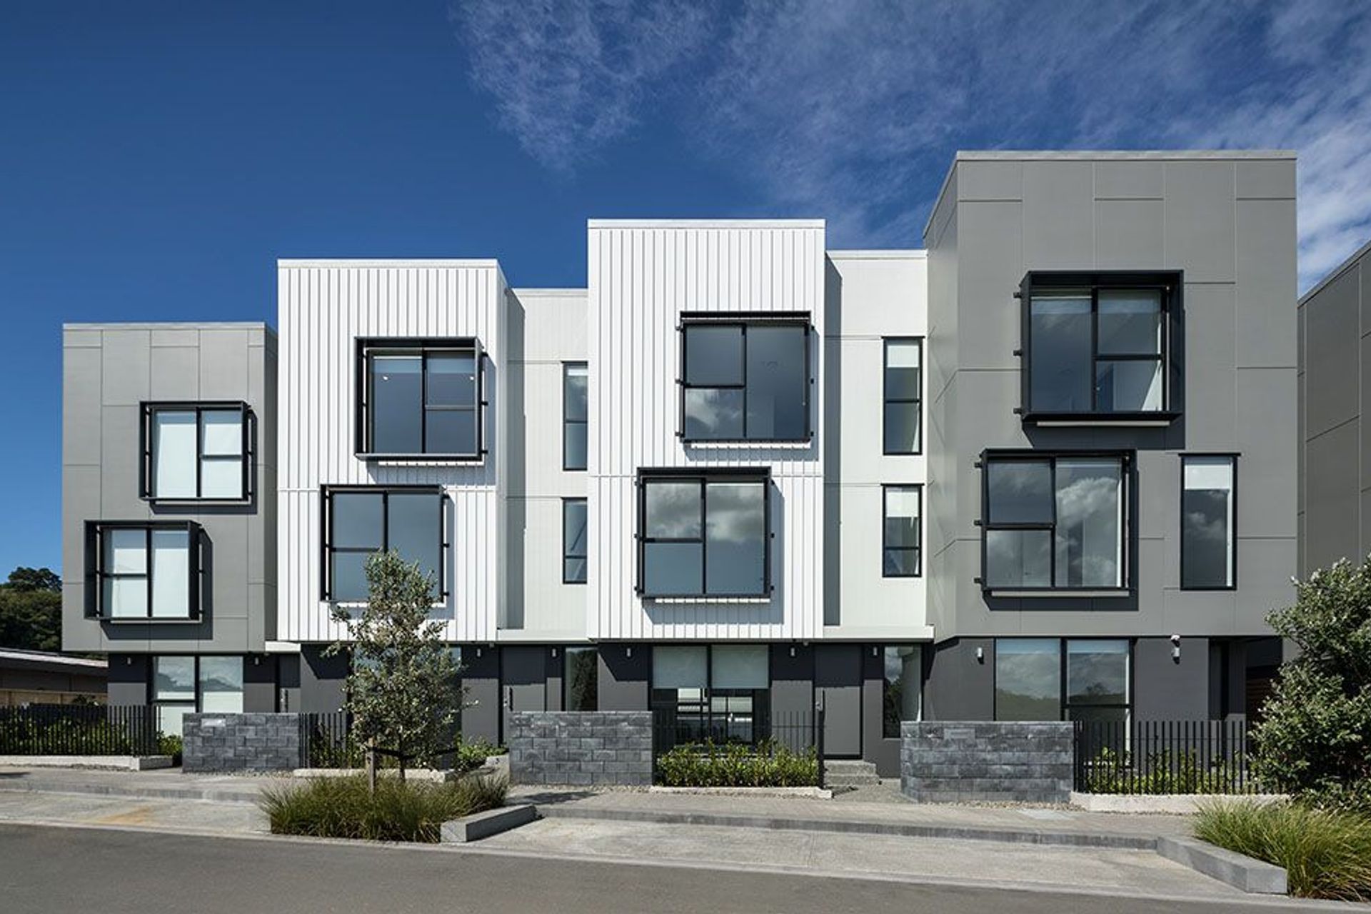
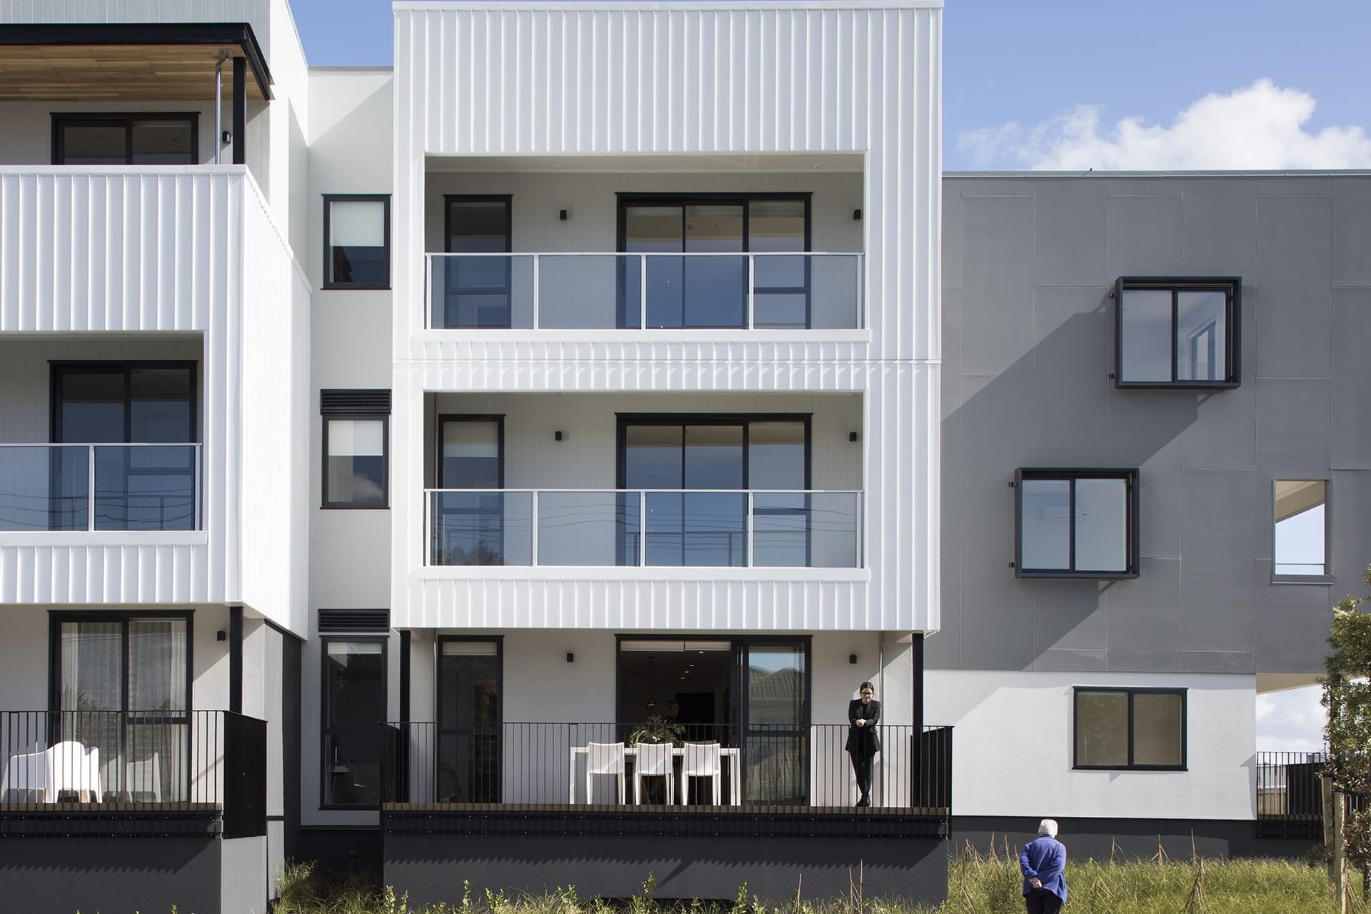
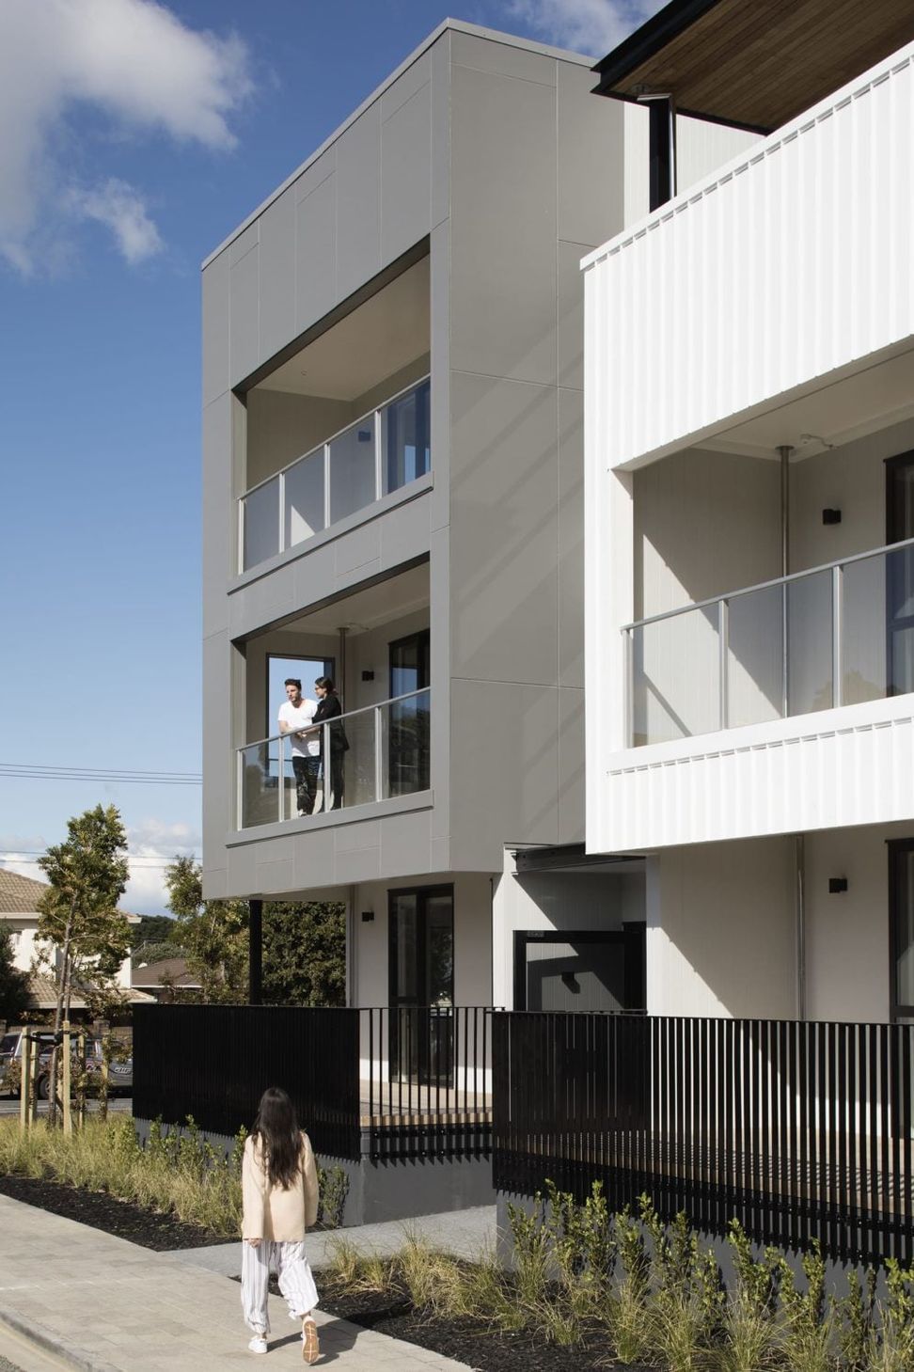
A pioneering landscape rehabilitation development in Three Kings, Auckland, featuring high-density housing with 40 thoughtfully designed dwellings, including one and two-bedroom apartments and three-level terraces, all harmoniously integrating interior and exterior aesthetics.
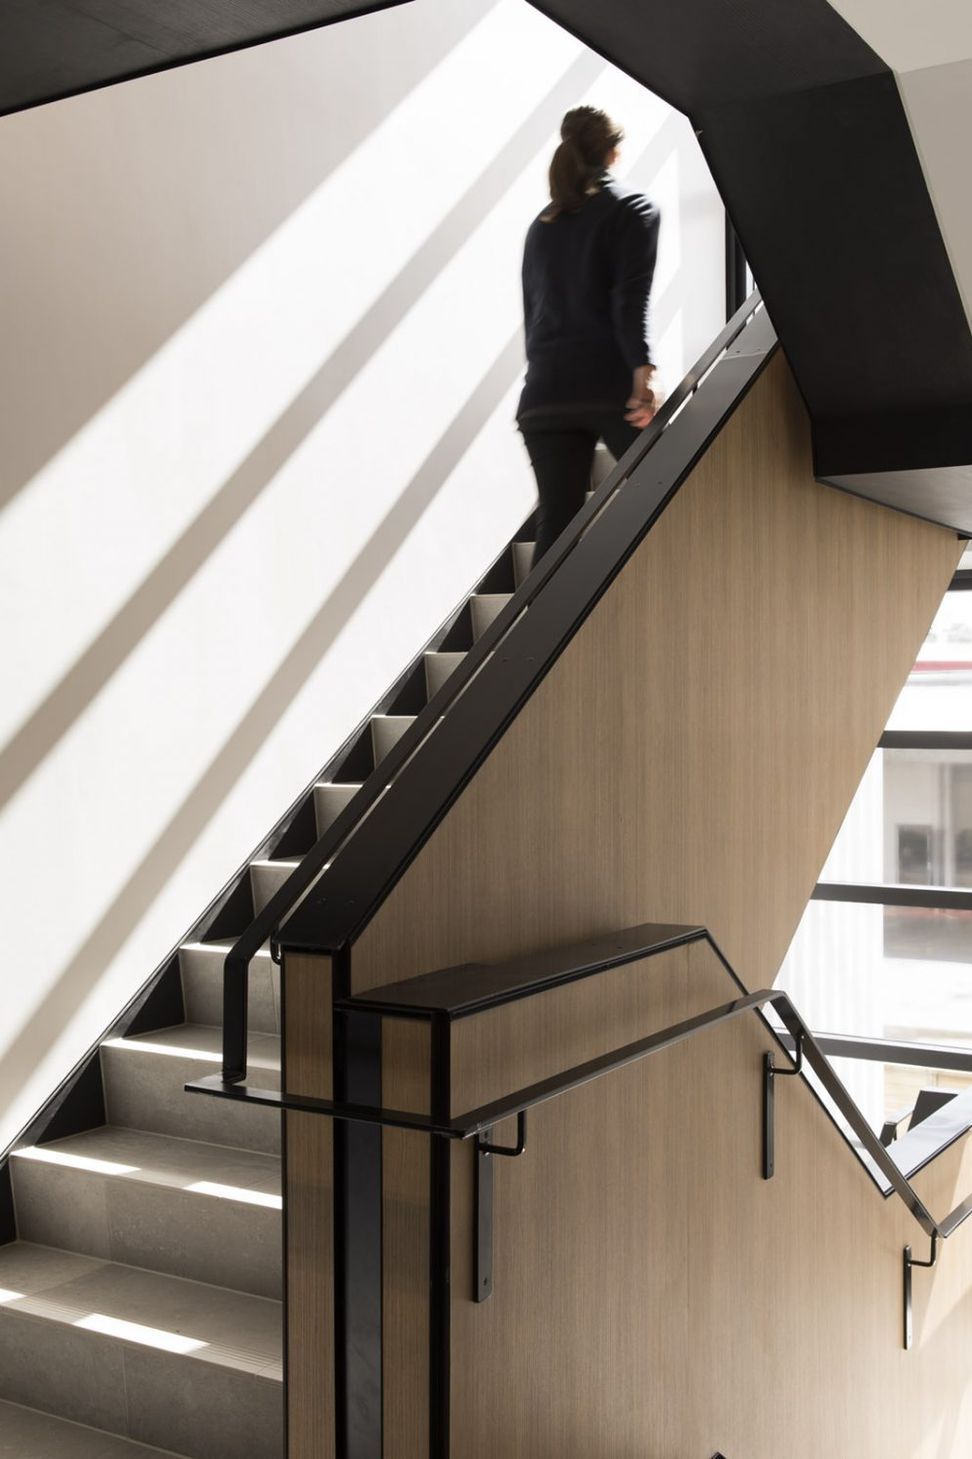
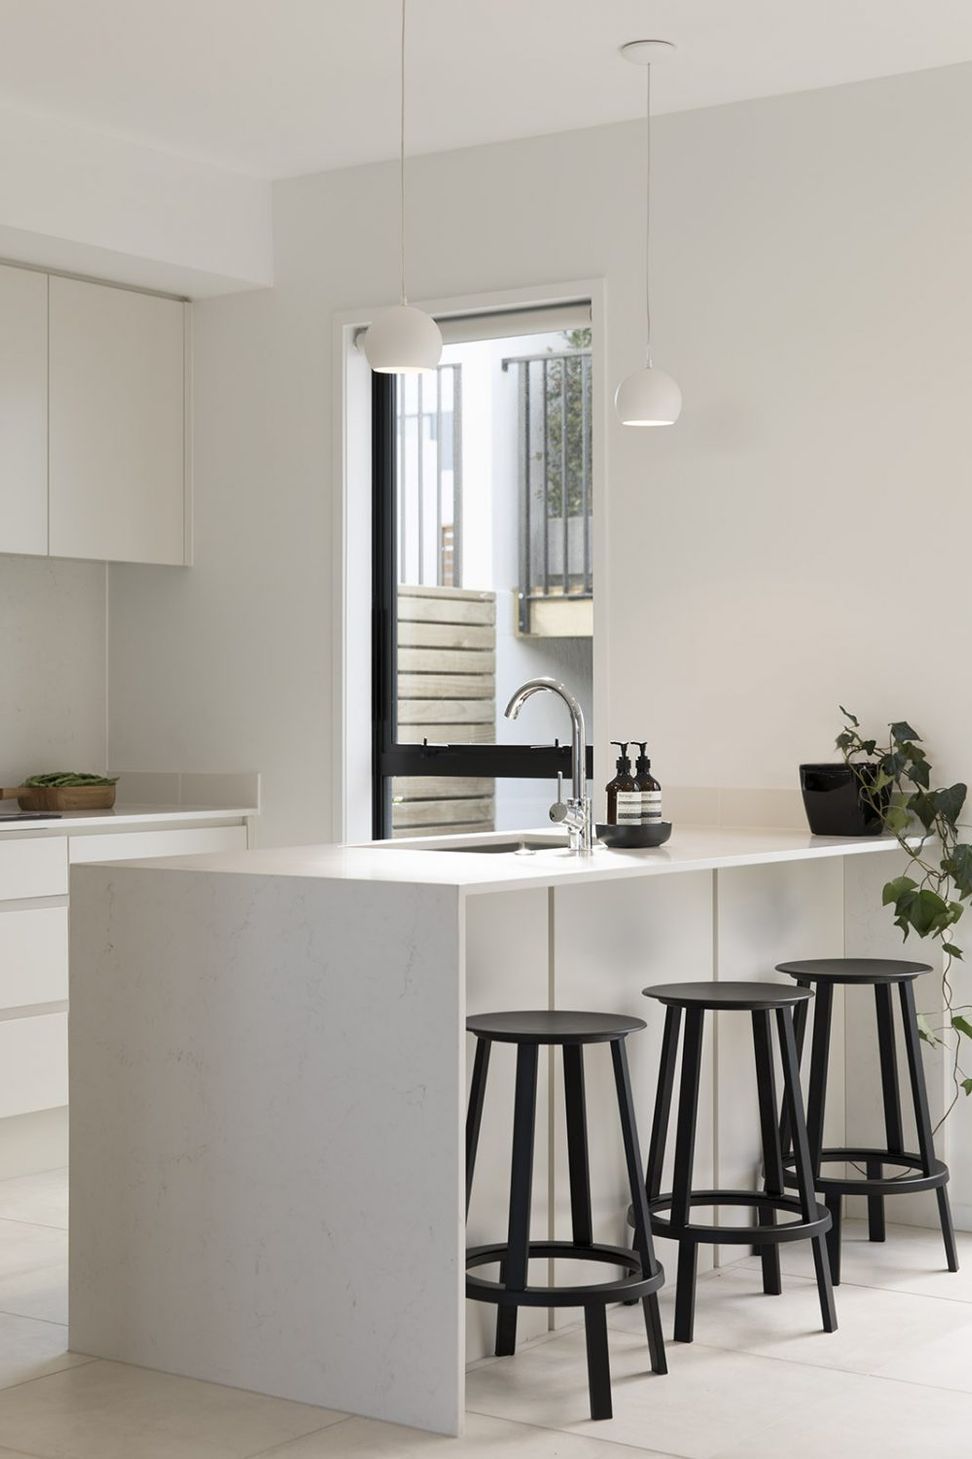
DKO was initially commissioned to design the master plan for the Three Kings quarry, before going on to design the first two stages of residential developments on the site. The result is a landscape rehabilitation development that sets a new standard for high density housing in Auckland. The project includes generous one and two bed apartments, as well as three level terraces that include a roof terrace, to maximise amenity and solar penetration within the project. With the practice also responsible for the development’s interior design, DKO drew Inspiration from the project’s exterior of warm timbers and textured materials, paired with subtle tonal variations, to ensure a cohesive design from interior to exterior.
Year: 2017
Status: Complete
Client: Fletcher Living
Location: Three Kings, NZ
Dwellings: 40
Discipline: Multi Residential
Expertise: Master Planning | Architecture | Interior Design
Like this Project?
Hire DKO
Professionals used in
this project
The practices and trades credited on this project.

More projects from
DKO
Other work by DKO, across every category they build in.


More in
Multi-unit Dwelling
Everything else in Multi-unit Dwelling, from every practice on ArchiPro.


Next Project
Keep scrolling