Mount Iron Residence
Mount Iron Residence

- 212.5K profile views
- 387 saves
Project team
Product Suppliers
Mount Iron Residence features a single-level design that harmonizes with its steep terrain, offering stunning 270° views and a focus on passive solar principles, accessibility, and natural ventilation, all while minimizing waste through simple construction techniques.
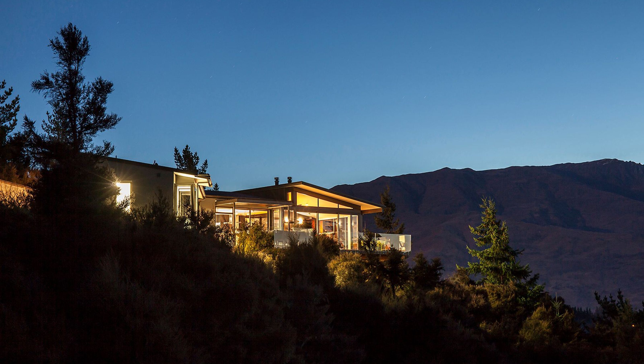
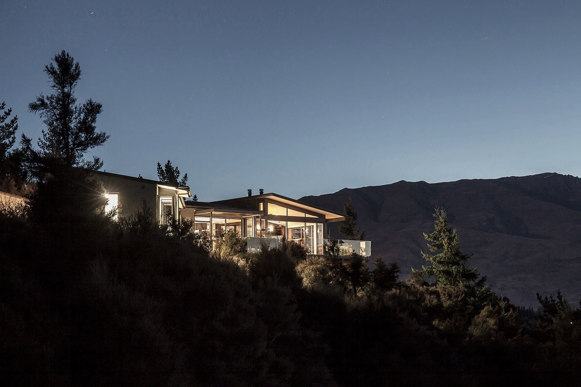
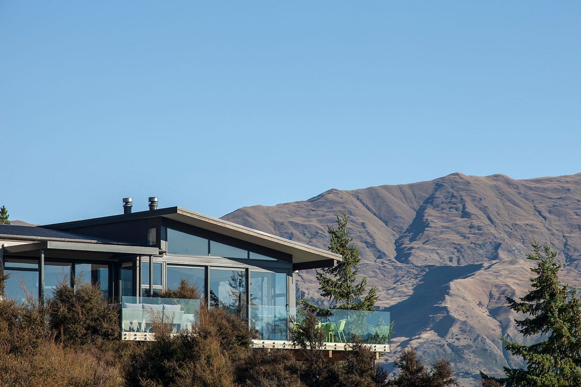
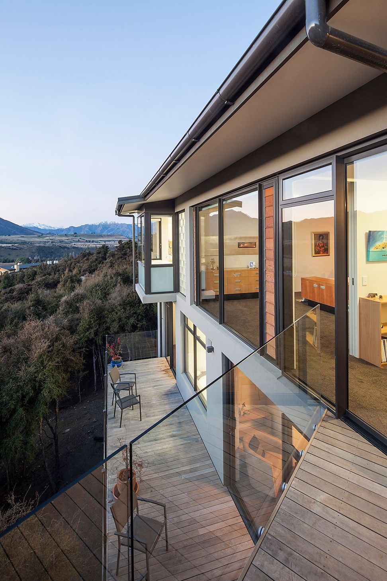
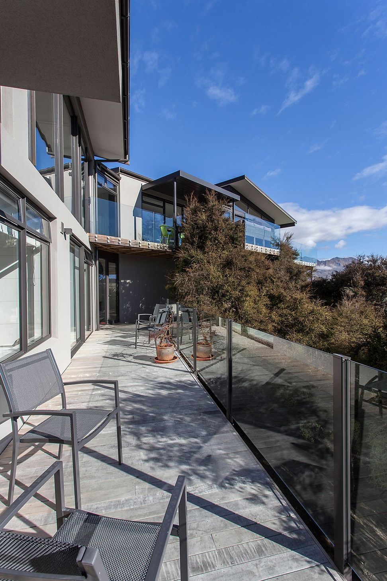
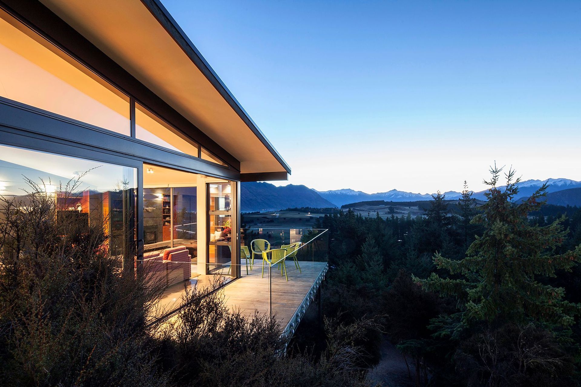
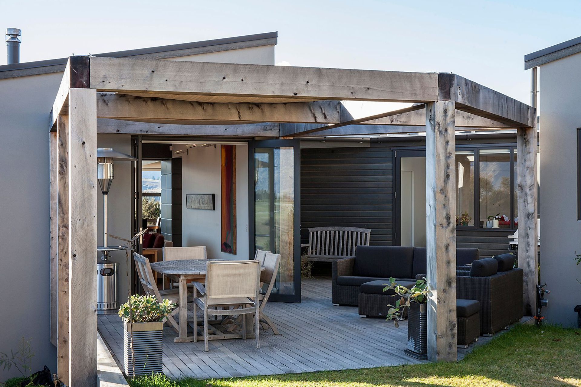
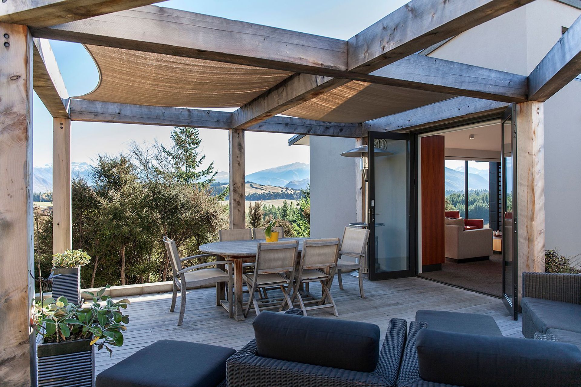
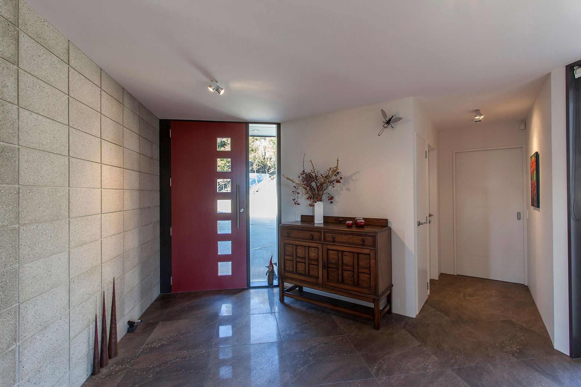
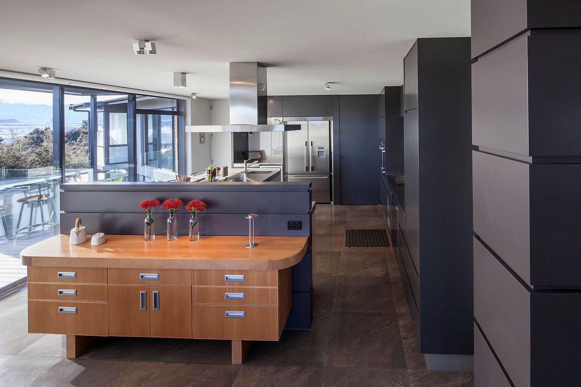
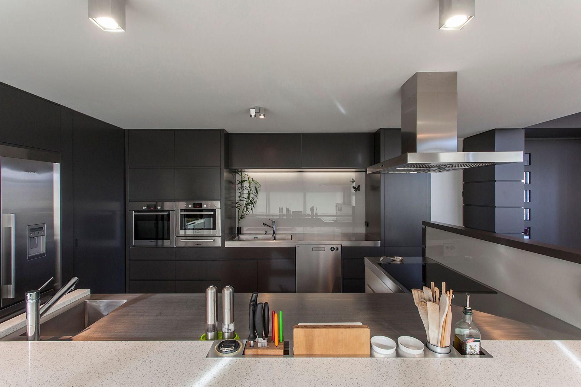

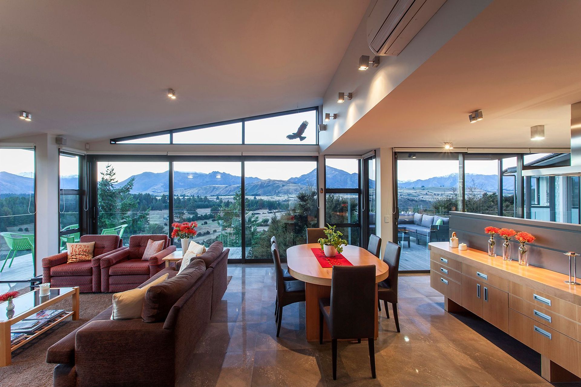
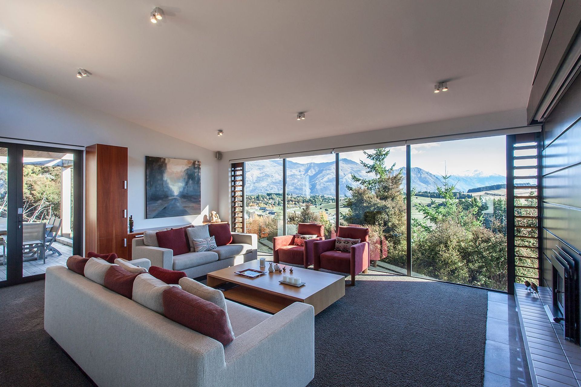
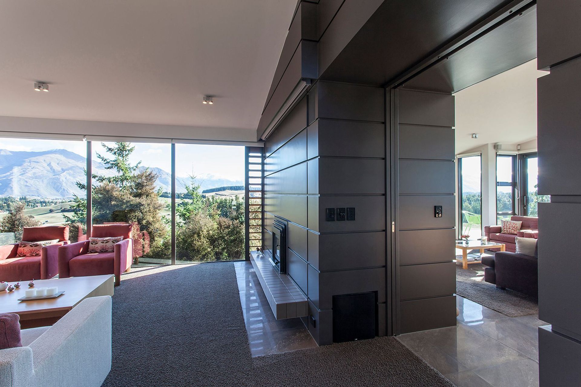

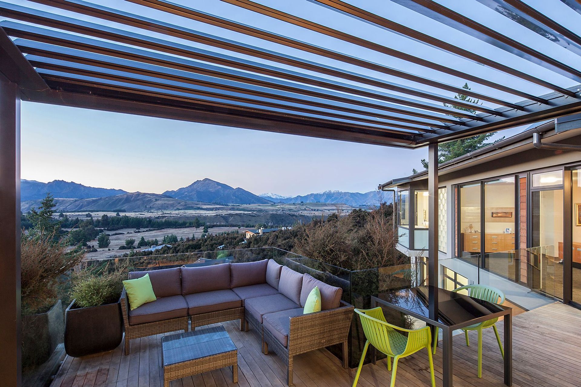
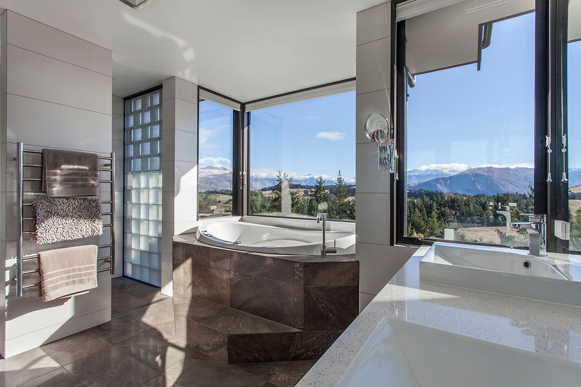
On the northwest face of Mt Iron, the Mount Iron Residence floats out above the kanuka tree canopy. Stunning 270° views of the Upper Clutha Basin immerse the spaces within. The residence’s dynamic composition was strongly informed by its site, wrapping around the natural contours of the steep terrain. As a forward thinking design for its ageing occupants, an accessible single level is achieved from the entry through to living spaces and the master suite. Large sliding doors in the living spaces provide flexibility in use, creating a sense of openness or enclosure during the seasonal extremes of the Central Otago climate. 100m² of decks extend the living space into the exterior, giving the home a tree house quality.
The design is based on the value of simplicity, utilising basic construction techniques to minimise waste, and embodying the four essential principles of a passive solar home; sun, mass, insulation and ventilation. Extensive thermal mass is created with concrete floors and masonry walls, all of which are externally wrapped with 100mm of insulation to prevent heat loss. High level opening windows and low level cedar louvers use natural circulation to flush out excess summer heat, with arrays of solar tubes providing the majority of hot water for the house.
Like this Project?
Hire Parker Warburton Team Architects (PWTA)
The products behind the project
One product specified into this build from one supplier, a verified ArchiPro member. Tap through to specifications, suppliers and lead times.

Professionals used in
this project
The practices and trades credited on this project.





More projects from
Parker Warburton Team Architects (PWTA)
Other work by Parker Warburton Team Architects (PWTA), across every category they build in.


More in
Rural / Estate / Lifestyle
Everything else in Rural / Estate / Lifestyle, from every practice on ArchiPro.


Next Project
Keep scrolling