

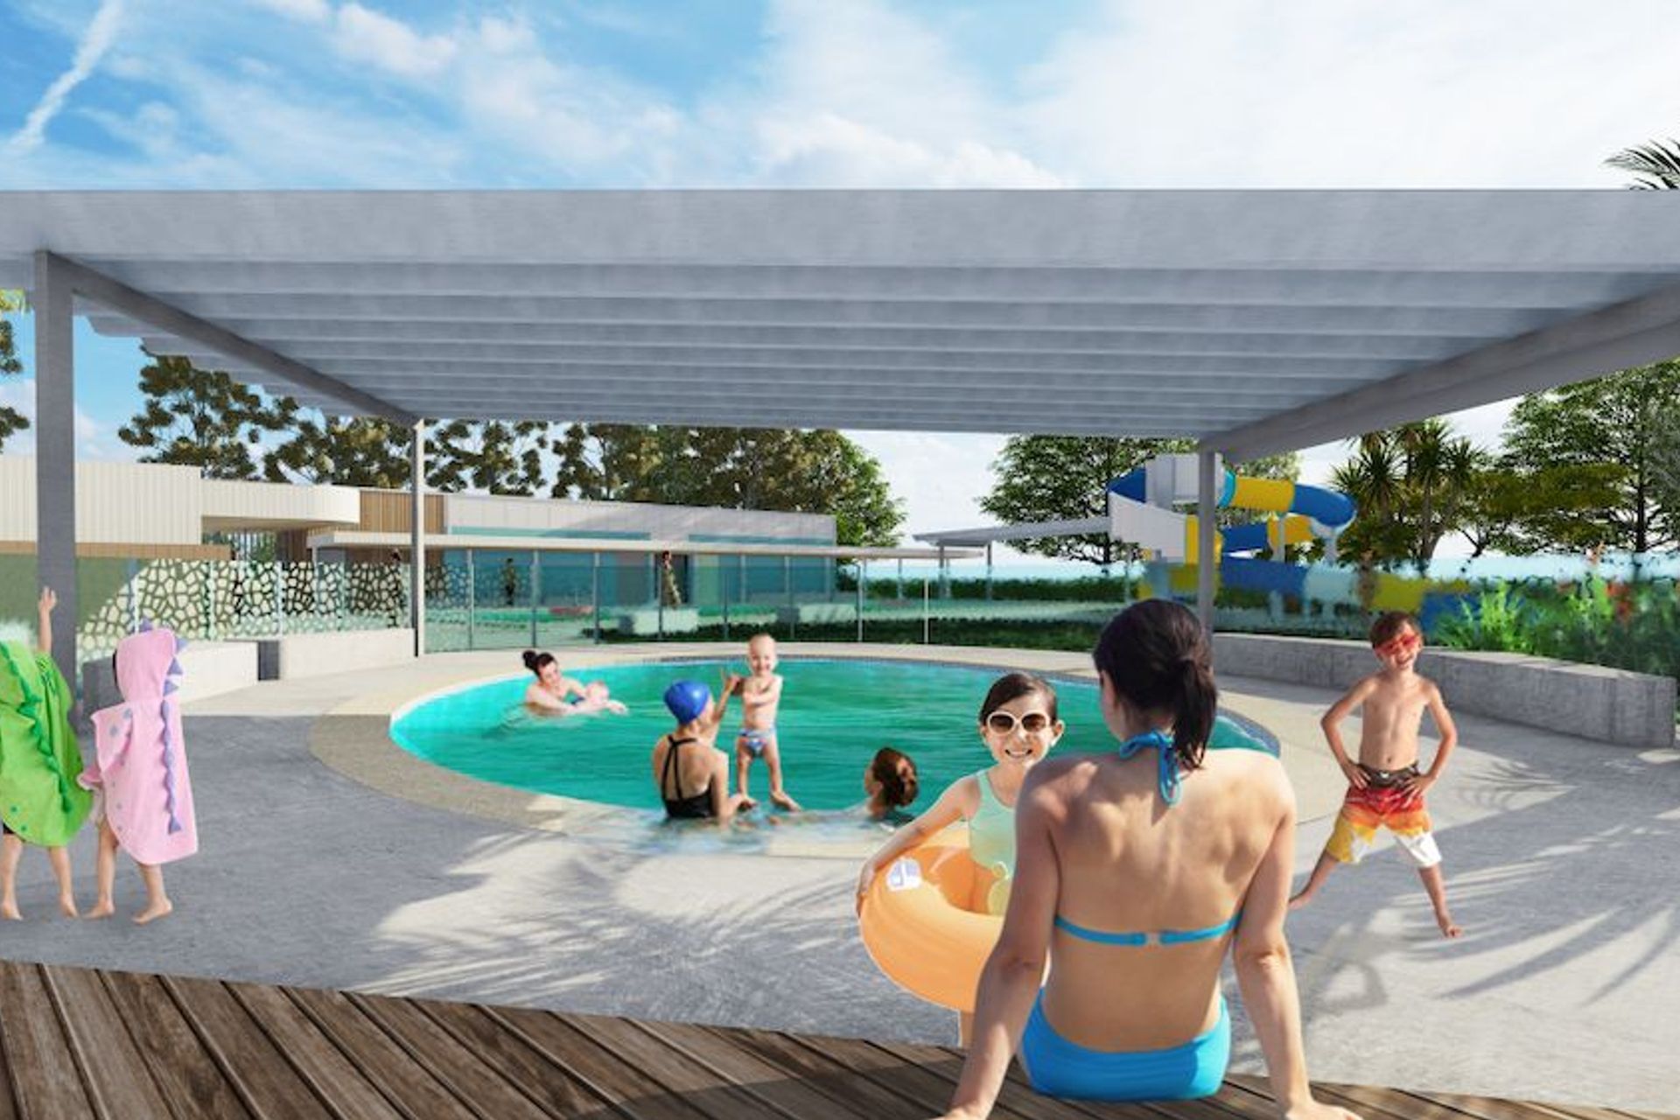
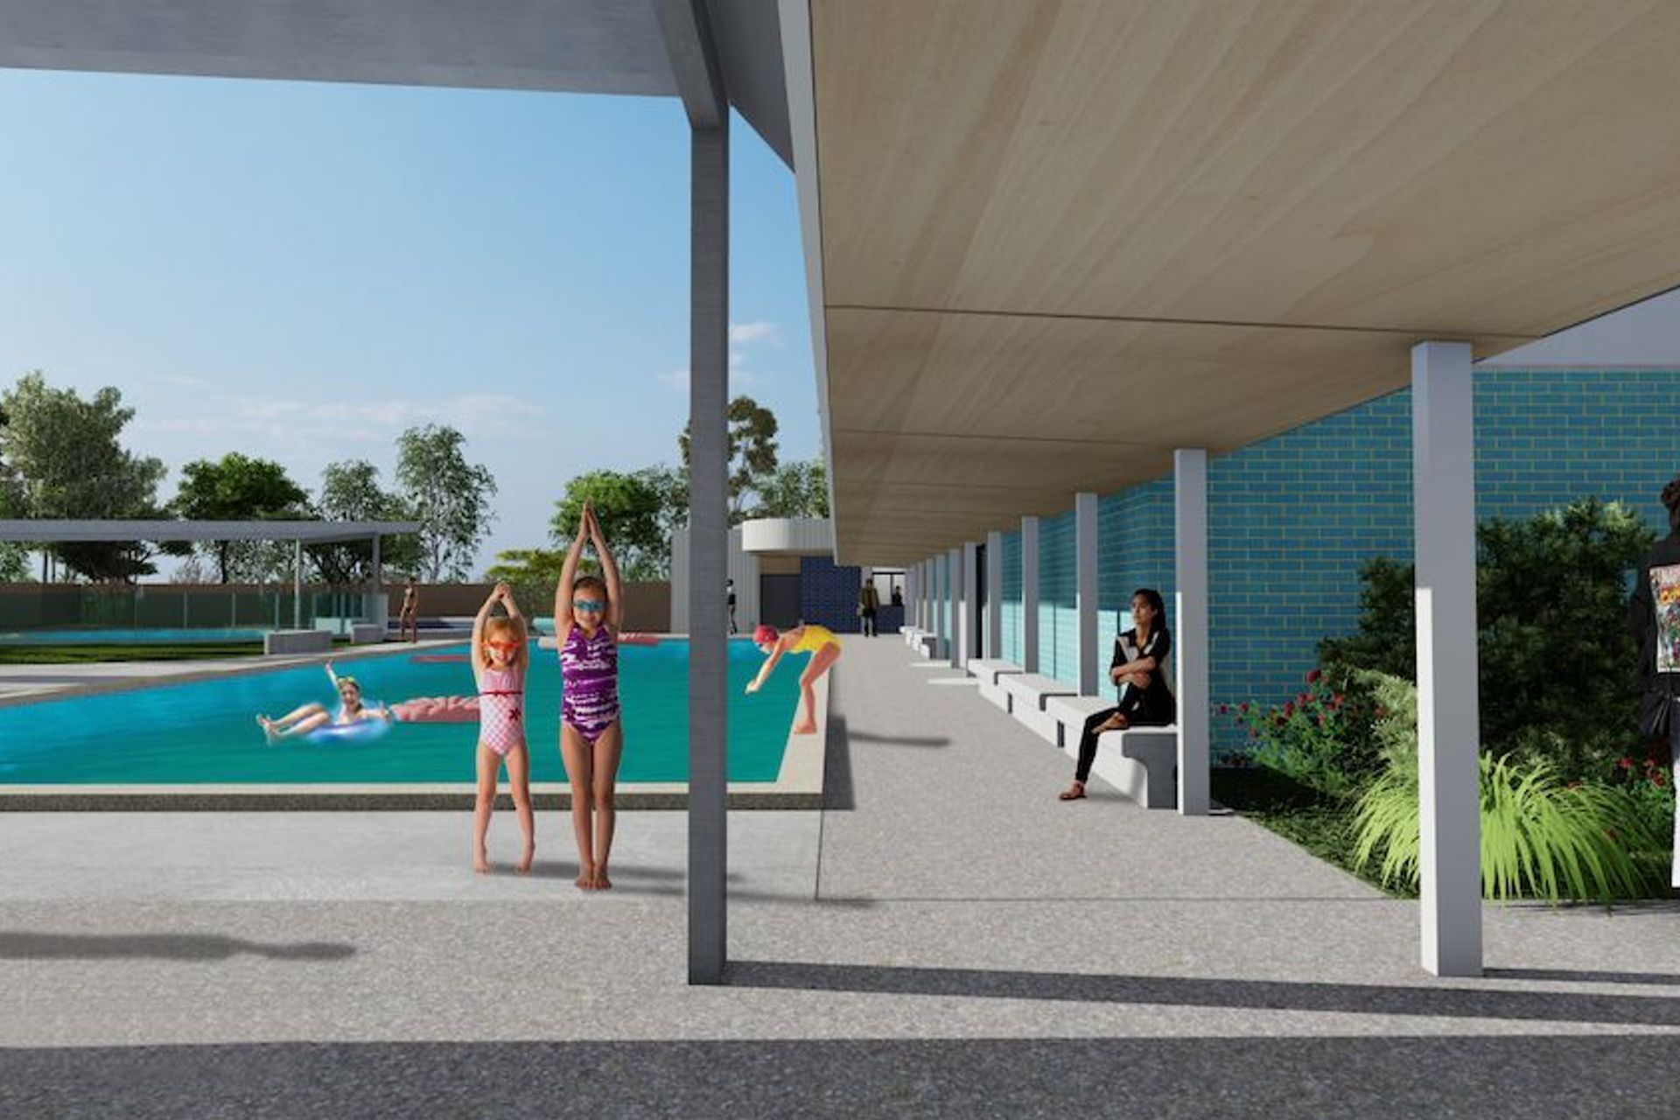
Master planning and detailed design for the Murchison Pool Complex, enhancing community engagement with new amenities, a toddlers pool, and a slide, while revitalizing the facility's identity and functionality.
James Seymour Architecture were engaged in 2014 to undertake master planning for the upgrade of the Murchison Pool Complex.
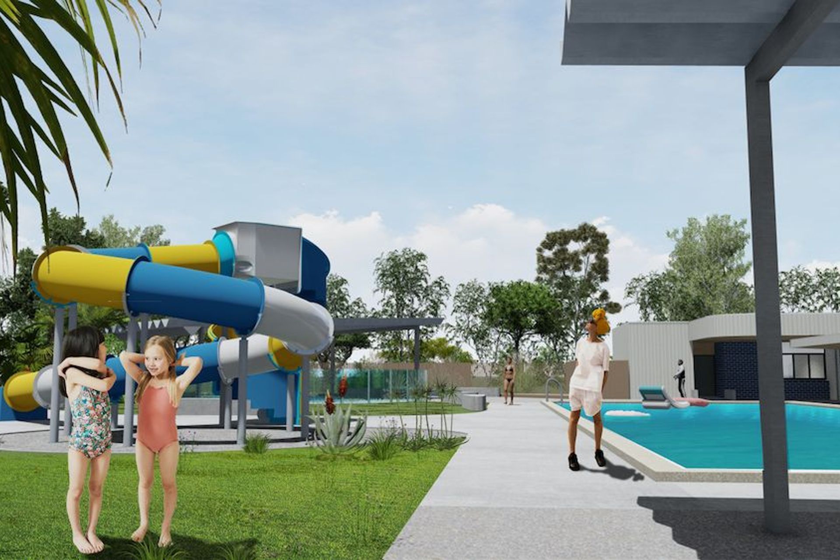
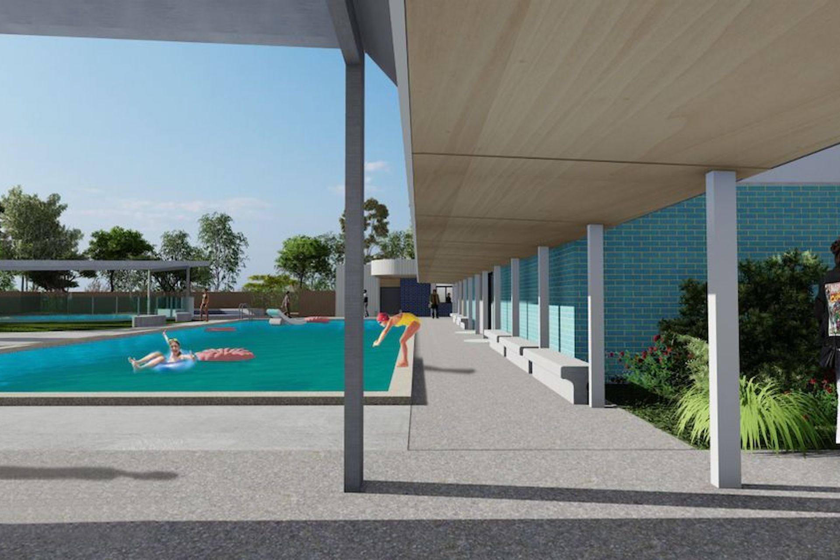
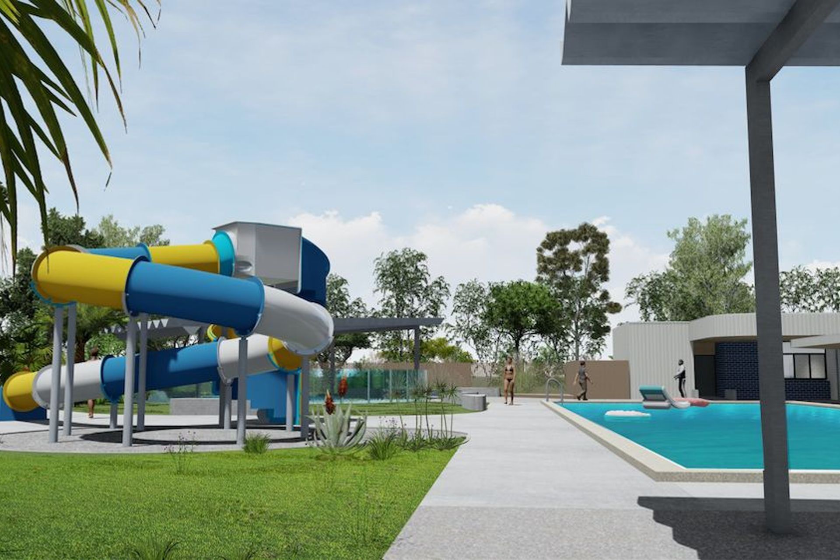
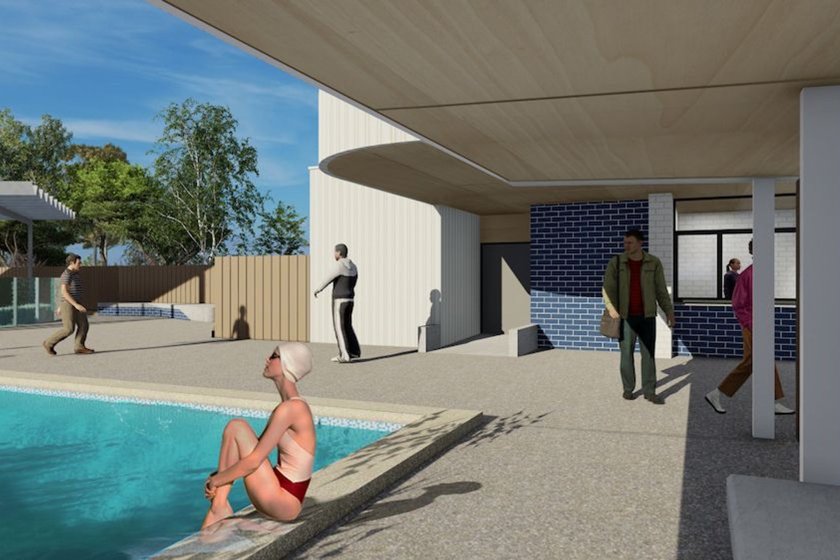
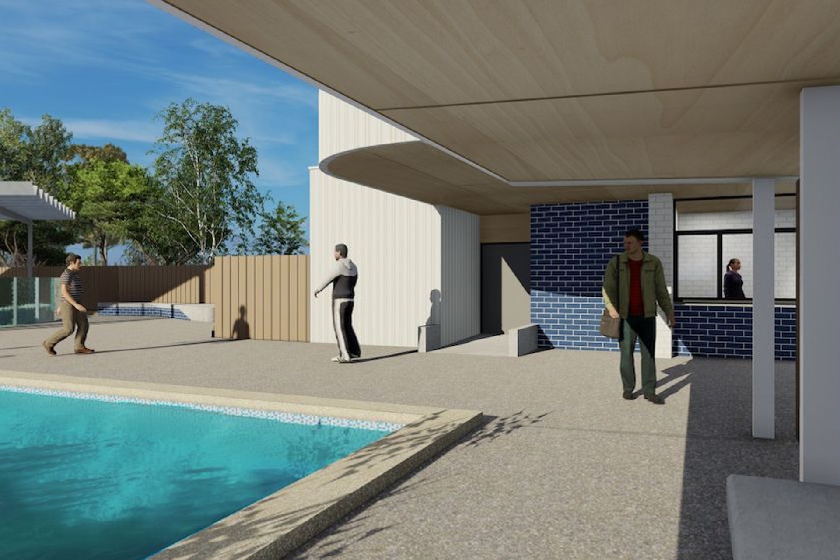
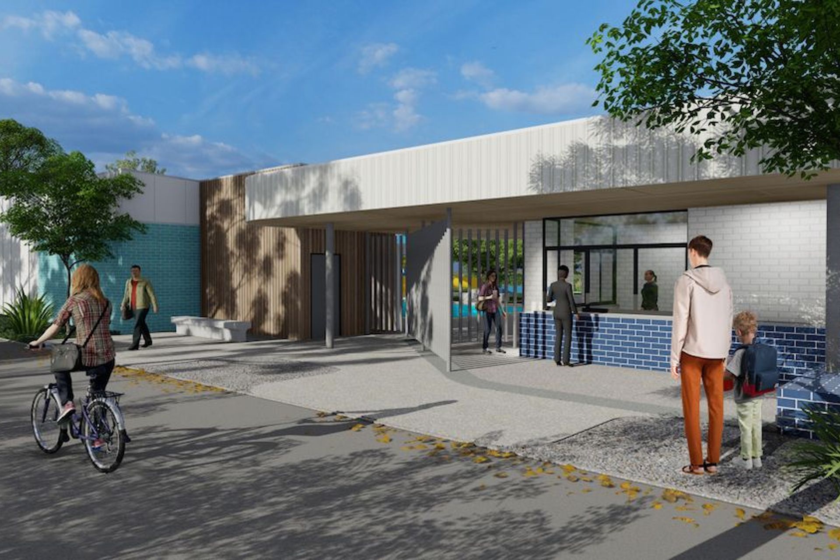
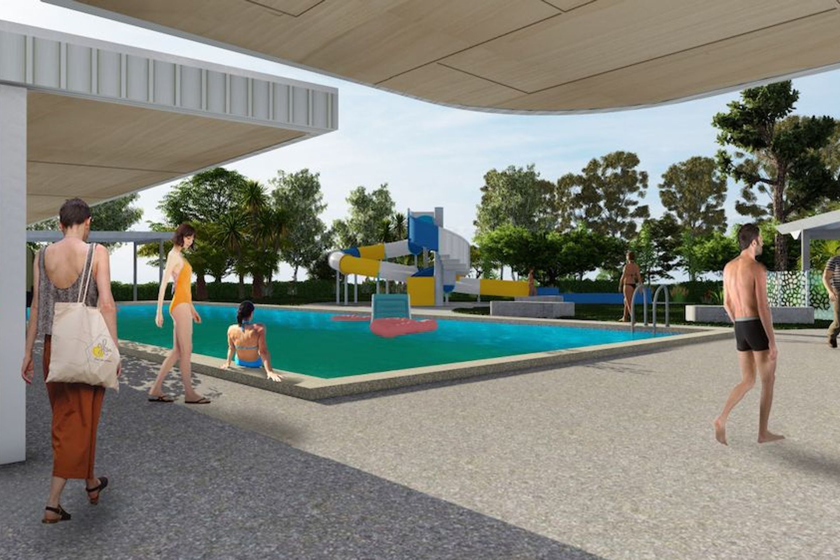
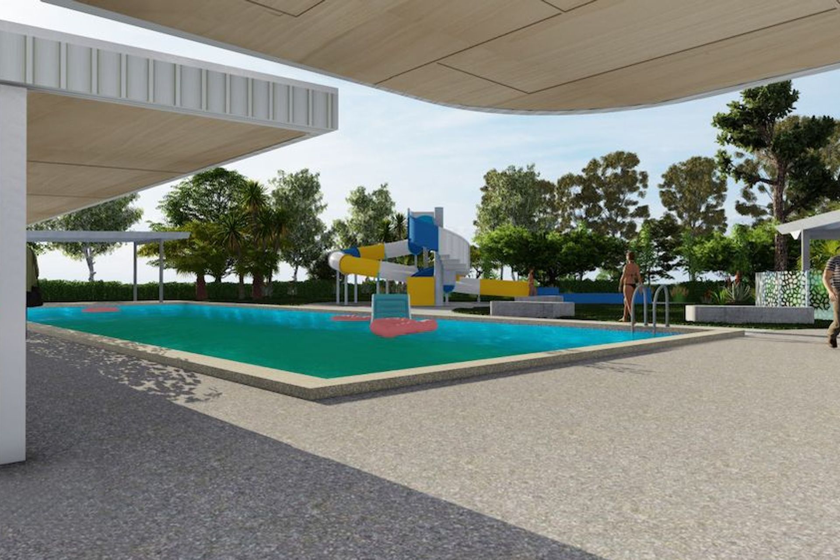
In 2019, James Seymour Architecture were engaged to complete the detailed design and contract documents for stage 1 work including new amenities, kiosk, toddlers pool and new slide.
The Murchison pool is an integral part of a small rural community and the design reinforces its place in the community fabric. A key design focus is providing a strong community facility that can provide and support future and existing community events for the Murchison community.
The project demonstrates our ability to work within the constraints of existing building fabric and provide successful solutions to renew and revitalize an existing facility. The project reimagines the public face of the community asset, provides a new identity and solves access and function problems.
Commenced: 2019
Status: Documentation completed Dec 2019 – awaiting funding approval
Like this Project?
Hire James Seymour Architecture
Professional Reviews
Professionals used in
this project
The practices and trades credited on this project.

More projects from
James Seymour Architecture
Other work by James Seymour Architecture, across every category they build in.


More in
Renders
Everything else in Renders, from every practice on ArchiPro.

Next Project
Keep scrolling