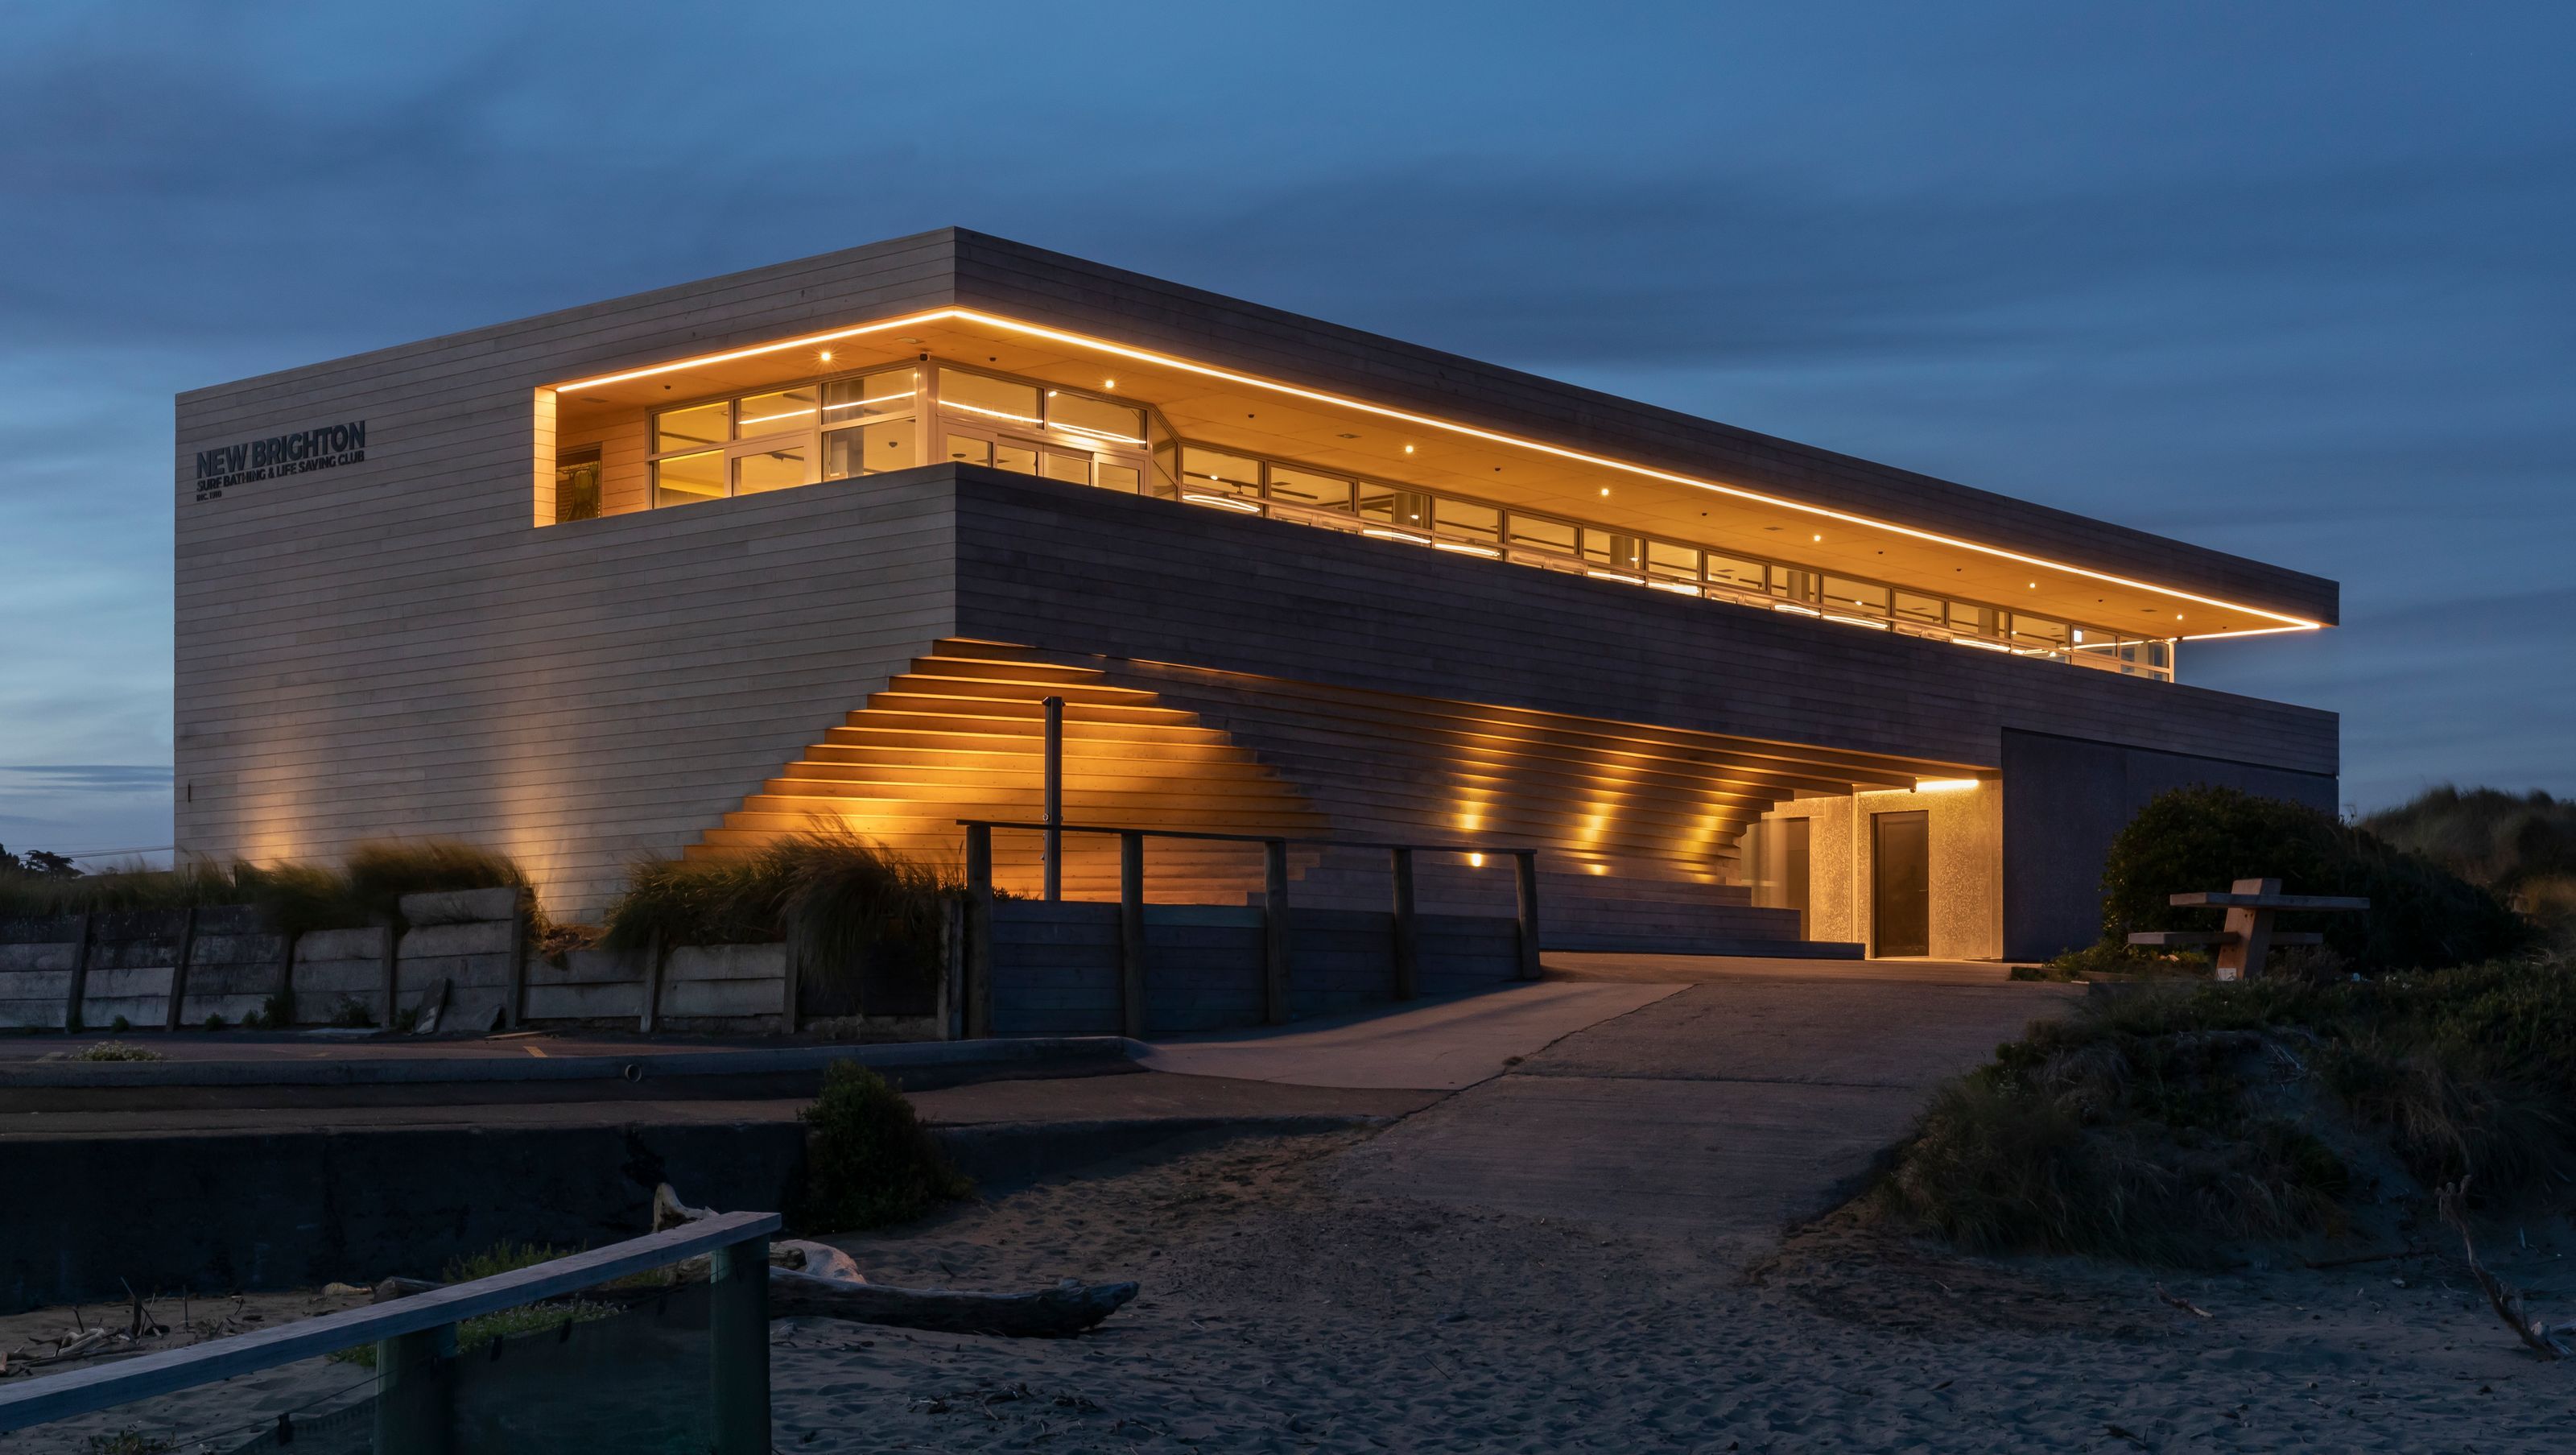

Durable design for the New Brighton Surf Lifesaving Club, featuring concrete blockwork, lightweight timber, expansive glazing, and Acoya Acetylated Timber cladding, ensuring longevity and performance in a coastal environment.
Sited right next to an exposed surf beach, durability was a key consideration for this project – a balancing act between architectural design, maintenance and structural performance of the building materials over the building’s design life.
Construction generally consists of concrete blockwork at the ground floor, and lightweight timber to the first floor and roof. The building features large decks, expansive glazing and Acoya Acetylated Timber cladding, which has a 50 year durability guarantee.
Photo Credit - Ruamoko


Like this Project?
Hire Ruamoko
Professional Reviews
The products behind the project
One product specified into this build from one supplier, a verified ArchiPro member. Tap through to specifications, suppliers and lead times.

Professionals used in
this project
The practices and trades credited on this project.






More projects from
Ruamoko
Other work by Ruamoko, across every category they build in.


More in
Club Rooms
Everything else in Club Rooms, from every practice on ArchiPro.


Next Project
Keep scrolling