
Project team
- Leuschke Kahn Architects
- Samuel_Hartnett
A harmonious blend of traditional villa aesthetics and modern living, featuring a basement level, open-plan spaces, and a luxurious top floor, completed in 2023.
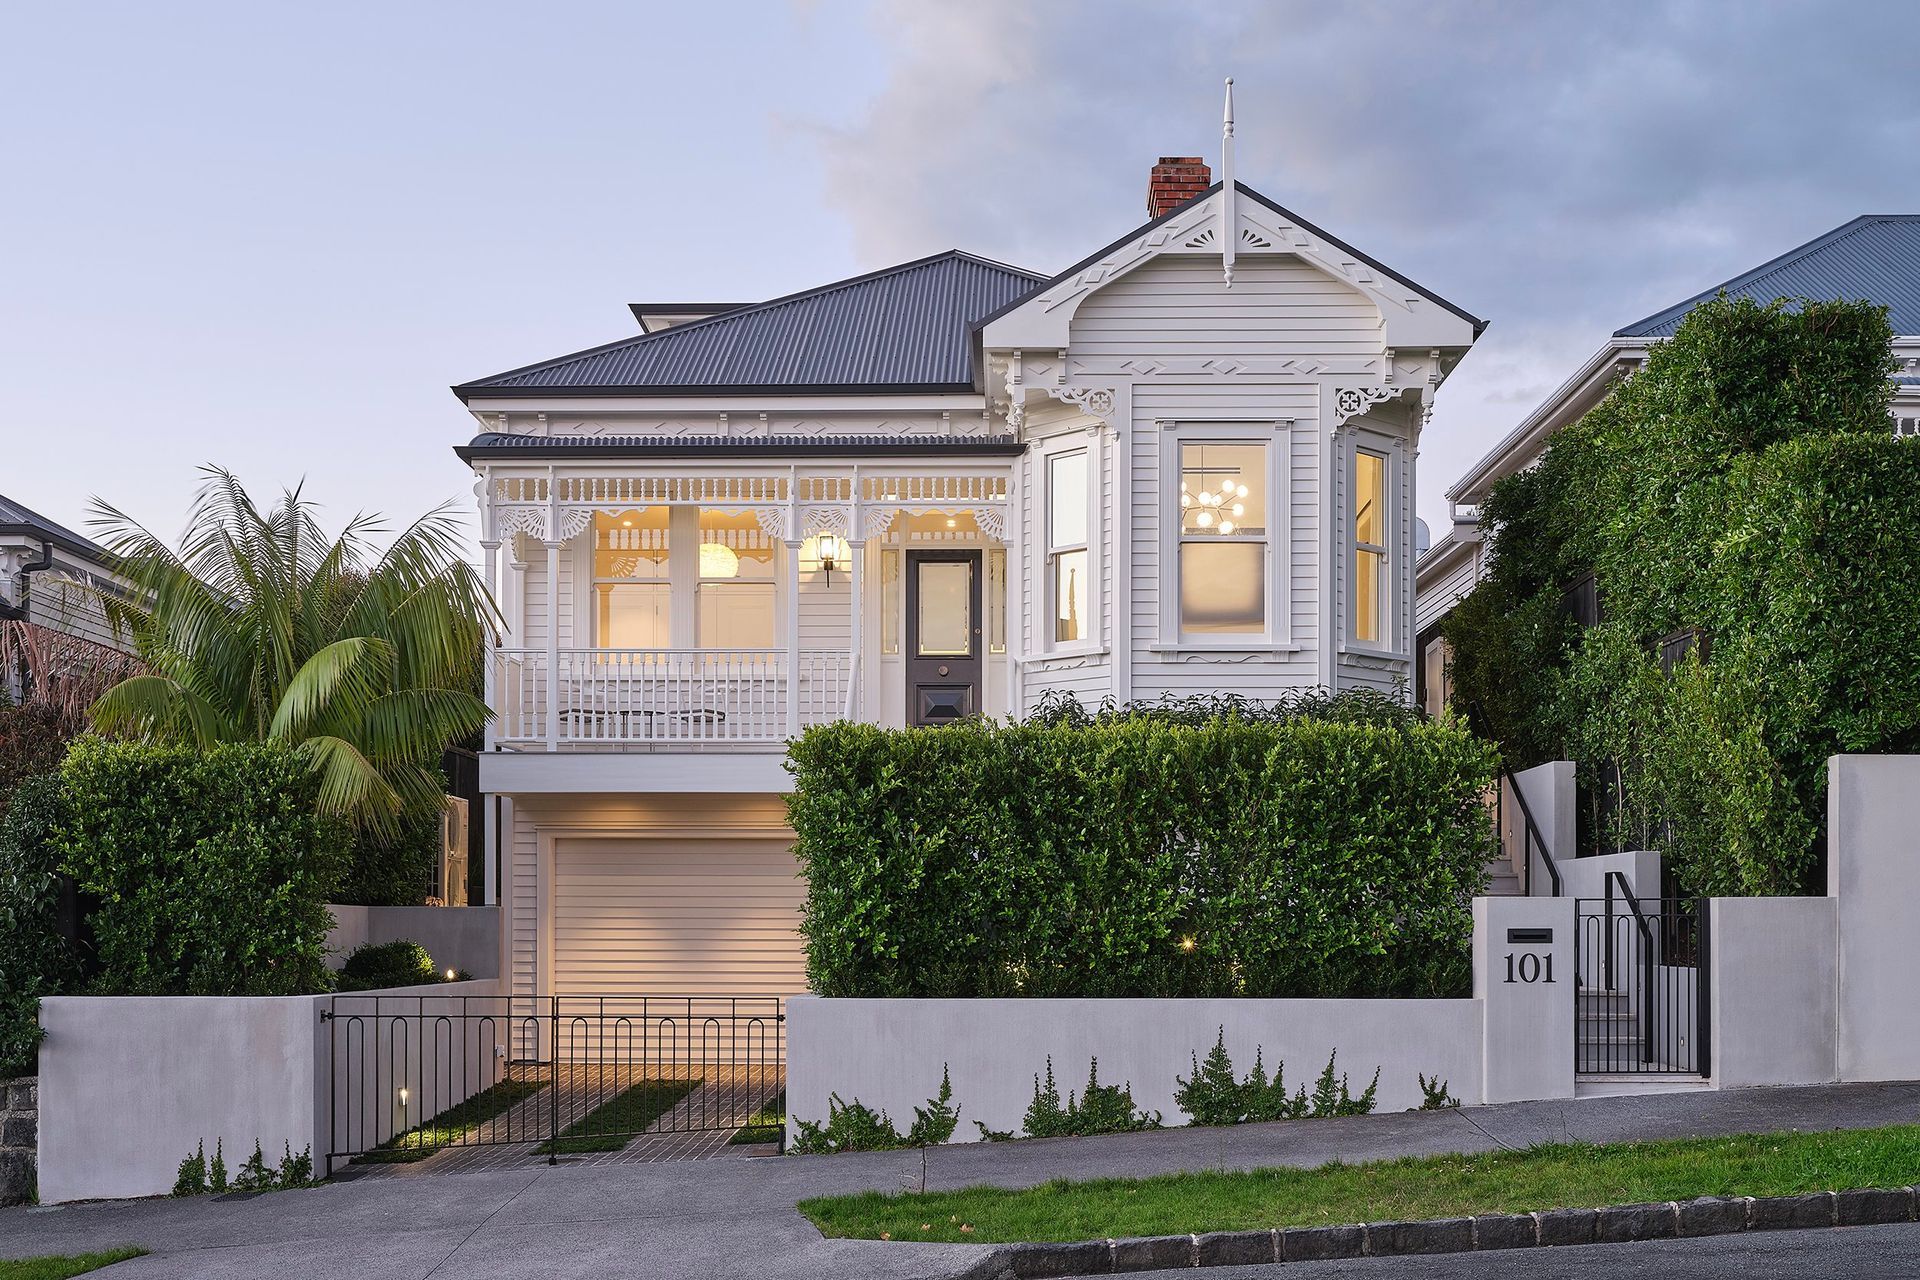
The existing villa was in such disrepair council allowed its demolition and an exact replica to be built.
The house was required by council to be as a traditional villa at the street and a modern house at the rear.
The site was dug out to form a basement level for garaging, wine cellar, office, and media room.
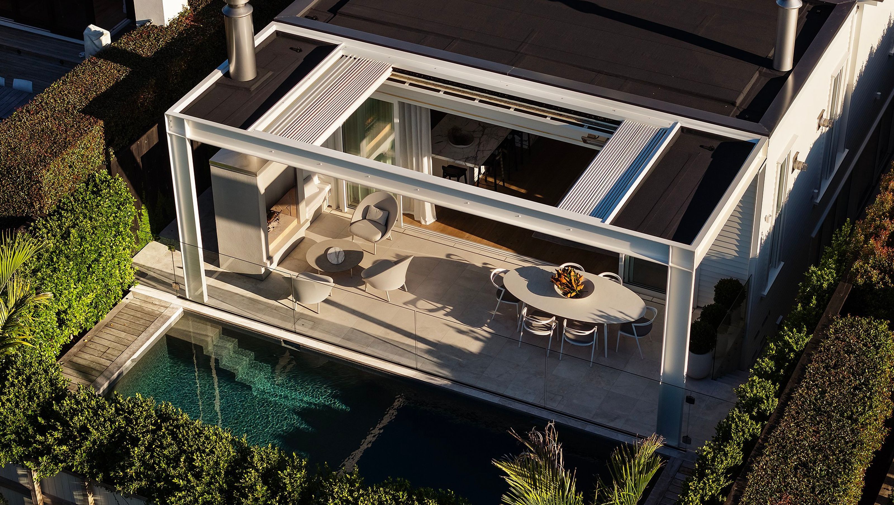
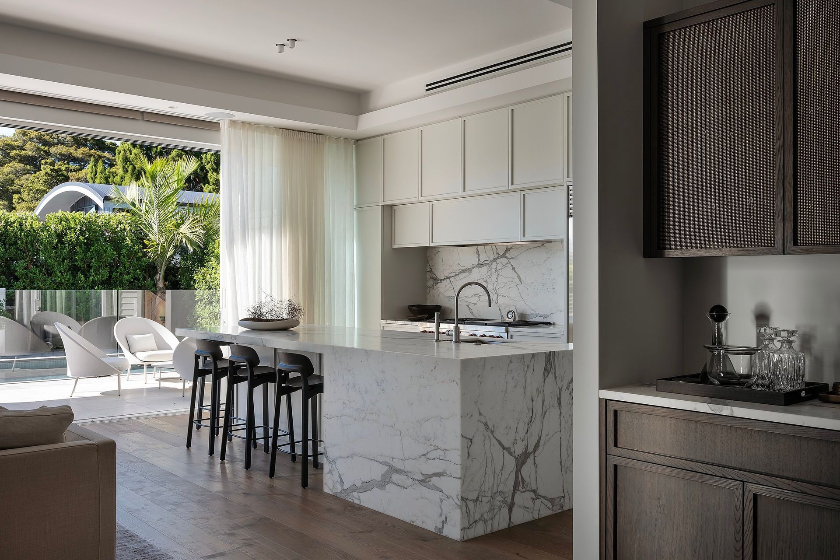
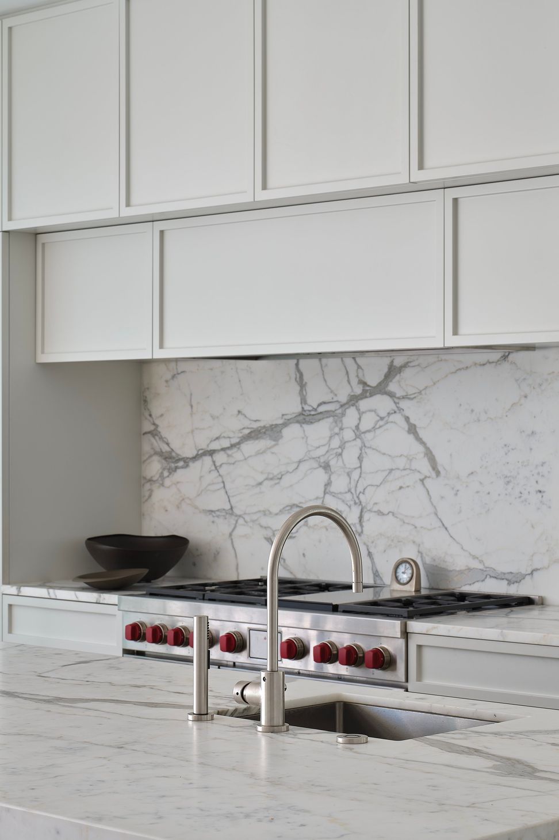
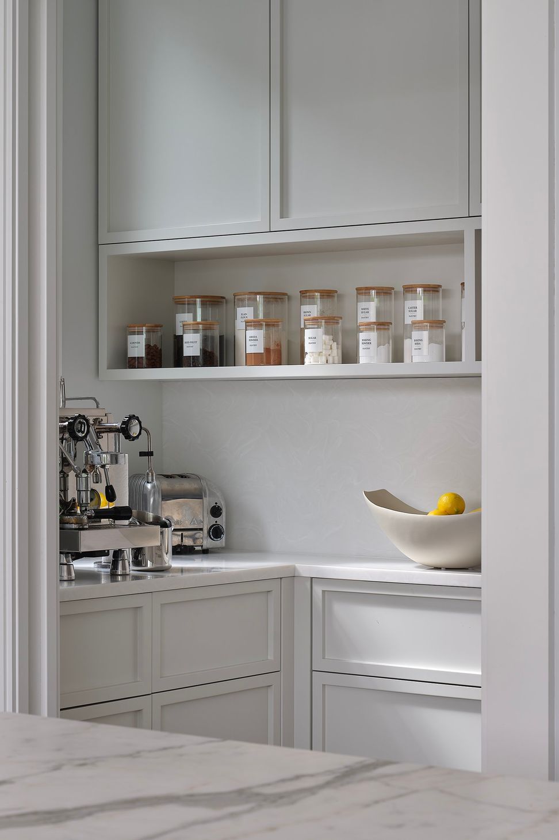
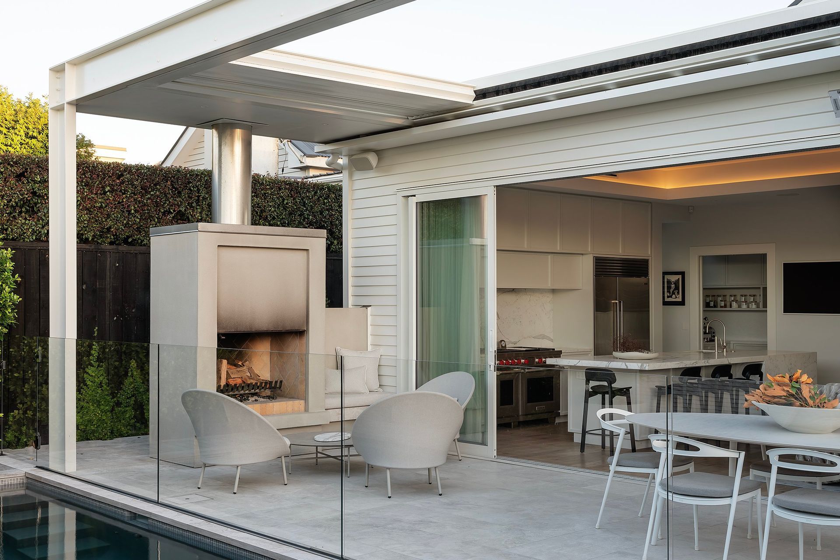

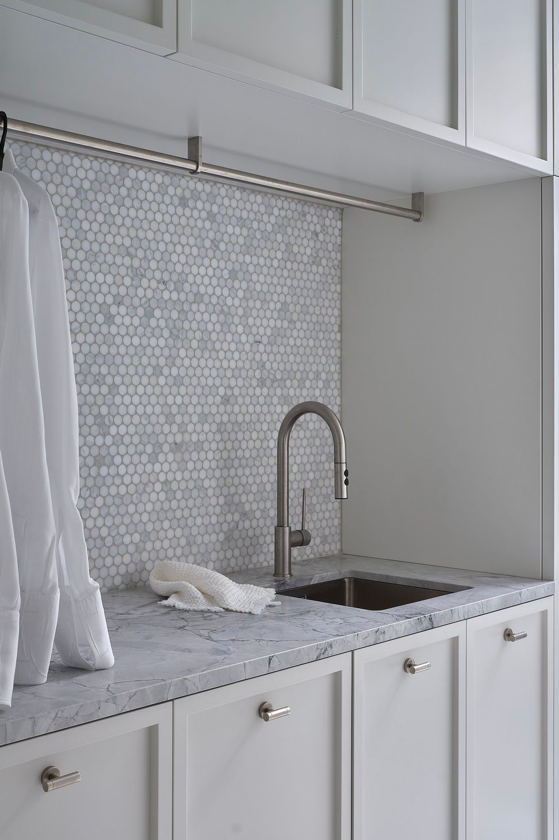
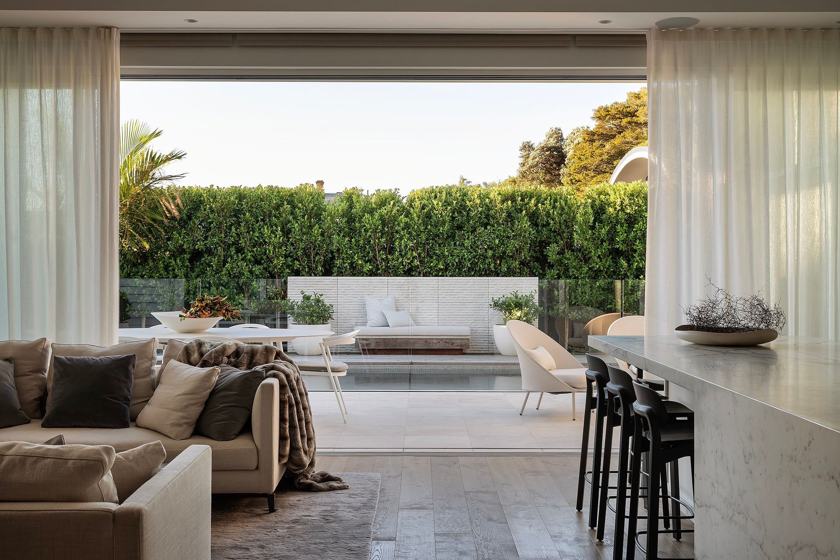
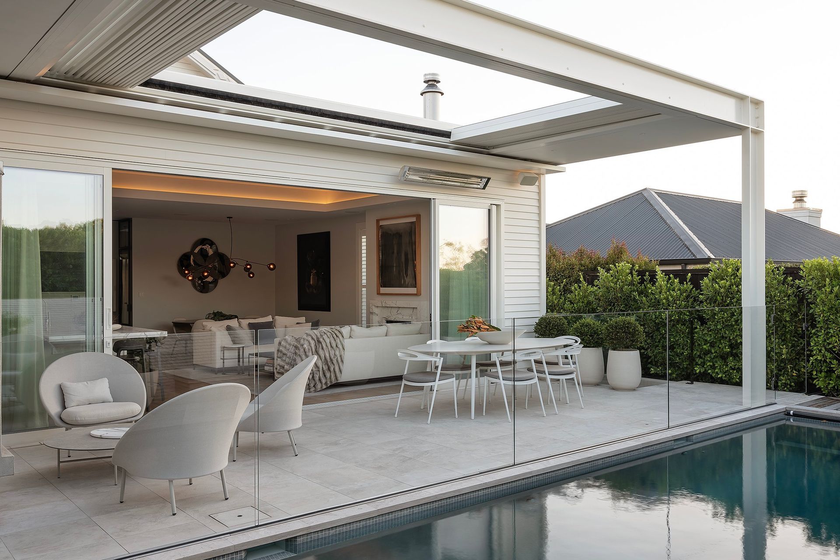
The mid floor, ground at the rear of the section, has three bedrooms, second lounge, laundry, guest powder room and open plan living, dining, kitchen, and scullery. This opens onto a covered fire area which overlooks the swimming pool.
The top floor is within the roof space and is the parent’s bedroom, ensuite and walk in dressing room.
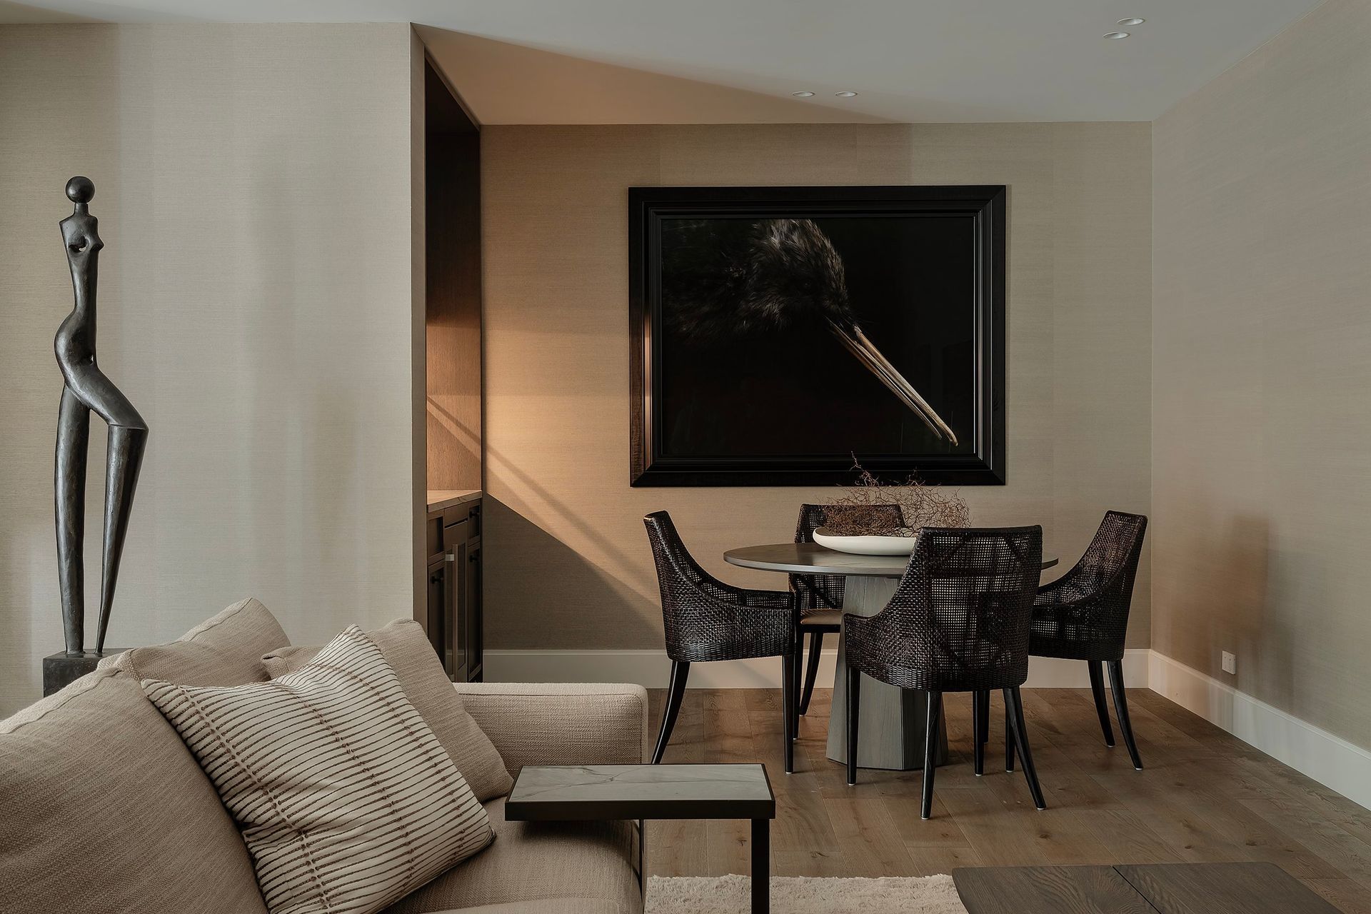
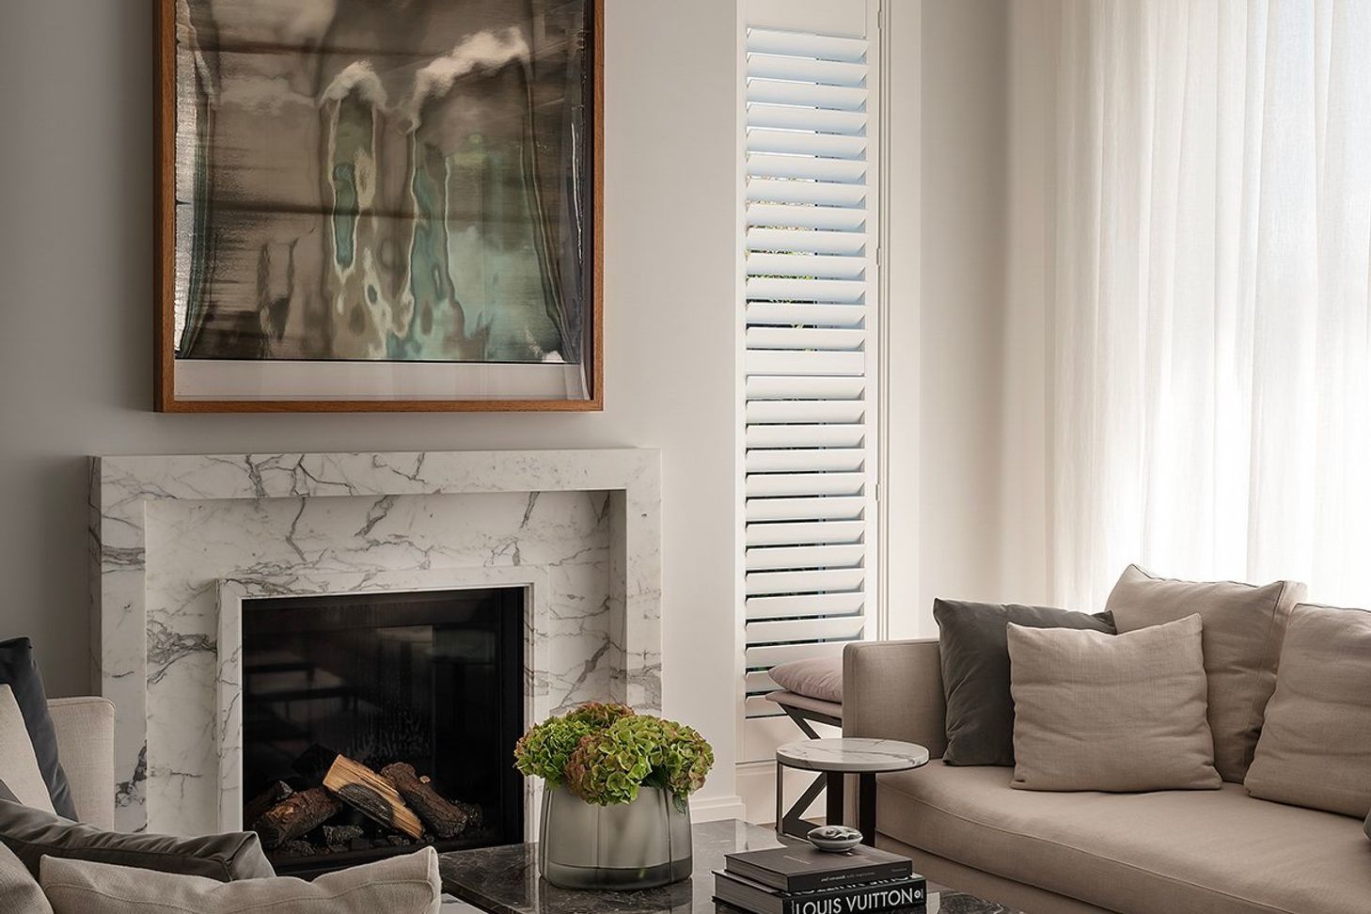
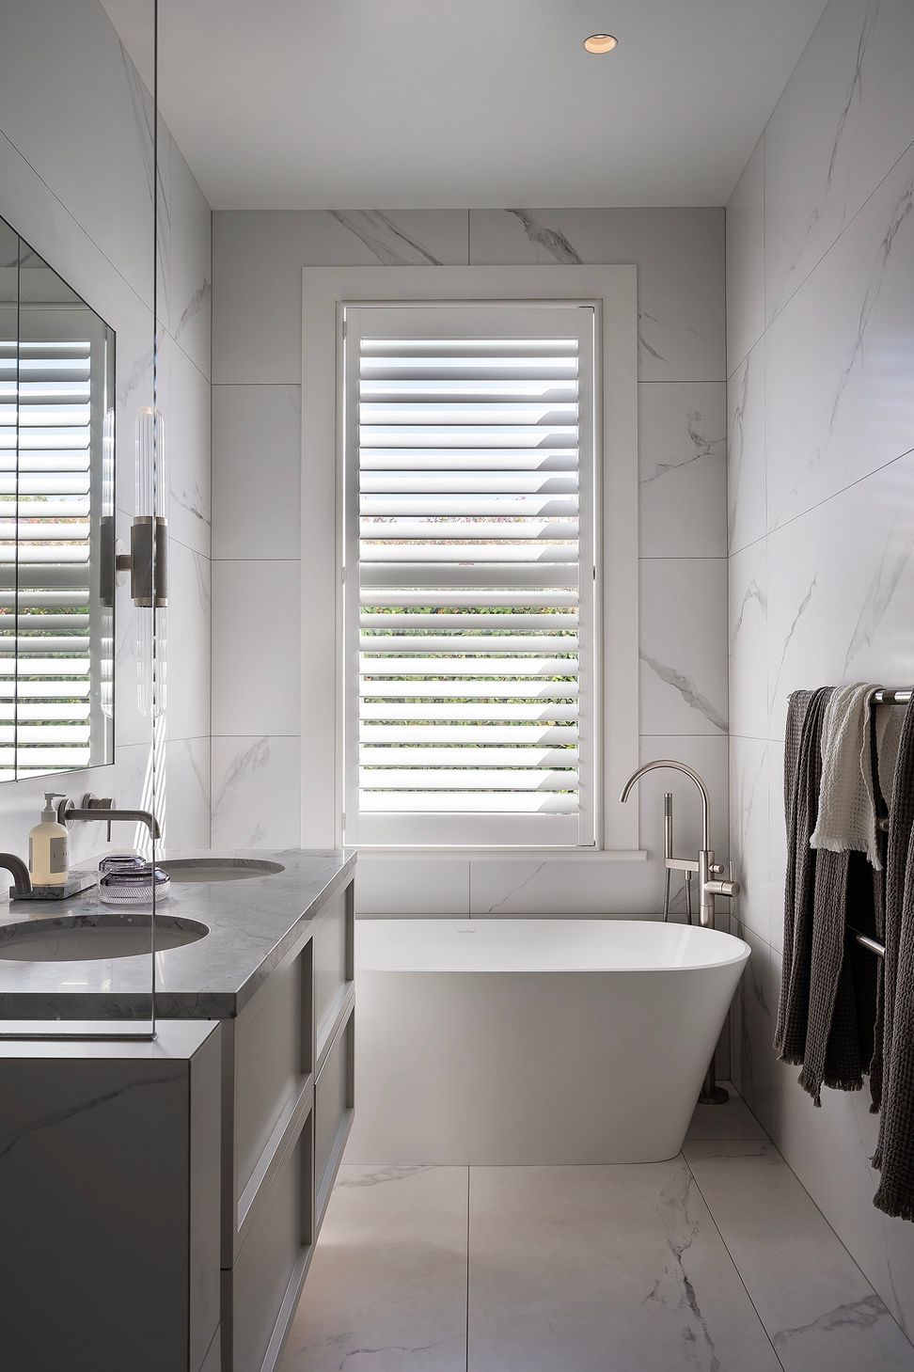
While the interior is decidedly modern the simple villa layout and high ceilings have been maintained.
The owners enjoy the best of both worlds, old and new.
- Completed
- 2023
- Price range
- 5m+
- Building style
- Modern
Like this Project?
Hire Leuschke Kahn Architects
Professional Reviews
Professionals used in
this project
The practices and trades credited on this project.





More projects from
Leuschke Kahn Architects
Other work by Leuschke Kahn Architects, across every category they build in.


More in
Luxury Homes
Everything else in Luxury Homes, from every practice on ArchiPro.


Next Project
Keep scrolling