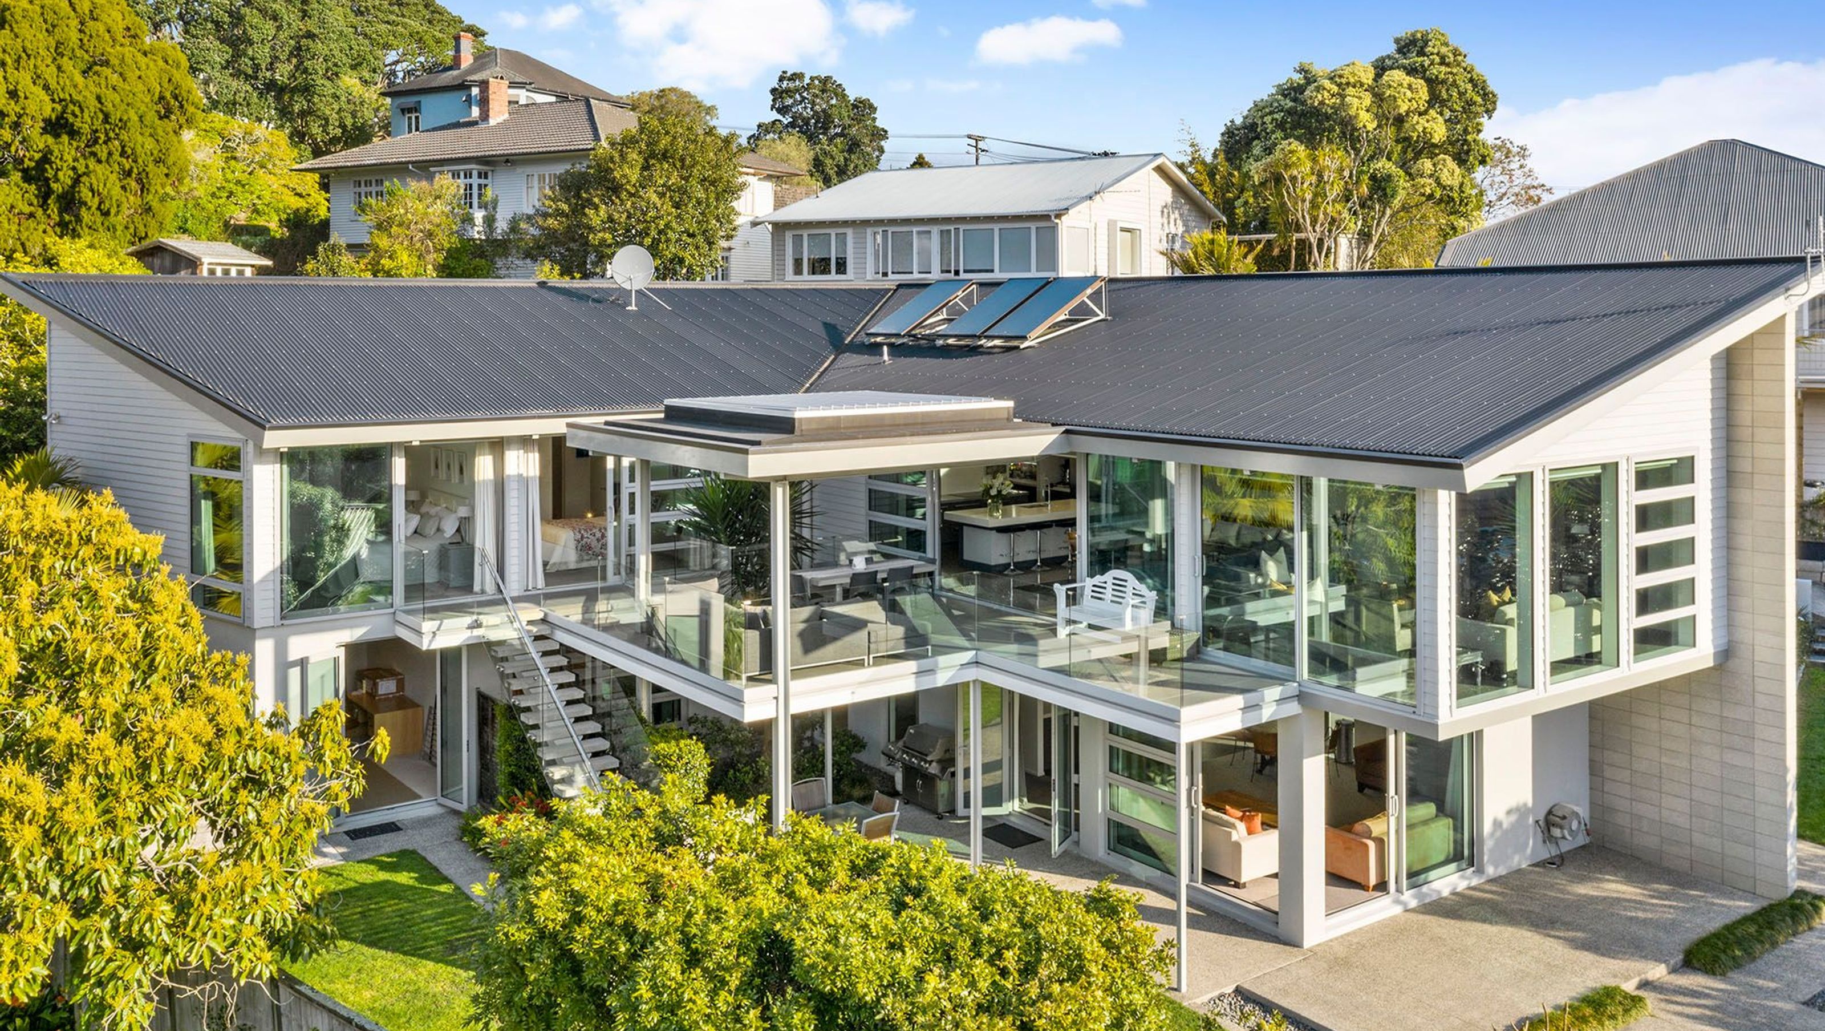

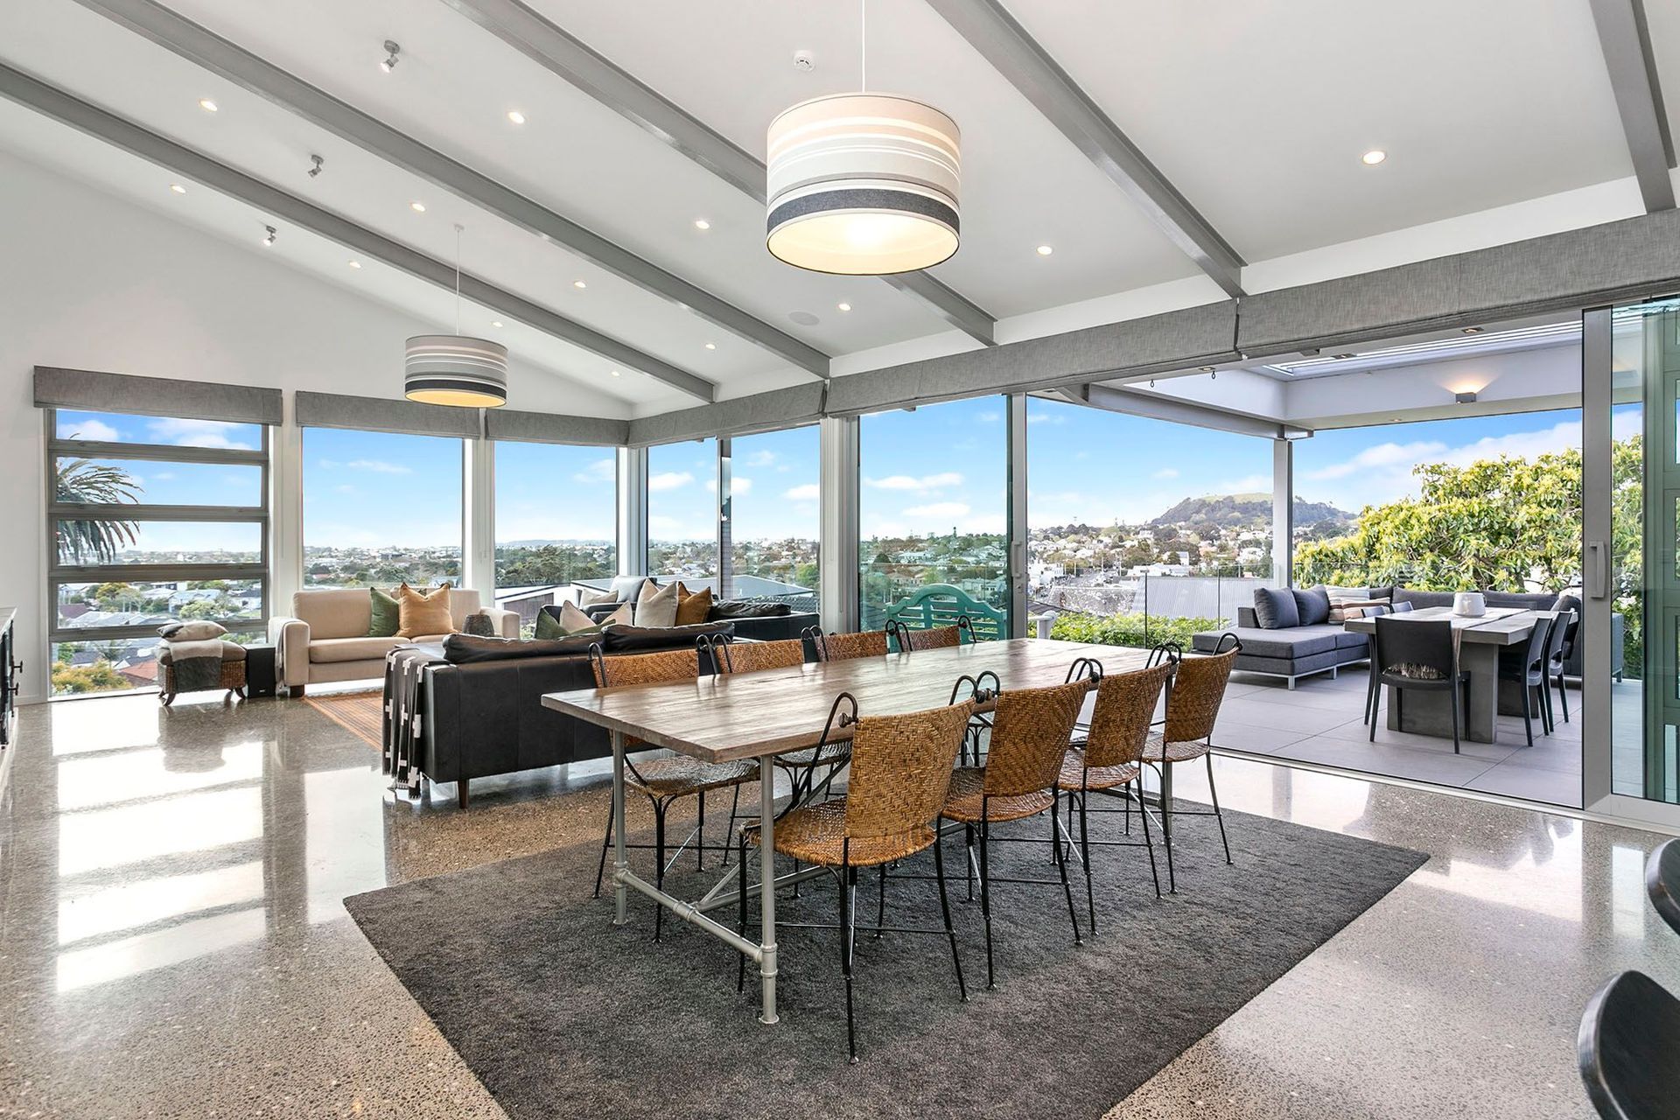
A stunning two-level home in Mt Eden, featuring a self-contained two-bedroom apartment and an expansive open-plan living area that seamlessly connects to a covered outdoor space, all while showcasing an elegant exposed steel structure.
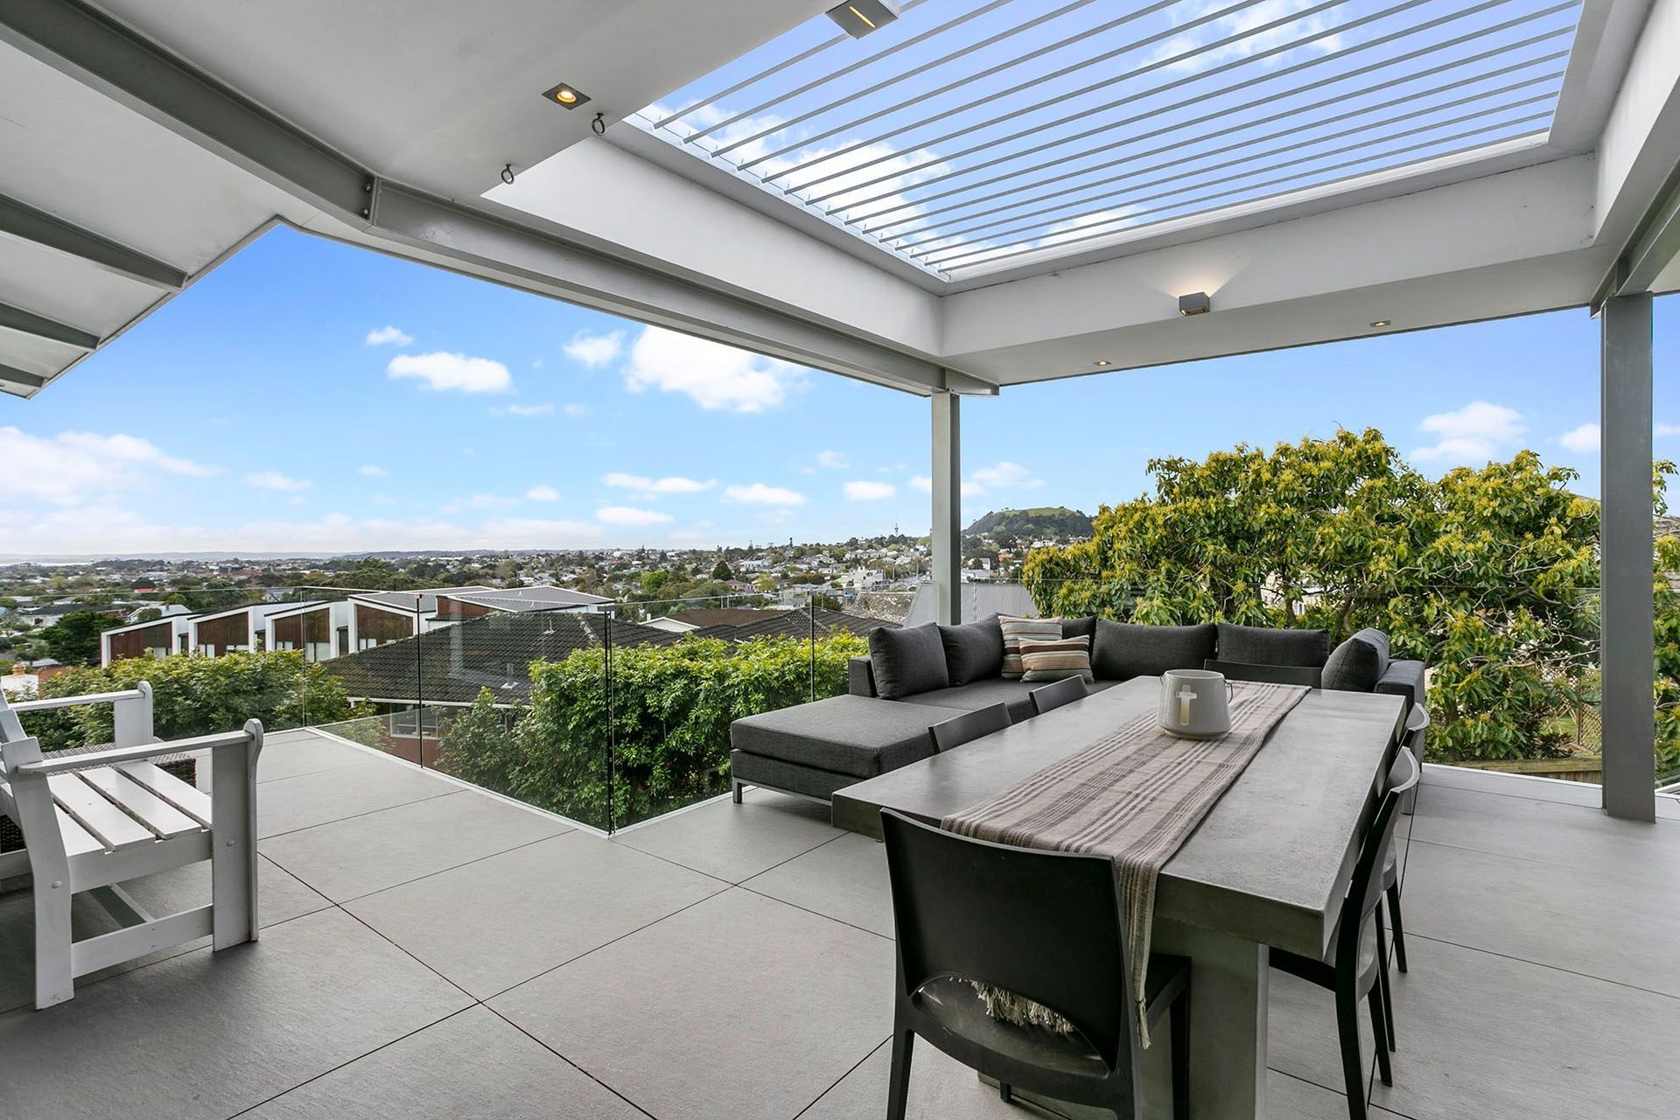
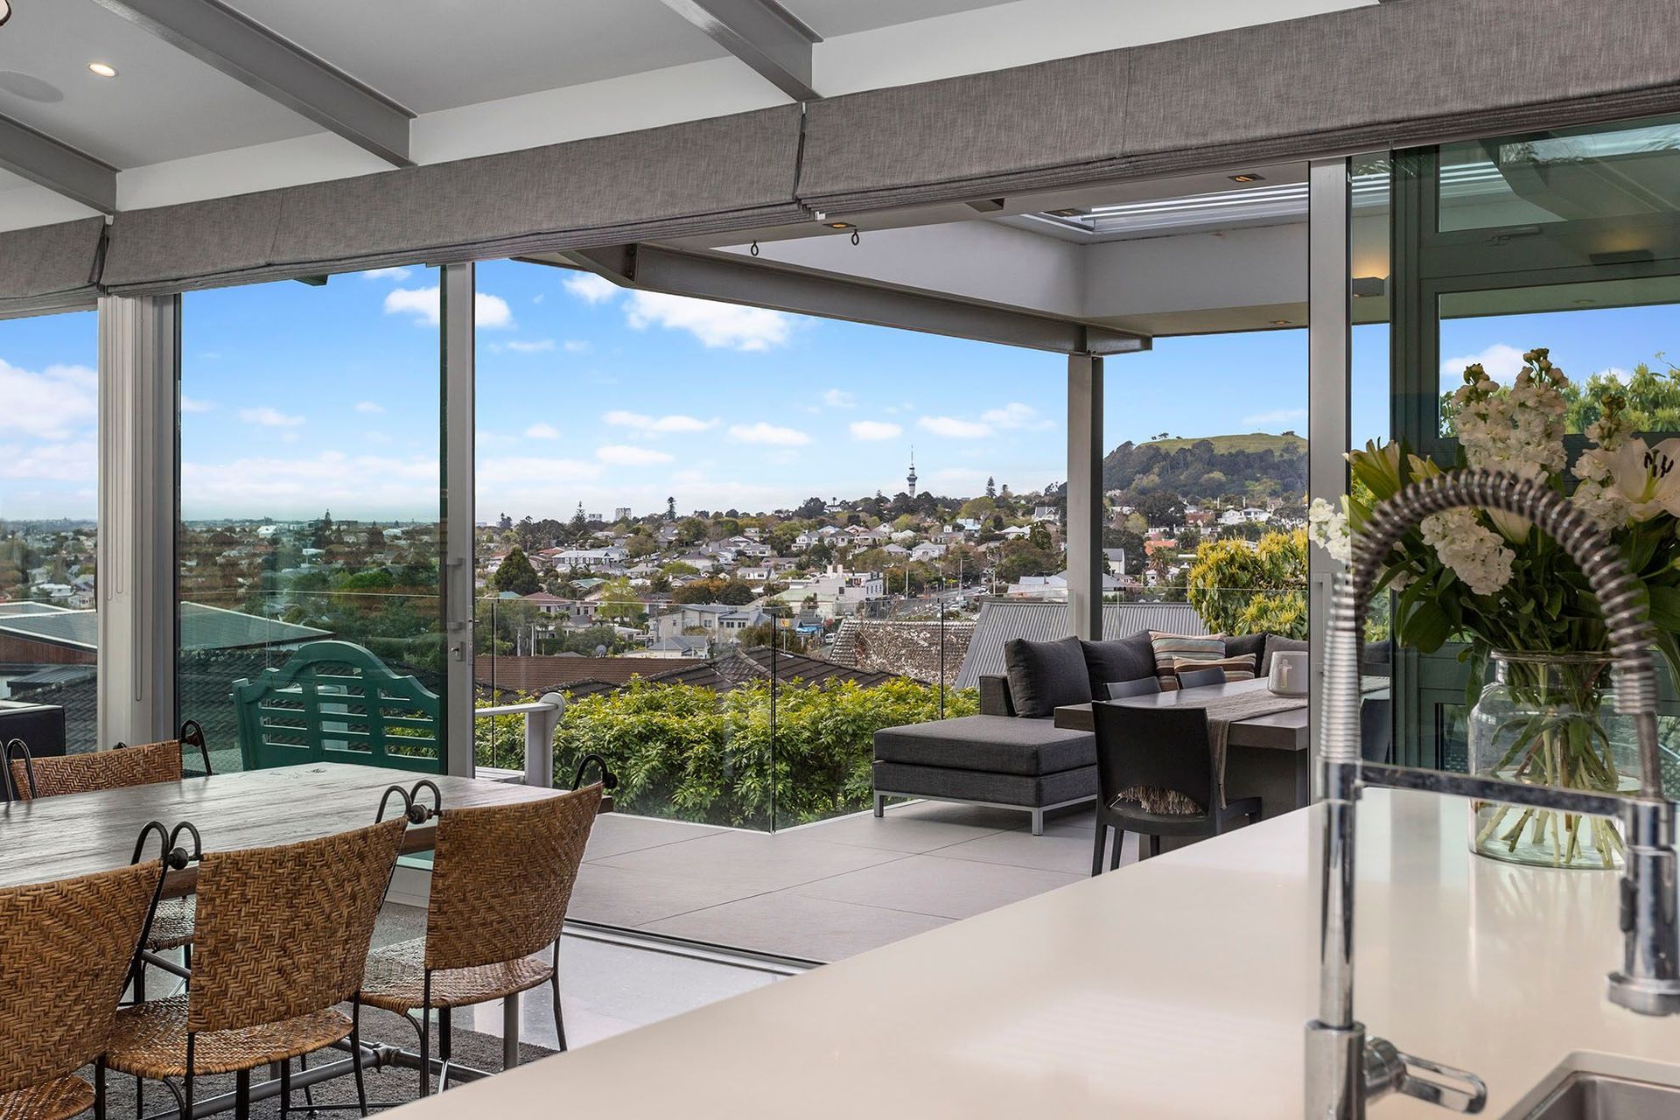
This Home Was Designed to Capture the Magnificent North Facing Views
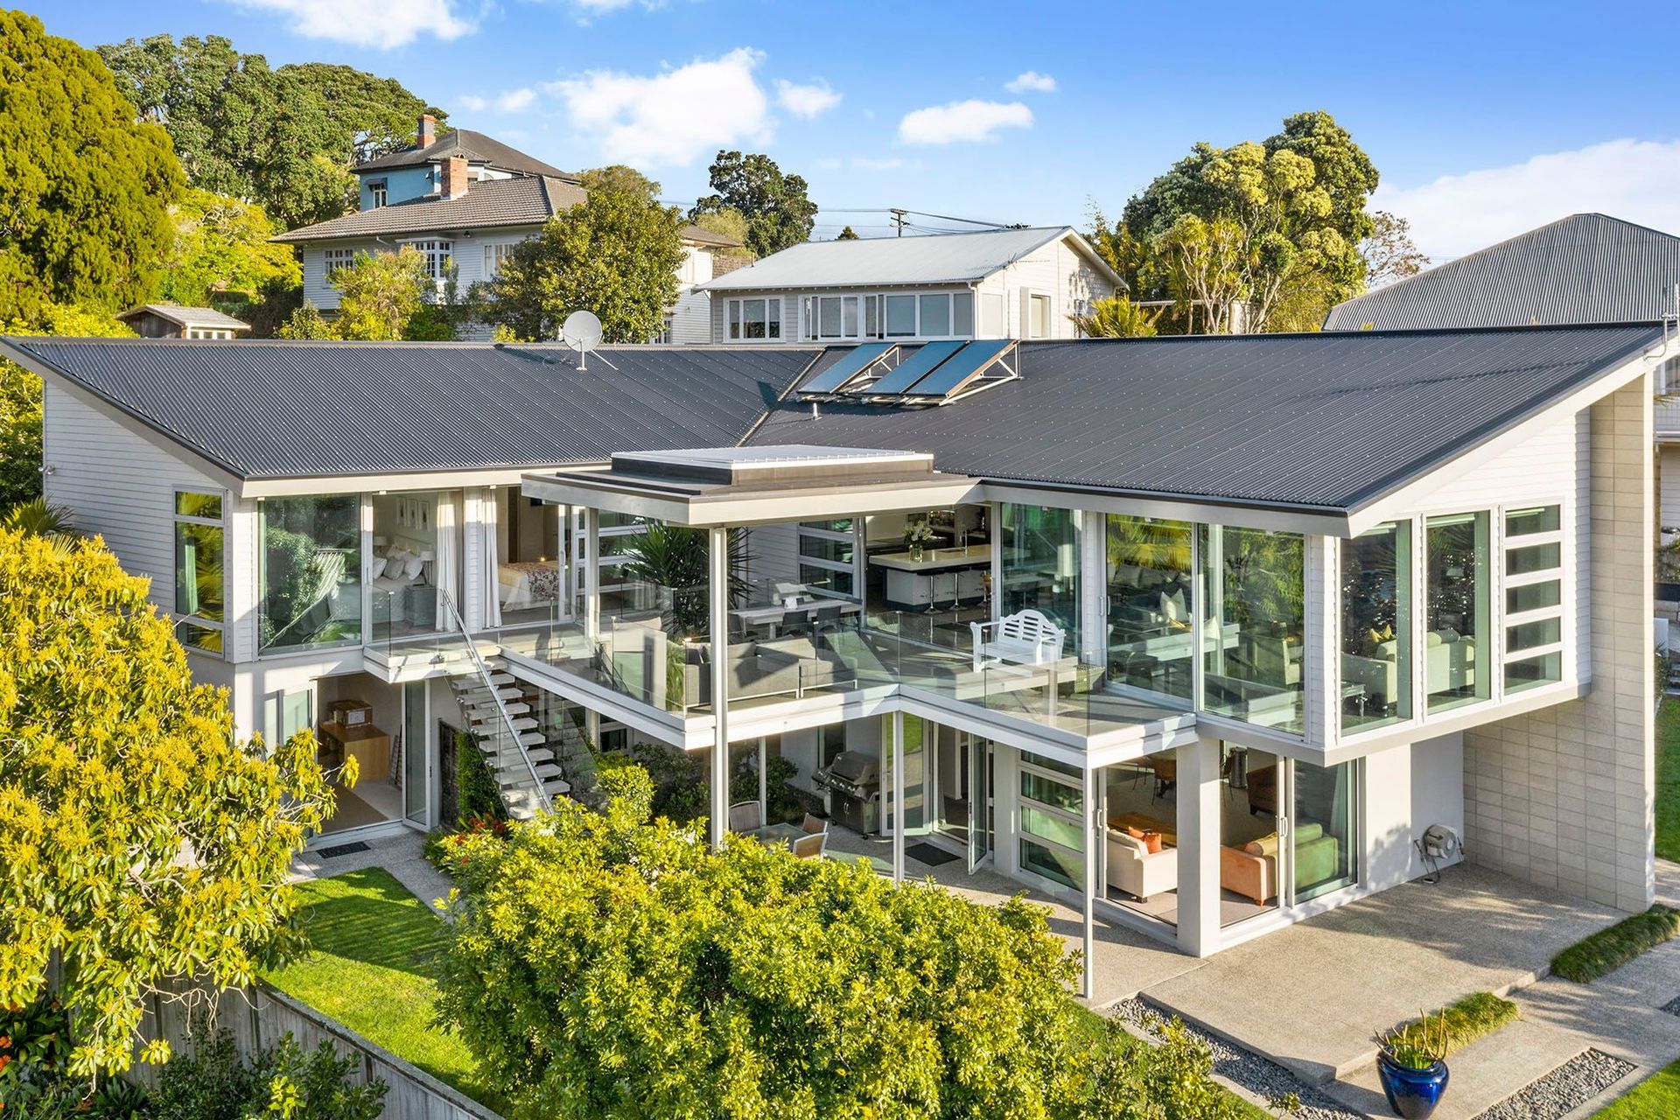
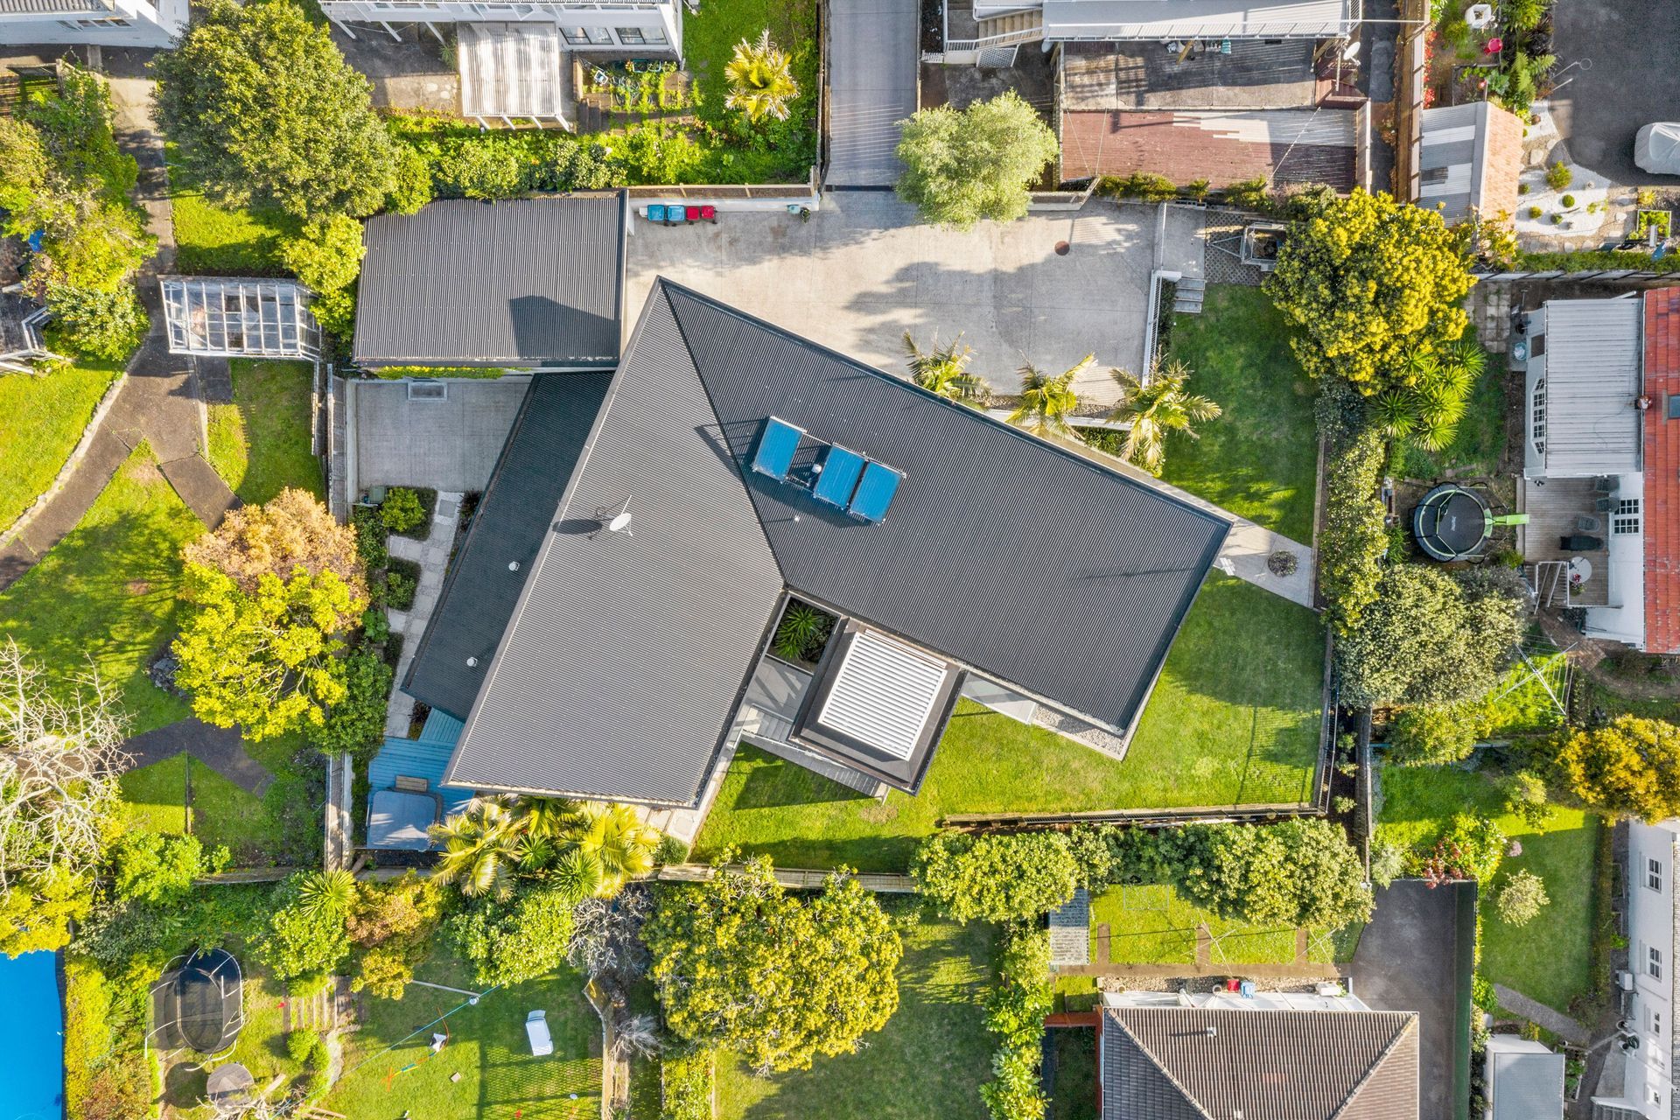
The house was designed on two levels, with the lower level being a self contained two bedroom apartment. The larger open plan living area on the top floor opens on to a covered outdoor space. We incorporated the use of exposed steel structure throughout the house.
- Status: Completed
- Location: Auckland, New Zealand
Like this Project?
Hire Morrison Architects
Professional Reviews
Professionals used in
this project
The practices and trades credited on this project.

More projects from
Morrison Architects
Other work by Morrison Architects, across every category they build in.


More in
Rural / Estate / Lifestyle
Everything else in Rural / Estate / Lifestyle, from every practice on ArchiPro.


Next Project
Keep scrolling