Project team
- Building DesignerMowa Studio
Nurla Twins: A dual occupancy property in Little Bay, NSW, designed to break the monotony of the streetscape with a lightweight structure, innovative use of light, and a unique interior that enhances living spaces while prioritizing privacy and connection to the landscape.
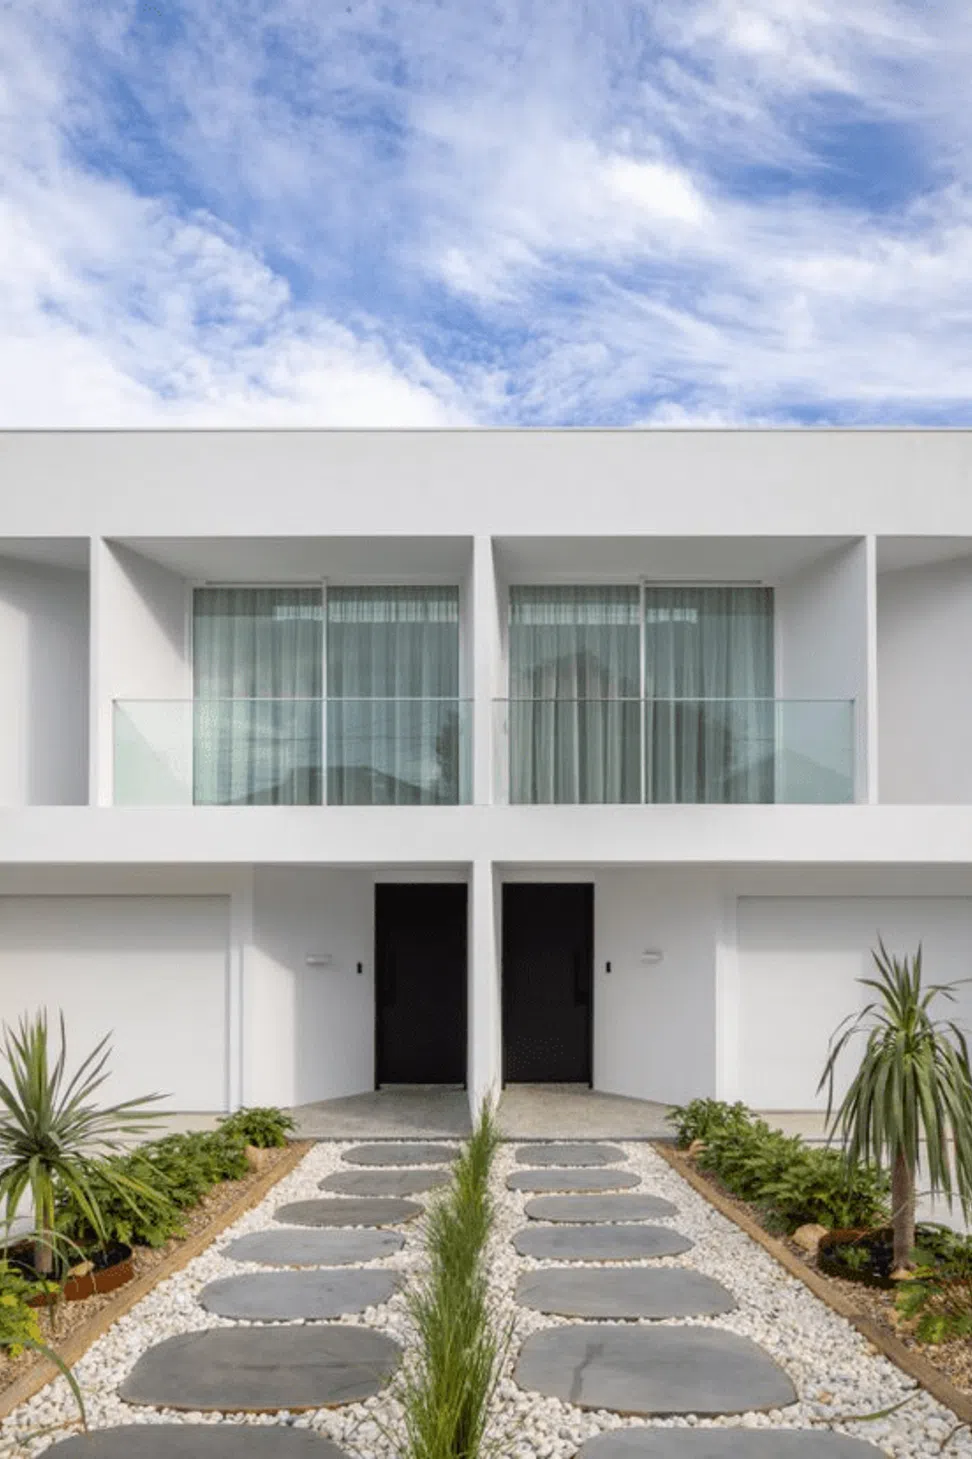
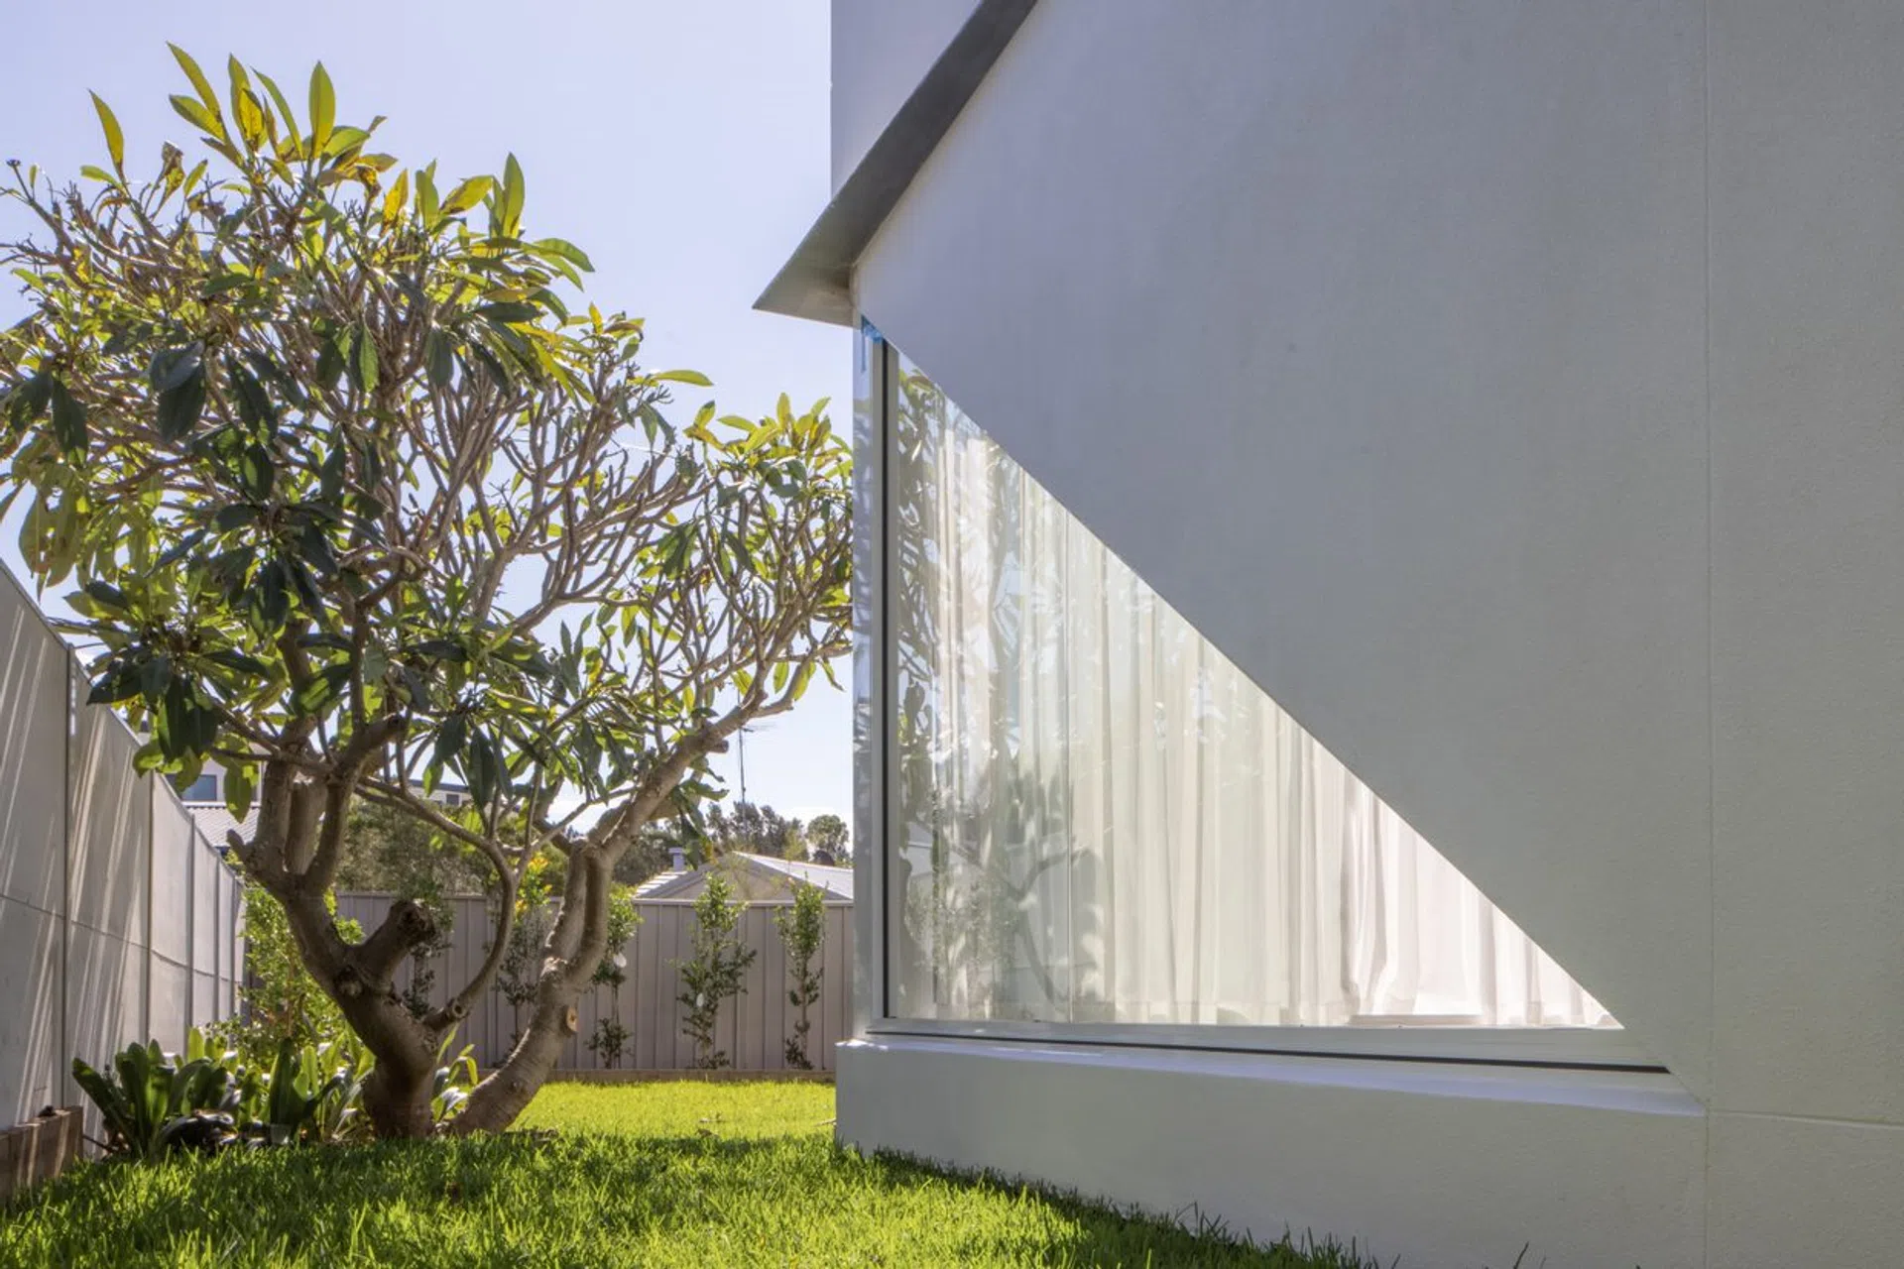
Nurla twins is a dual occupancy property in Little Bay, New South Wales, designed with simplicity as a lightweight structure to house two dwellings under one form. Its simplicity draws on the idea of breaking the monotony of the streetscape, especially what we call the 'Simpsons Syndrome architecture effect'
The windows peel to allow light and accomodate privacy.
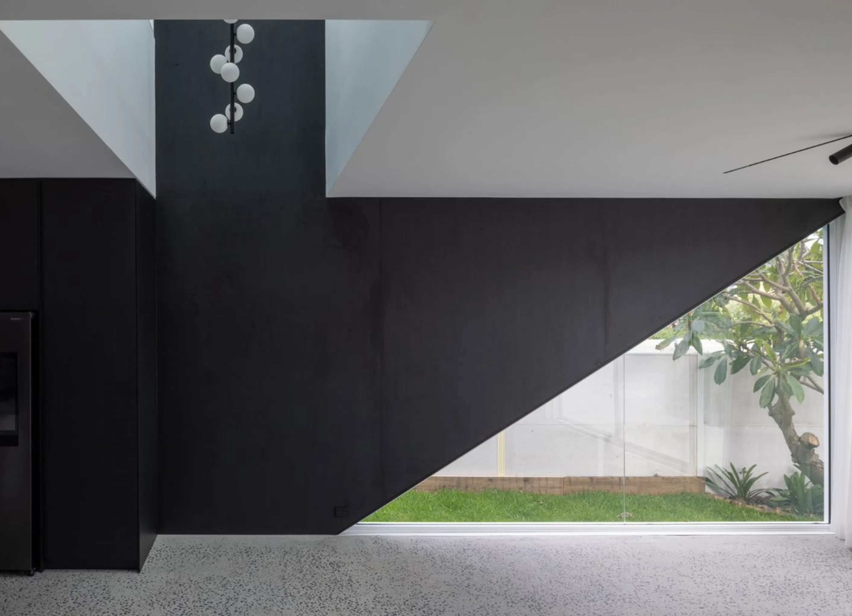
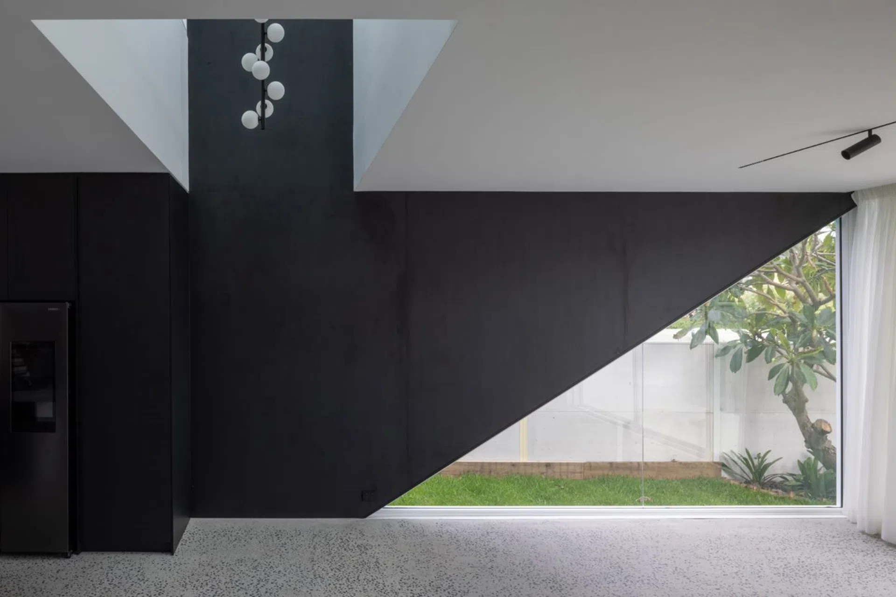
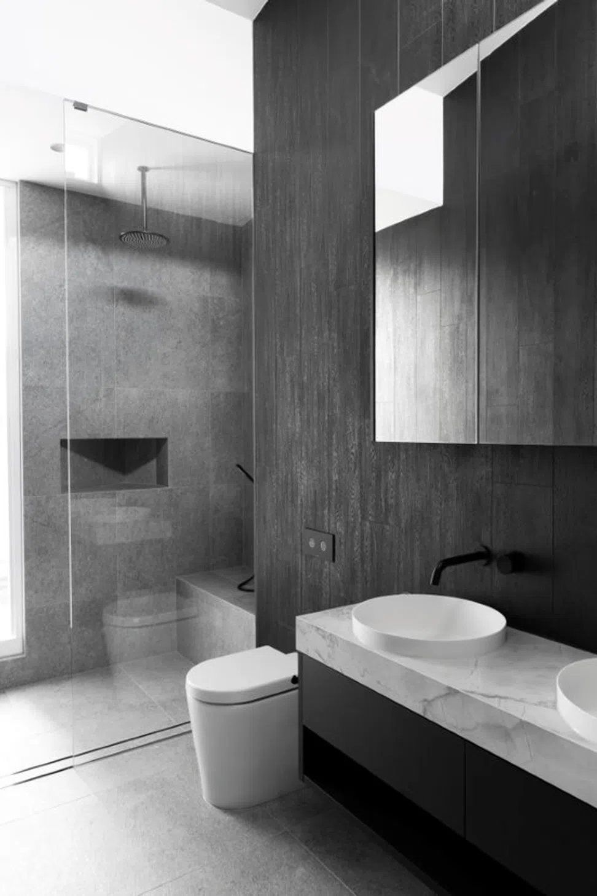
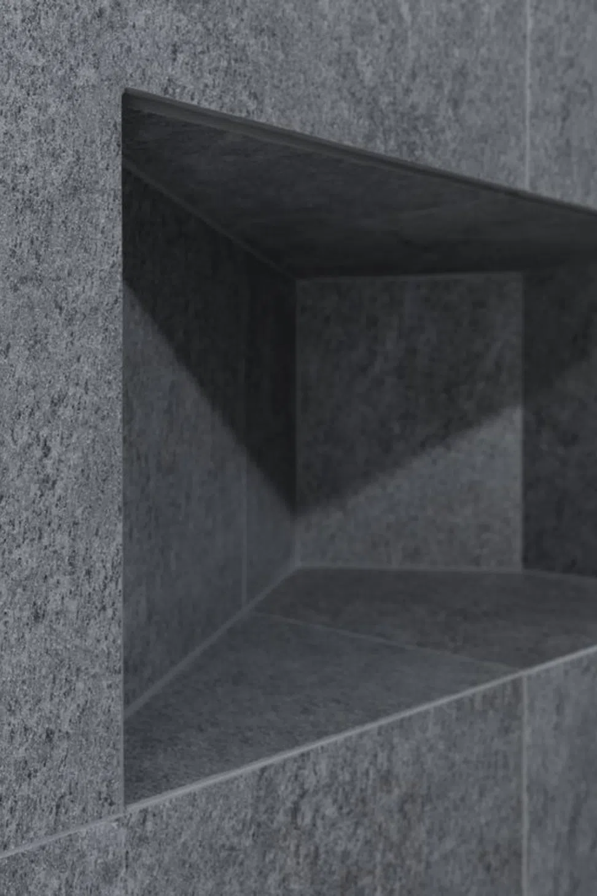
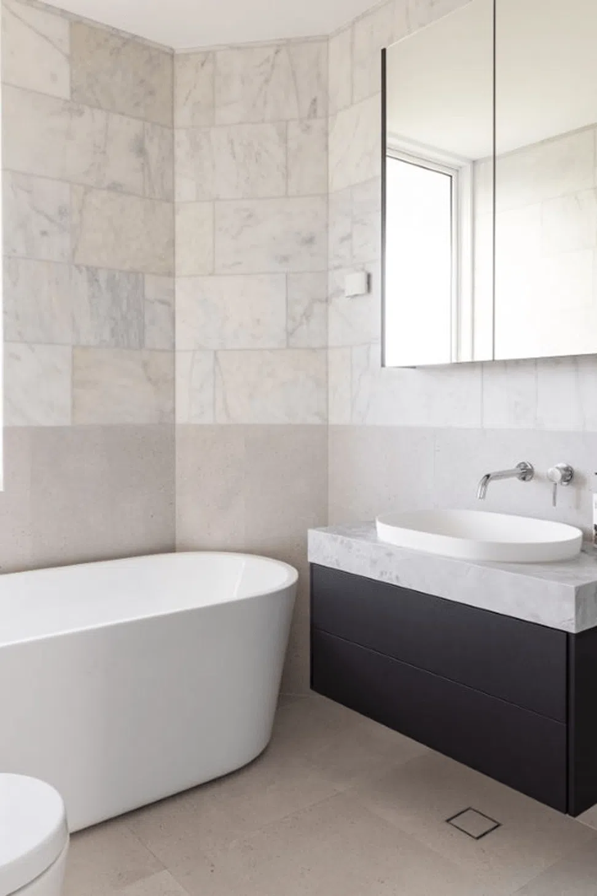
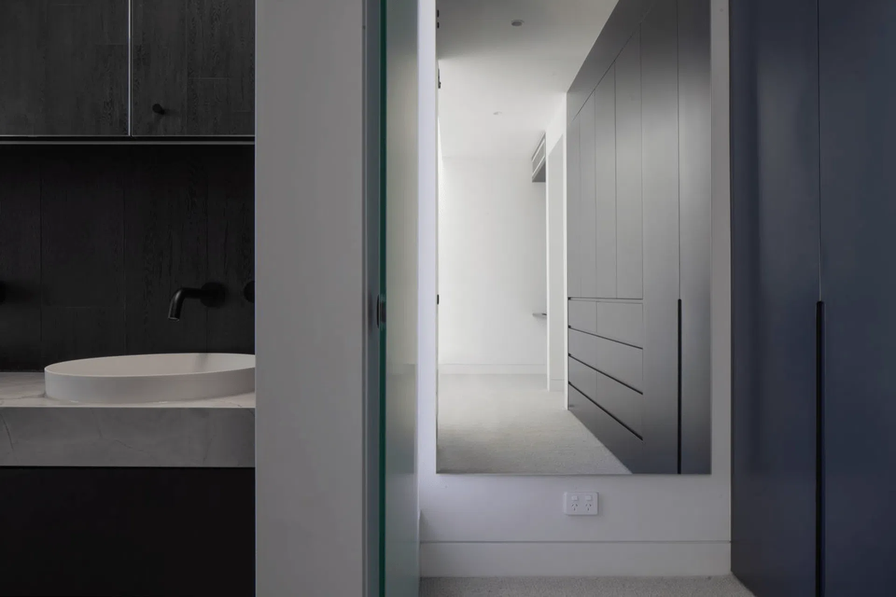
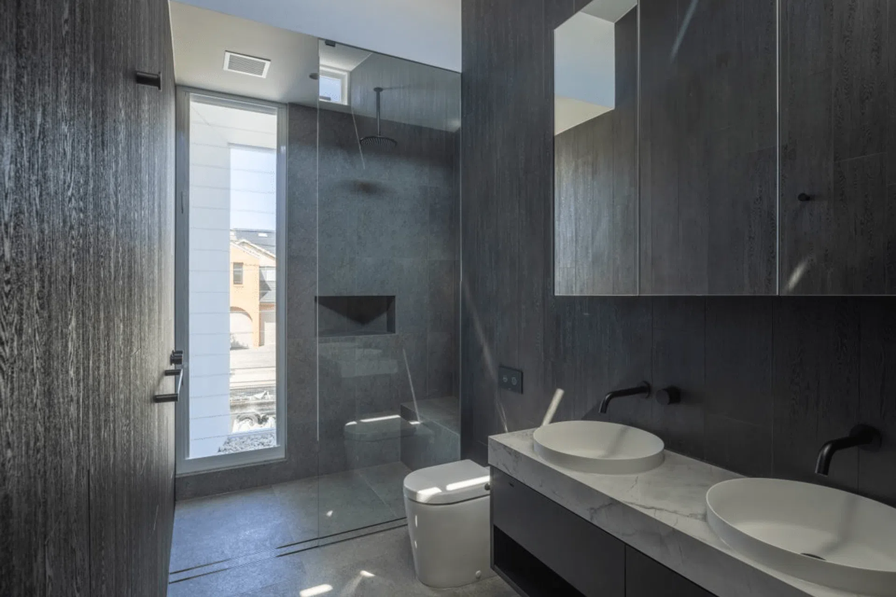
The interior is crafted around the re-interpretation of the patio, deconstructing the patio to be at different levels and responding to the site bringing light and landscape to the internal experience.
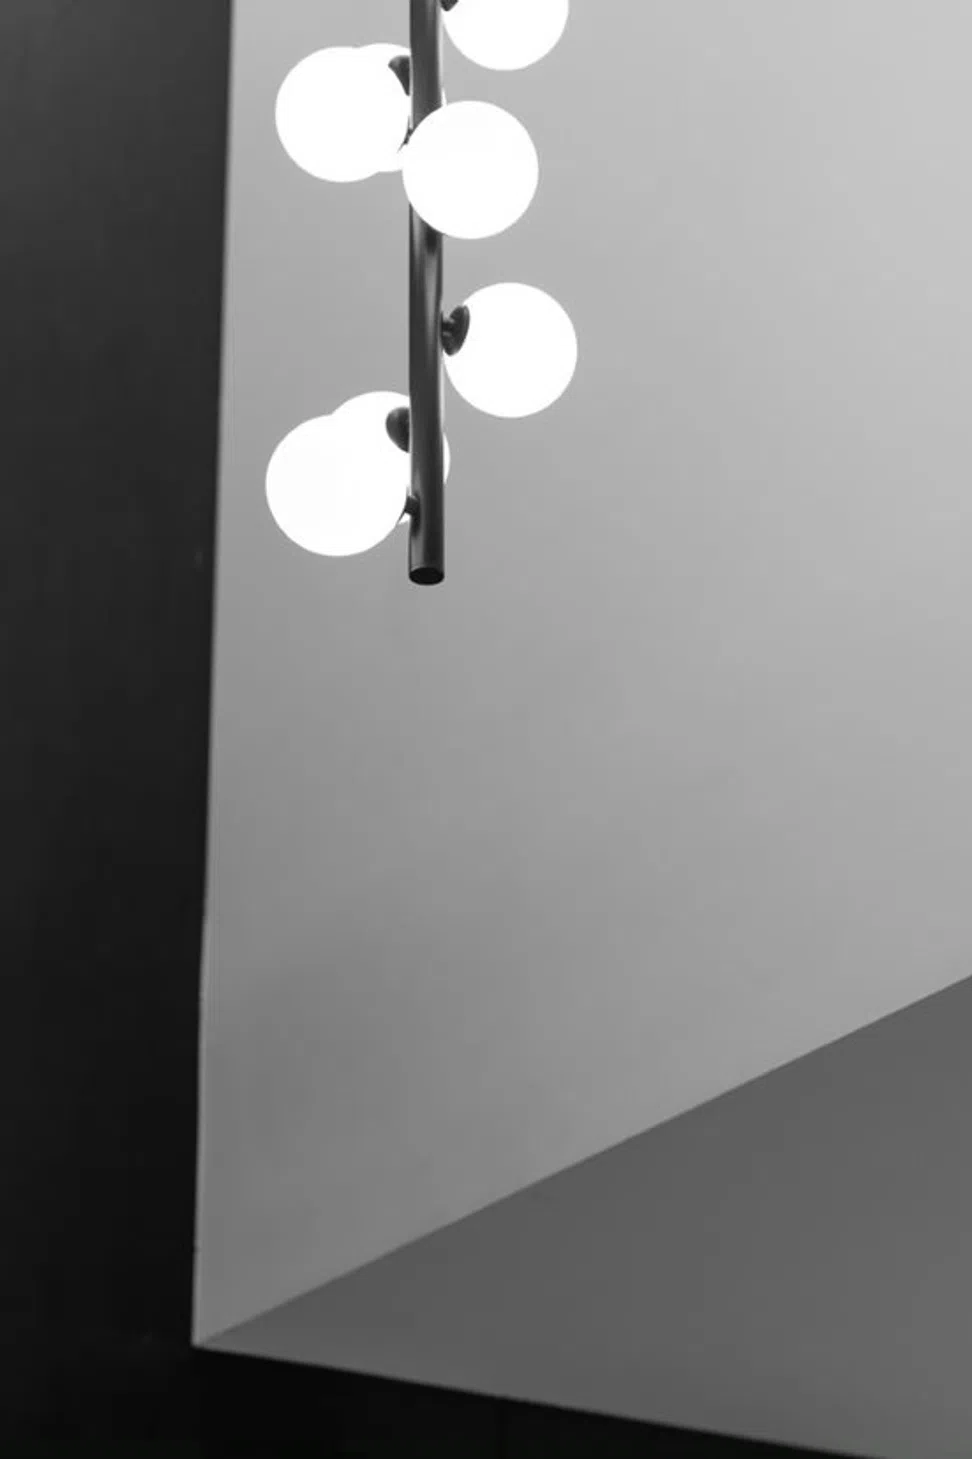
The upper hall to the bedrooms is used as a secondary living area, accommodating bay windows and a 3.4m internal height with a skylight to enhance the amenity, rather than just using it as circulation space.
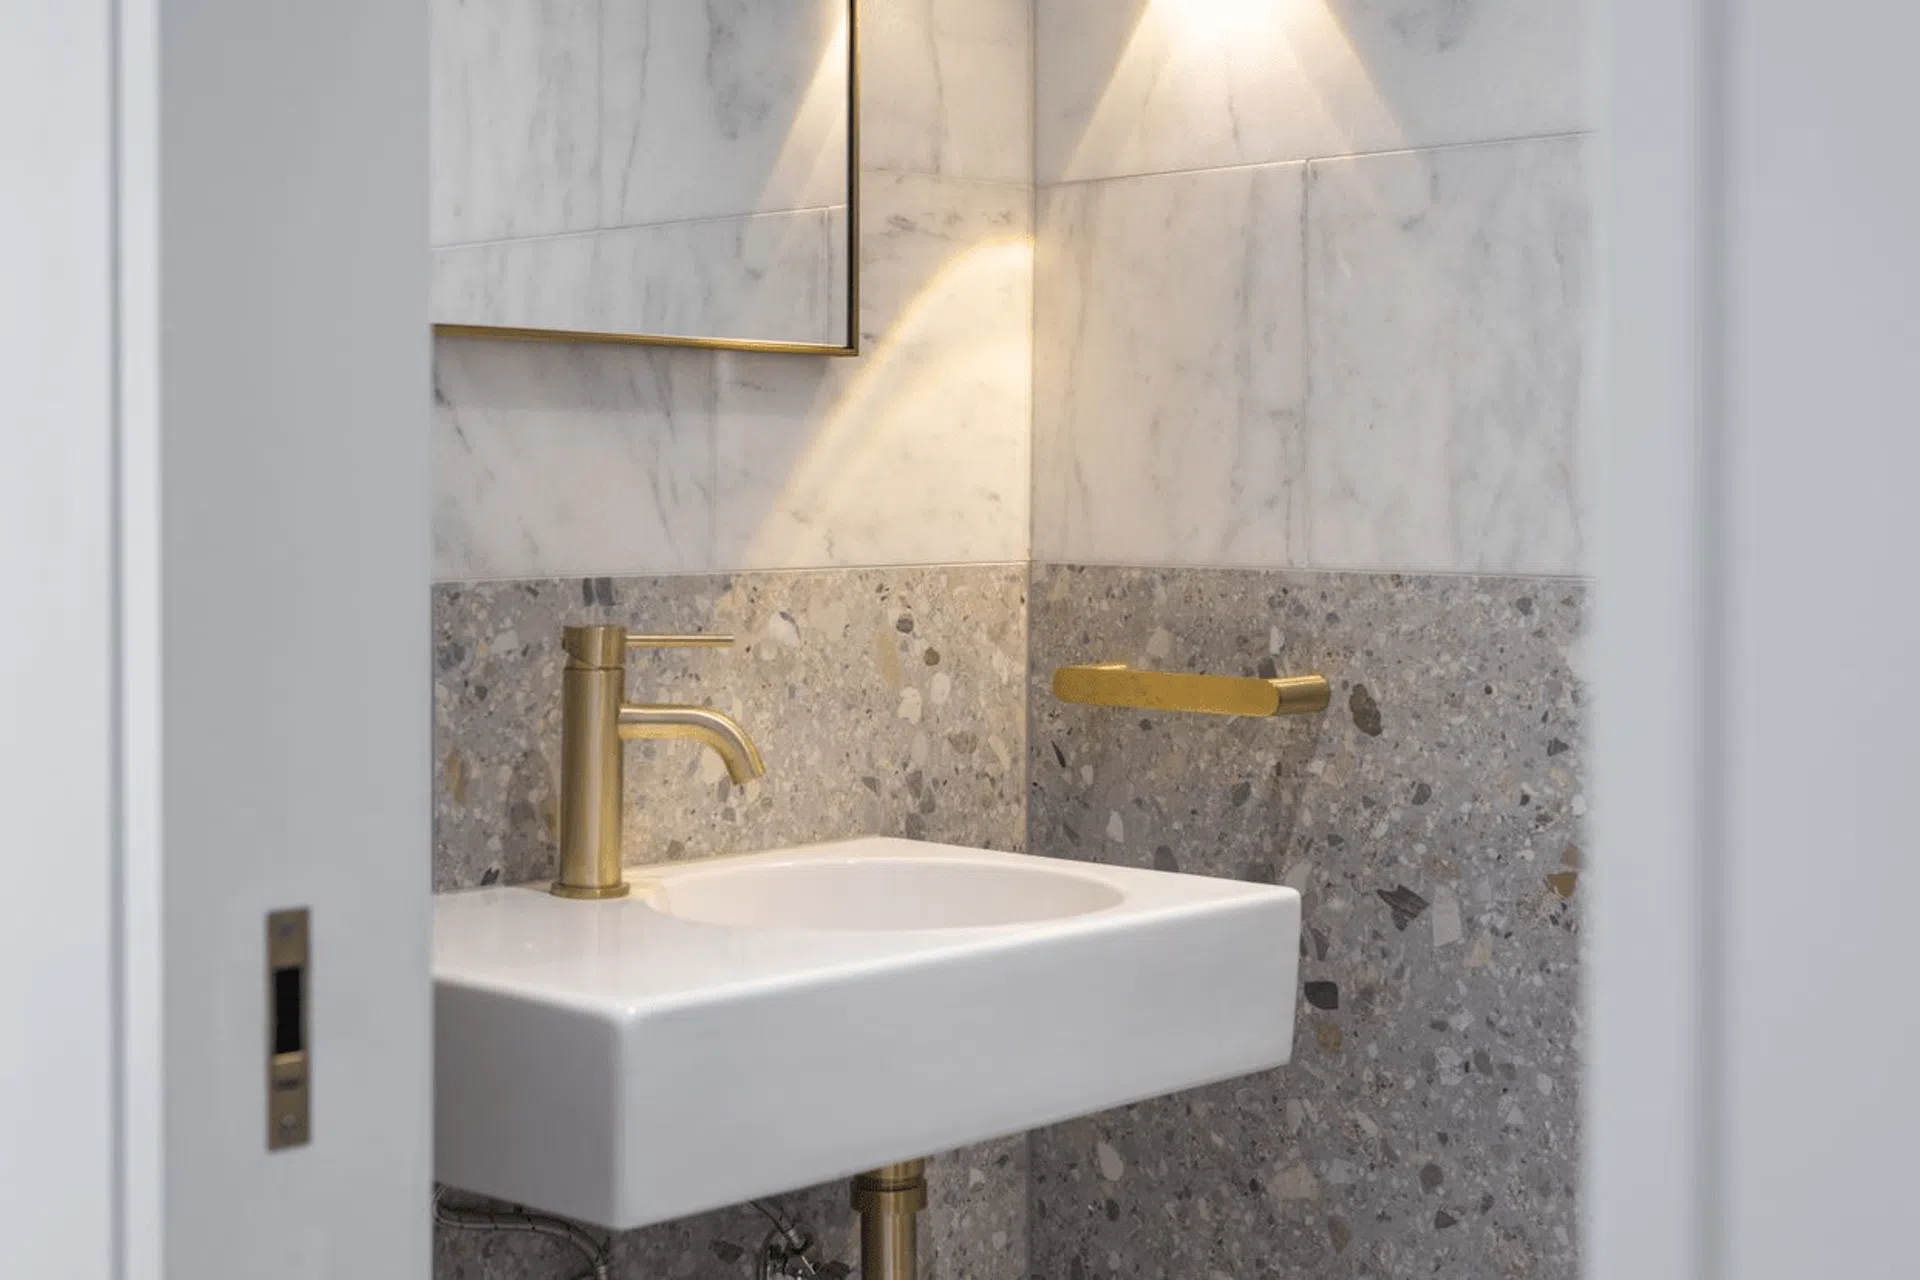
The final result is an experience full of light and surprise. An ambience of inspiration, an architecture of contrast such as life – Avoiding the generic quality of everyday modernity, hoping to bring the desire to recharge and shelter. Breaking the status-quo of what is a dual occupancy.
Photography: MOWA
Professional Reviews
Professionals used in
this project
The practices and trades credited on this project.


More projects from
Mowa Studio
Other work by Mowa Studio, across every category they build in.


More in
Multi-unit Dwelling
Everything else in Multi-unit Dwelling, from every practice on ArchiPro.


Next Project
Keep scrolling