Project team
- Interior DesignerStudio Black Interiors
- PhotographerHcreations
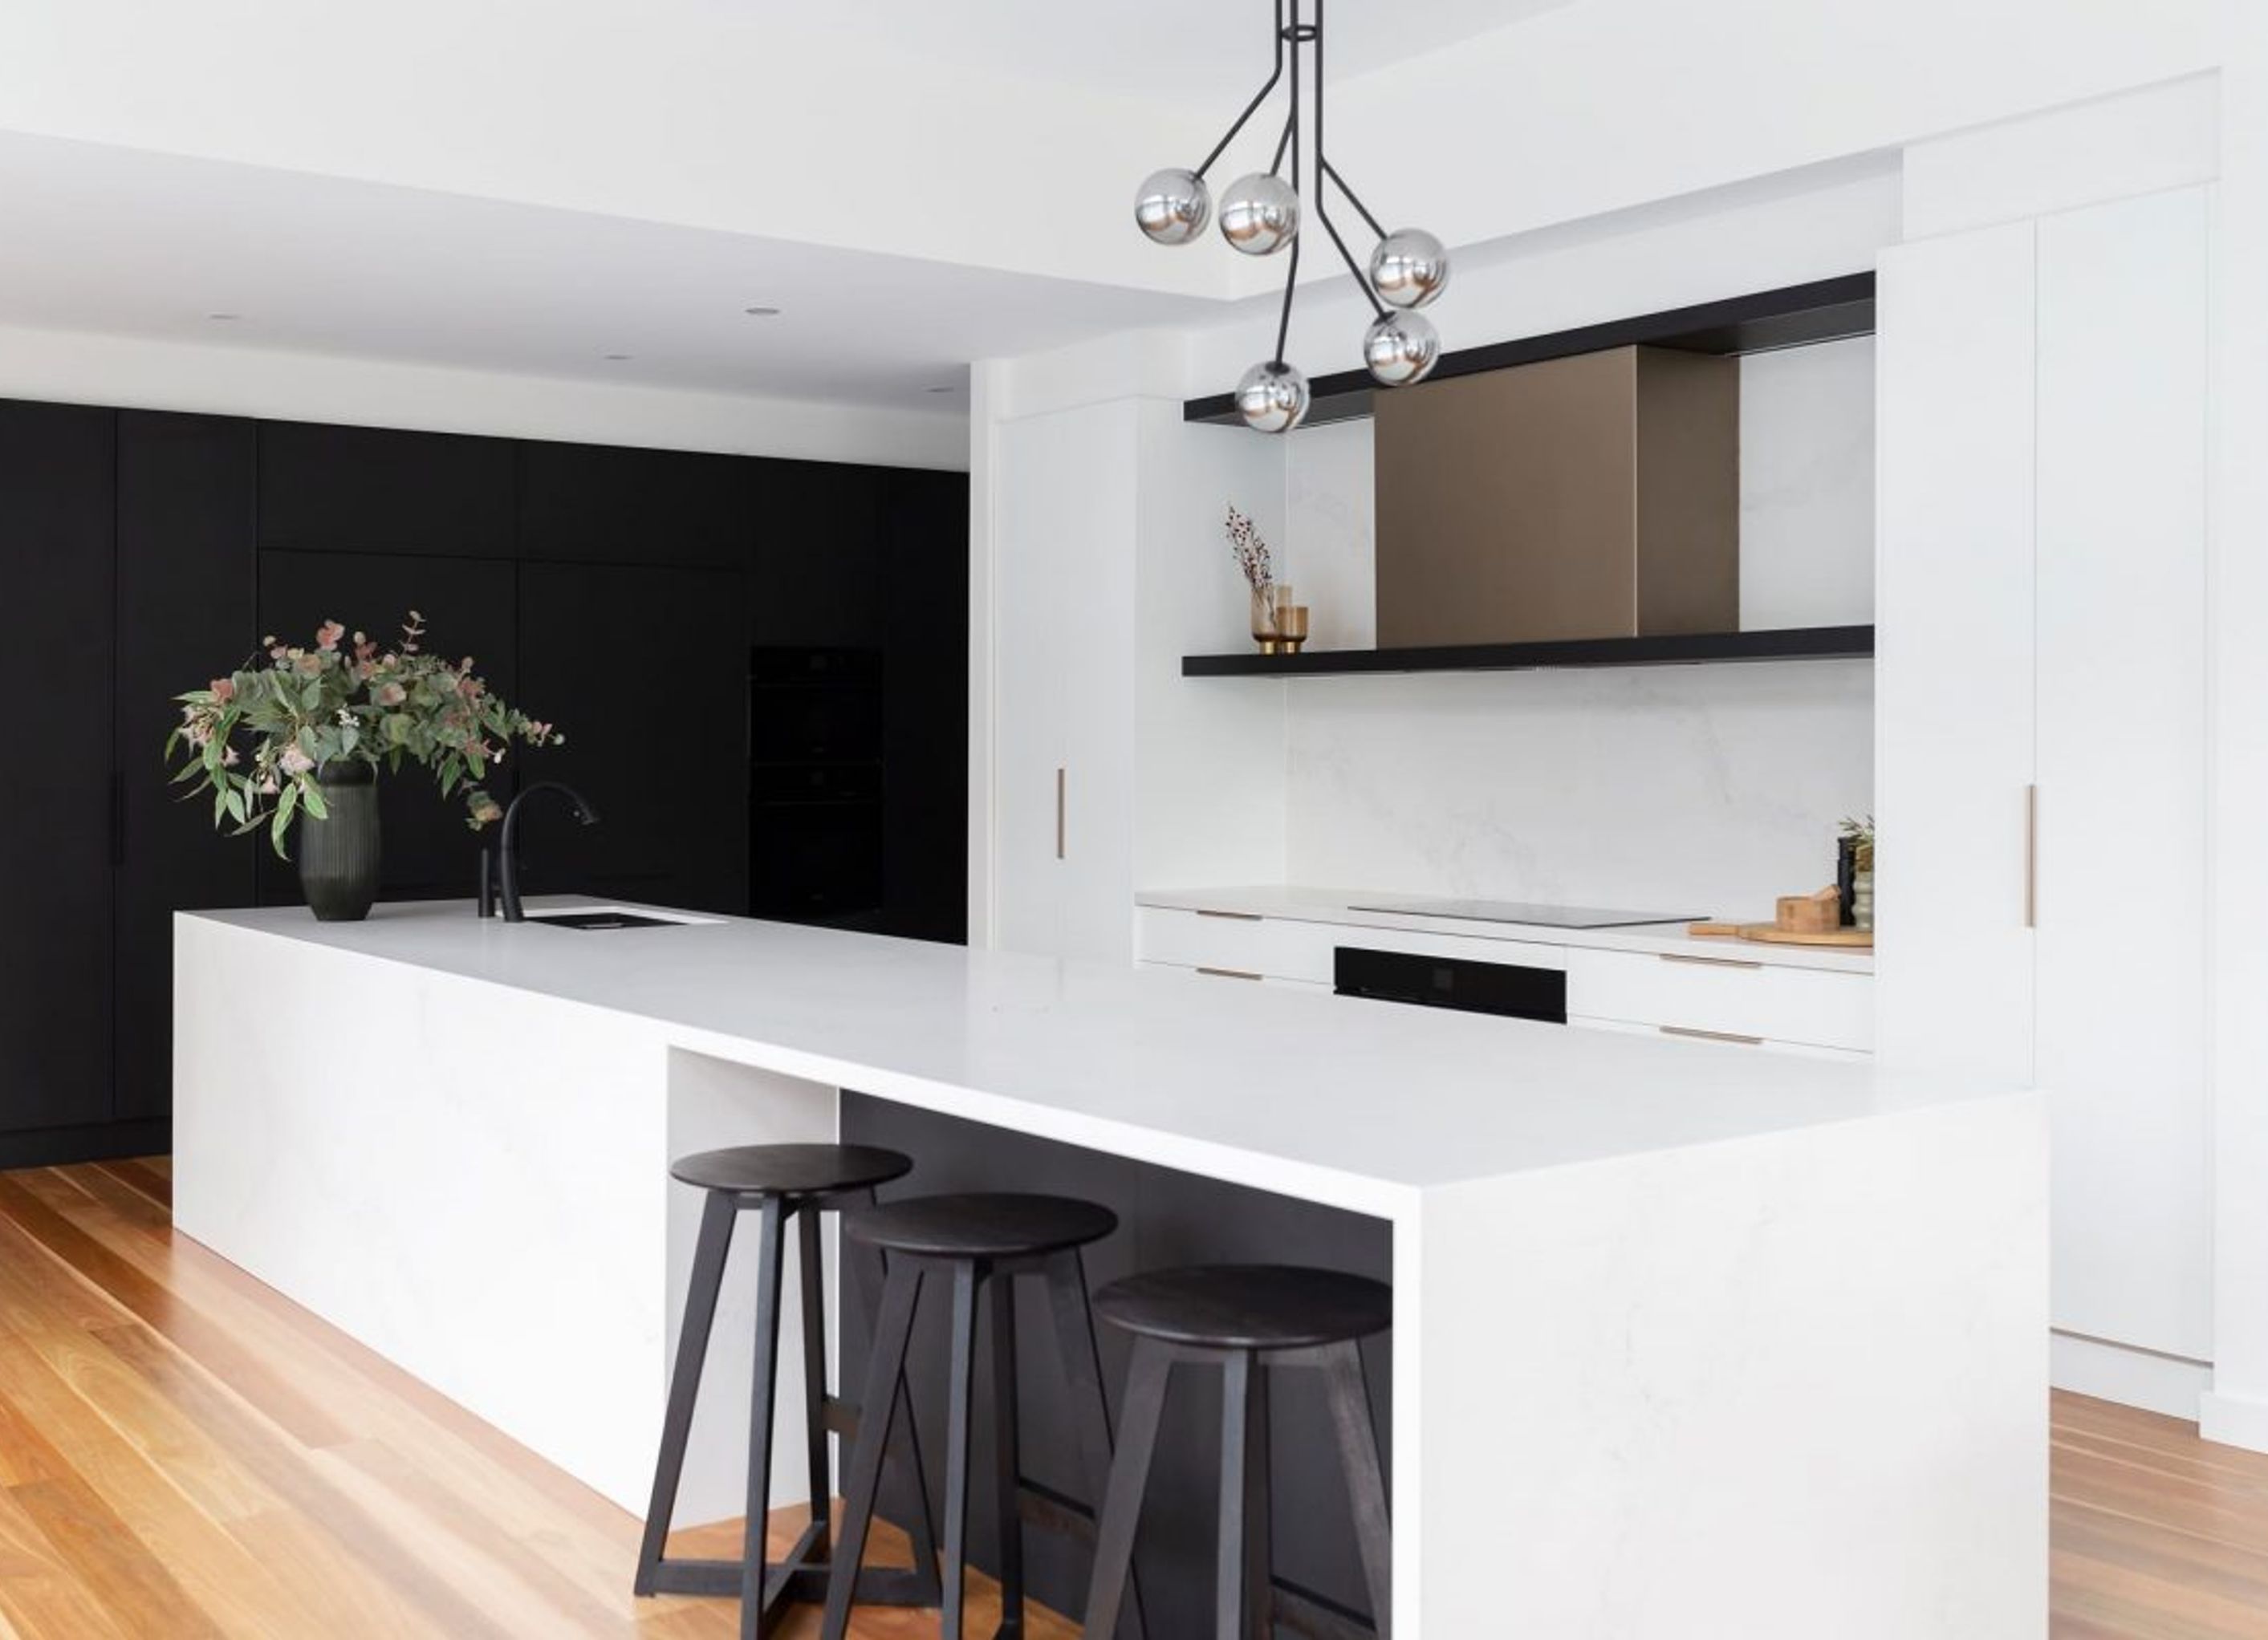
A modern residence designed by N1 Creative, featuring innovative architecture and high-quality craftsmanship by ACT Building, complemented by joinery from Impact Joinery and Central Kitchens, captured beautifully by Hcreations.
BUILDER
ACT Building
PHOTOGRAPHER
Hcreations
ARCHITECT
N1 Creative - Pavel Nikoloski
JOINER
Impact Joinery and Central Kitchens
- Building style
- Modern
1.5K1h 39m


Professional Reviews
1 / 12
Professionals used in
this project
The practices and trades credited on this project.


Studio Black InteriorsInterior Designers
More projects from
Studio Black Interiors
Other work by Studio Black Interiors, across every category they build in.


More in
Luxury Homes
Everything else in Luxury Homes, from every practice on ArchiPro.


Next Project
Keep scrolling