

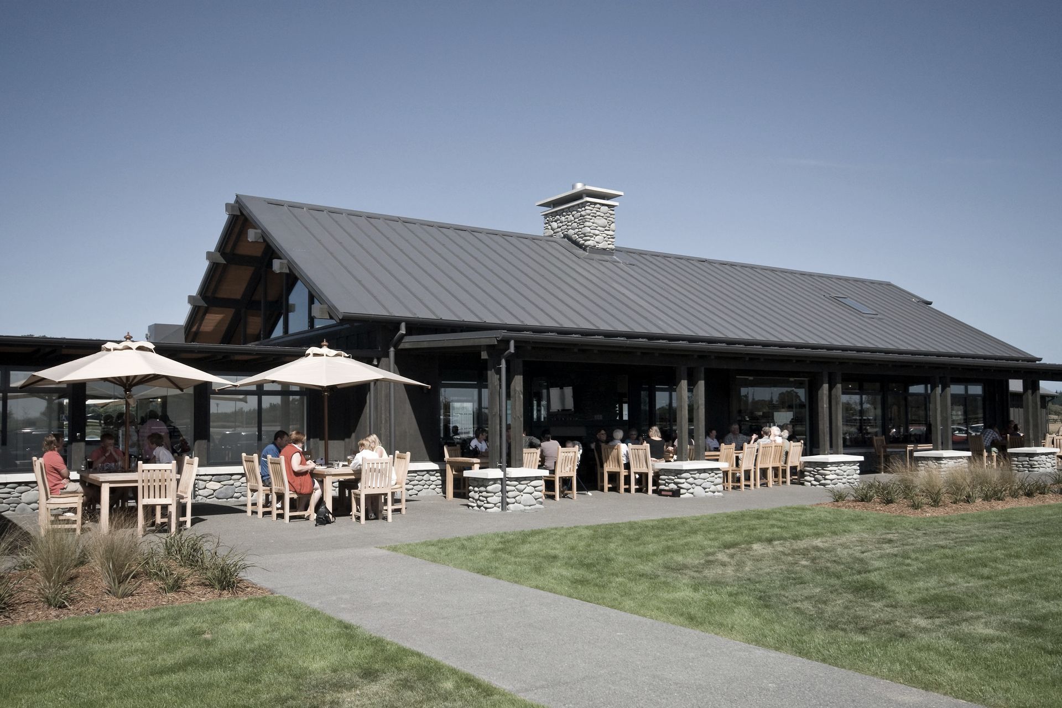
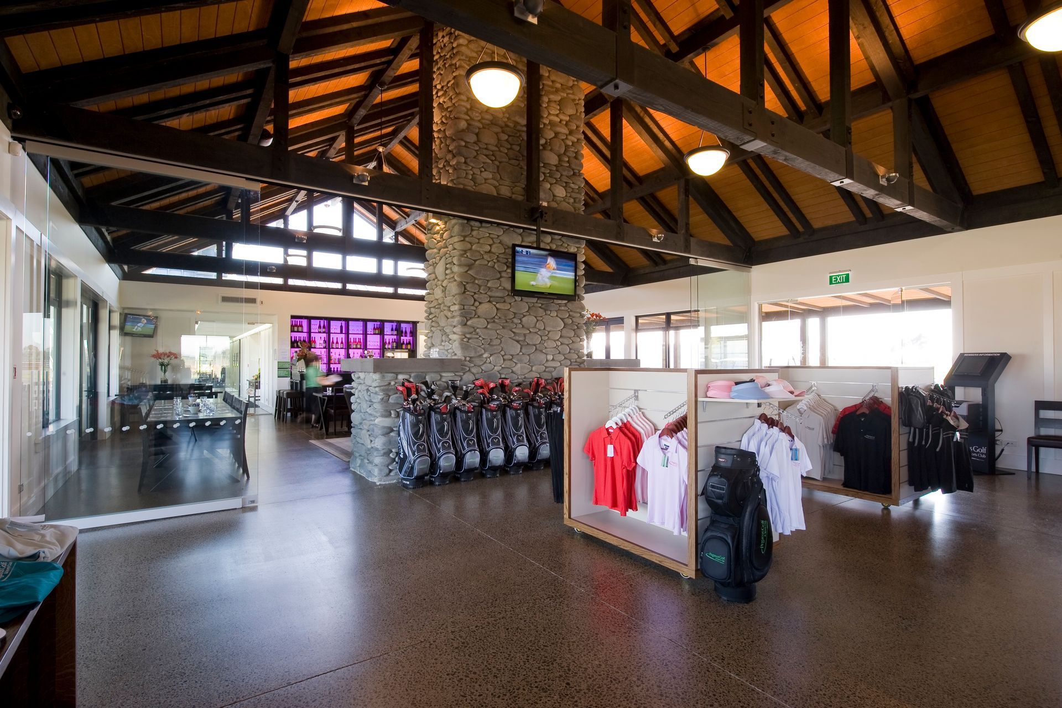
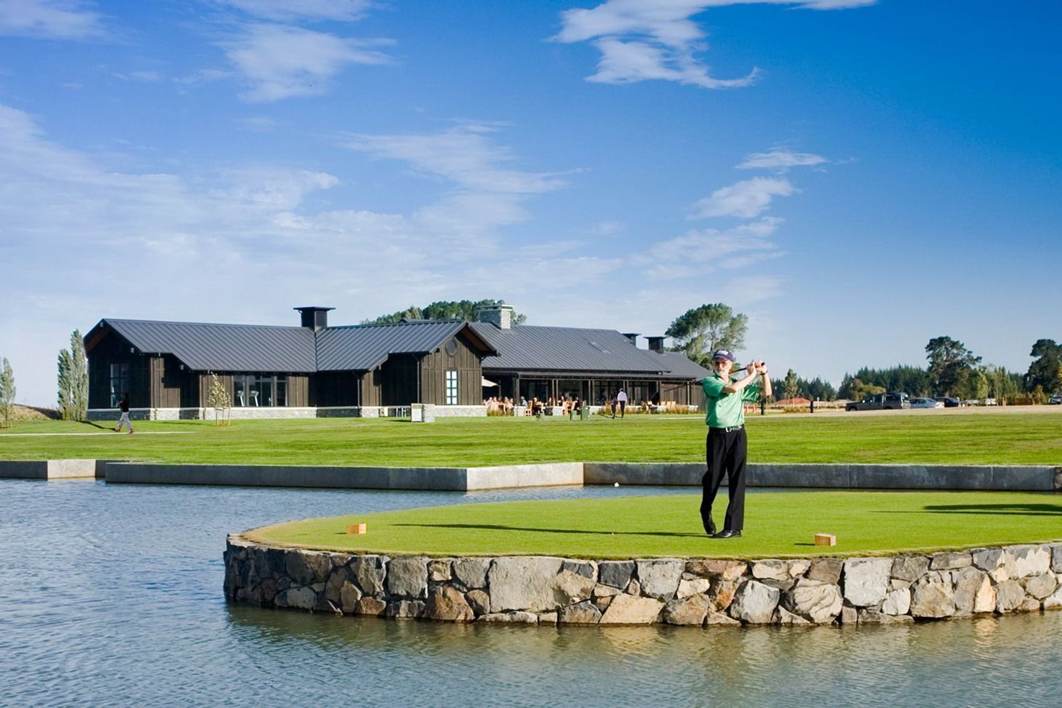
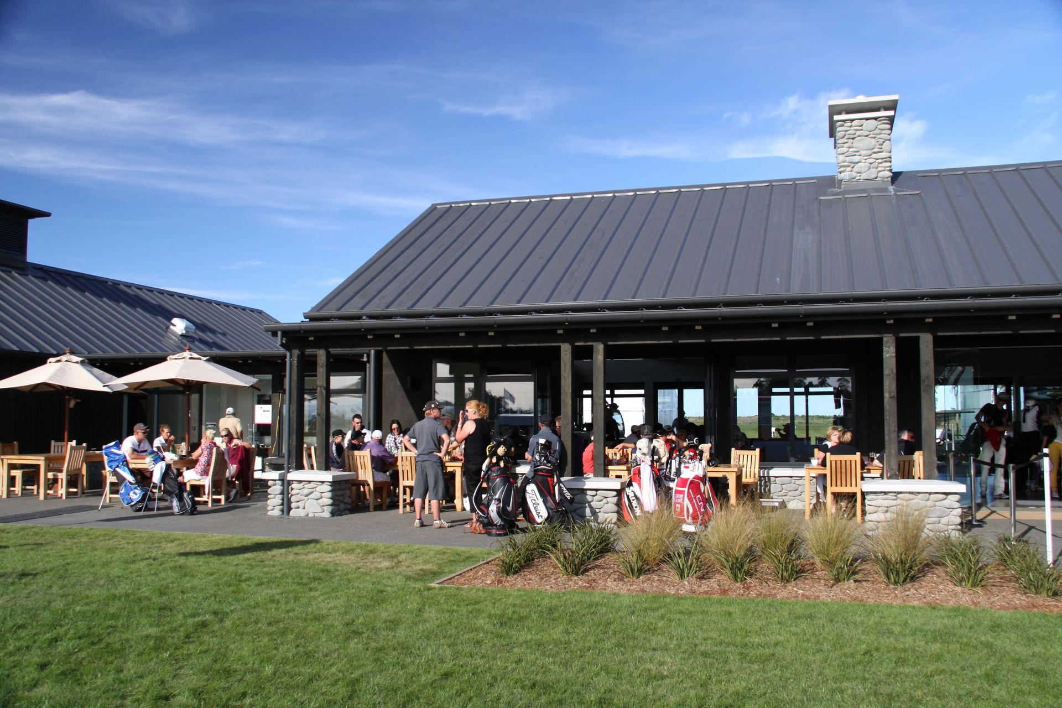
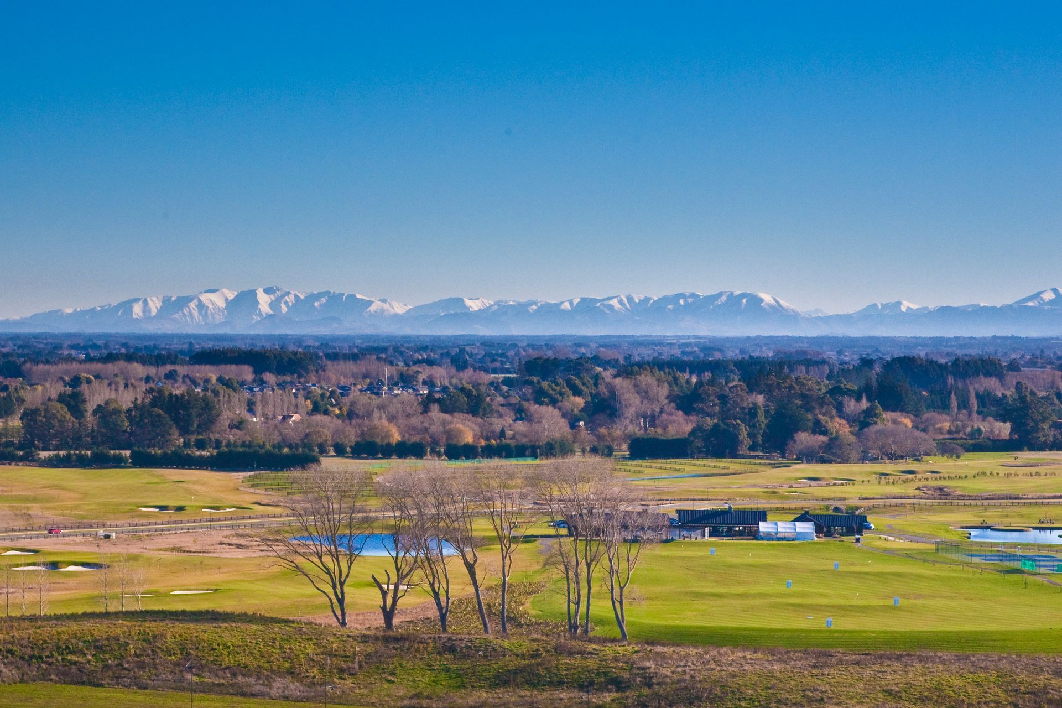
The Pegasus Golf and Sports Club in Mapleham features three striking black pavilions designed with robust materials and verandahs that provide shelter and enhance the transition between indoor and outdoor spaces, ensuring protection from winds and sun.
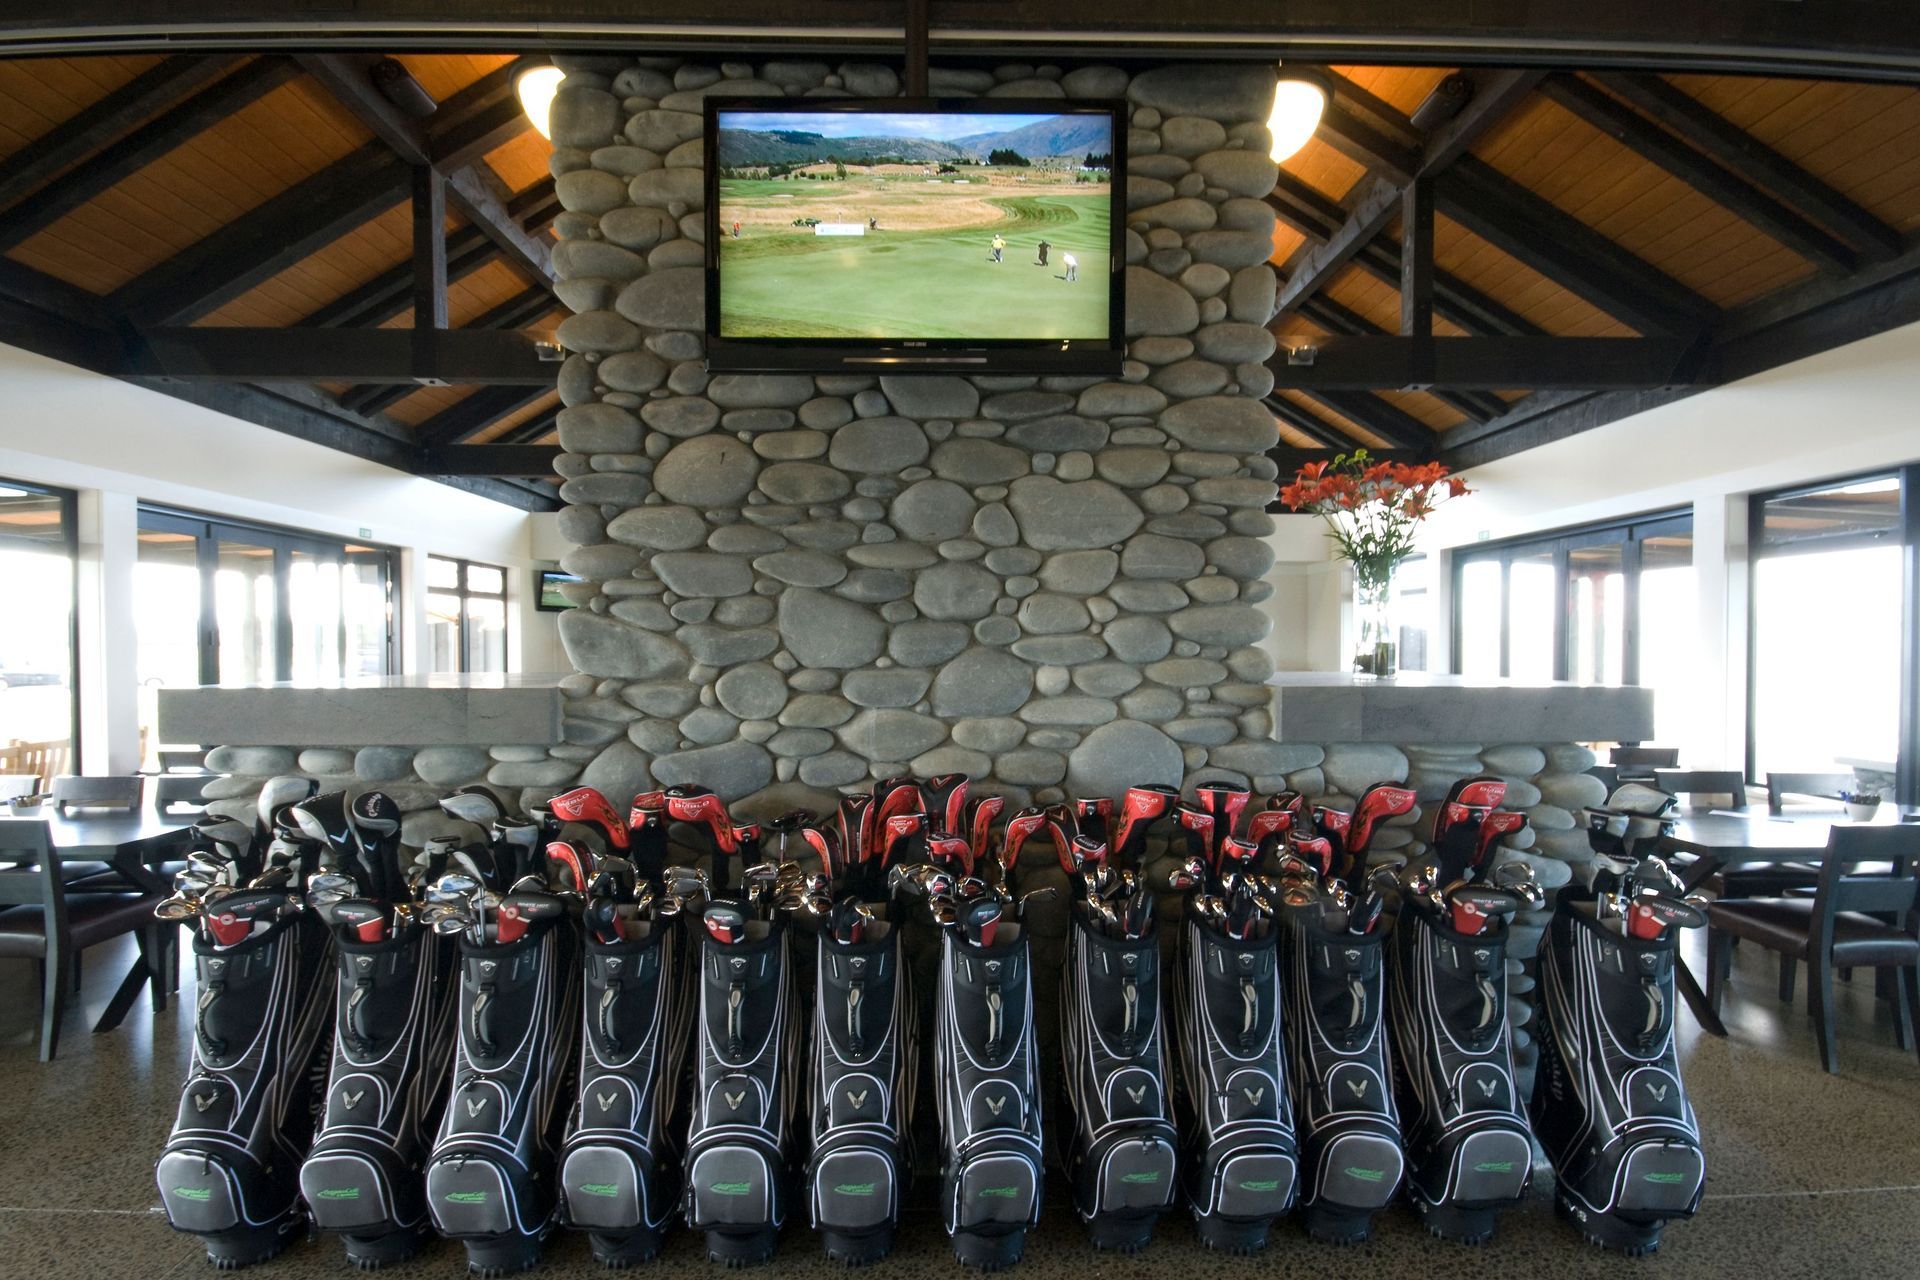
"The 'three black barns' placed along a north-south axis provide a striking contrast to the flat, green landscape of the golf course and rural setting beyond. Orientation ensures vistas across the landscape, protection from winds and sun control, while verandahs create shelter and transition spaces into the pavilions. The use of robust, appropriate materials – black stained vertical boarding, local river stone and extensive glass – contribute to a contemporary architectural expression. The complex sets a benchmark for future development in the newest of Canterbury towns."
– NZIA Awards Jury Citation

Like this Project?
Hire Mason & Wales Architects
Professionals used in
this project
The practices and trades credited on this project.

More projects from
Mason & Wales Architects
Other work by Mason & Wales Architects, across every category they build in.


More in
Sports and Recreation
Everything else in Sports and Recreation, from every practice on ArchiPro.


Next Project
Keep scrolling