

Project team
A masterfully designed residence by Warren & Mahoney Architects, seamlessly integrating with a challenging site while maximizing views of Lake Wakatipu through a fluid connection of indoor and outdoor spaces.
WARREN & MAHONEY ARCHITECTS


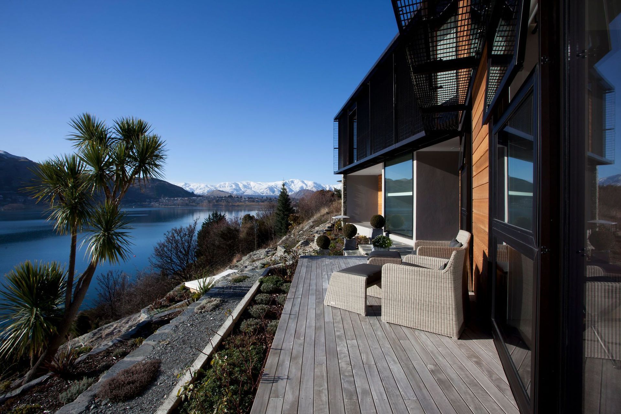
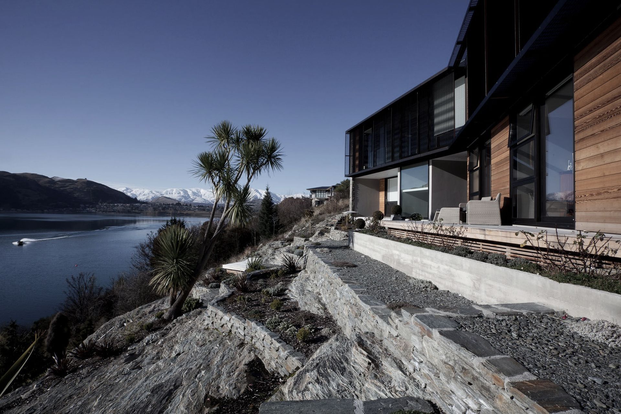



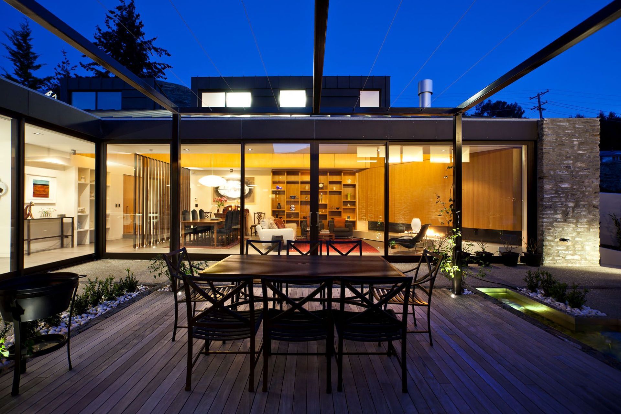
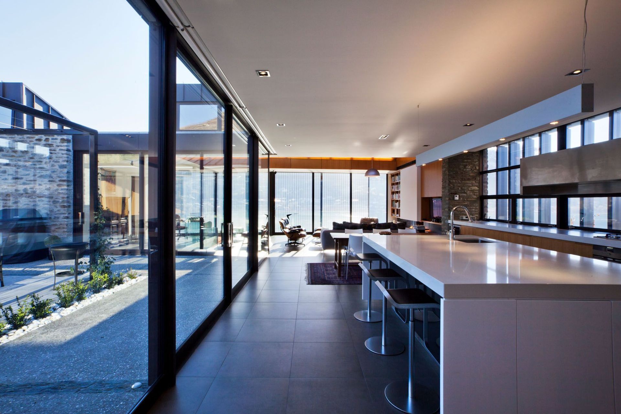
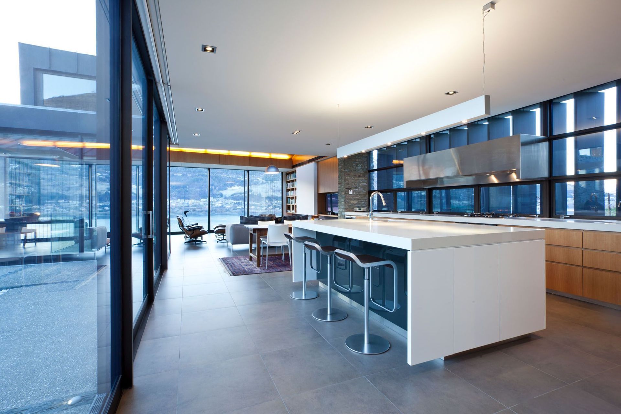
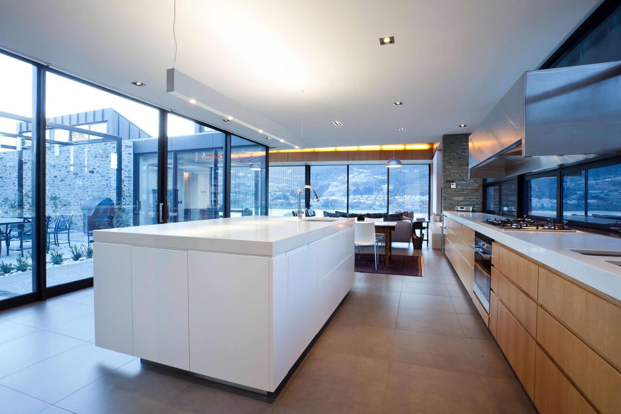
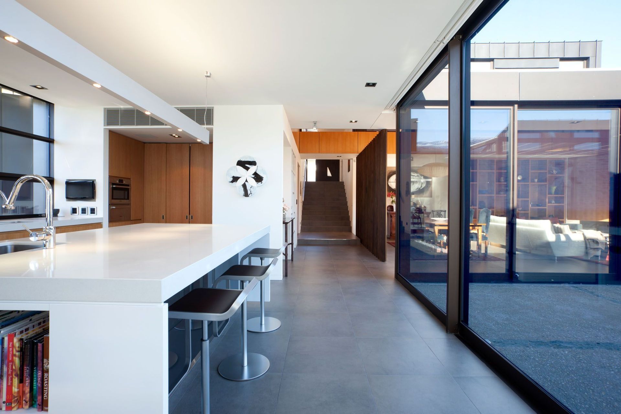
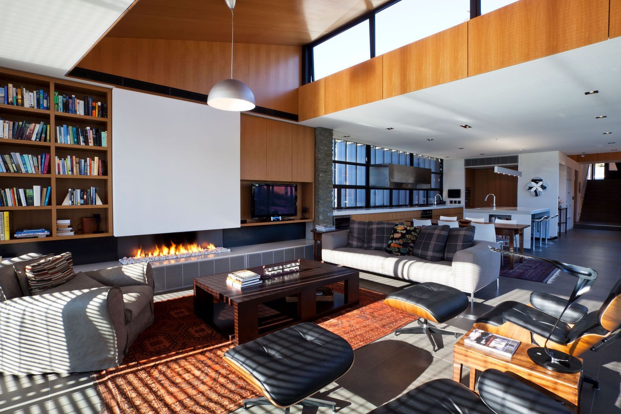
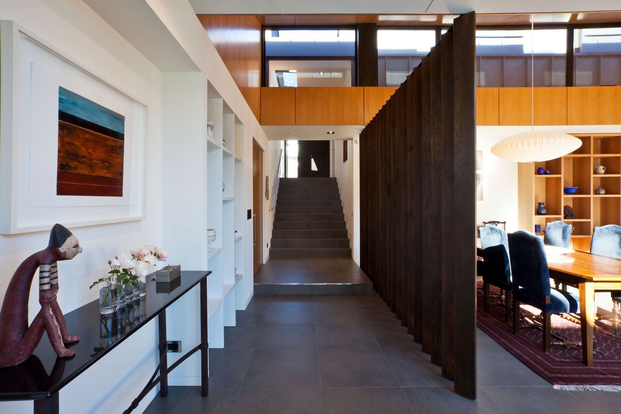
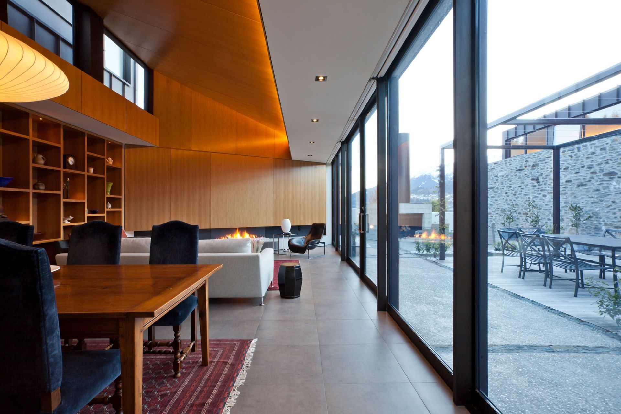
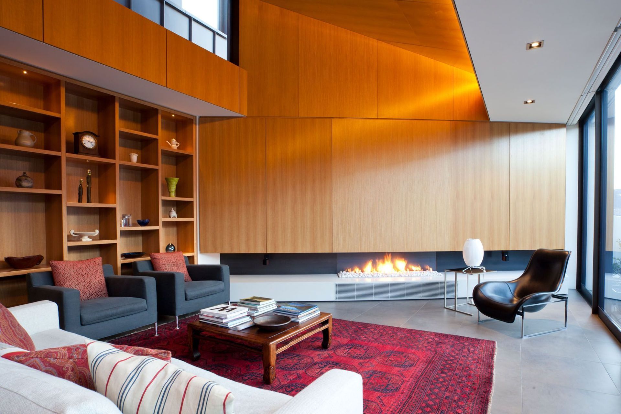
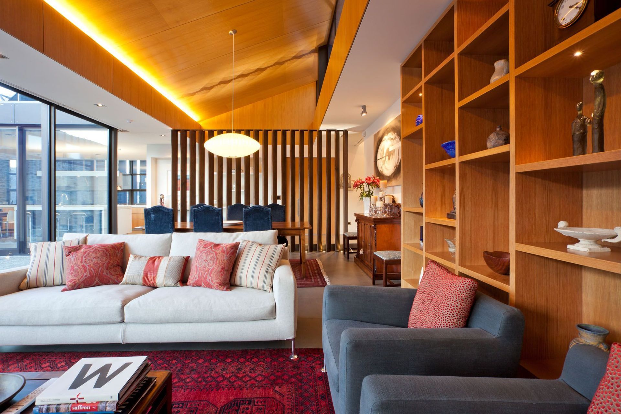
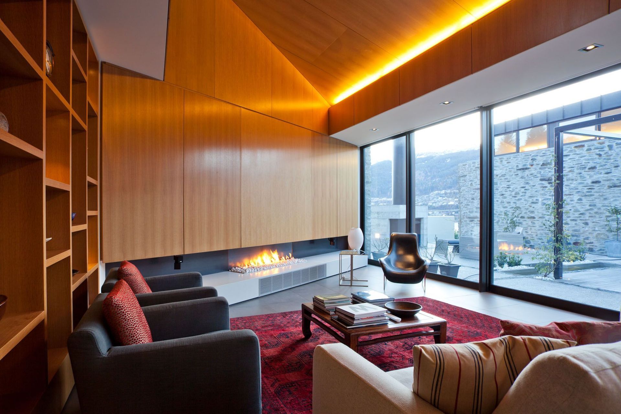
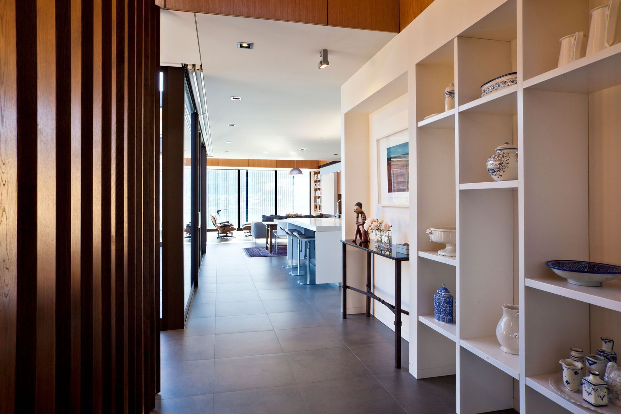
In response to a difficult site, tapering in plan and steeply contouring rock escarpment, this house anchors the rock while adhering the contours. Garaging addresses the street, separated from living by a half-level, and paired about an entry sequence in the manner of Craig Ellwood’s Hunt House. The house arranges its principle living spaces and master bedroom suite on a single level around an interior court. Opening to the south-west lake view, this outdoor space enhances the adjoining spaces.
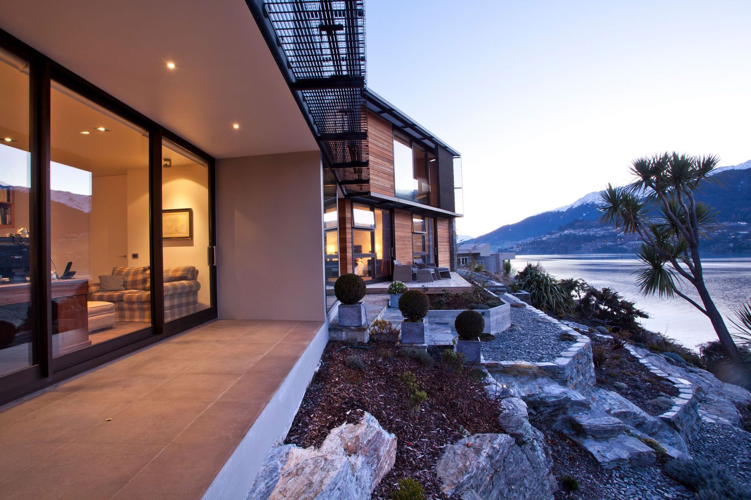
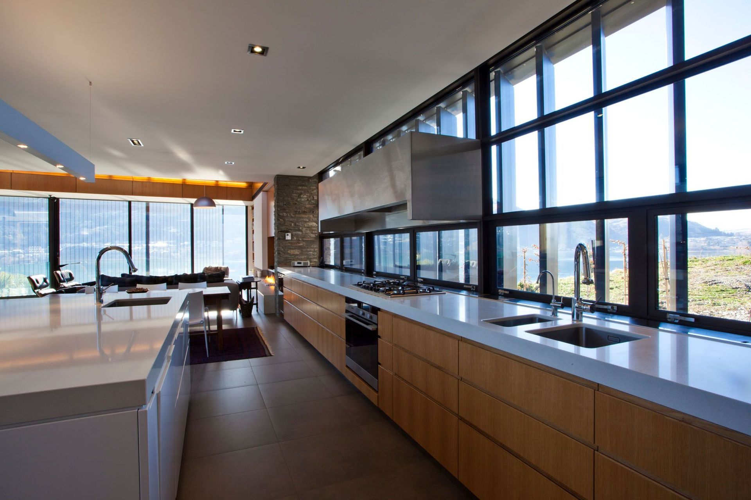
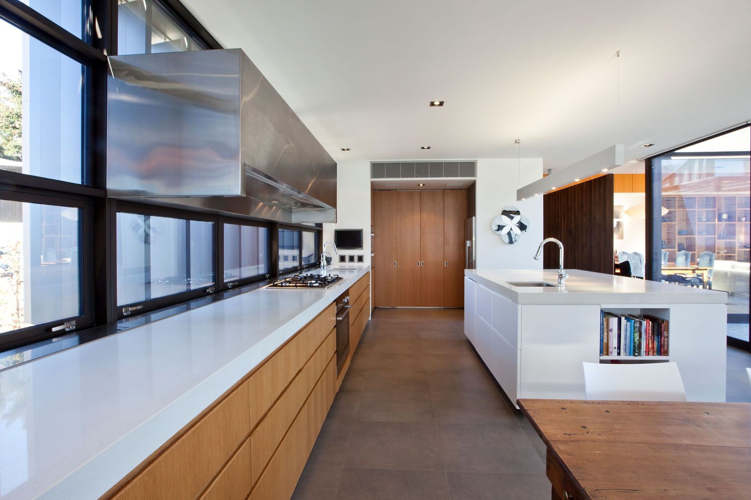
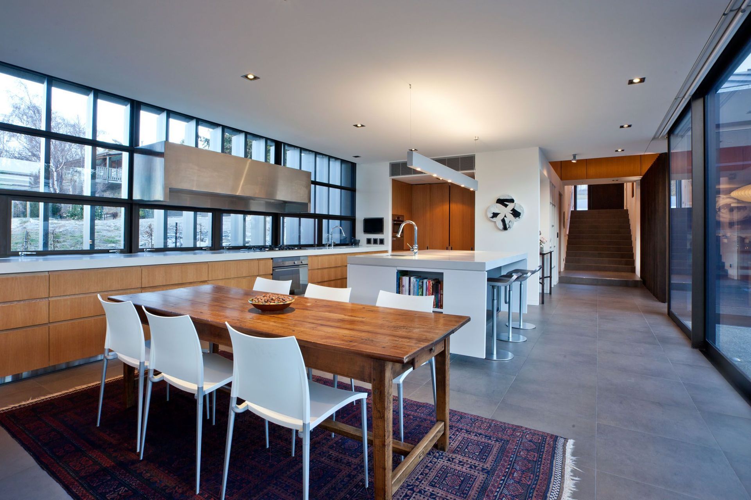
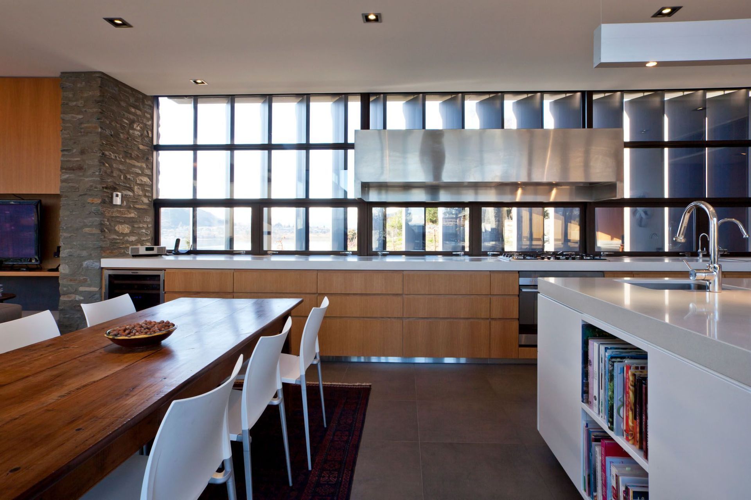
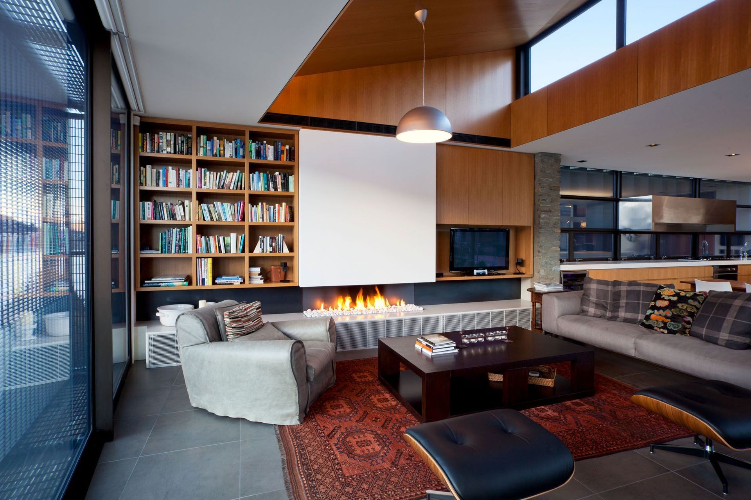
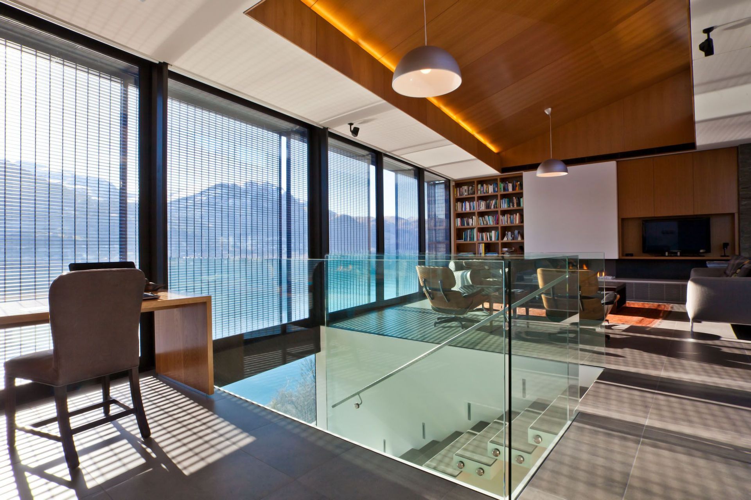
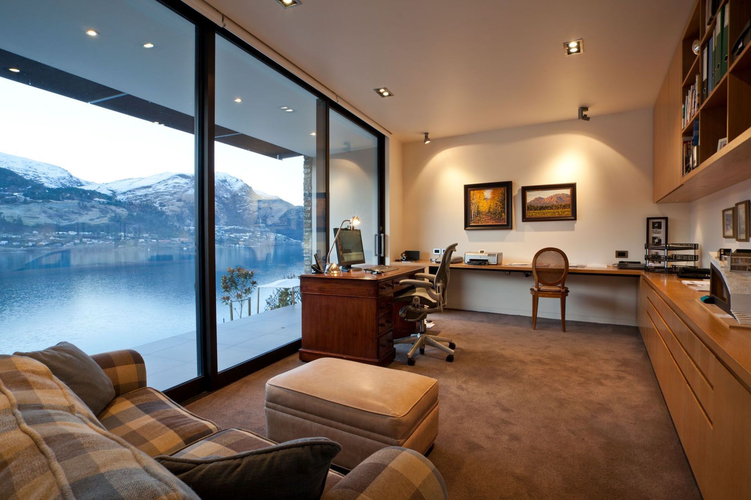
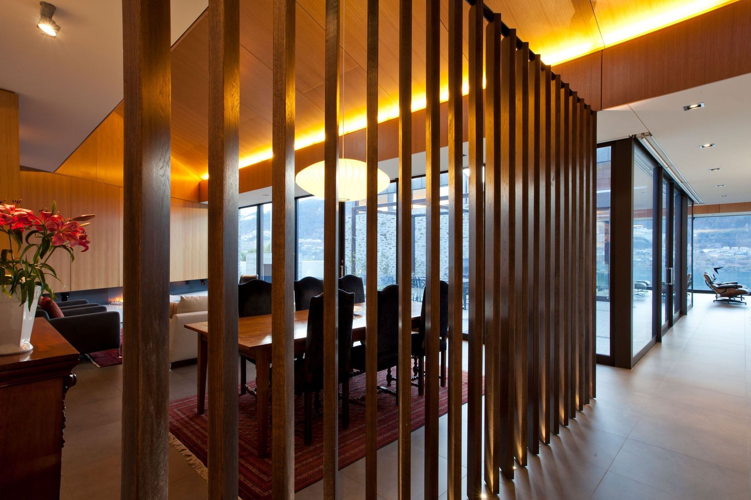
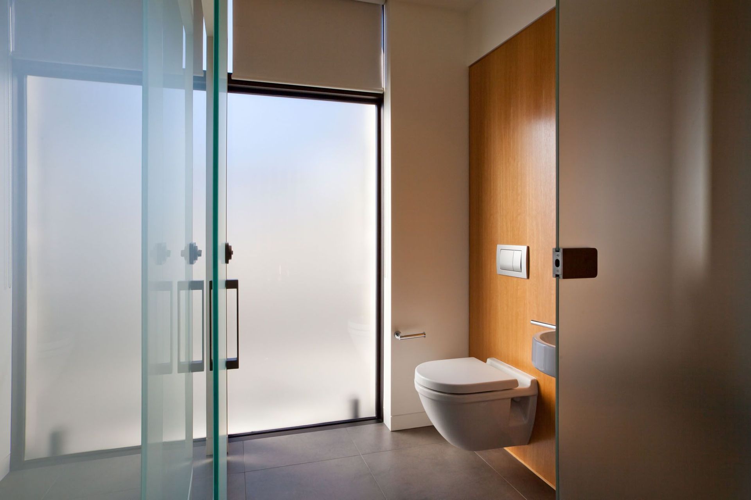
Guest bedrooms and a study slide below the living volume which is accessed by a central open stair. The materials palette is limited and restrained - local stone, timber and zinc - expanding on detailing solutions developed previously at Bendemeer and Amisfield Winery within the region.
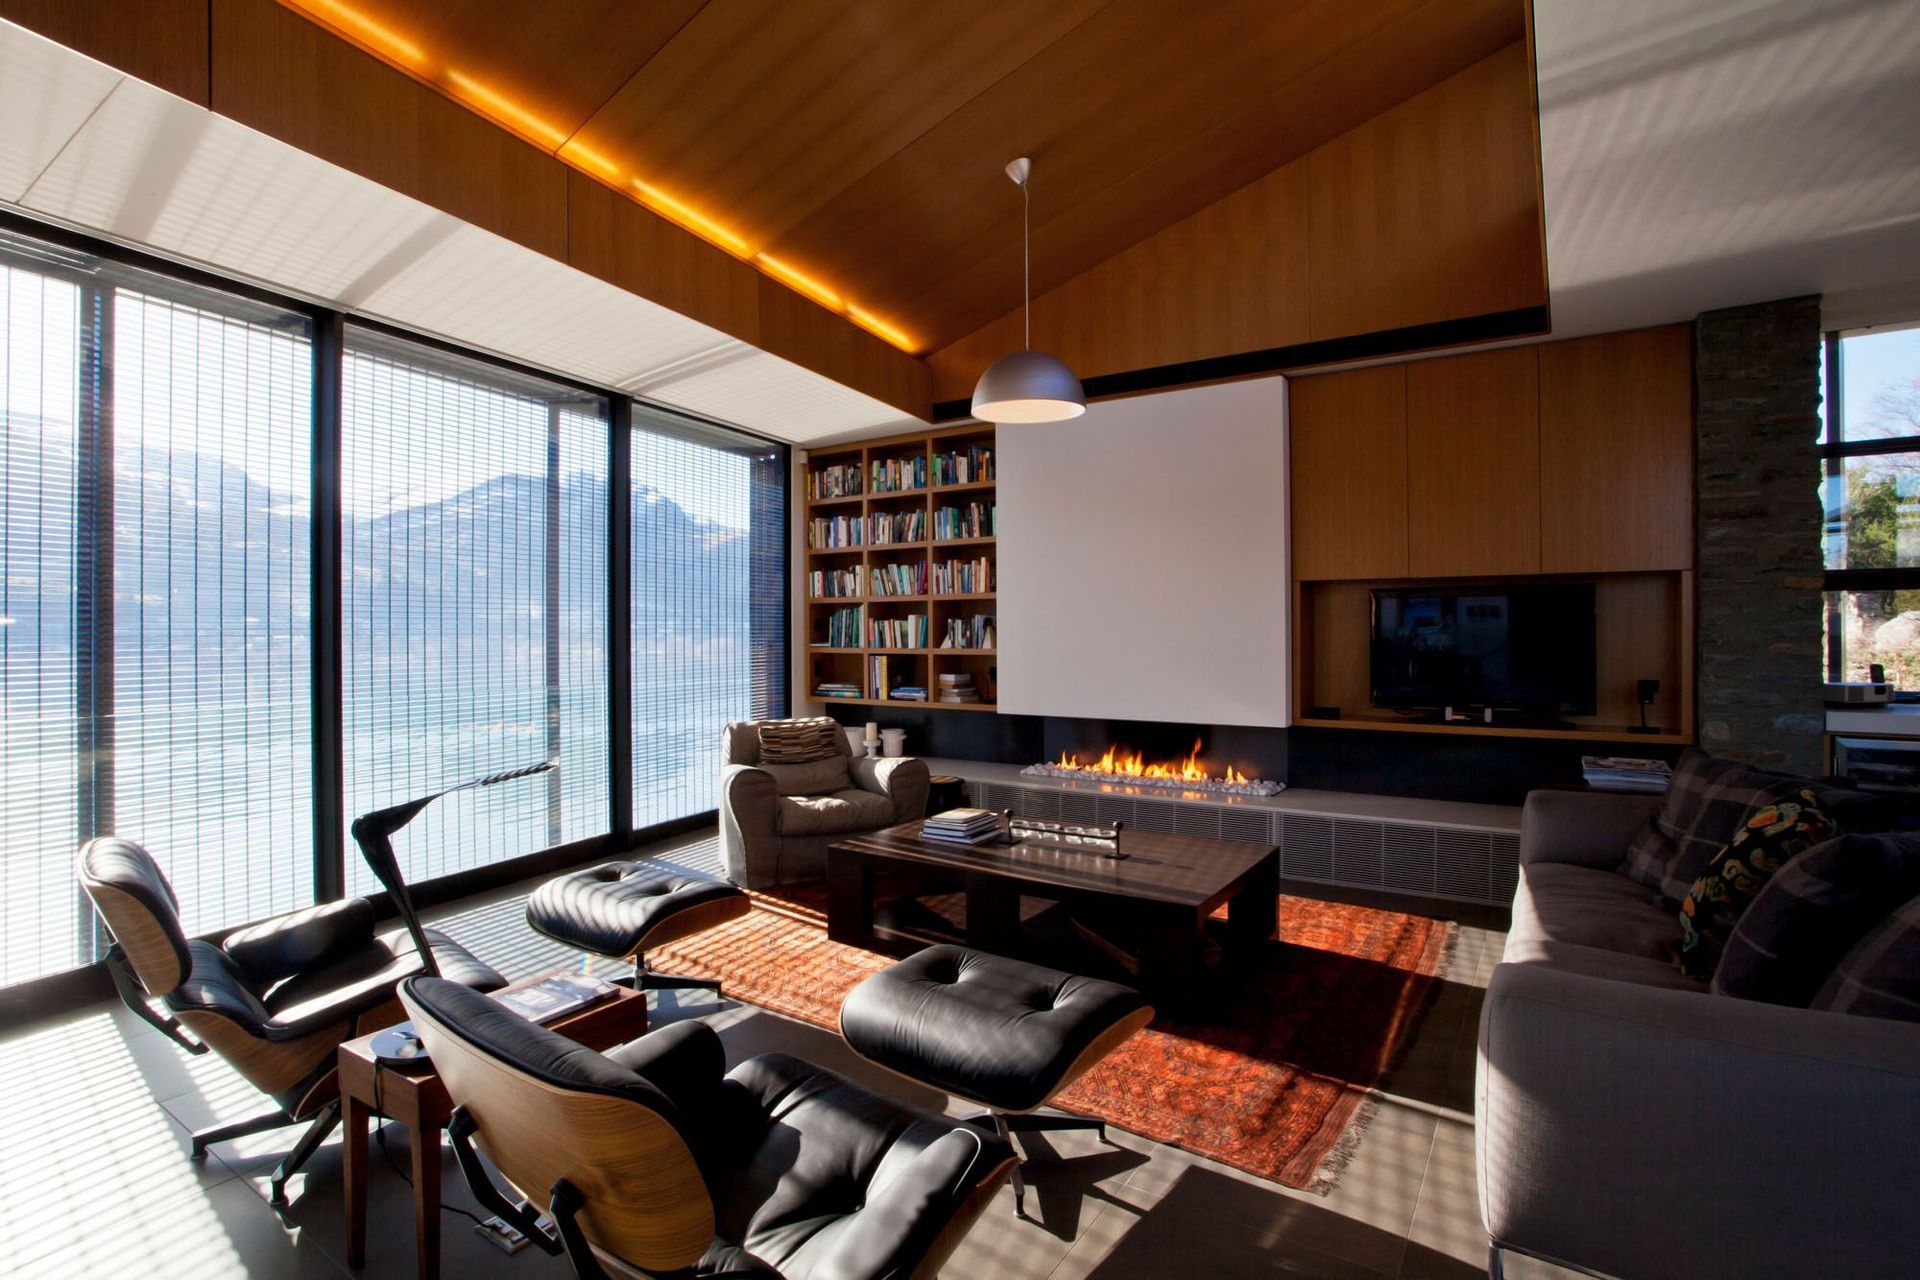
The house is designed to take advantage of the sun and the northerly views to Lake Wakatipu, but also makes a fluid connection between internal and external spaces. An outdoor room in the centre of the plan mediates between public and private spaces and unlocks the solution for single level living on a steep site constrained by a rolling height restriction.
Like this Project?
Hire Marina Mathews Photography
Professionals used in
this project
The practices and trades credited on this project.

More projects from
Marina Mathews Photography
Other work by Marina Mathews Photography, across every category they build in.


More in
Residential
Everything else in Residential, from every practice on ArchiPro.


Next Project
Keep scrolling