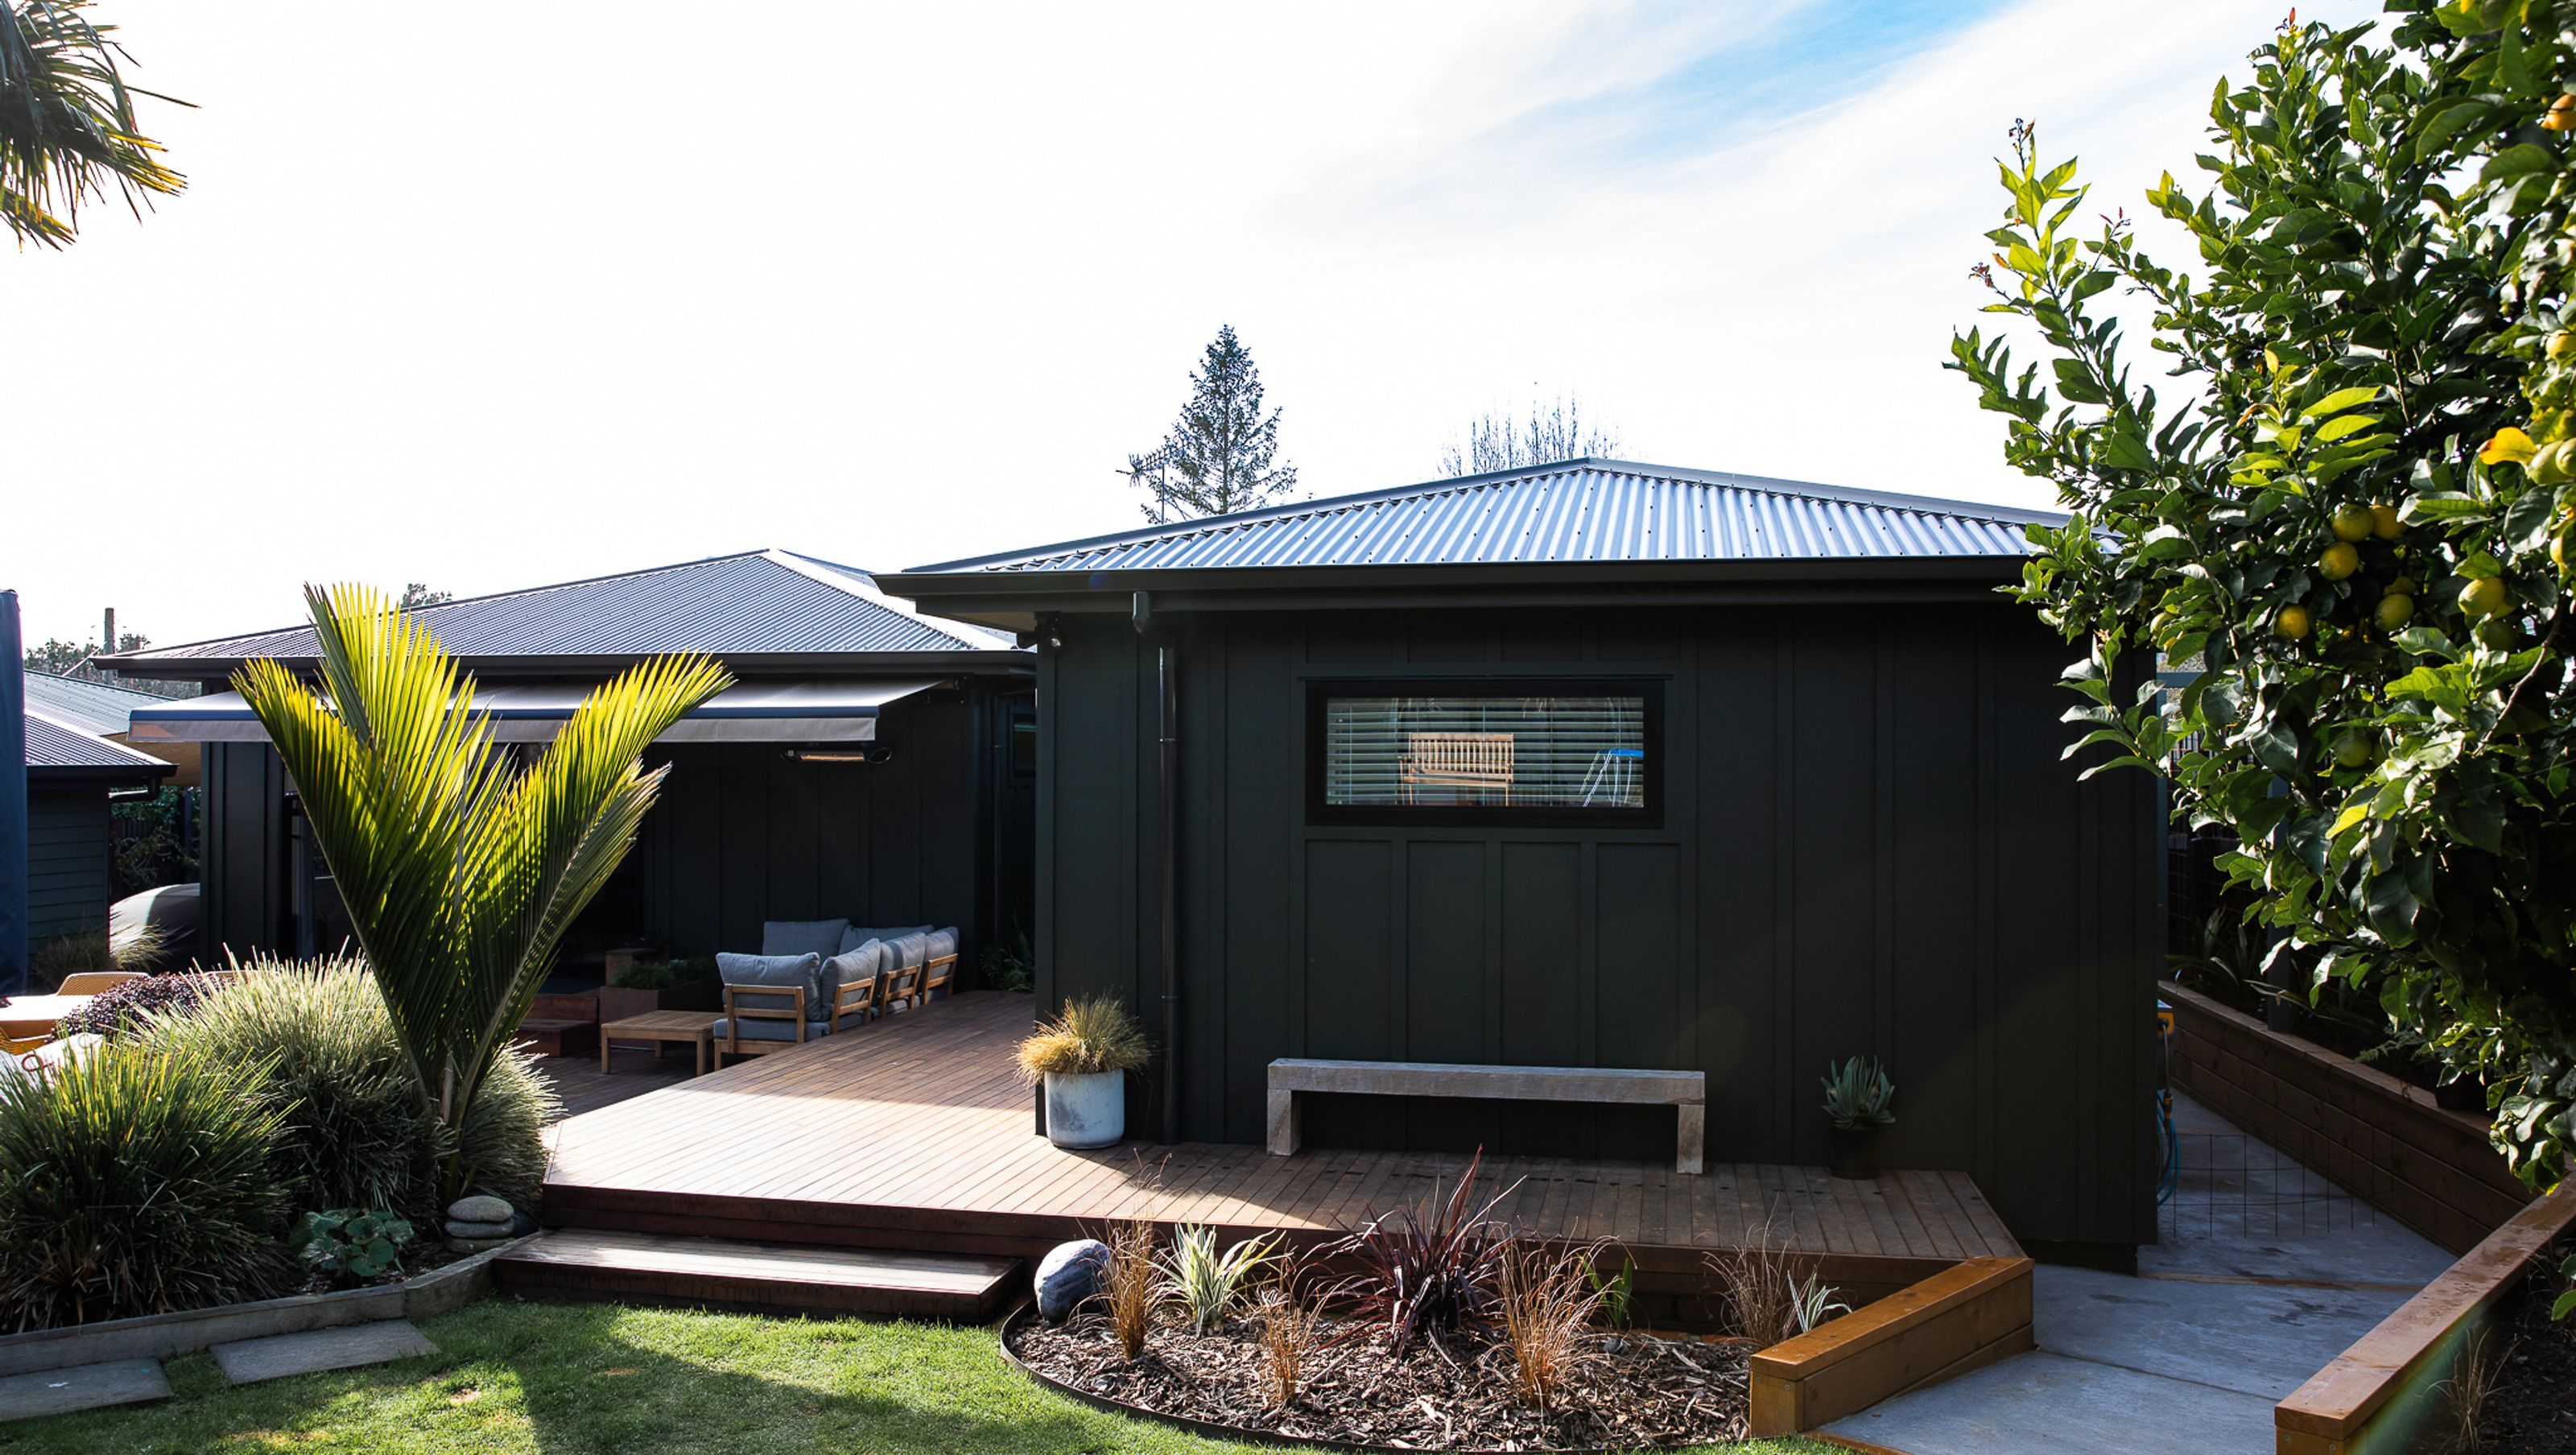

A thoughtful family renovation in Havelock North, creating more space, better flow and a warm connection between the home’s original character and its new light-filled living areas.
A thoughtful renovation in Havelock North by Drinkrow Homes, transforming a compact character-home into a spacious and bright modern-family environment.
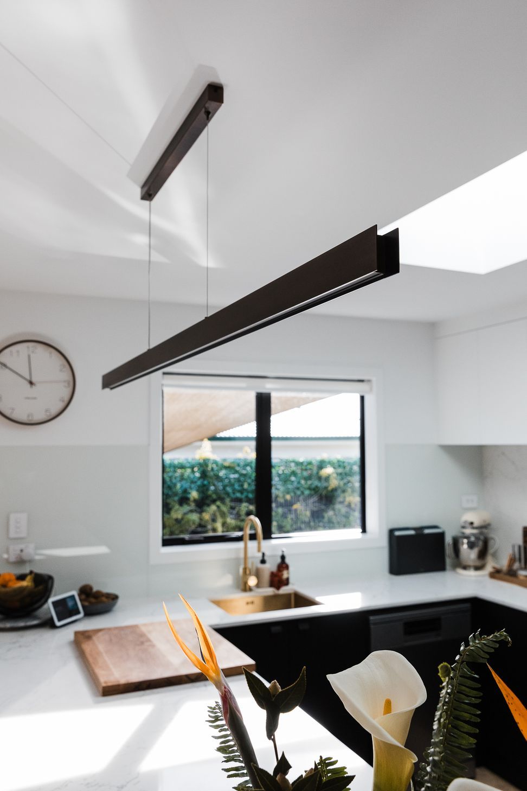
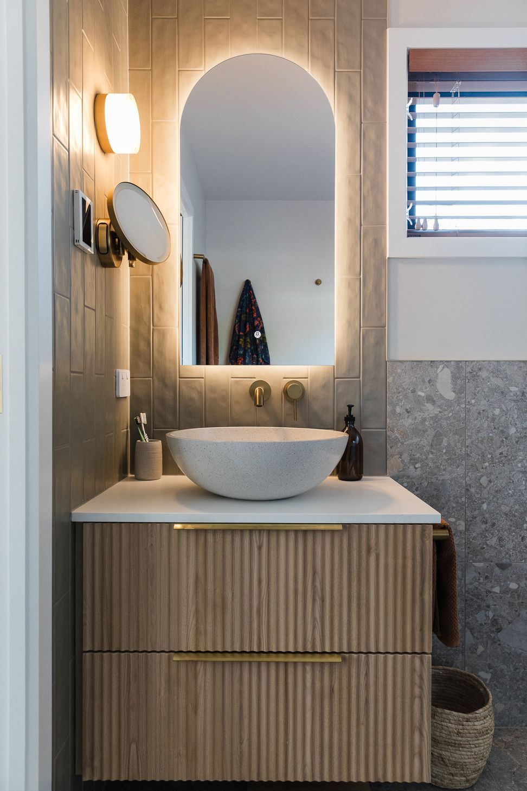
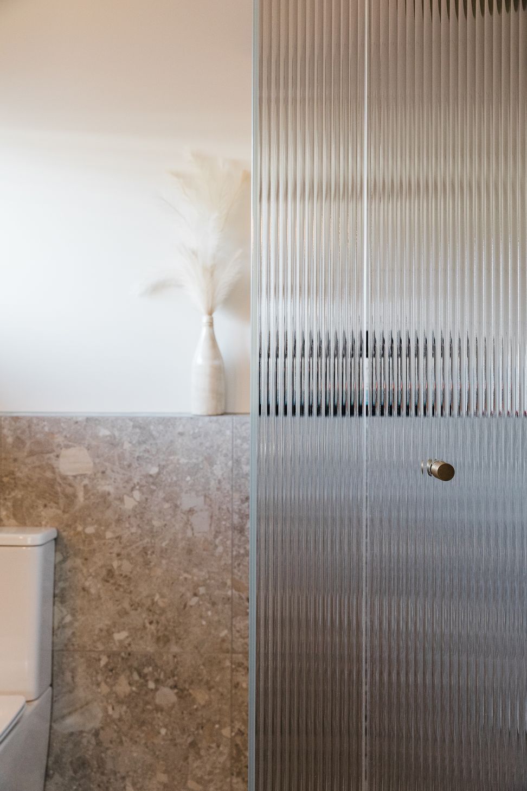
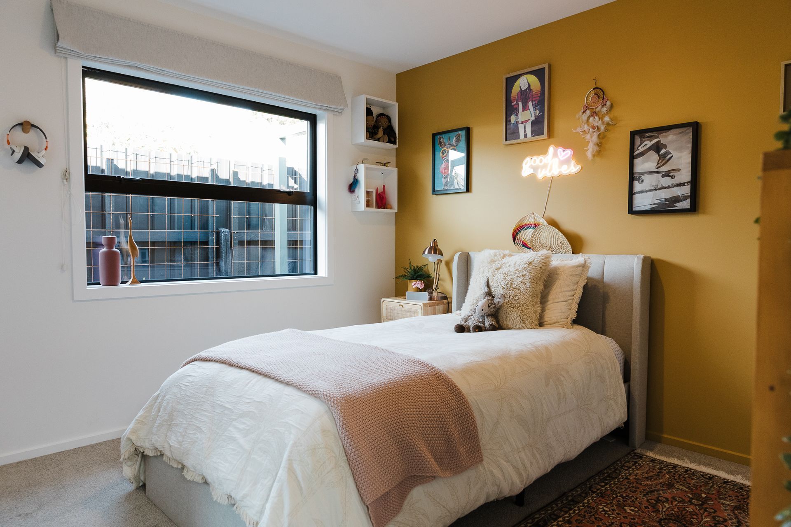
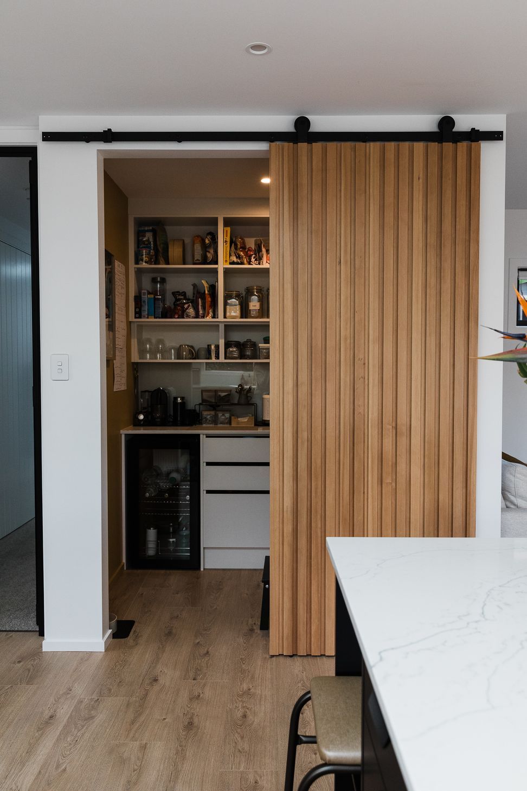
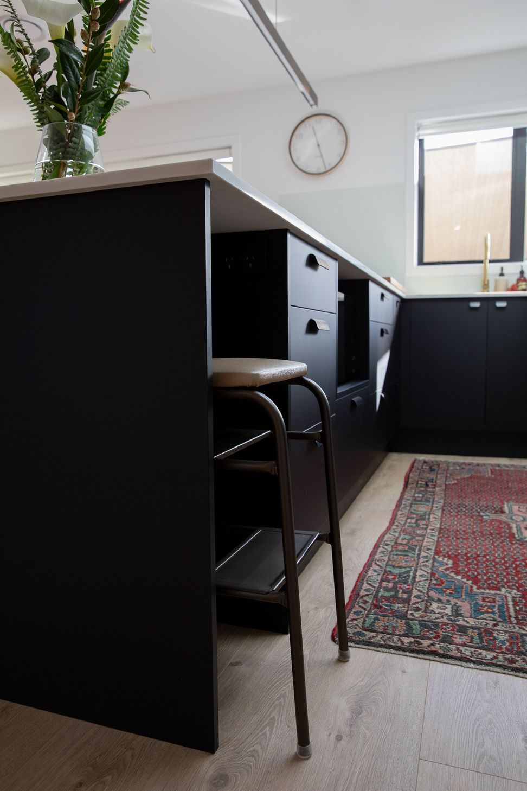
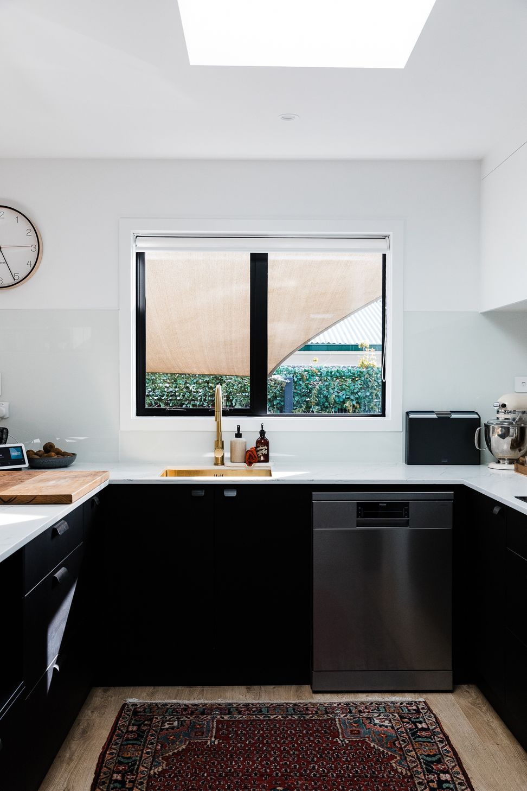
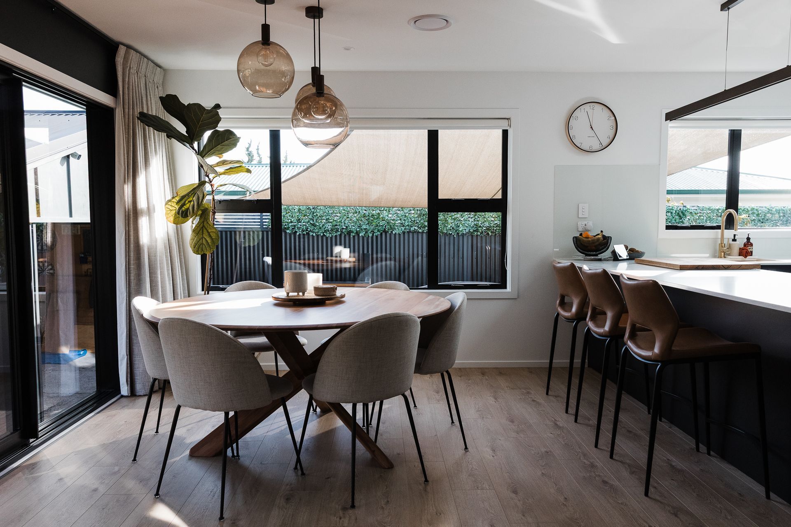
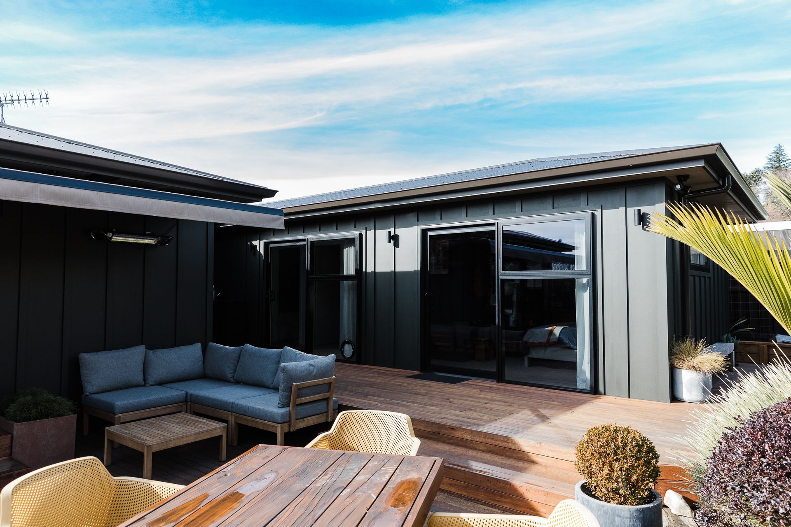
The project included a discreet extension to add two new bedrooms and a family bathroom, alongside a new ensuite, laundry and an expanded kitchen-dining area flowing onto a generous rear deck.
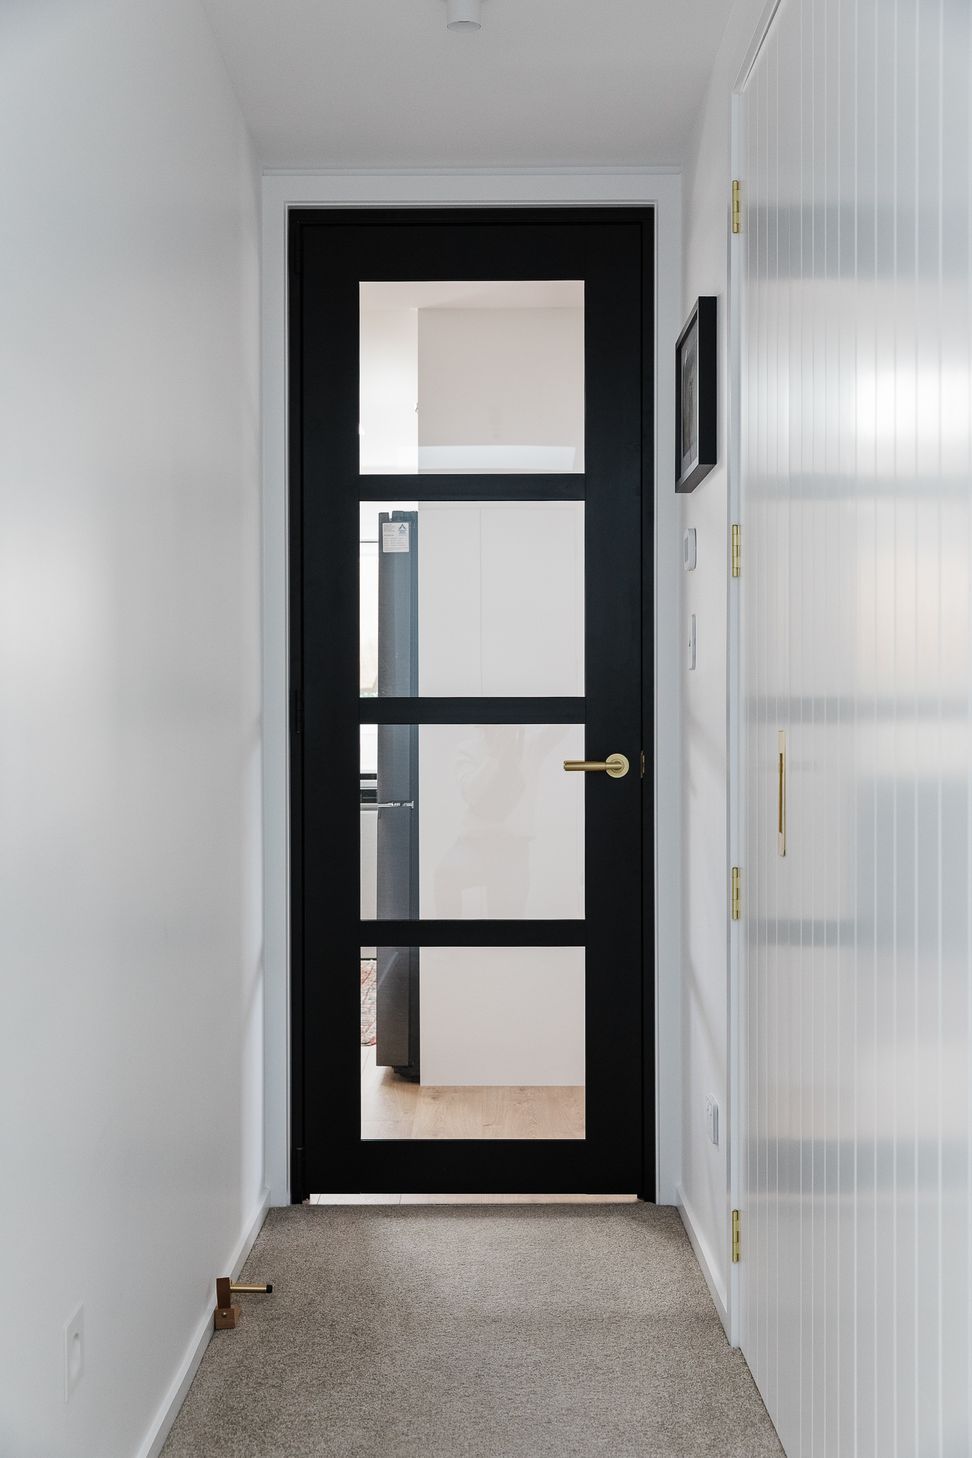
We focused on seamless integration of old and new — matching cladding, flooring and finishes so the home feels cohesive, complete and purposeful. With strict scheduling and open communication, we delivered the project on time, giving our clients the peace of mind they trusted us for.
Now, natural light floods previously dim areas, and the new layout supports how the family lives, connects and relaxes. This is residential construction in Hawke’s Bay done right — local, trusted, quality-driven.
- Completed
- 2024
- Price range
- $0.25m - $0.5m
- Building style
- Modern
- Client
- Mark and Kerry








Project team

Jesse Drinkrow
Owner operator

Michelle Drinkrow
C0-owner and custom relations manager
Like this Project?
Hire Drinkrow Building
Professional Reviews
Professionals used in
this project
The practices and trades credited on this project.

More projects from
Drinkrow Building
Other work by Drinkrow Building, across every category they build in.


More in
Extensions
Everything else in Extensions, from every practice on ArchiPro.


Next Project
Keep scrolling