

Project team
- Mason & Wales Architects
- Jackie Gay
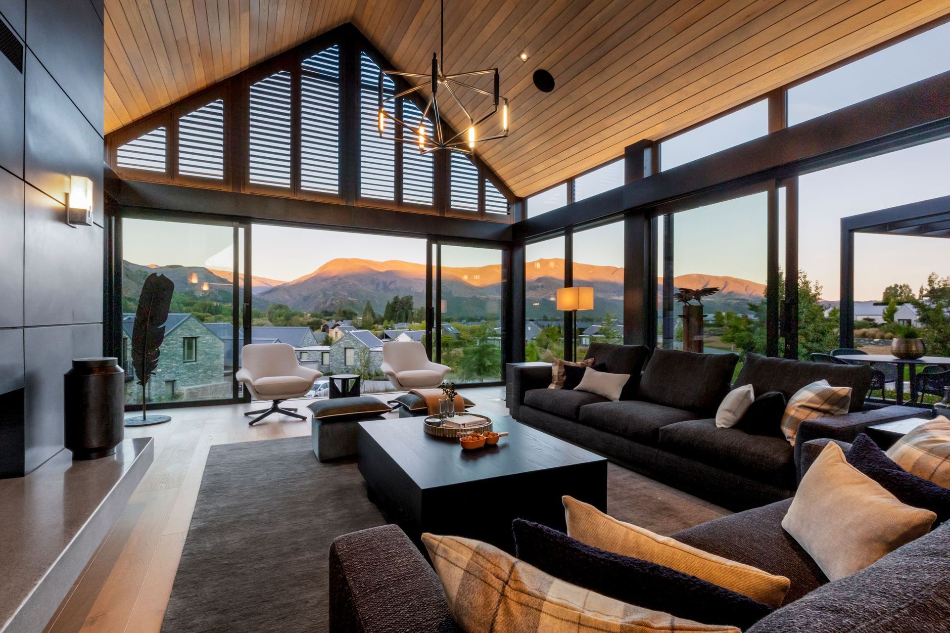
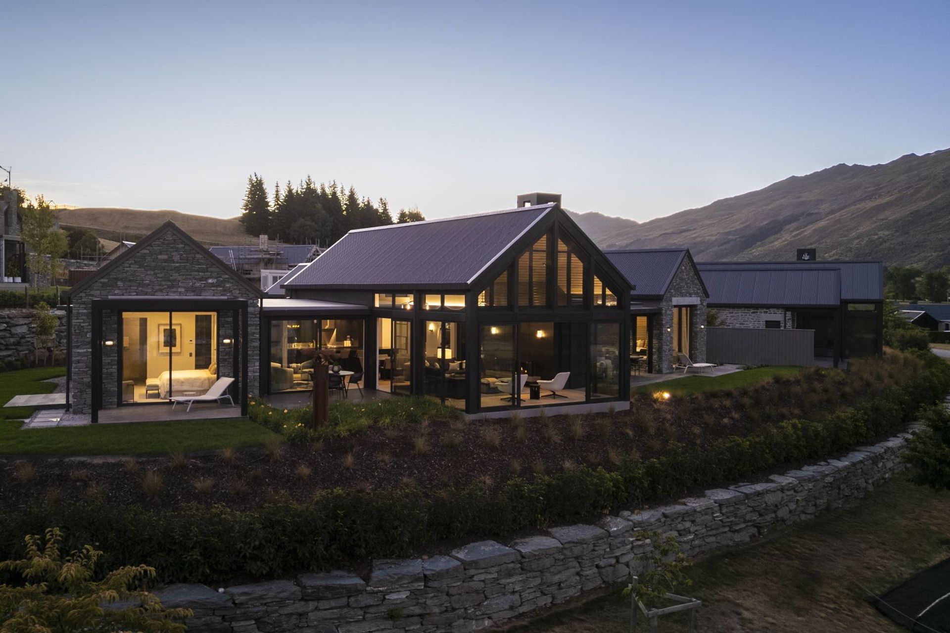
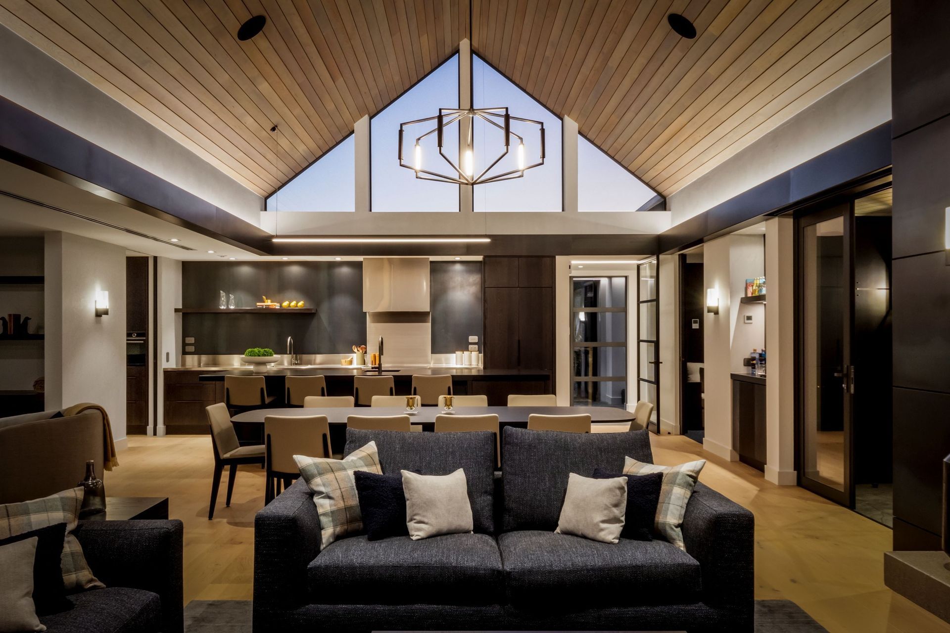
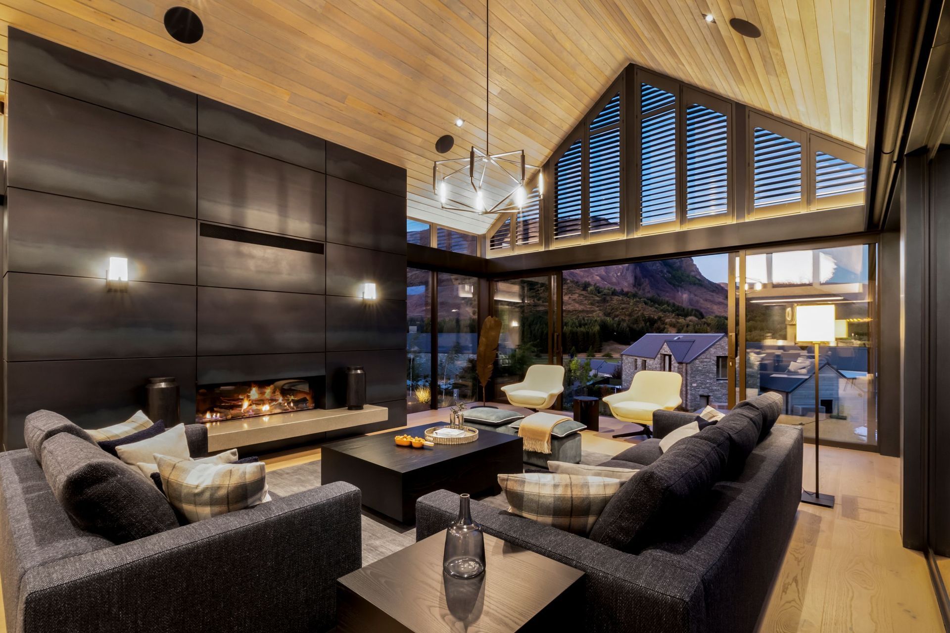
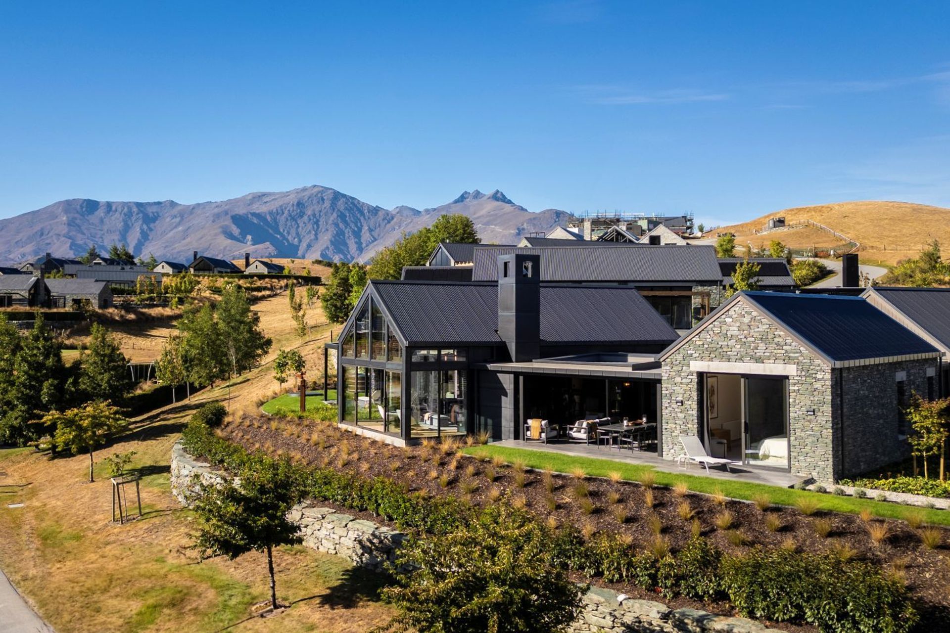
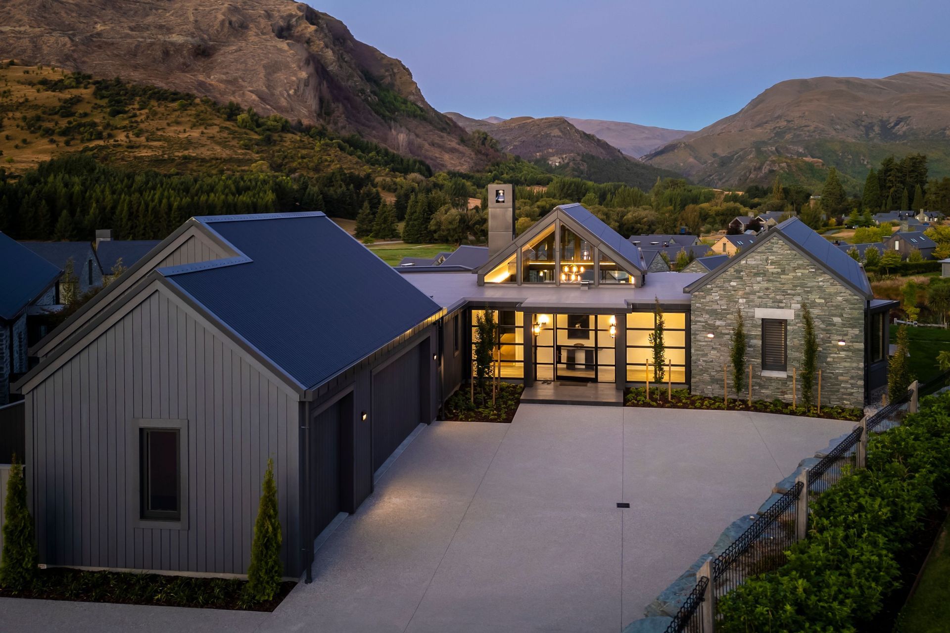
Ploughmans House features a classic design with four distinct pavilions, harmonizing with the landscape and views of Millbrook Resort, while offering a serene living environment supported by integrated climate systems and a robust material palette.
Ploughmans House is one of a pair of homes for Millbrook Resort, with a brief to respond to the landscape, views, and the relaxed lifestyle of the region.
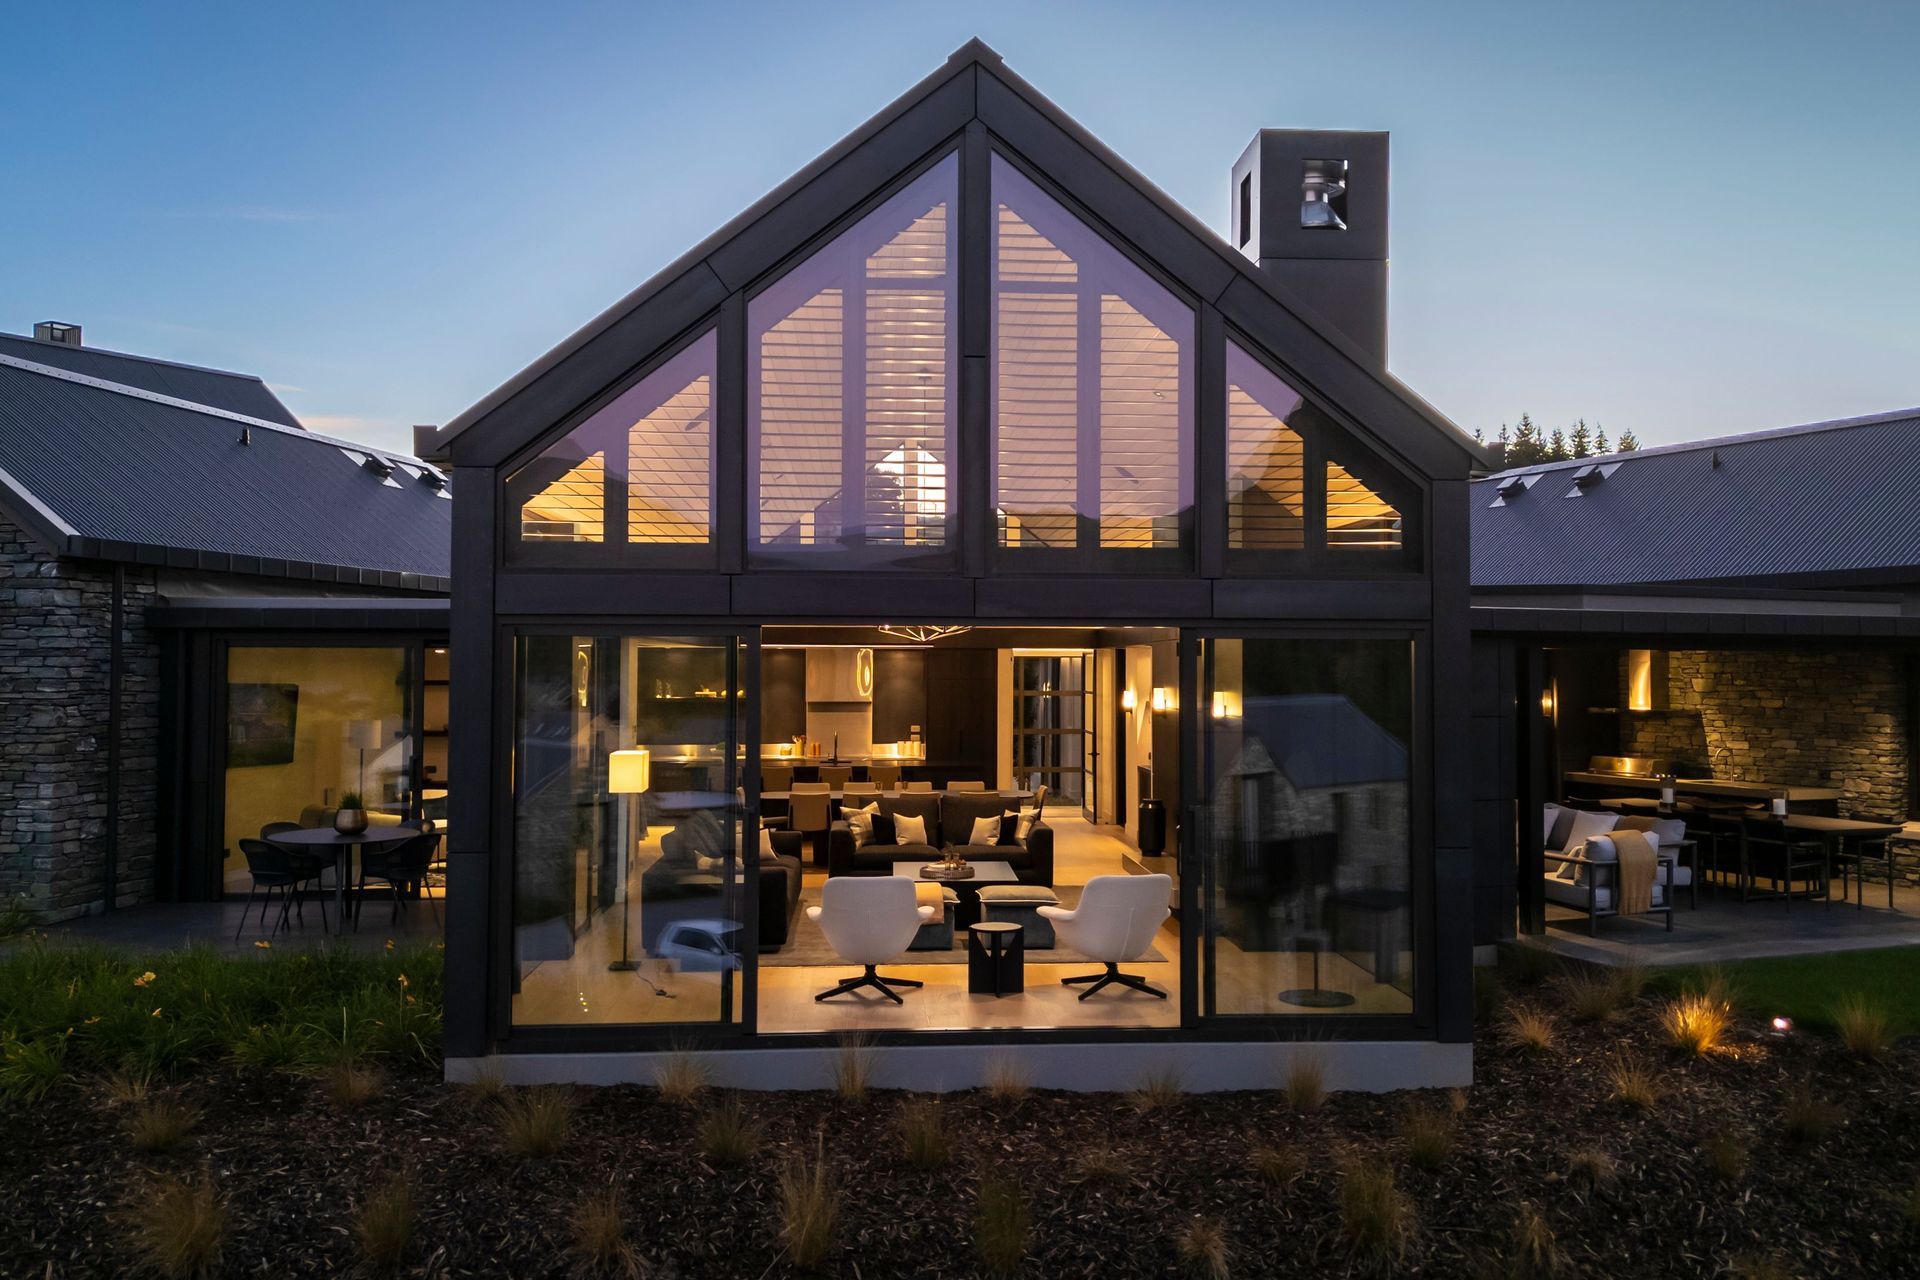

The plan is arranged in four distinct pavilions—two in stone—linked by a central glass and steel gallery pavilion that opens to the mountains beyond. The composition balances openness and shelter, and material solidity with transparency.
Between the two neighbouring houses, subtle site variations provide distinct opportunities. This site offered a widened eastern edge allowing the master suite to rotate toward the sun and views.
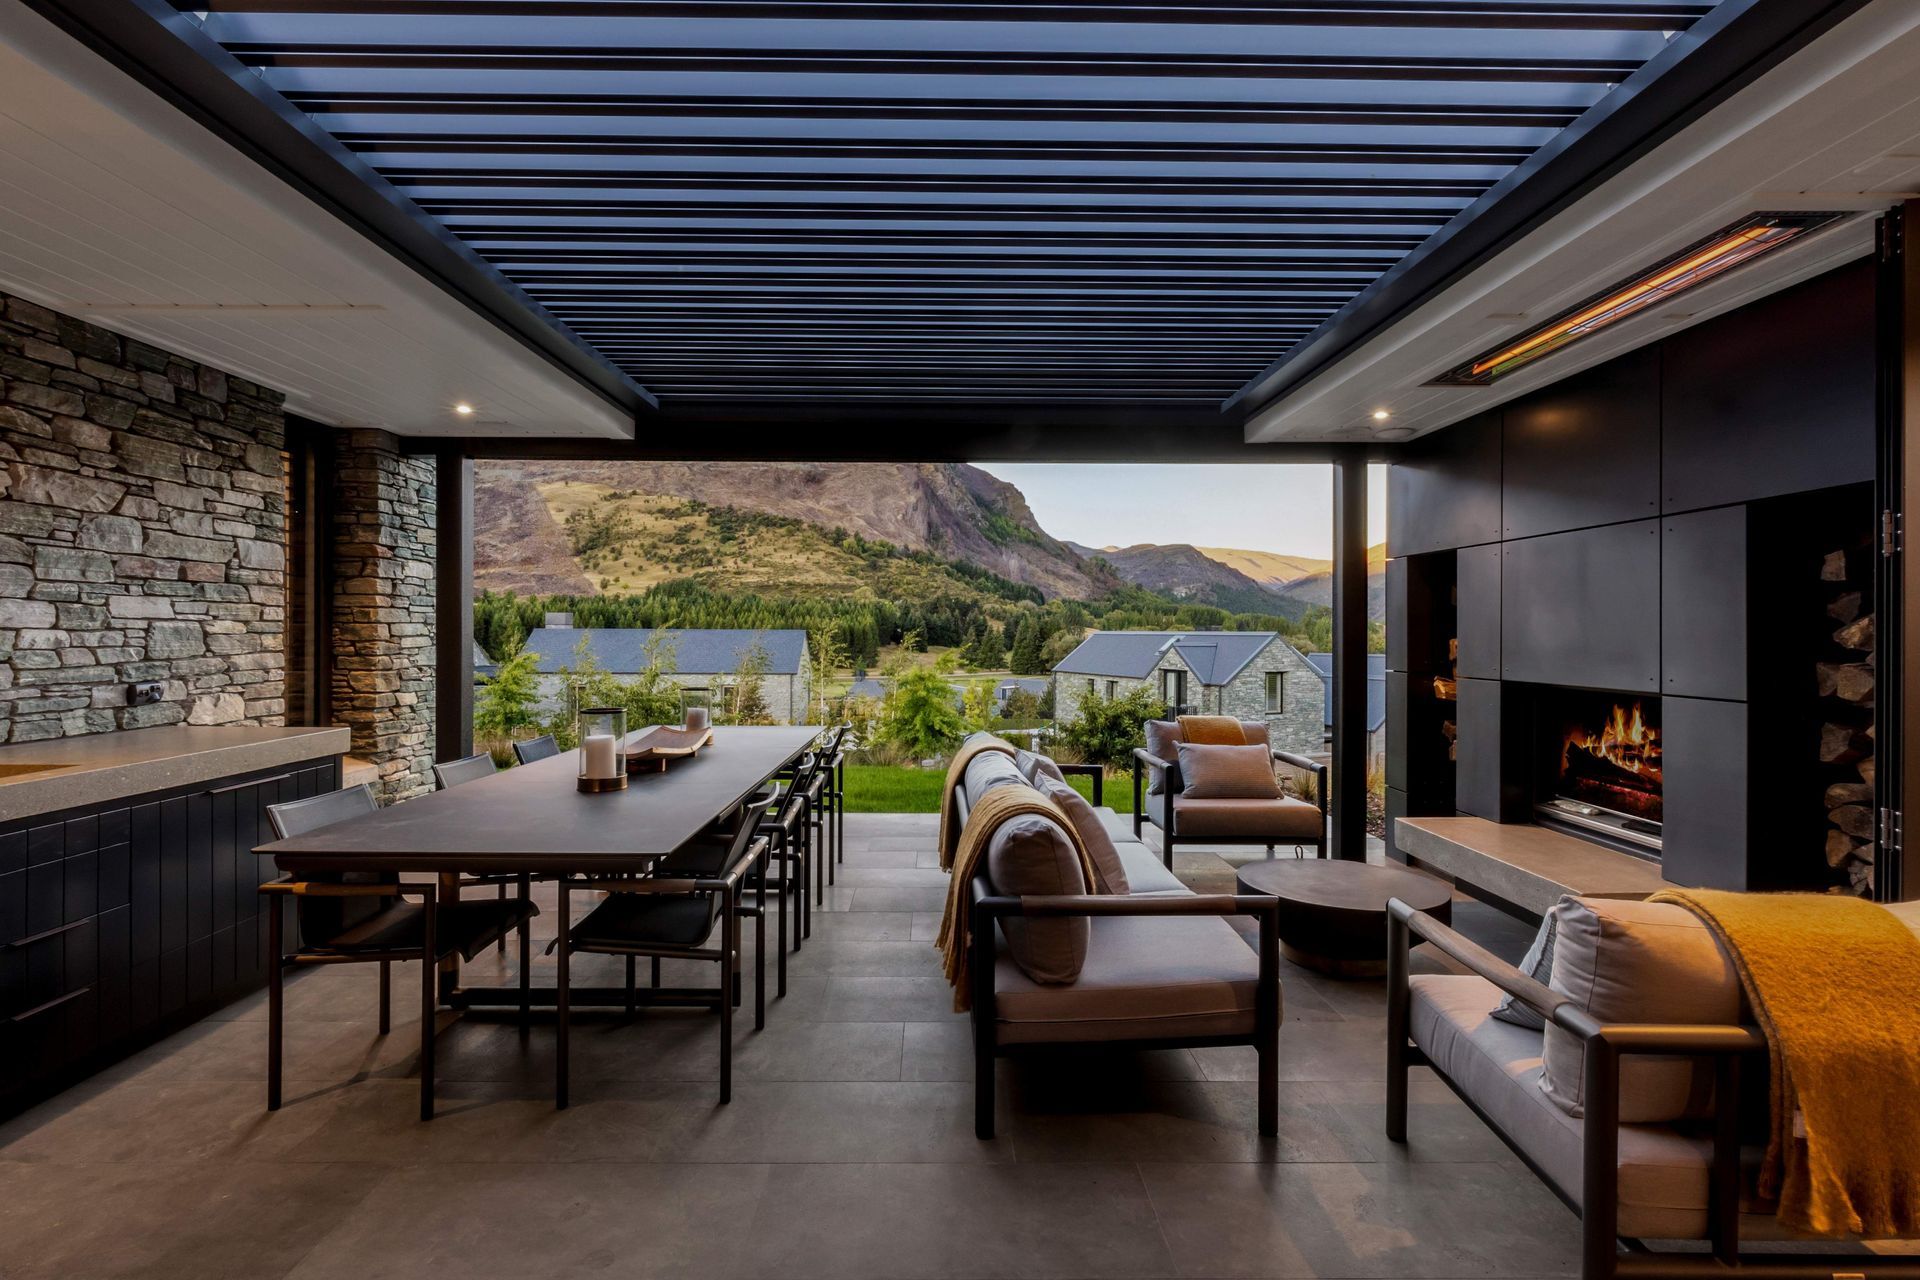
Living spaces are grounded and calm, supported by integrated climate systems and a robust material palette.
- Building style
- Classic
Like this Project?
Hire Mason & Wales Architects
Professionals used in
this project
The practices and trades credited on this project.

More projects from
Mason & Wales Architects
Other work by Mason & Wales Architects, across every category they build in.


More in
Luxury Homes
Everything else in Luxury Homes, from every practice on ArchiPro.


Next Project
Keep scrolling