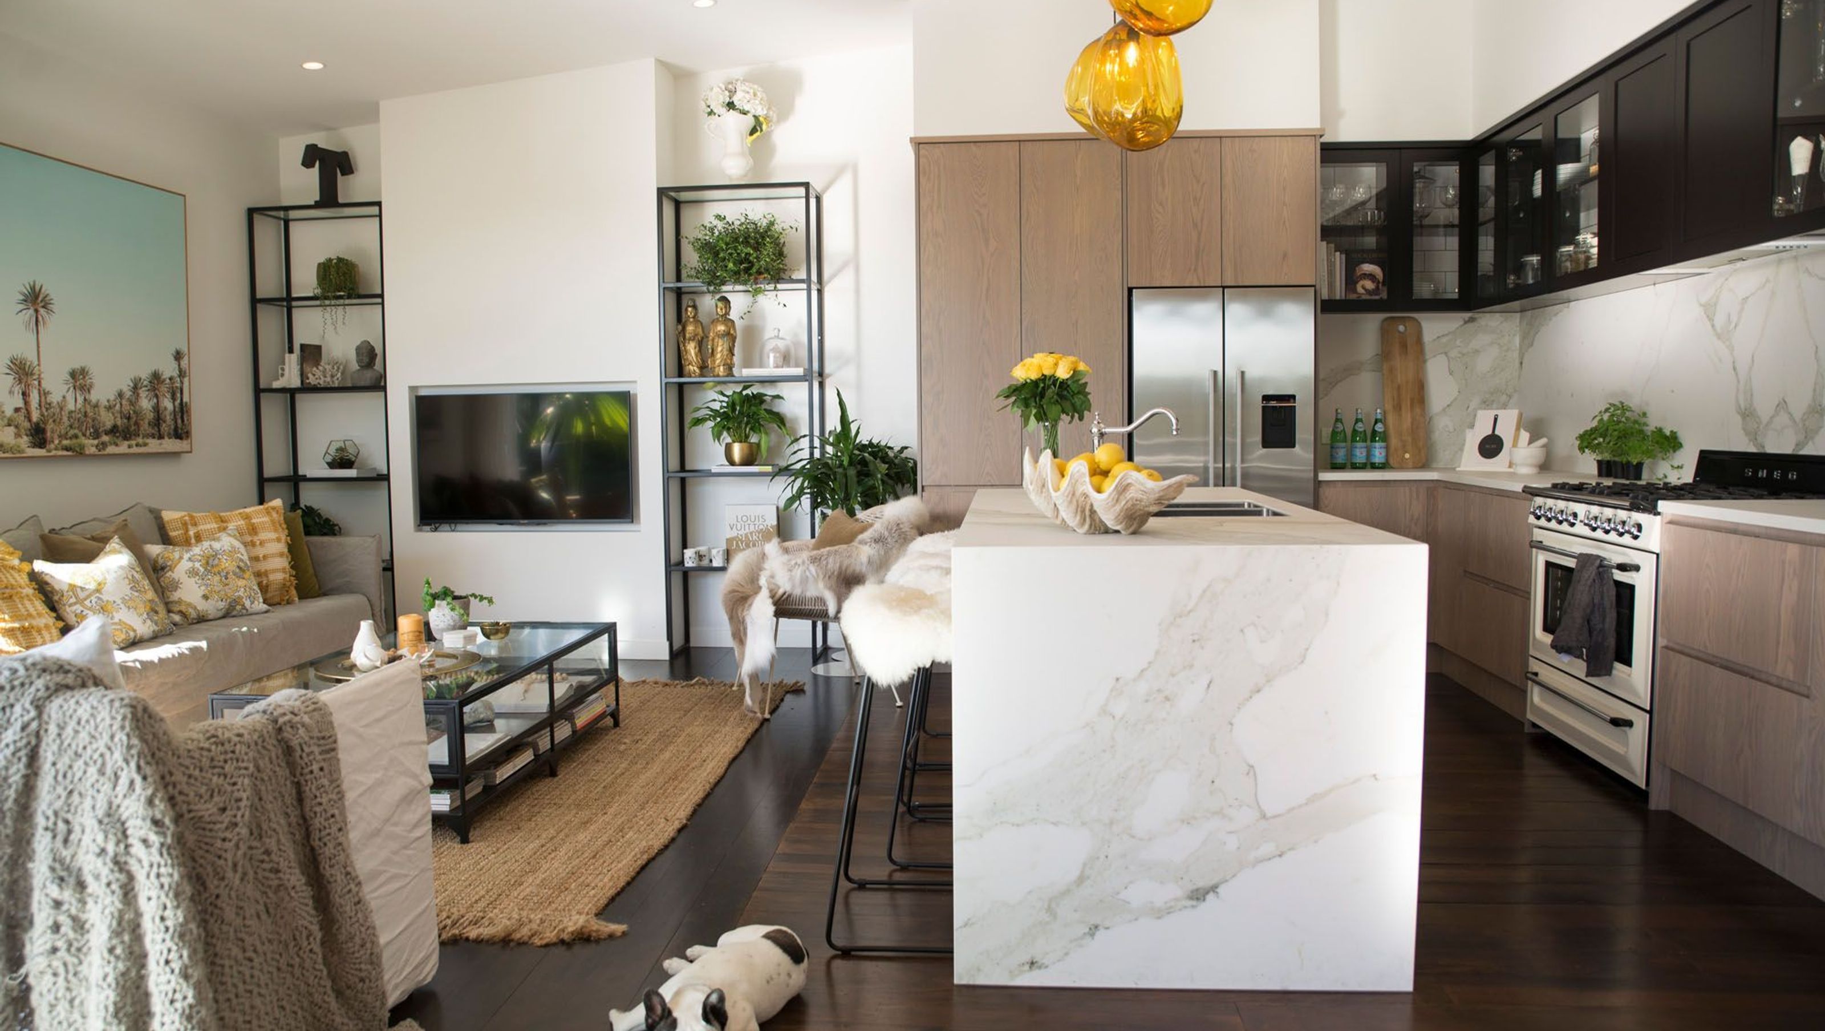

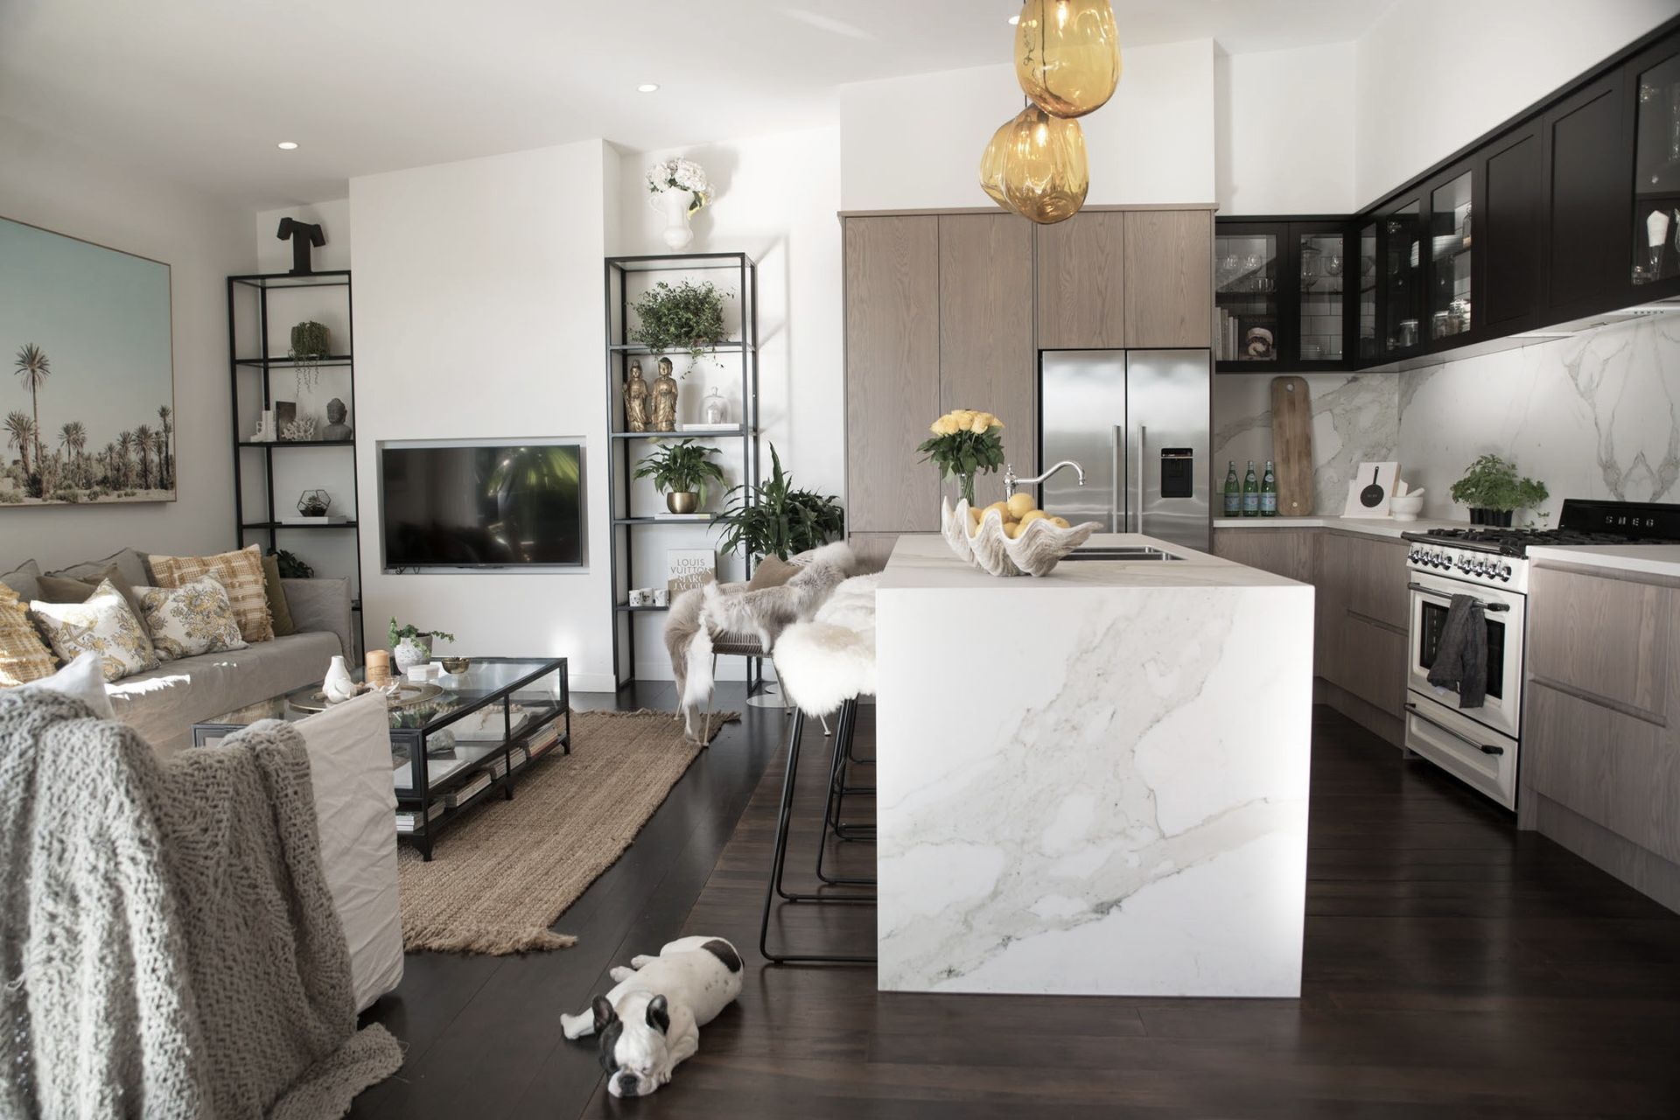
Extensive renovation of a 1920's Ponsonby villa, featuring a modern open-plan layout, reconfigured living spaces, and restored heritage elements, including a deconstructed chimney and stunning corner stacking doors for seamless indoor-outdoor flow.
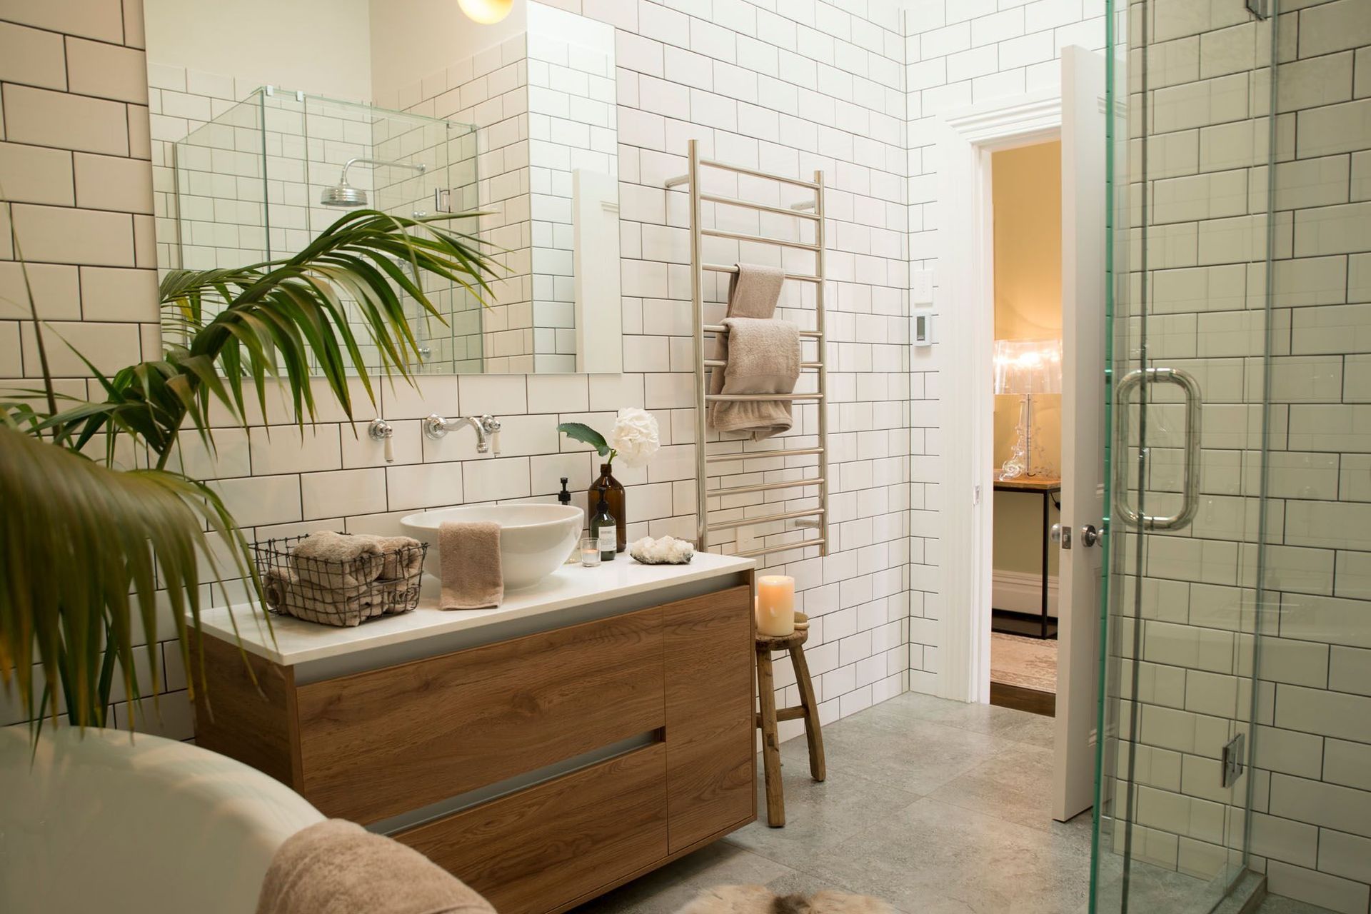
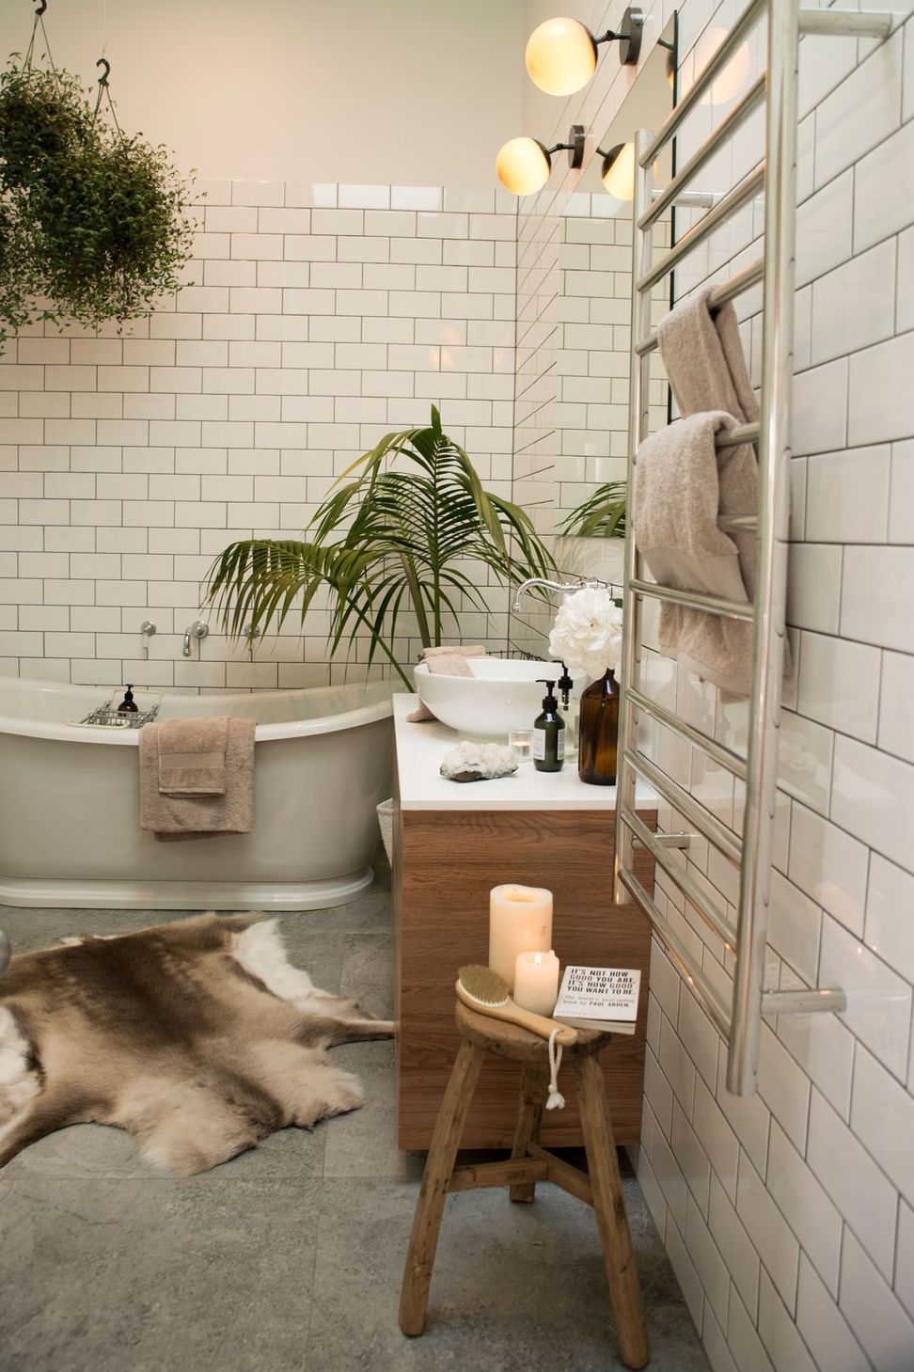
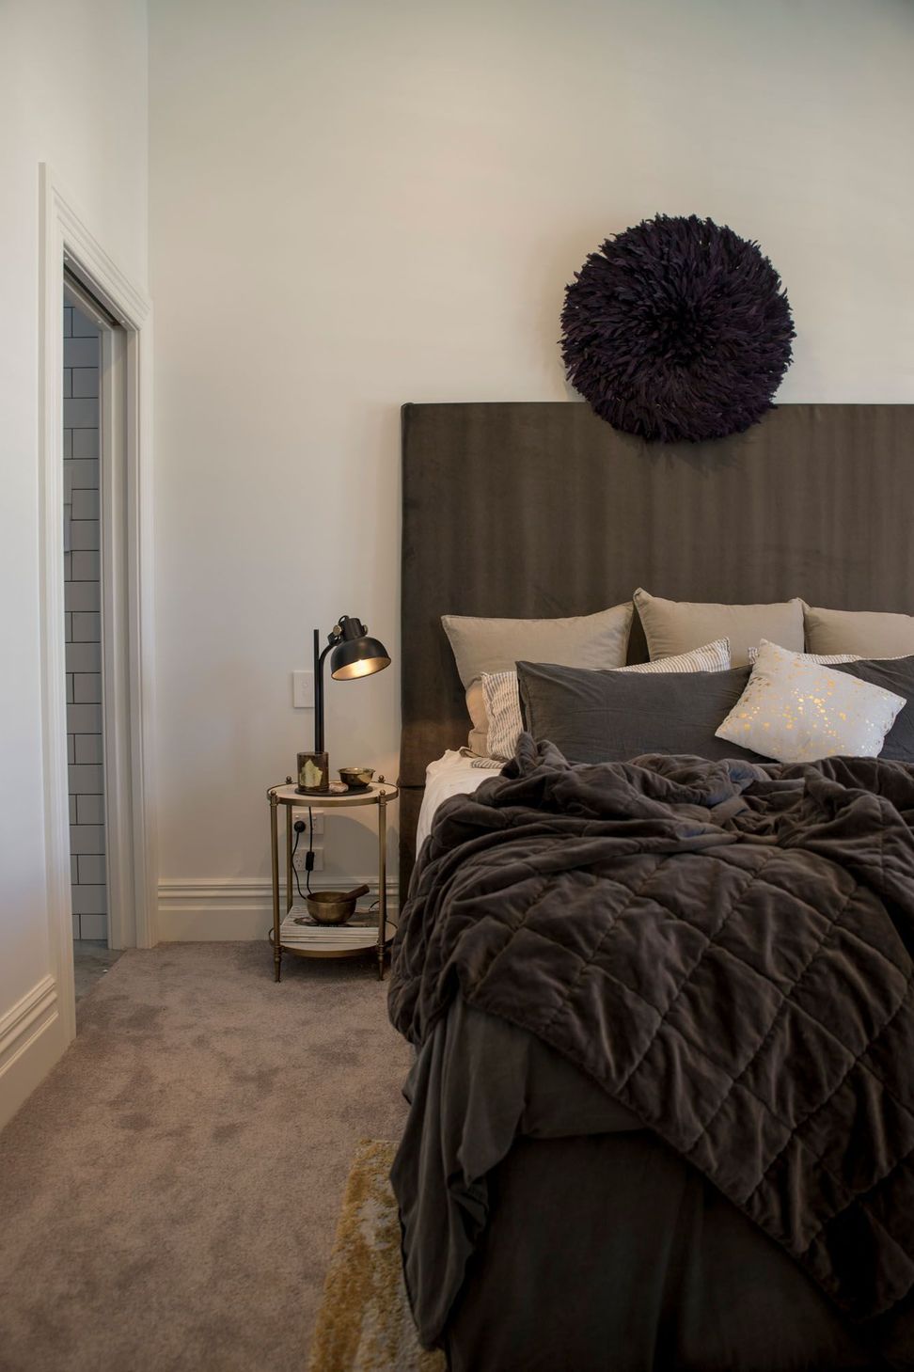
Our work on this 1920's Ponsonby villa was an extensive renovation. The project required the house to be repiled, and included a transformation of much of the interior living spaces into a modern and more open plan area.
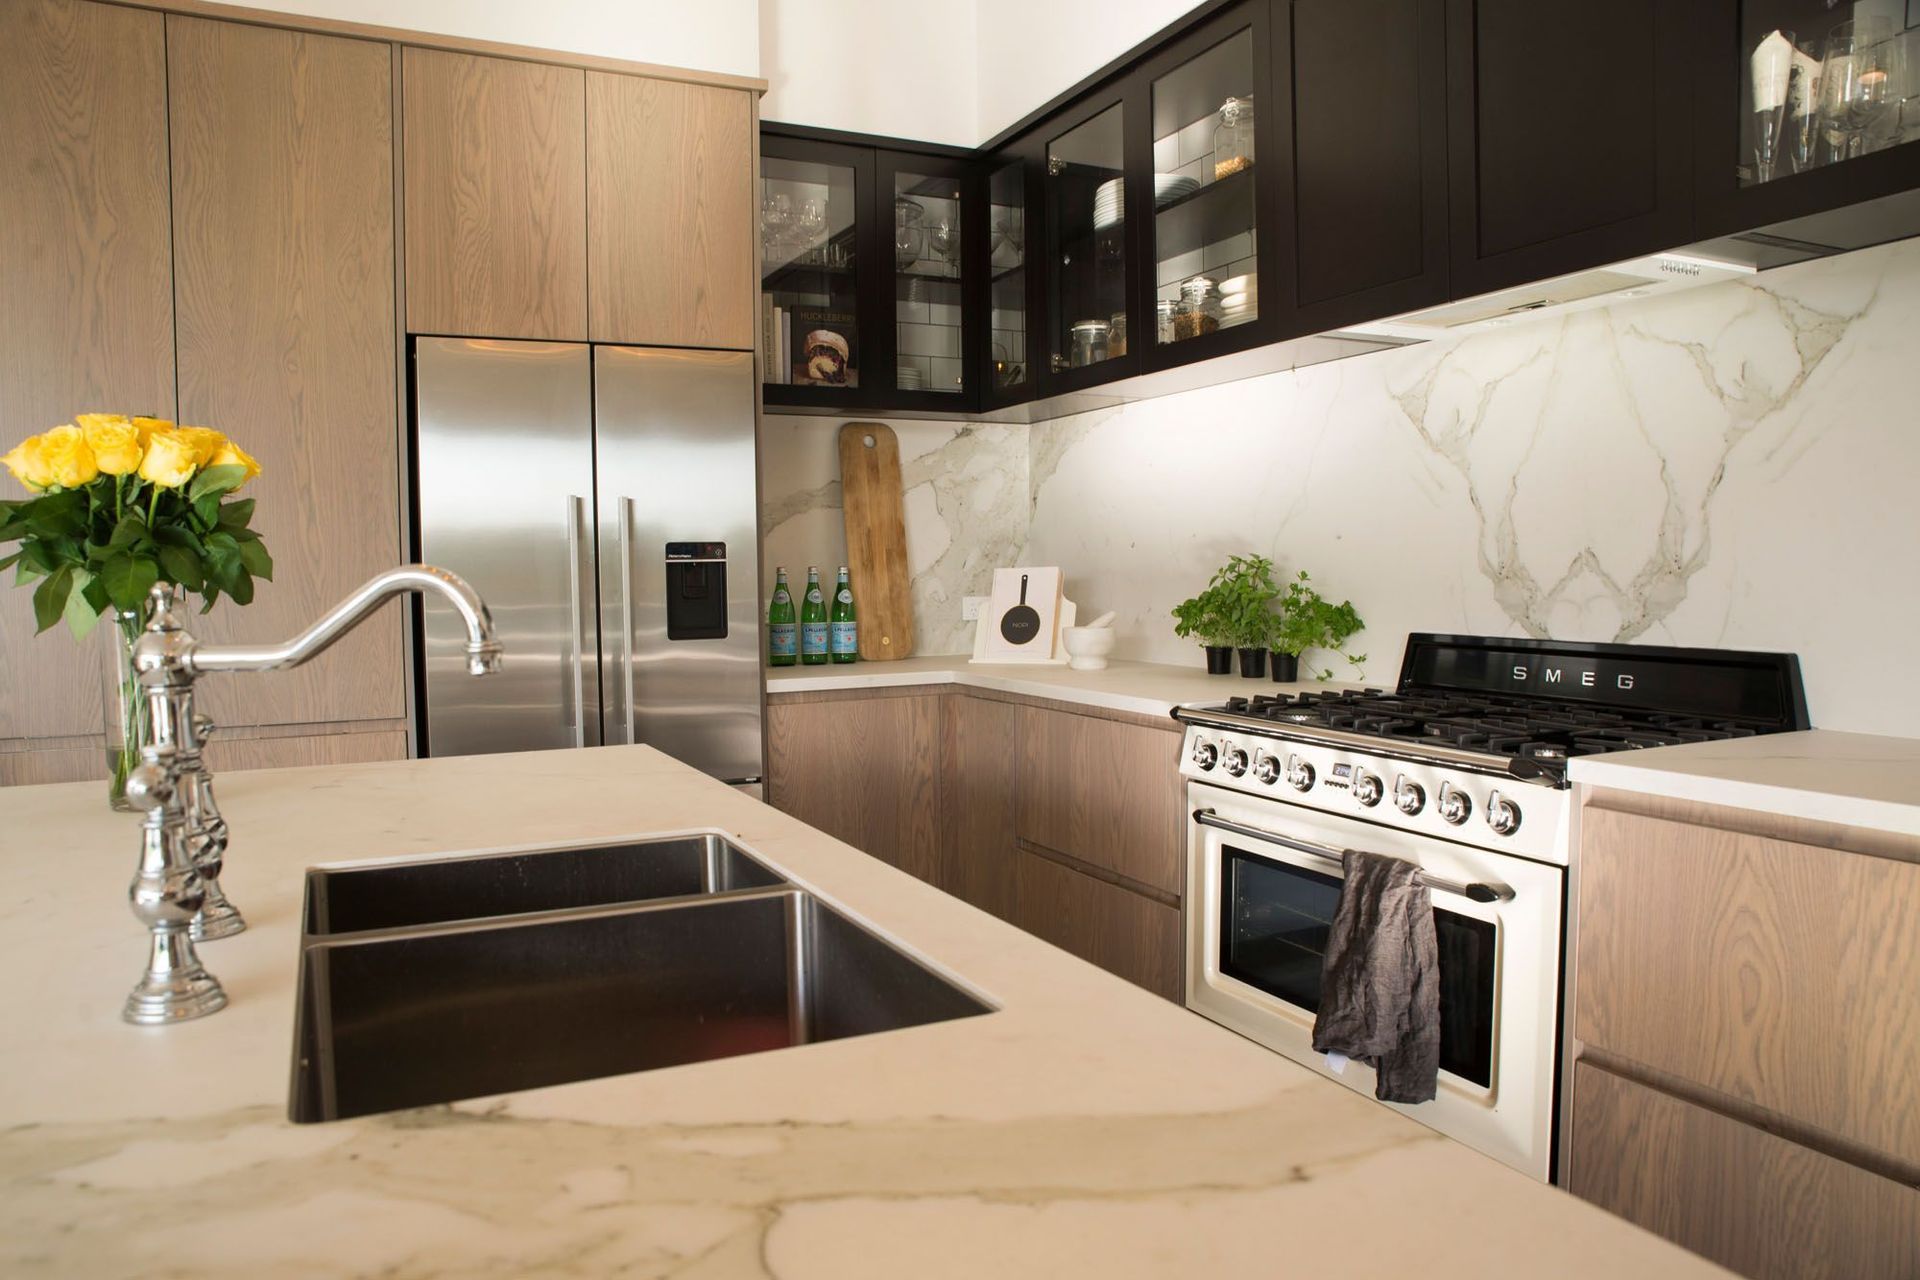
To achieve the desired indoor-outdoor flow the dining, kitchen, family area, scullery and laundry were gutted and reconfigured. The chimney and dual fireplace was deconstructed brick by brick and the very top was reinstated to retain the heritage street view. Stunning corner stacking doors were installed and allow for great flow onto the new deck.
NZHerald Article - "Villa restored to suit modern lifestyles"
Stuff Article - "Ponsonby villa renovation wins major ADNZ Resene colour award"
Buildology Article - "Ponsonby Heritage Renovation"
Like this Project?
Hire Fitzjames Construction
The products behind the project
Two products specified into this build from two suppliers, verified ArchiPro members. Tap through to specifications, suppliers and lead times.


Professionals used in
this project
The practices and trades credited on this project.





More projects from
Fitzjames Construction
Other work by Fitzjames Construction, across every category they build in.
More in
Renovations and Extensions
Everything else in Renovations and Extensions, from every practice on ArchiPro.


Next Project
Keep scrolling