

From the Jury Statement:
The Jury considered the proposal to be an elegant and simple design, particularly with regard to its functional and operational solutions.
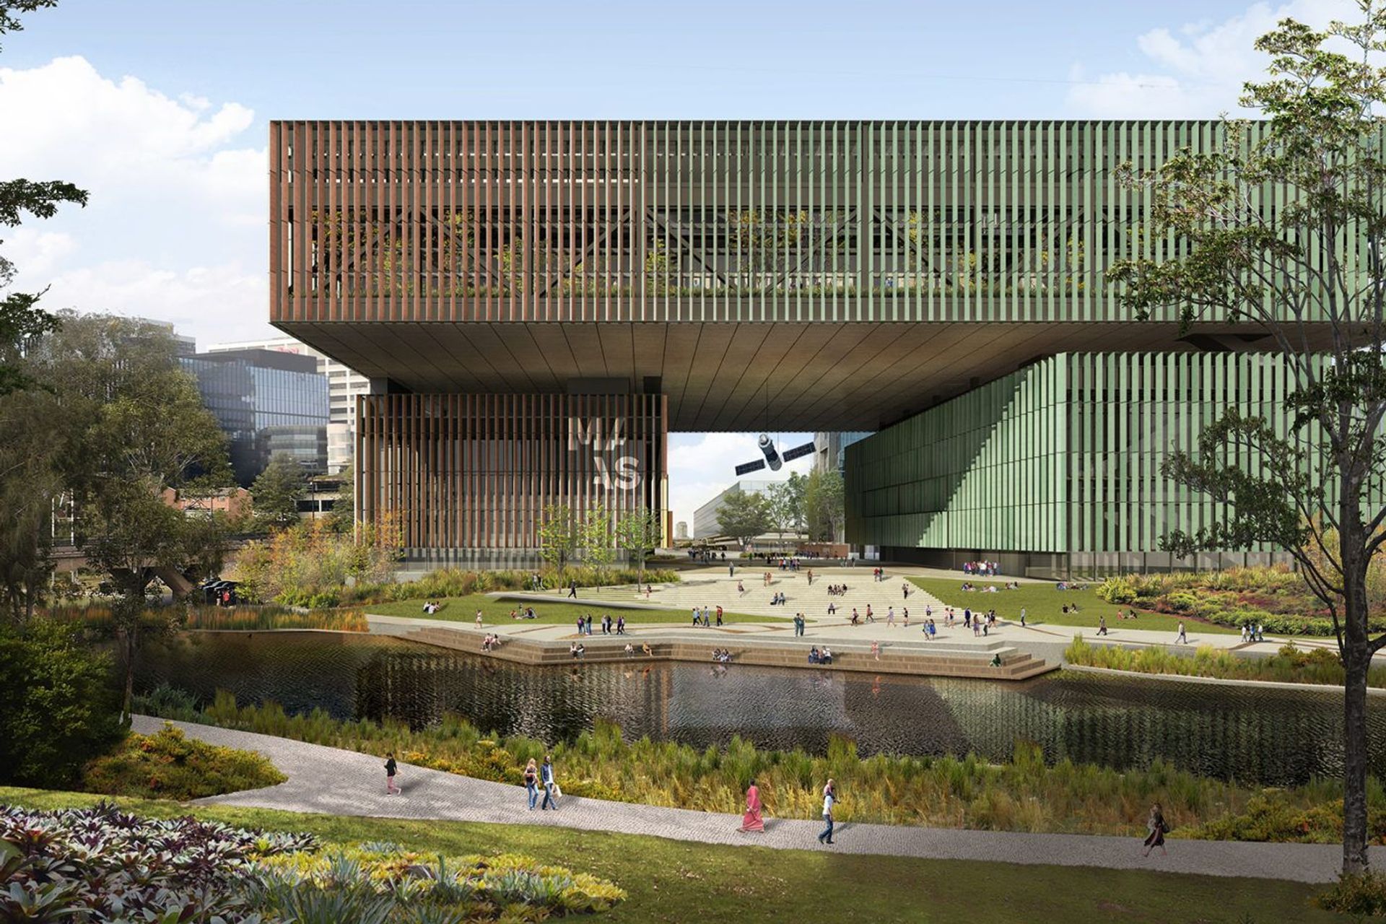
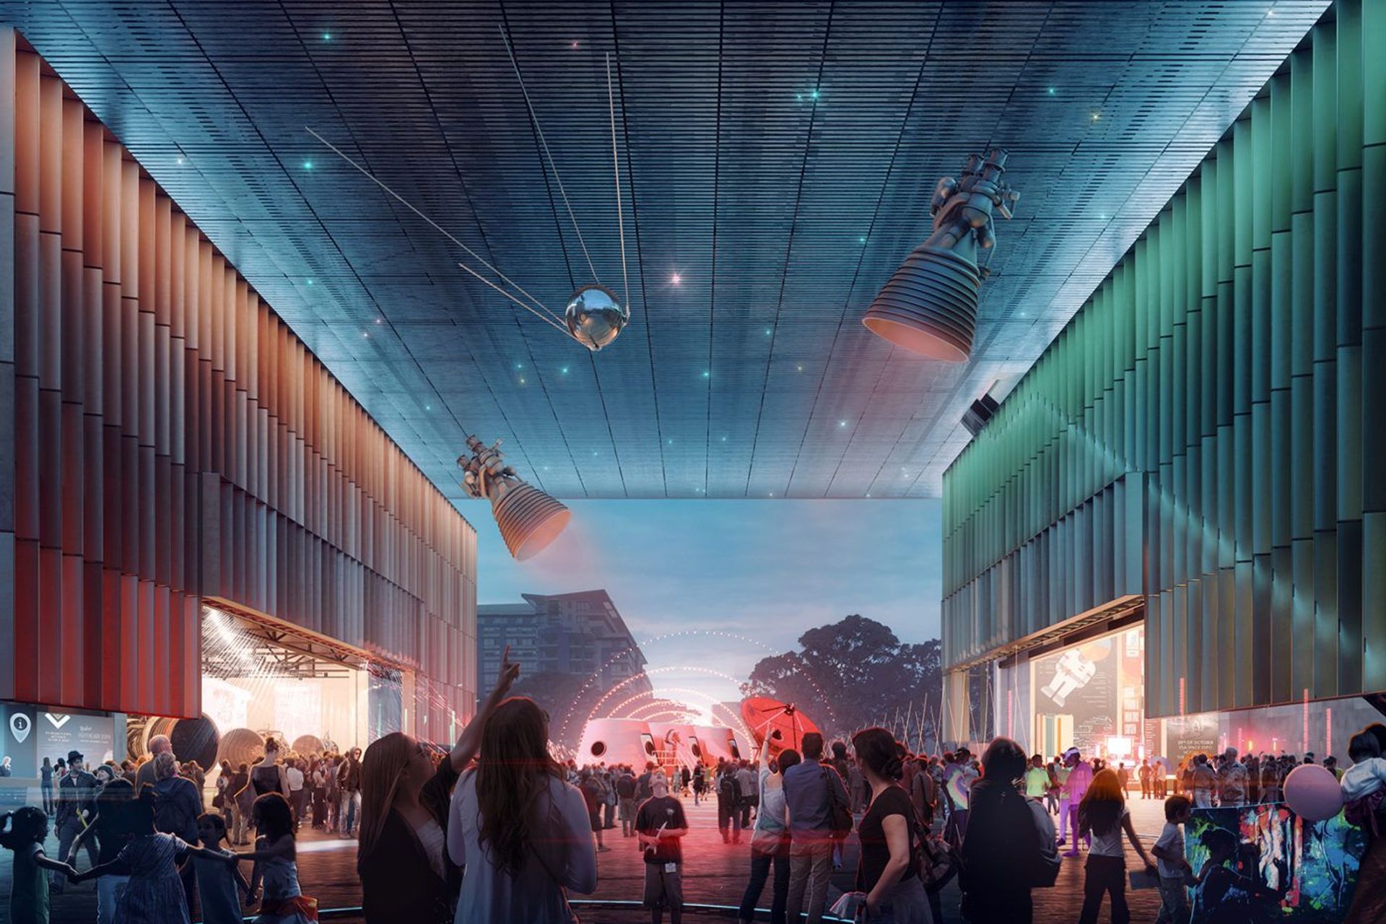
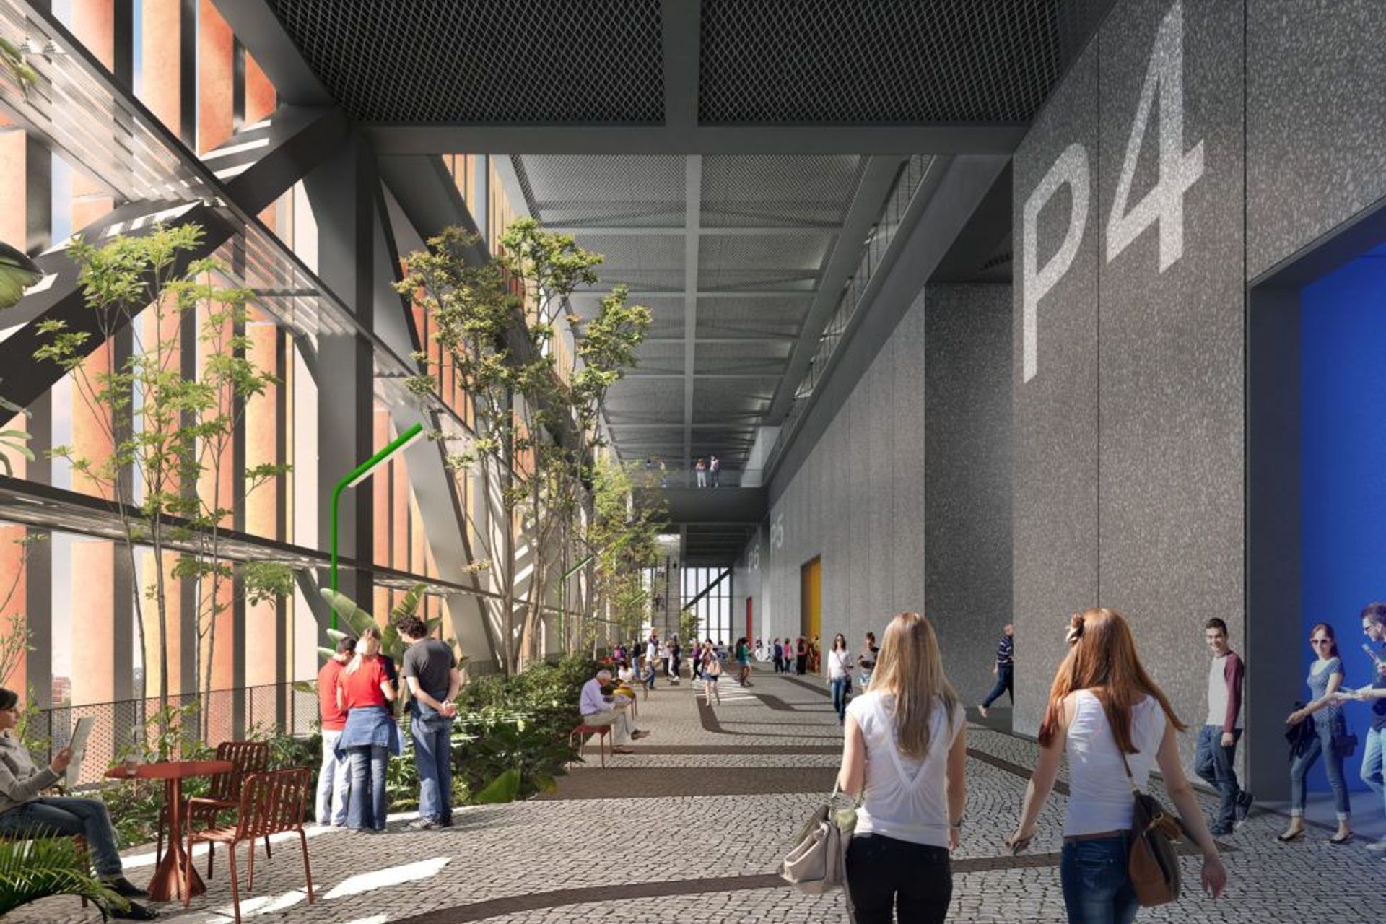
The design presented a coherent and developed landscape approach, influenced by collaborator Burle Marx. This was manifested in the design through the large ‘void’ under the museum given over to public space, and the patterned landscape approach which extended across the site into the building.
See full jury feedback here.
Architect Statement:
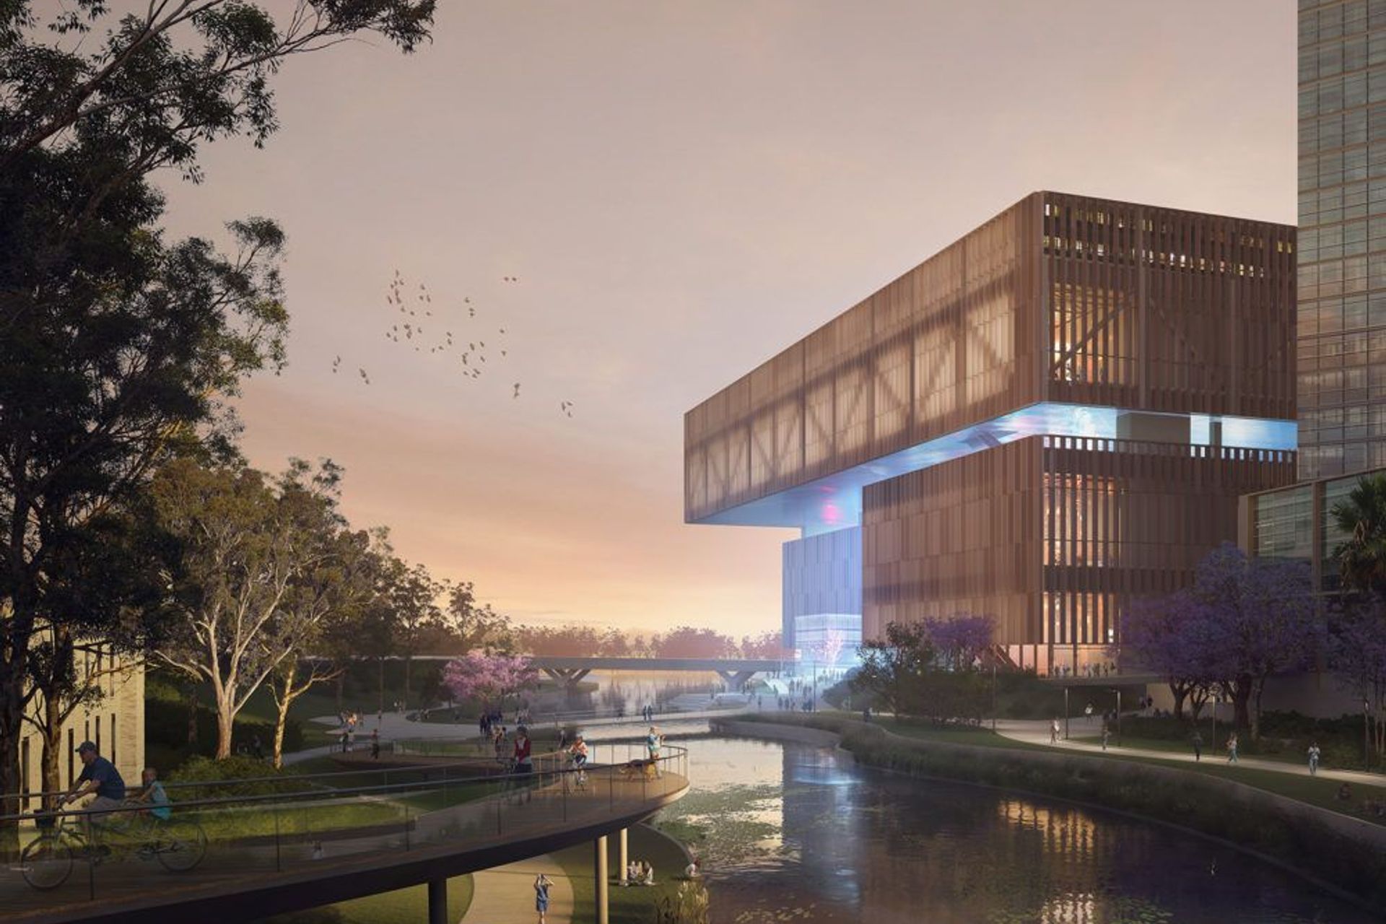
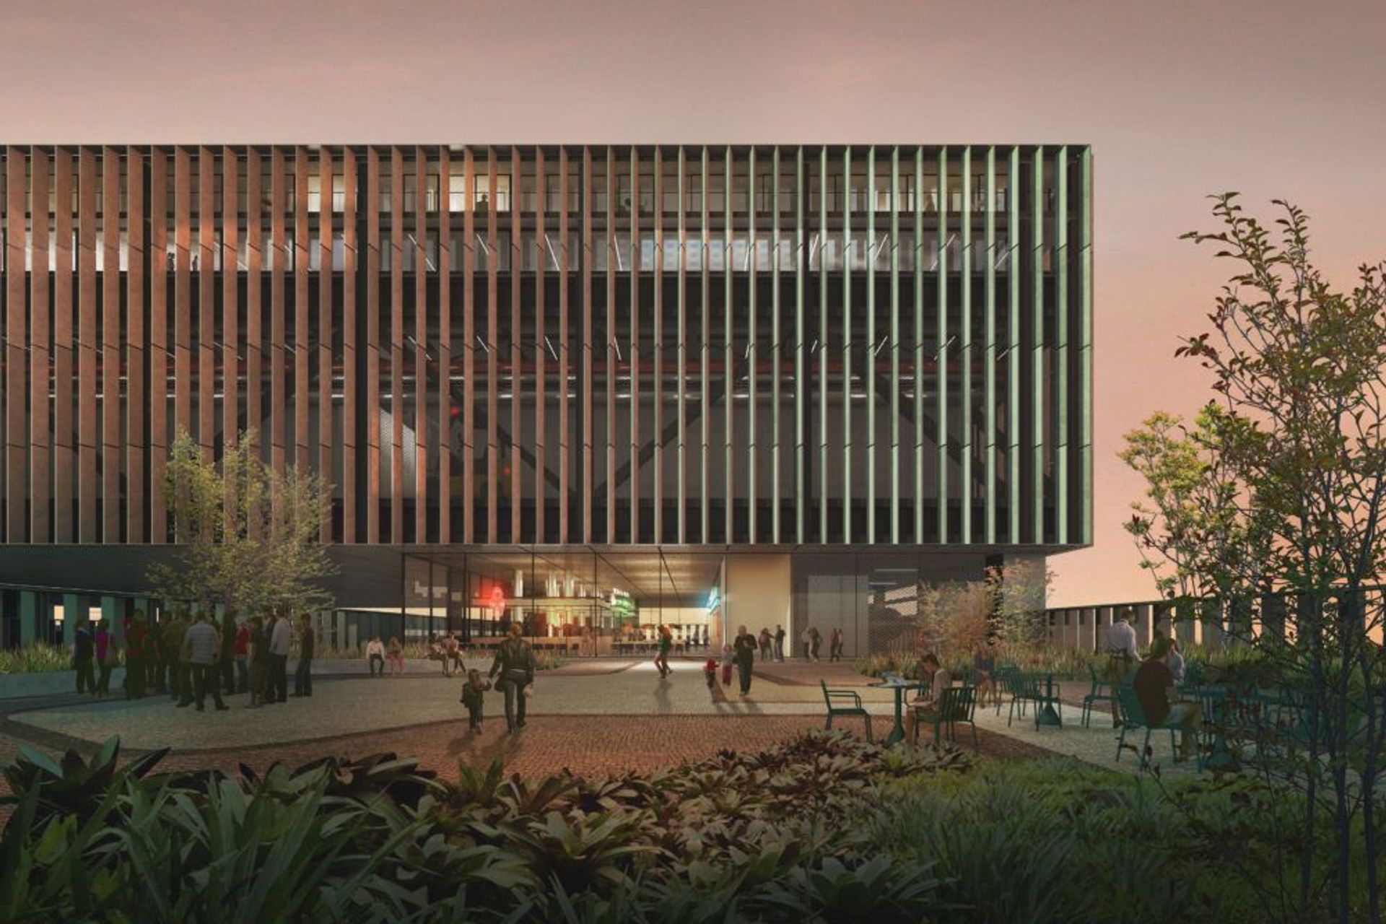
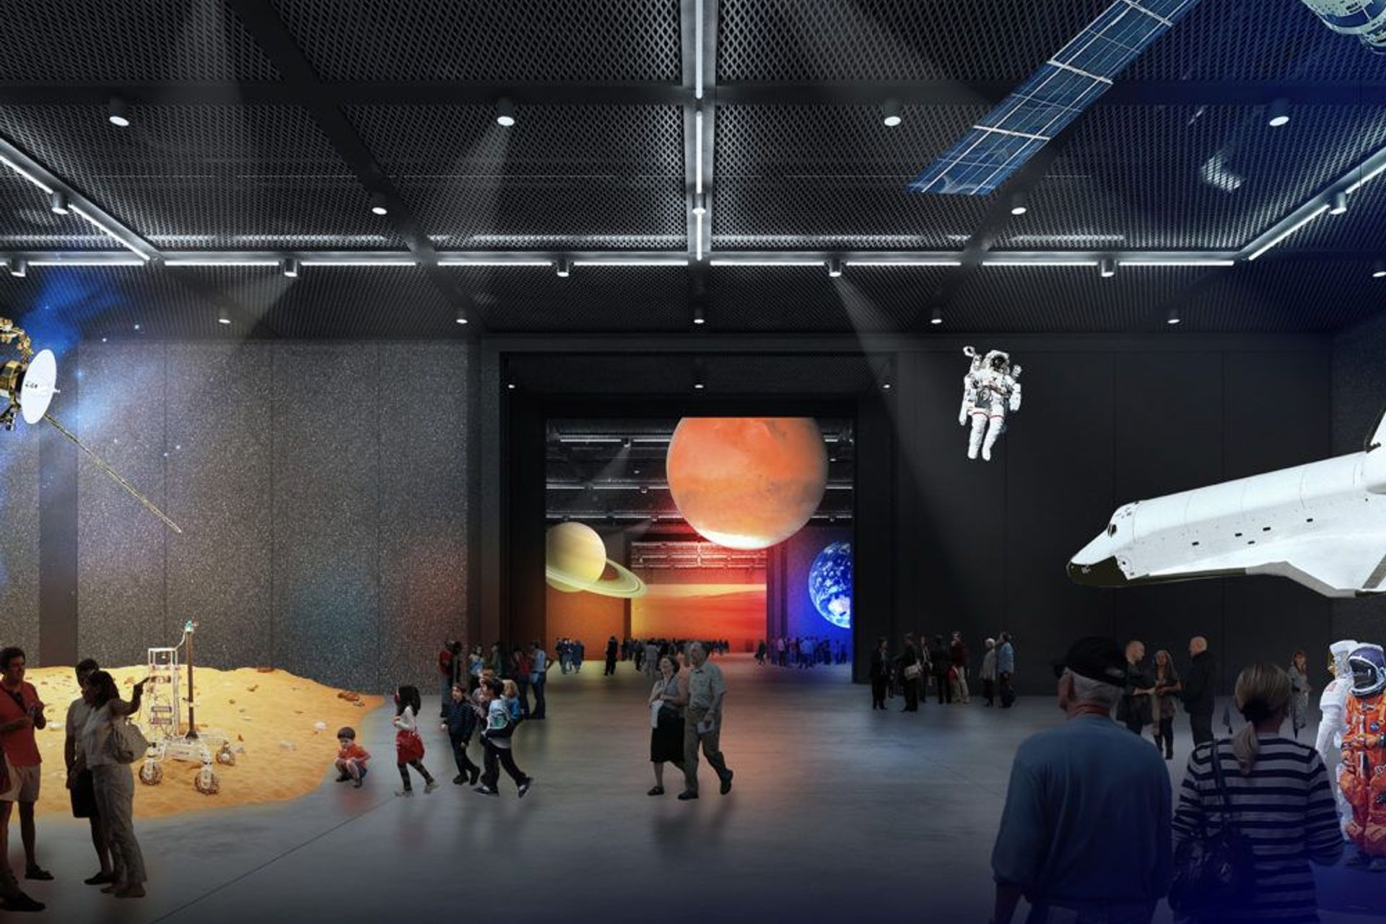
The strategy for the Powerhouse Parramatta site capitalises on a prime opportunity to activate the public domain at multiple scales. At the human scale, we respond to the public’s experience of the Powerhouse building against the backdrop of burgeoning high-rise residential towers. Our design anchors the precinct with a building that is fine-grained, approachable and porous. At the urban scale, its iconic presence is instantly recognisable as a meeting place. This cultural drawcard is gateway for Powerhouse Parramatta, activating the urban fabric at the heart of the revitalisation of the Parramatta riverfront. The Powerhouse Parramatta will set a benchmark for sustainable design and development, while providing an internationally recognised cultural institution for the Sydney. It recognises the site as the riverfront’s most public gateway, where the future ‘Civic Link’ will meet the river’s edge. The building addresses this with a landmark public building that despite its large scale, is highly legible at the human scale.
Team:
Matt Chan, Georgia Forbes-Smith
Client:
Create NSW
Where:
Parramatta
Collaborators:
Bernardes Arquitectura
Agencia
Burle Marx
Ngaliya Design Studio
Doug and Wolf
Make Models
Photographers:
Images by Agencia and Doug and Wolf
Status:
Competition 2019
Like this Project?
Hire Scale Architecture
Professionals used in
this project
The practices and trades credited on this project.

More projects from
Scale Architecture
Other work by Scale Architecture, across every category they build in.


More in
Renders
Everything else in Renders, from every practice on ArchiPro.

Next Project
Keep scrolling