
Project team
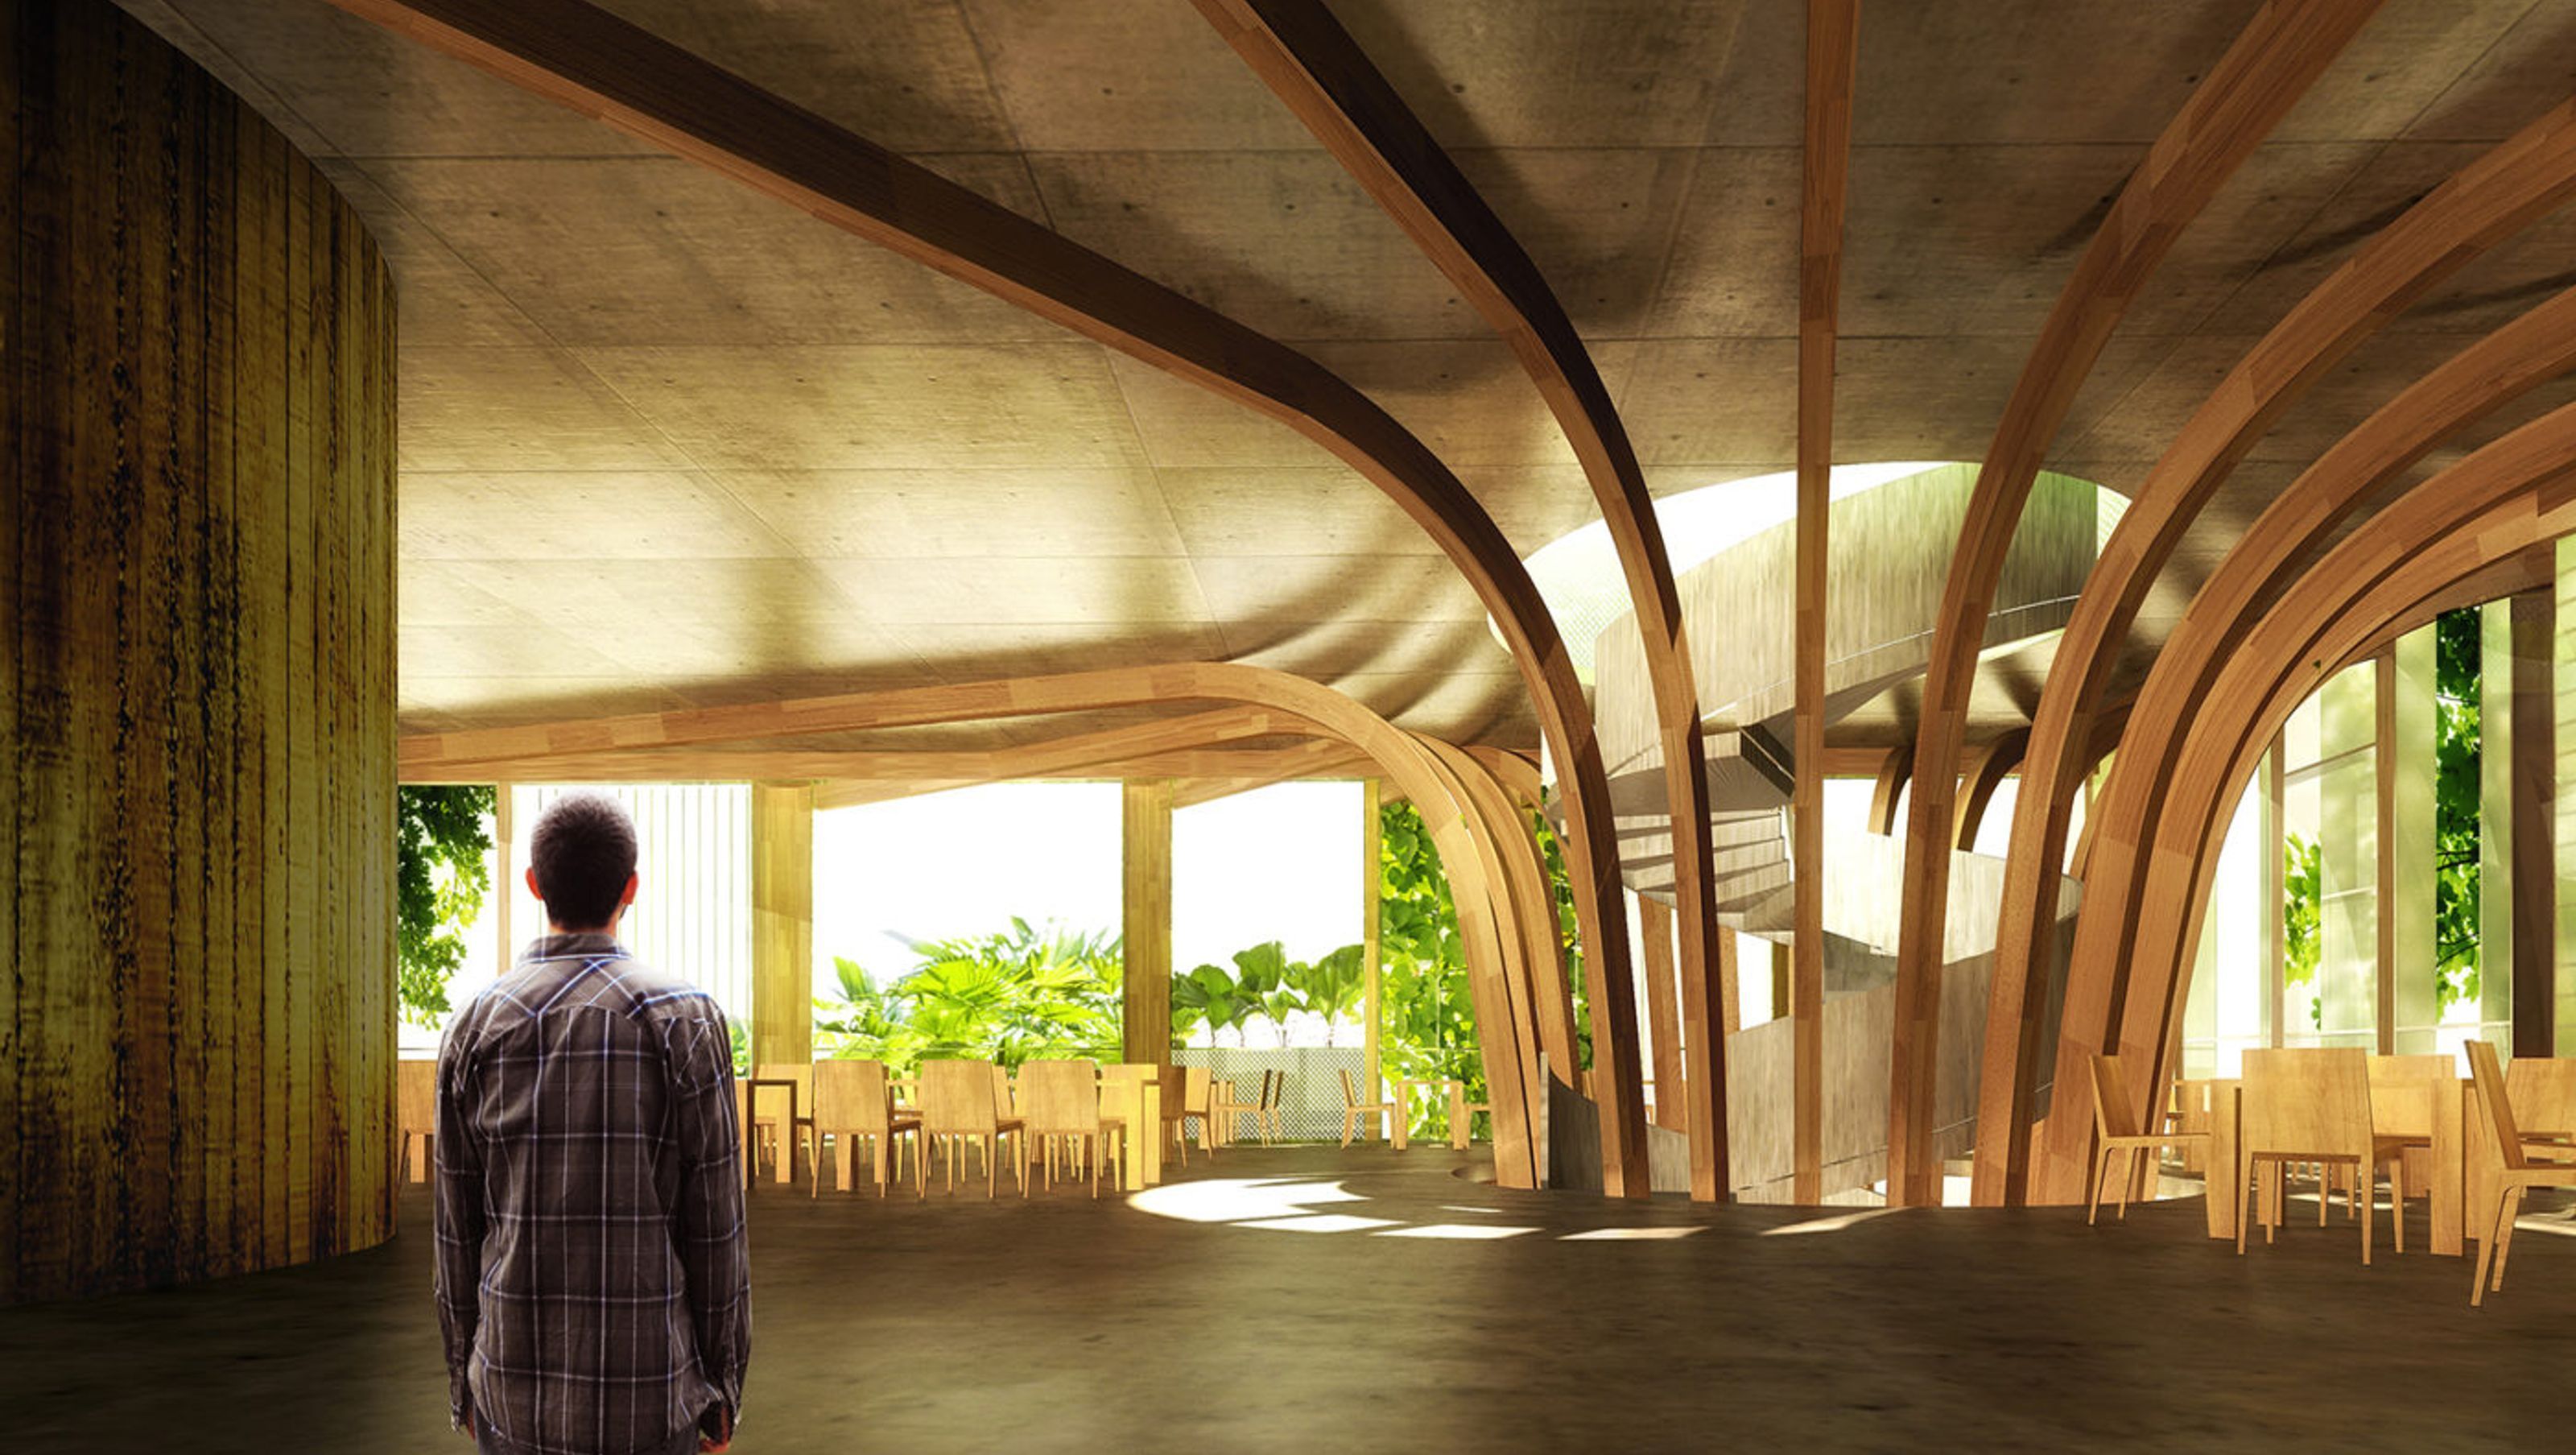
R1 Building Barangaroo: An iconic structure enhancing the waterfront experience, featuring a human-scale design with an open ground plane, timber elements, and a unique edible facade, seamlessly connecting King Street Wharf and the Barangaroo Master Plan.
- Invited Competition, High Commendation.
Highly visible from both the public foreshore and waterside, the R1 site calls for an iconic presence. Our response distinguishes Transport Place, provides an orientation point, and activates the waterfront at its most public gateway, where transport infrastructure has prime waterfront access.
Our approach recognises that, at a large scale, the R1 Building ties together King Street Wharf and the Barangaroo Master plan. We address this with a distinctive structure: despite the building’s small scale, it is highly legible.
However, as the smallest building, R1 also presents an opportunity to achieve a human scale, and serve as an anchor to the precinct. Our response is a fine-grained, approachable, and materially warm building. At the same time, the open ground plane permits circulation up and through the public point of the development, making the site permeable to foot traffic.
The Arbour’s essential building concepts consist of: an open ground plane; timber structure; edible facade; and informal roof terrace.


Like this Project?
Hire Scale Architecture
Professionals used in
this project
The practices and trades credited on this project.

More projects from
Scale Architecture
Other work by Scale Architecture, across every category they build in.


More in
Renders
Everything else in Renders, from every practice on ArchiPro.

Next Project
Keep scrolling