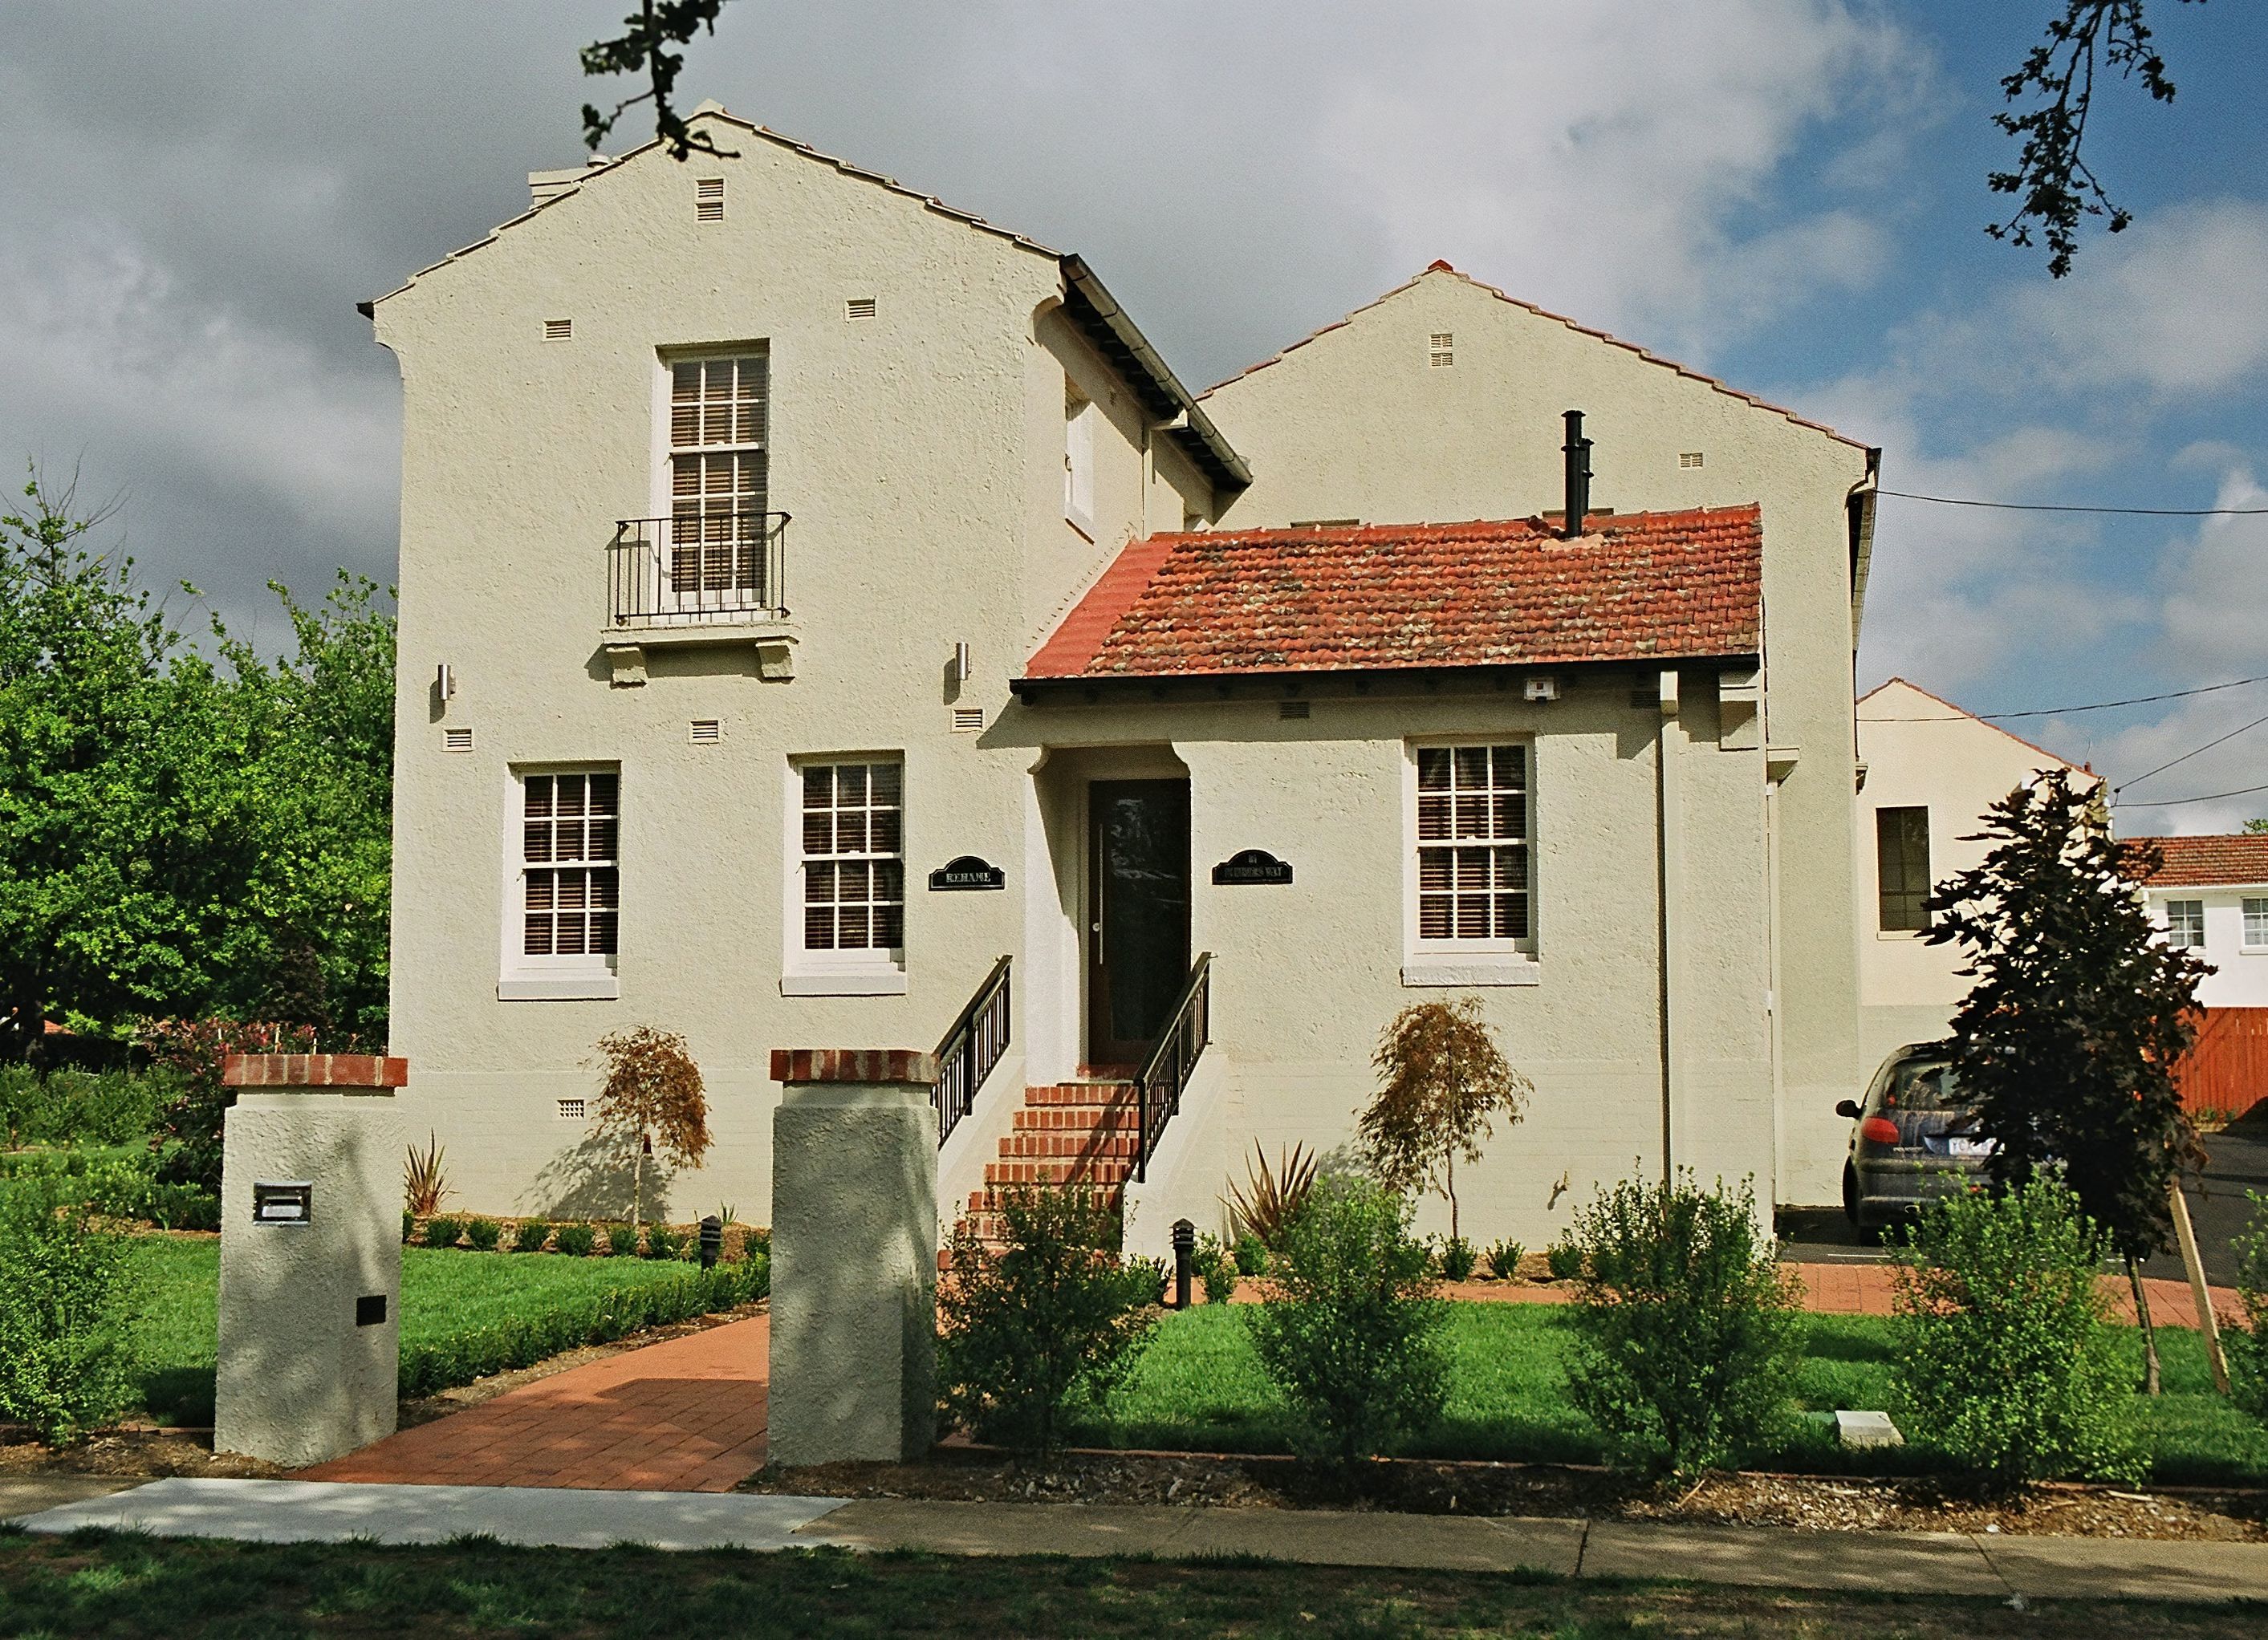
The Rehame project features a striking residential building designed for fraternity and sorority housing, emphasizing community living and modern aesthetics.
ArchiPro Description - The Rehame project showcases a stunning residential building designed to enhance community living. Featuring a striking facade with a blend of stone and modern materials, this North American fraternity and sorority housing project emphasizes both functionality and aesthetics. Large windows invite natural light, while the thoughtfully designed layout promotes interaction among residents. The inviting entrance and well-crafted doors create a warm welcome, making it an ideal home for students seeking a vibrant living experience in a supportive environment.
1380h 13m


Professional Reviews
1 / 5
Professionals used in
this project
The practices and trades credited on this project.


Architects Ring & AssociatesArchitects
More projects from
Architects Ring & Associates
Other work by Architects Ring & Associates, across every category they build in.


More in
Renovations
Everything else in Renovations, from every practice on ArchiPro.


Next Project
Keep scrolling