

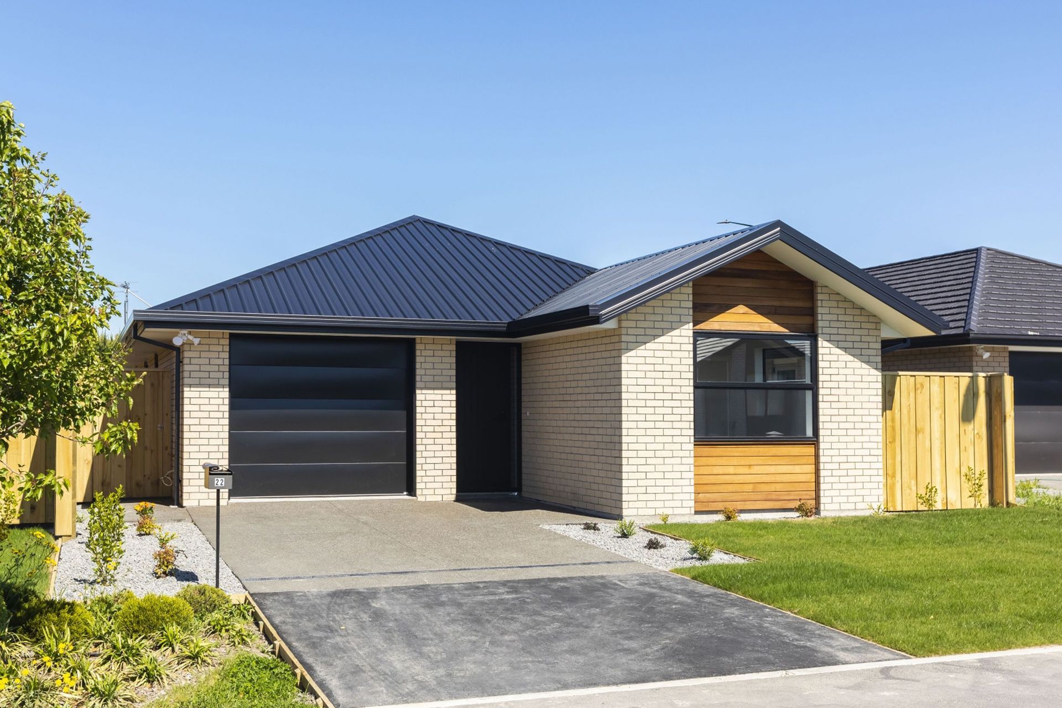
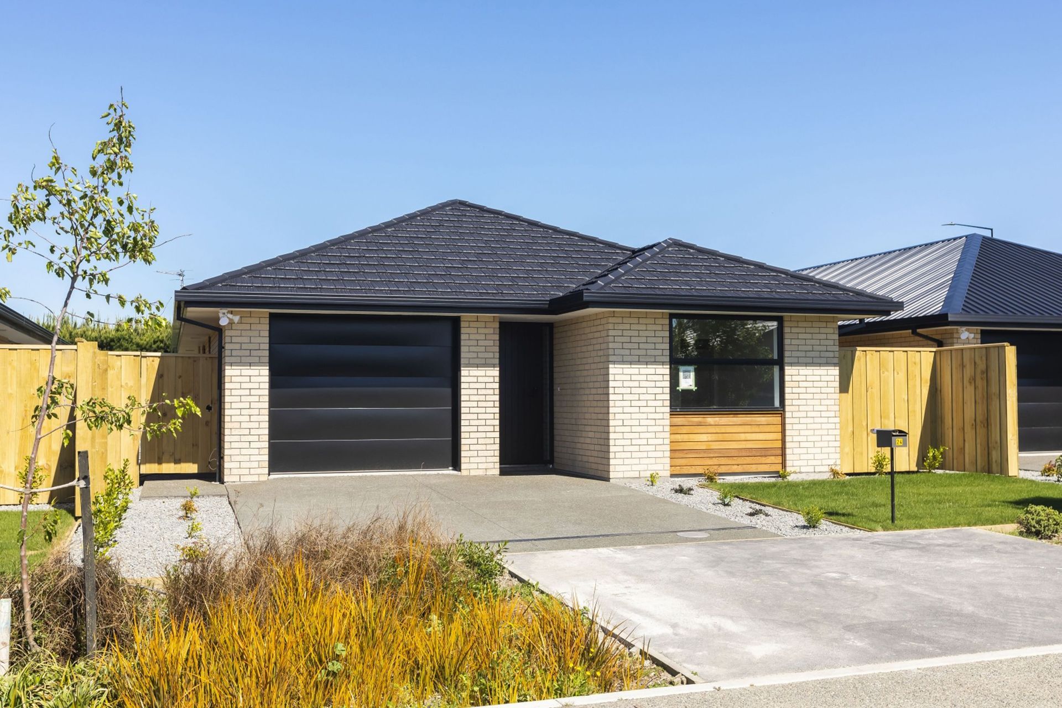
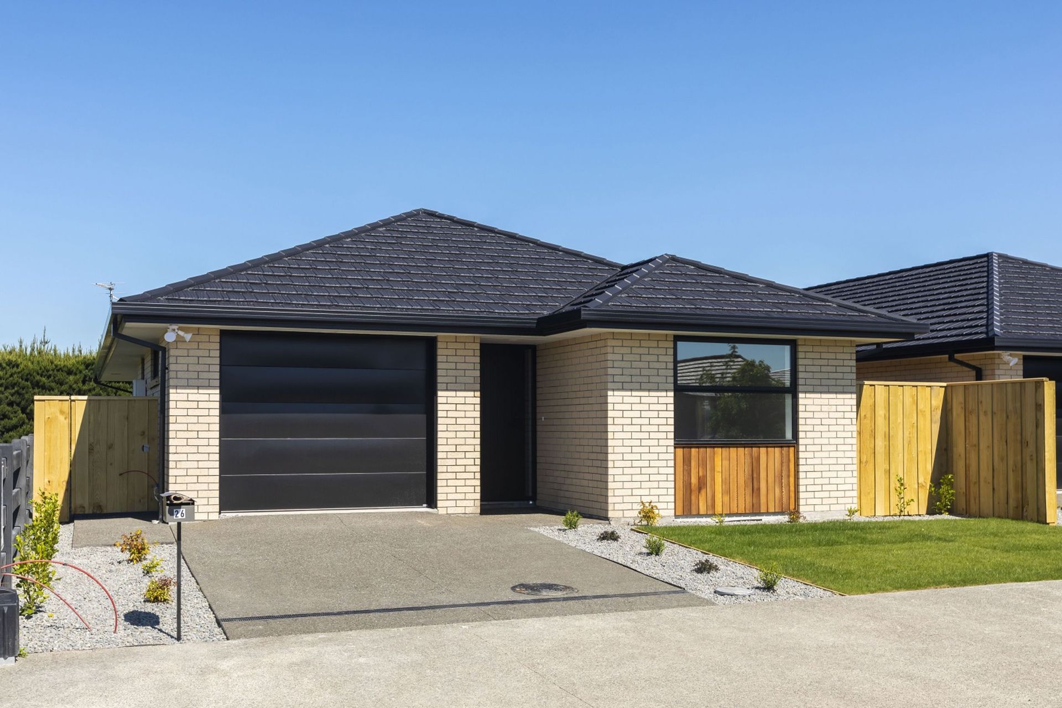
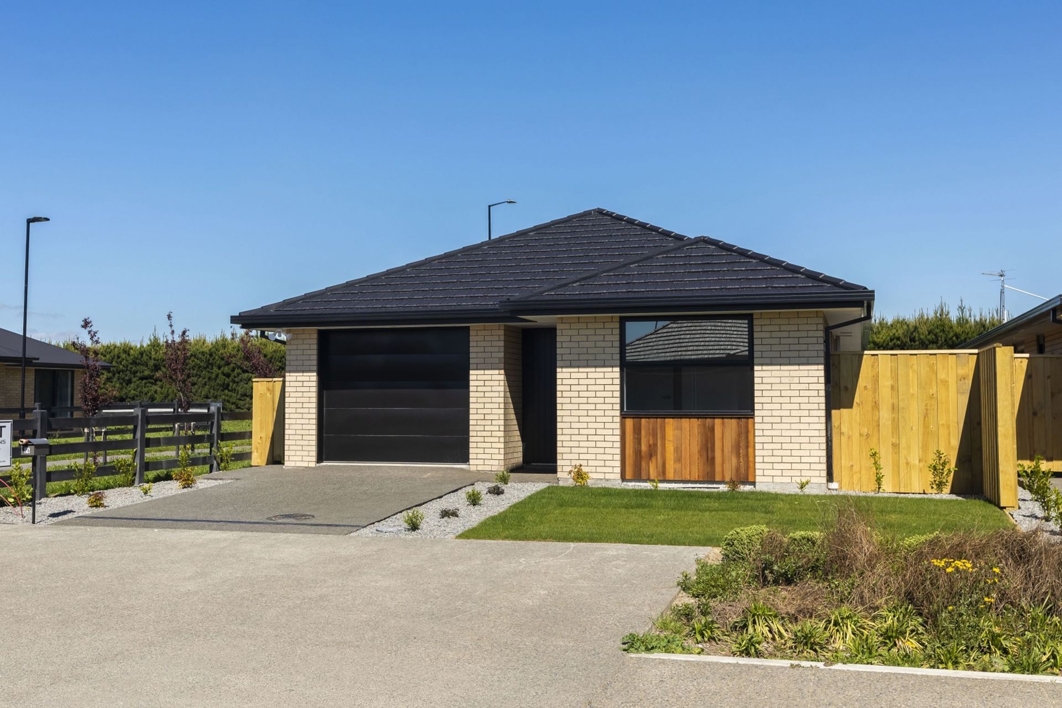
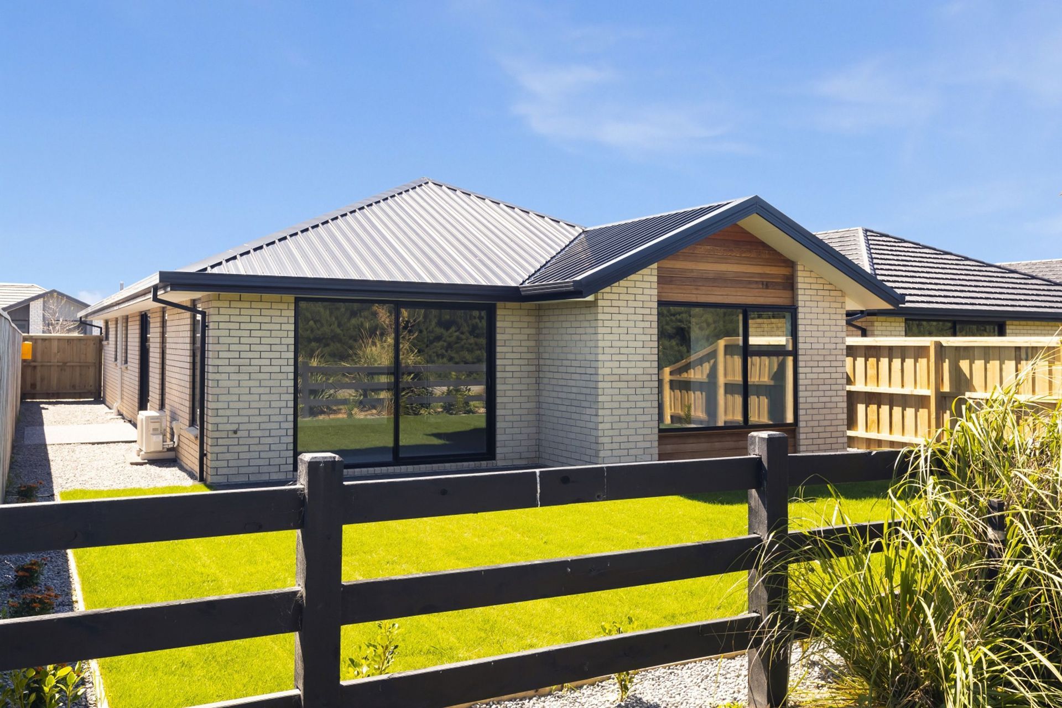
Rolleston Townhouses feature contemporary design with open-plan layouts and energy-efficient systems, ideal for modern living.
ArchiPro Description - The Rolleston Townhouses project showcases contemporary architectural design, seamlessly blending modern aesthetics with functional living spaces. Each townhouse features open-plan layouts, high-quality finishes, and energy-efficient systems, catering to the needs of today’s homeowners. The development emphasizes community living while providing residents with privacy and comfort. With its strategic location, Rolleston Townhouses offers easy access to local amenities and green spaces, making it an ideal choice for families and professionals alike.
- Building style
- Contemporary
1060h 16m
Like this Project?
Hire Zion Architecture
Professionals used in
this project
The practices and trades credited on this project.

More projects from
Zion Architecture
Other work by Zion Architecture, across every category they build in.


More in
Multi-unit Dwelling
Everything else in Multi-unit Dwelling, from every practice on ArchiPro.


Next Project
Keep scrolling