Project team
- Building SurveyorPrime Building Surveyors
- ArchitectsCera Stribley
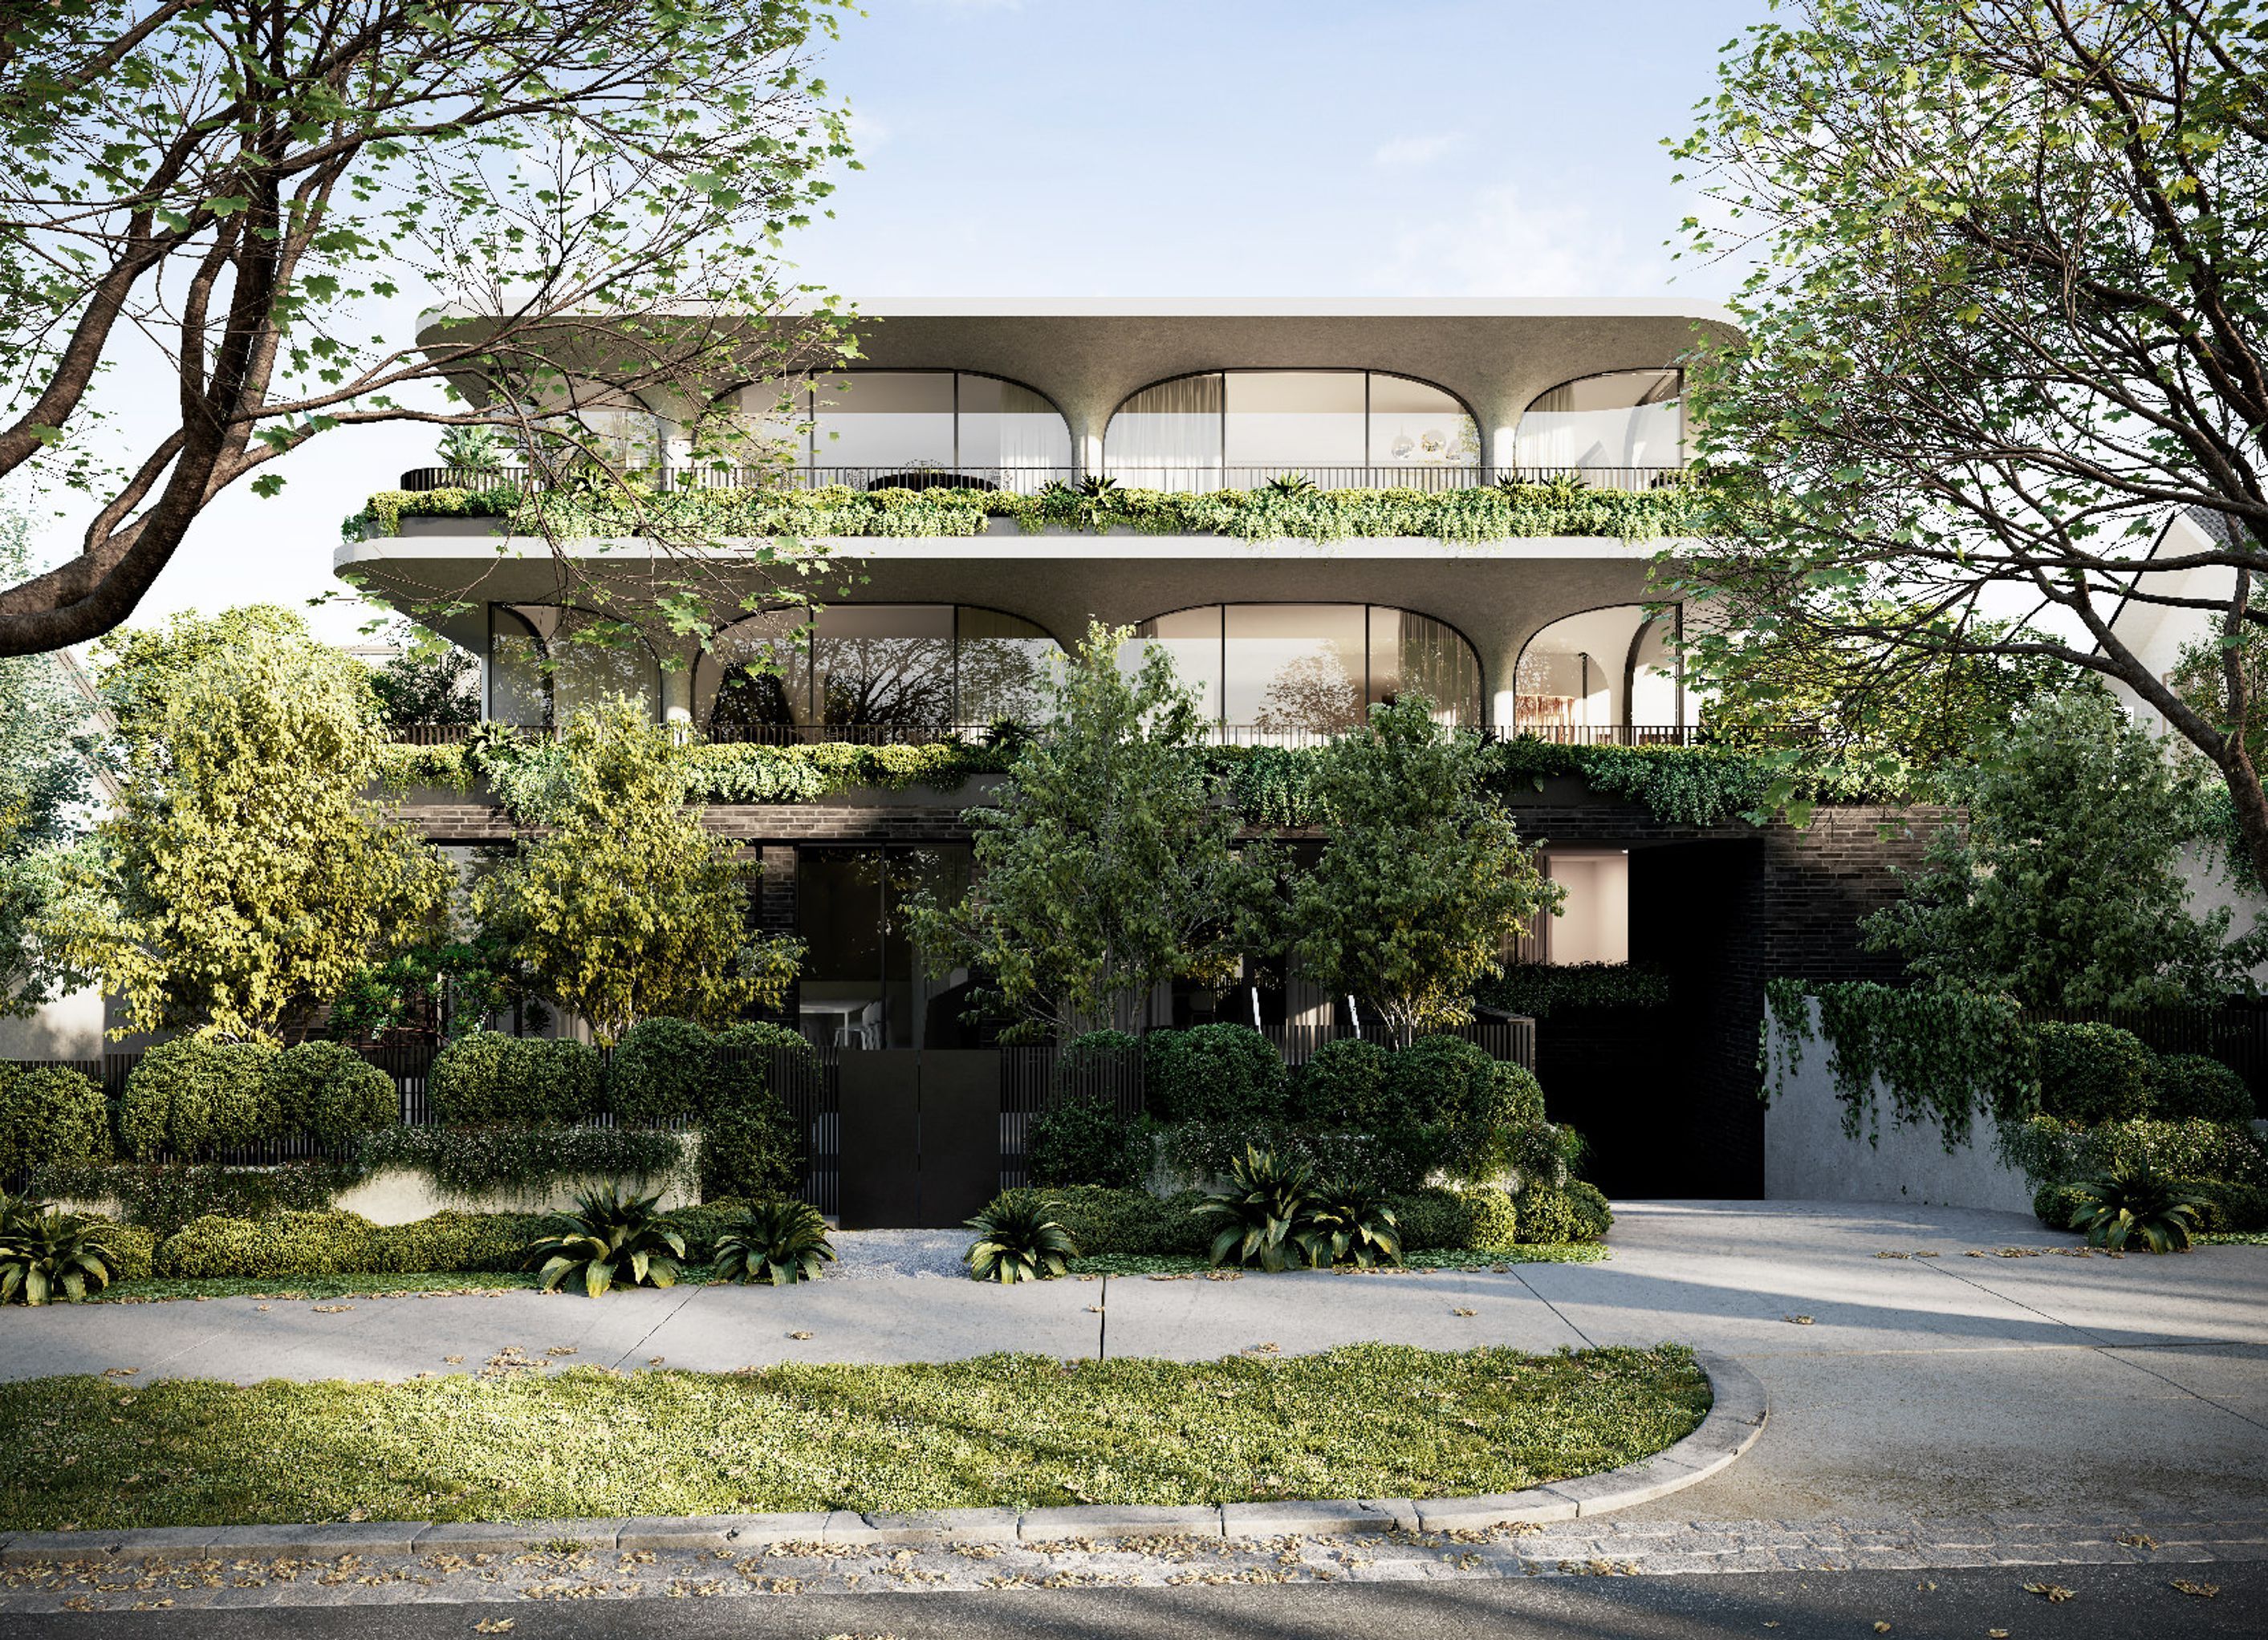
Five-storey residential development in Kew, VIC featuring a ground floor communal lounge, basement carpark, and a luxurious penthouse with a rooftop terrace and infinity pool, designed by Cera Stribley, Tom Dixon, and Eckersley Garden Architecture, developed by Above Zero and built by Flux by Figurehead.
5 Storey Residential Development with Ground Floor Communal Lounge and Basement Carpark. Penthouse features Rooftop Terrace and Infinity Pool.
Location:
Kew, VIC
Architects:
Cera Stribley
Tom Dixon
Eckersley Garden Architecture
Developer:
Above Zero
Builder:
Flux by Figurehead
Status:
Under Construction


Professionals used in
this project
The practices and trades credited on this project.




More projects from
Prime Building Surveyors
Other work by Prime Building Surveyors, across every category they build in.


More in
Multi-unit Dwelling
Everything else in Multi-unit Dwelling, from every practice on ArchiPro.


Next Project
Keep scrolling