
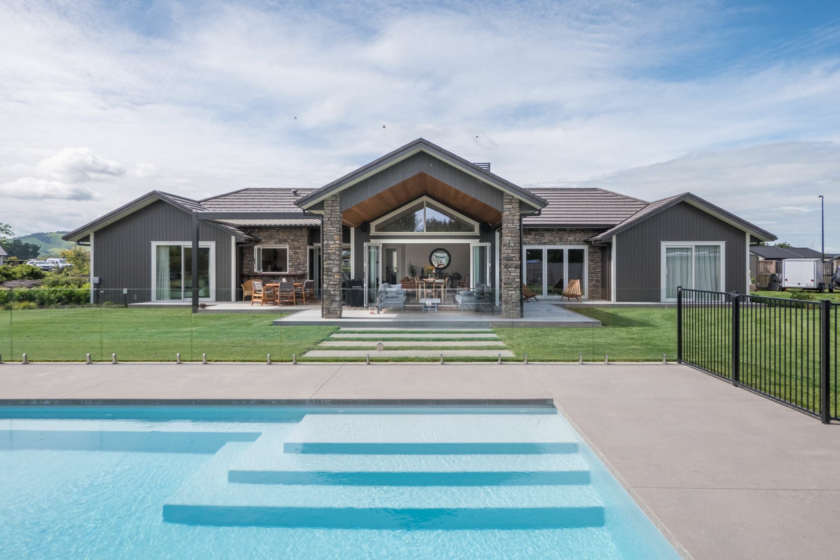
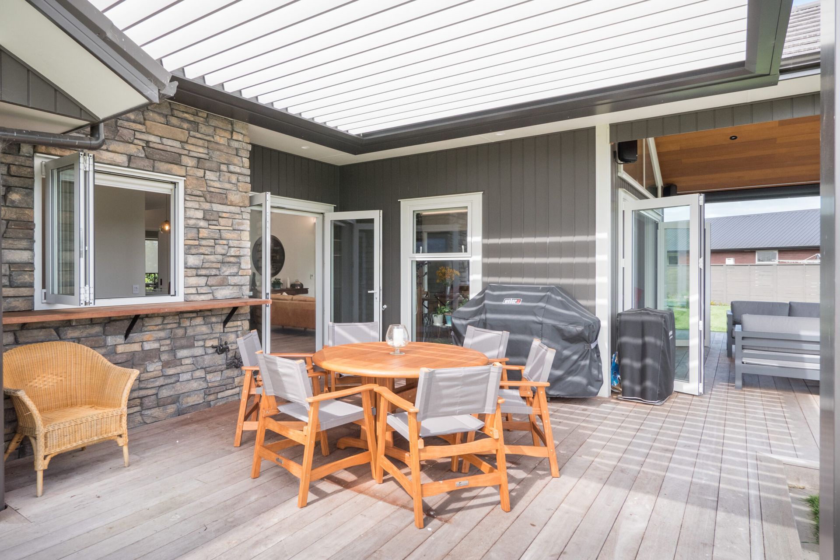
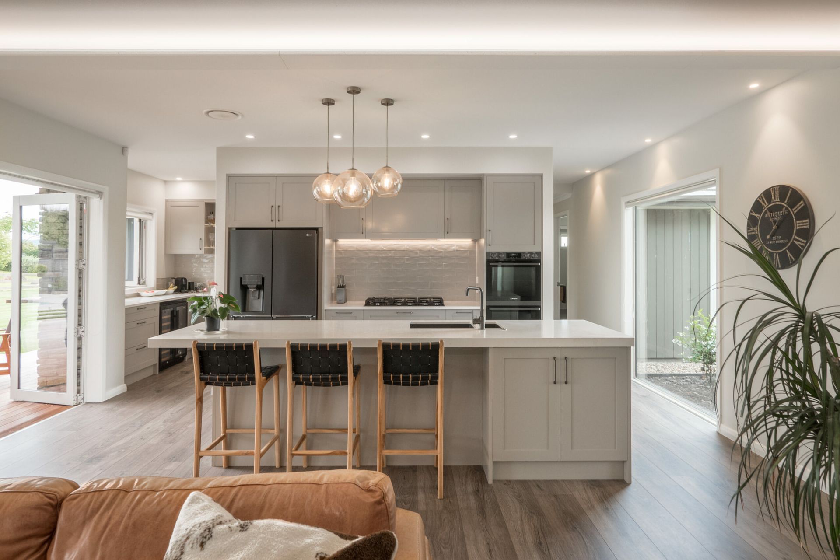
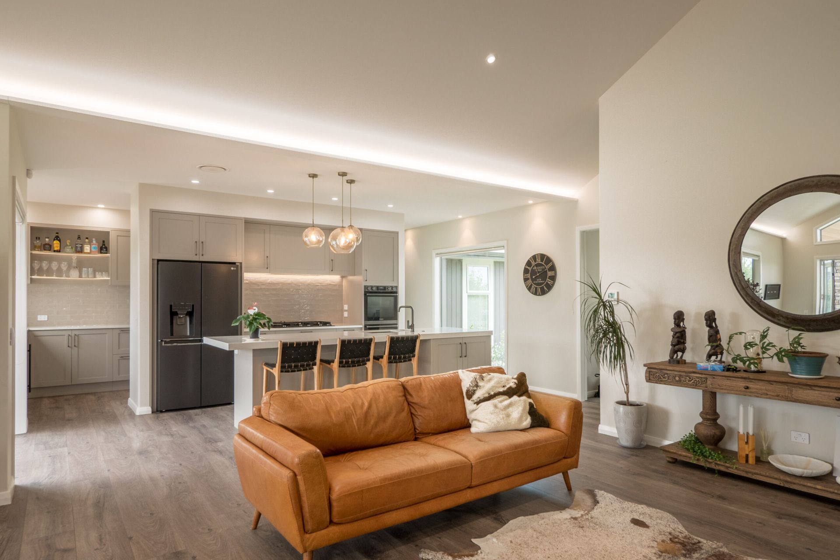
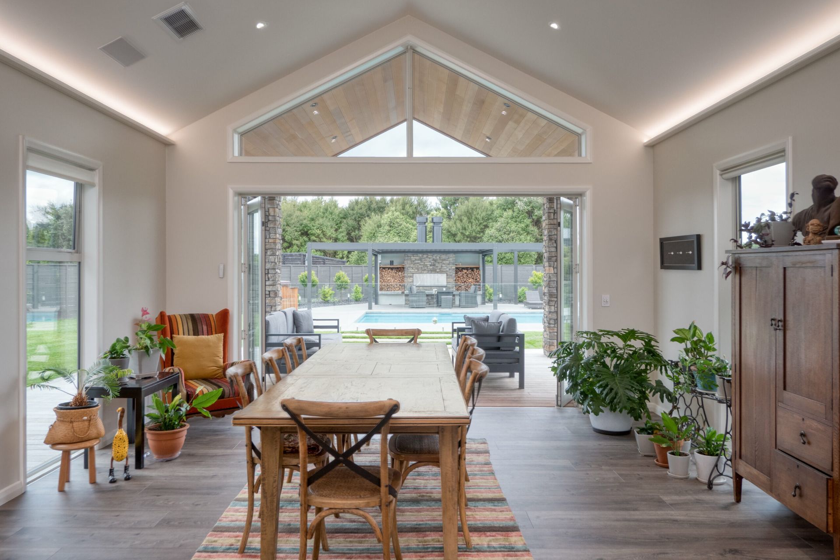
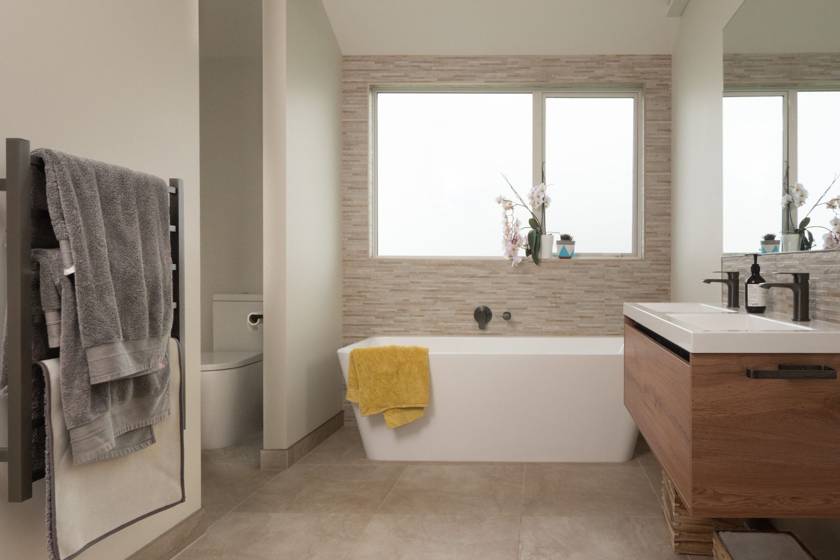
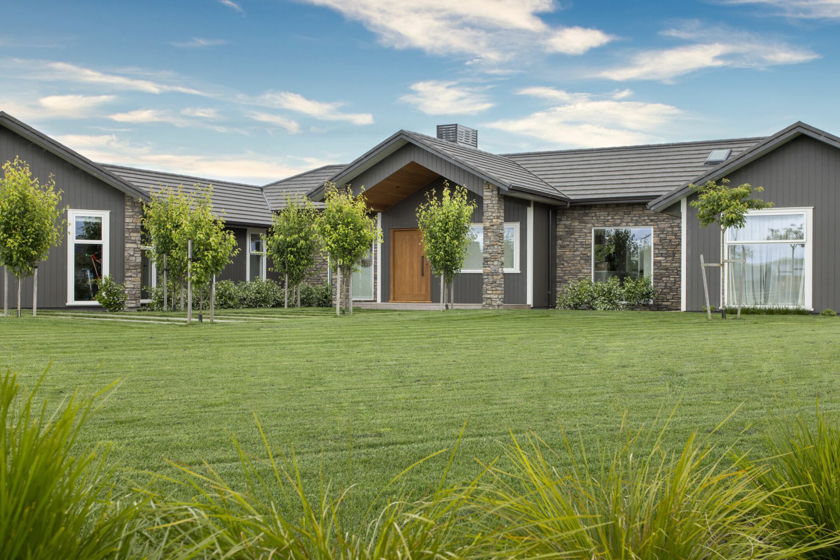
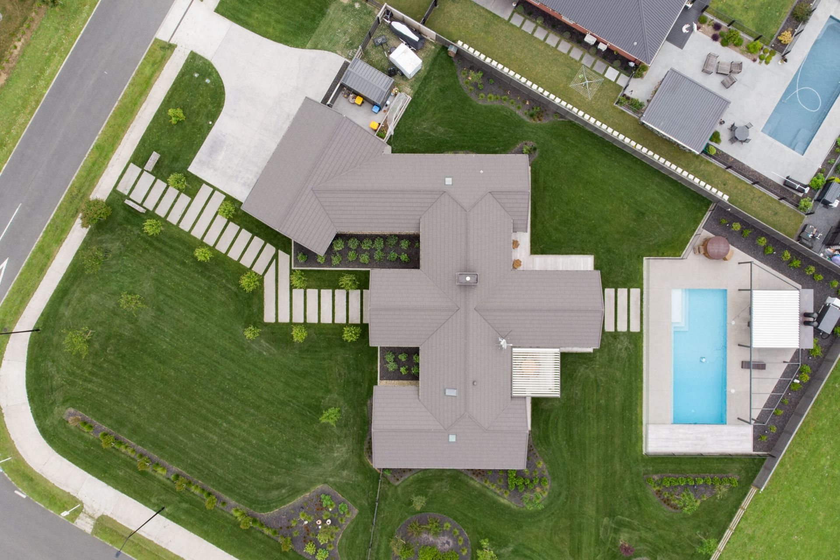
A modern rural gable house featuring 317m² of luxurious living space, including 2 living rooms, 4 bedrooms, and 3 bathrooms, designed to harmonize with nature and provide a serene retreat.
Discover the essence of modern living with our latest project, boasting a floor area of 317m2. Davies Homes presents a masterpiece of sleek design and innovative architecture, where every corner tells a story of luxury and comfort. Step inside and be transported to a realm where gable roofs touch the sky and natural light dances through the windows.
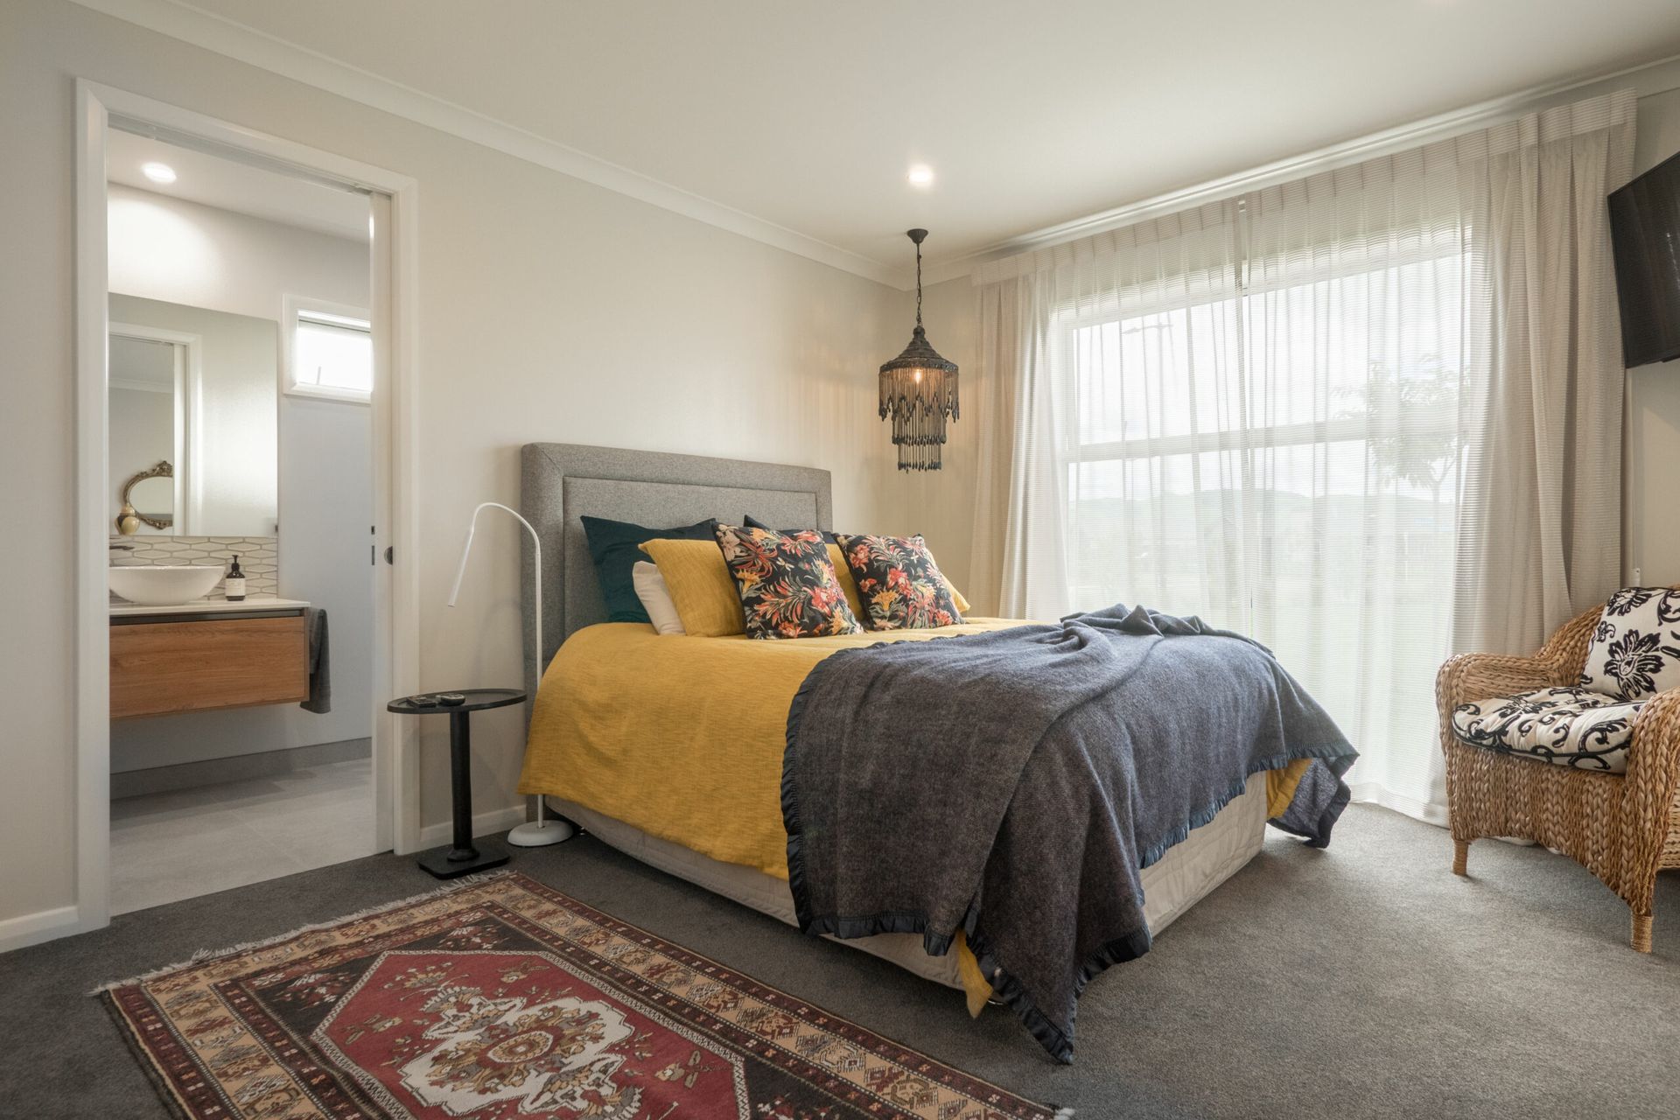
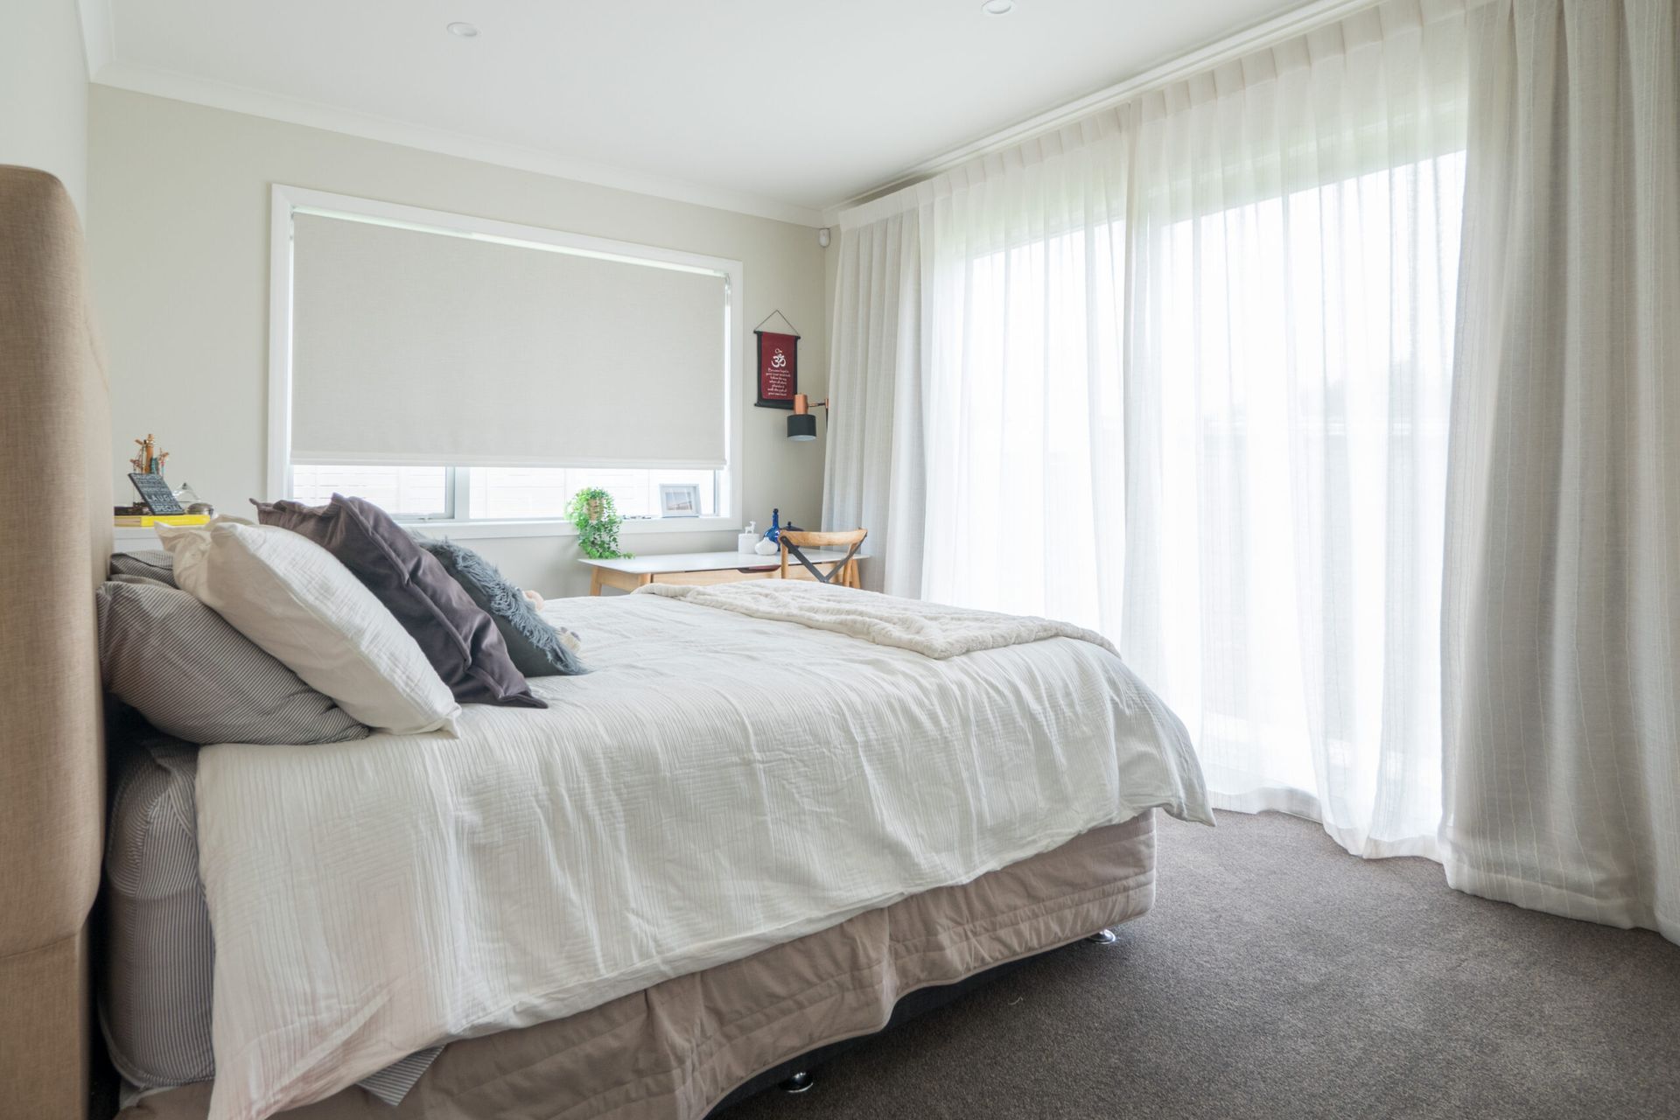
With 2 living rooms, 4 bedrooms, and 3 bathrooms, this home is a sanctuary for those seeking a rural retreat with an estate-like feel. Imagine waking up to the gentle rustling of leaves and the sweet melody of birds chirping, as you sip your morning coffee in the tranquillity of your own oasis. Every detail has been meticulously crafted to create a lifestyle that exudes elegance and charm.
Experience the magic of Davies Homes and redefine the way you live. Embrace the beauty of nature and the sophistication of modern design in a setting that feels like a dream come true.
- Building style
- Modern

Like this Project?
Hire Davies Homes
Professional Reviews
Professionals used in
this project
The practices and trades credited on this project.

More projects from
Davies Homes
Other work by Davies Homes, across every category they build in.


More in
Rural / Estate / Lifestyle
Everything else in Rural / Estate / Lifestyle, from every practice on ArchiPro.


Next Project
Keep scrolling