

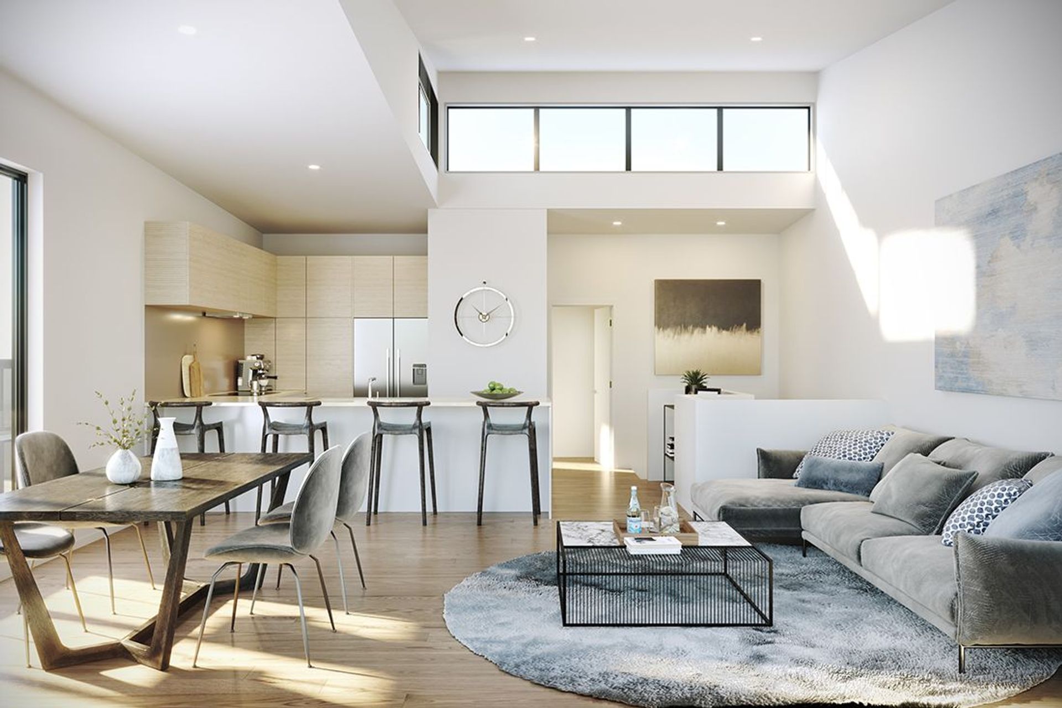
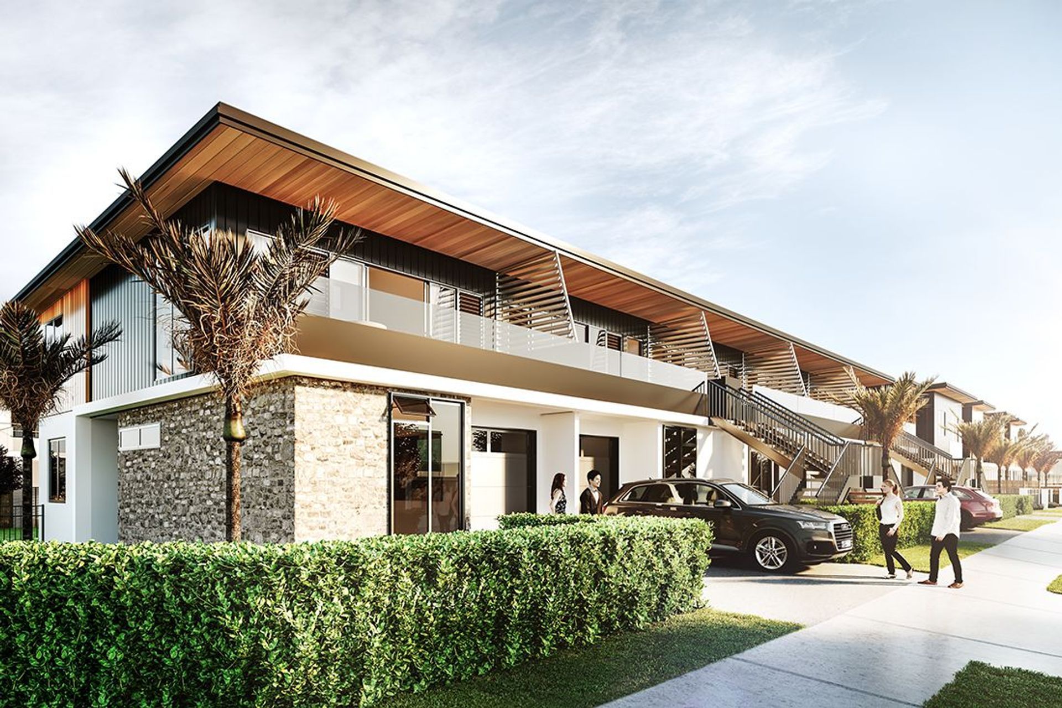
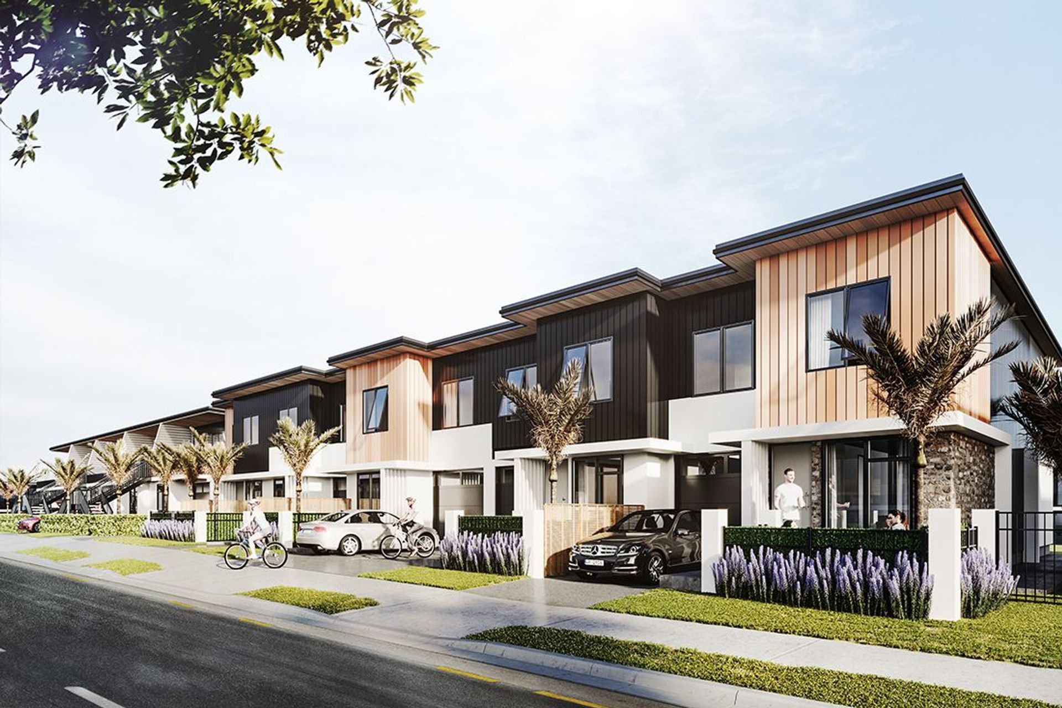
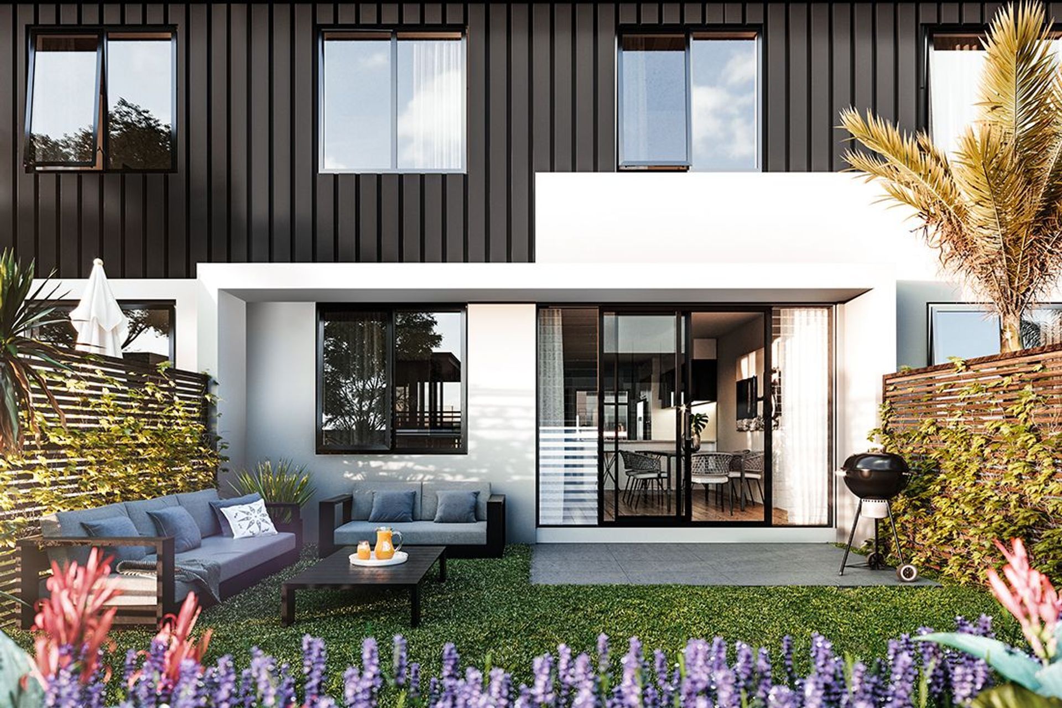
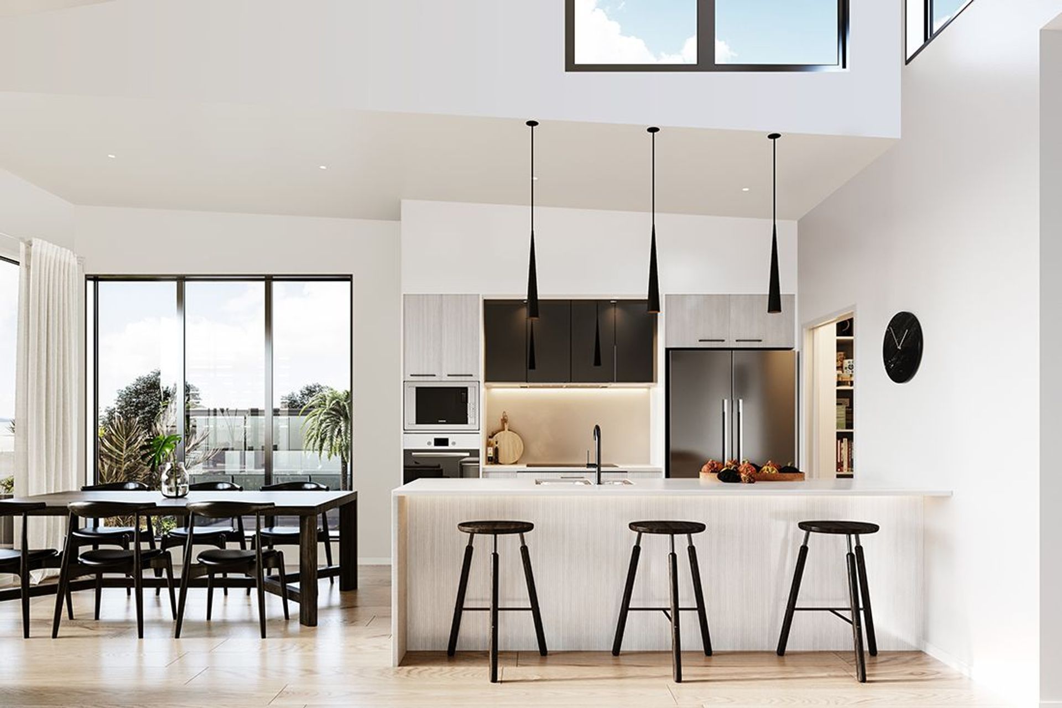
Scott Terraces features first-floor living areas designed to maximize city views, utilizing north-facing clerestories to enhance sunlight penetration into the living spaces. Status: Resource Consent Granted, Location: Auckland.
Living areas on the first floor to obtain maximum views back to the city. This design uses north-facing clerestories to maximise sun penetration to living spaces.
- Status: Resource Consent Granted
- Location: Auckland
1861h 36m
Like this Project?
Hire Morrison Architects
Professional Reviews
1 / 7
Professionals used in
this project
The practices and trades credited on this project.

More projects from
Morrison Architects
Other work by Morrison Architects, across every category they build in.


More in
Renders
Everything else in Renders, from every practice on ArchiPro.

Next Project
Keep scrolling