
Project team
Comprehensive remediation and redesign of a four-bedroom home featuring a unique geodesic dome structure, enhancing weathertightness and structural integrity while preserving the original character and offering stunning panoramic views.
Re-mediation & Re-design of existing Building
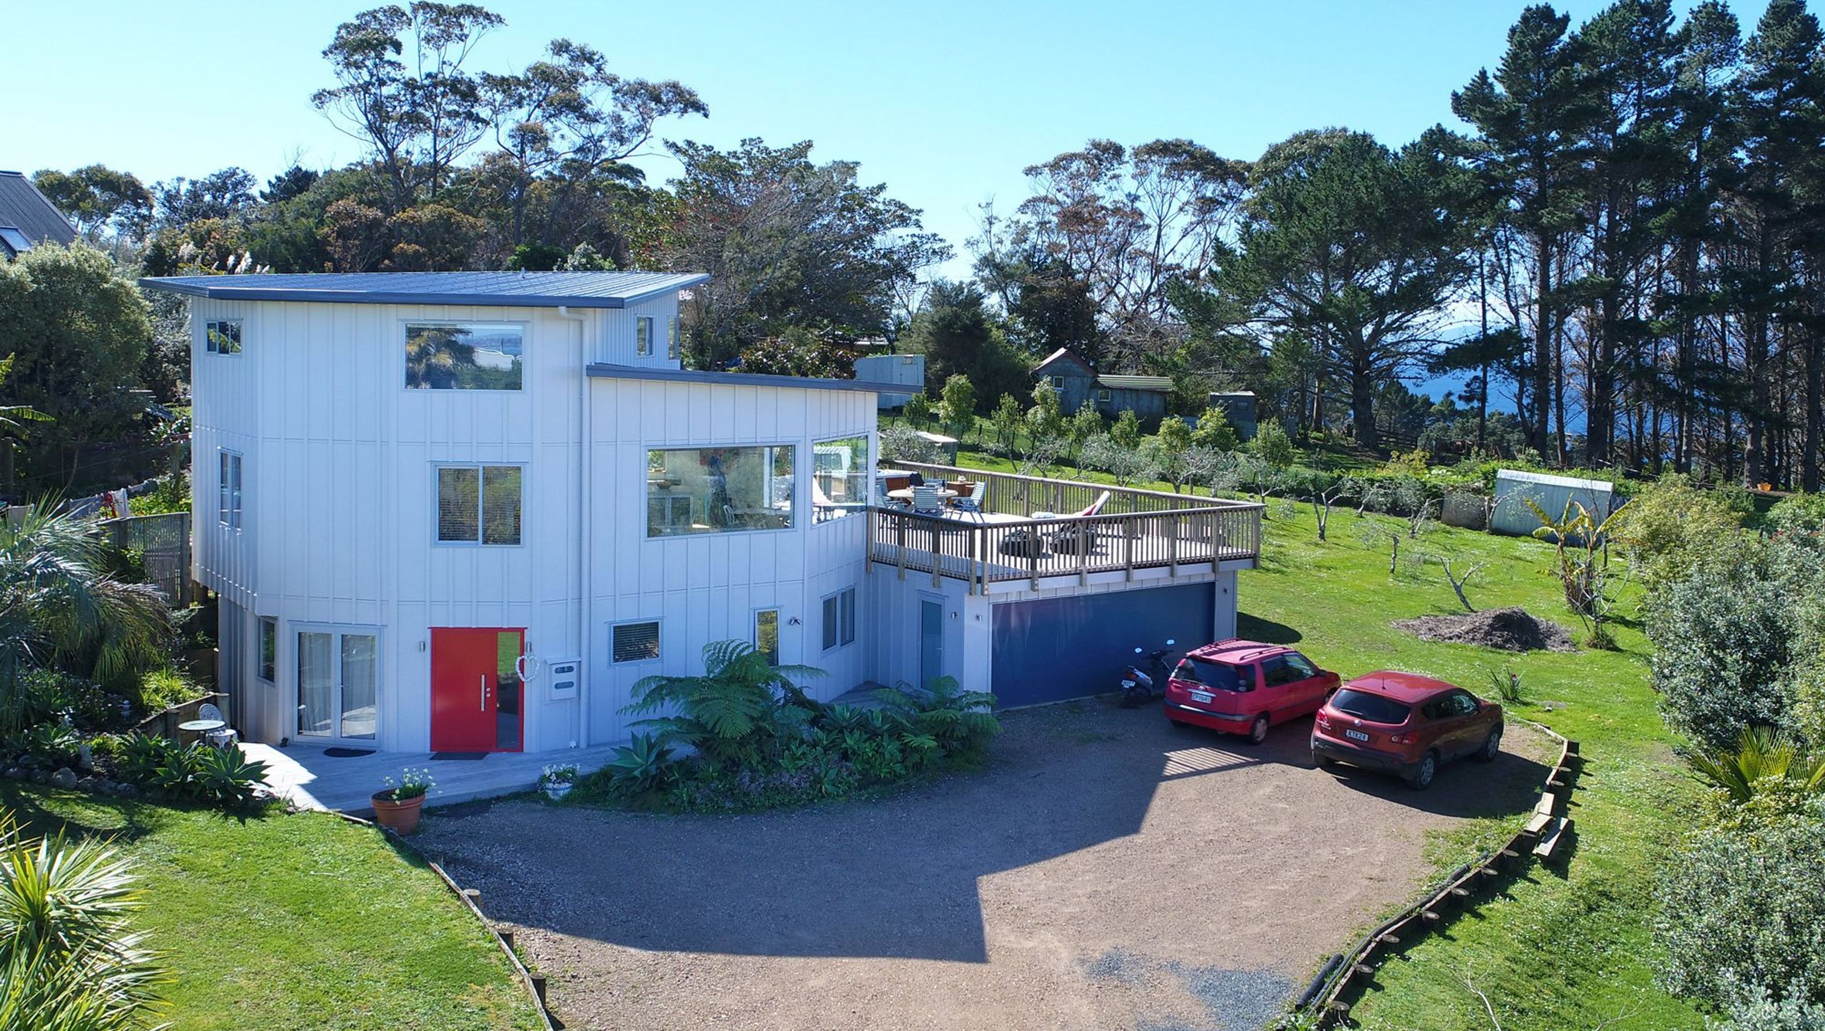
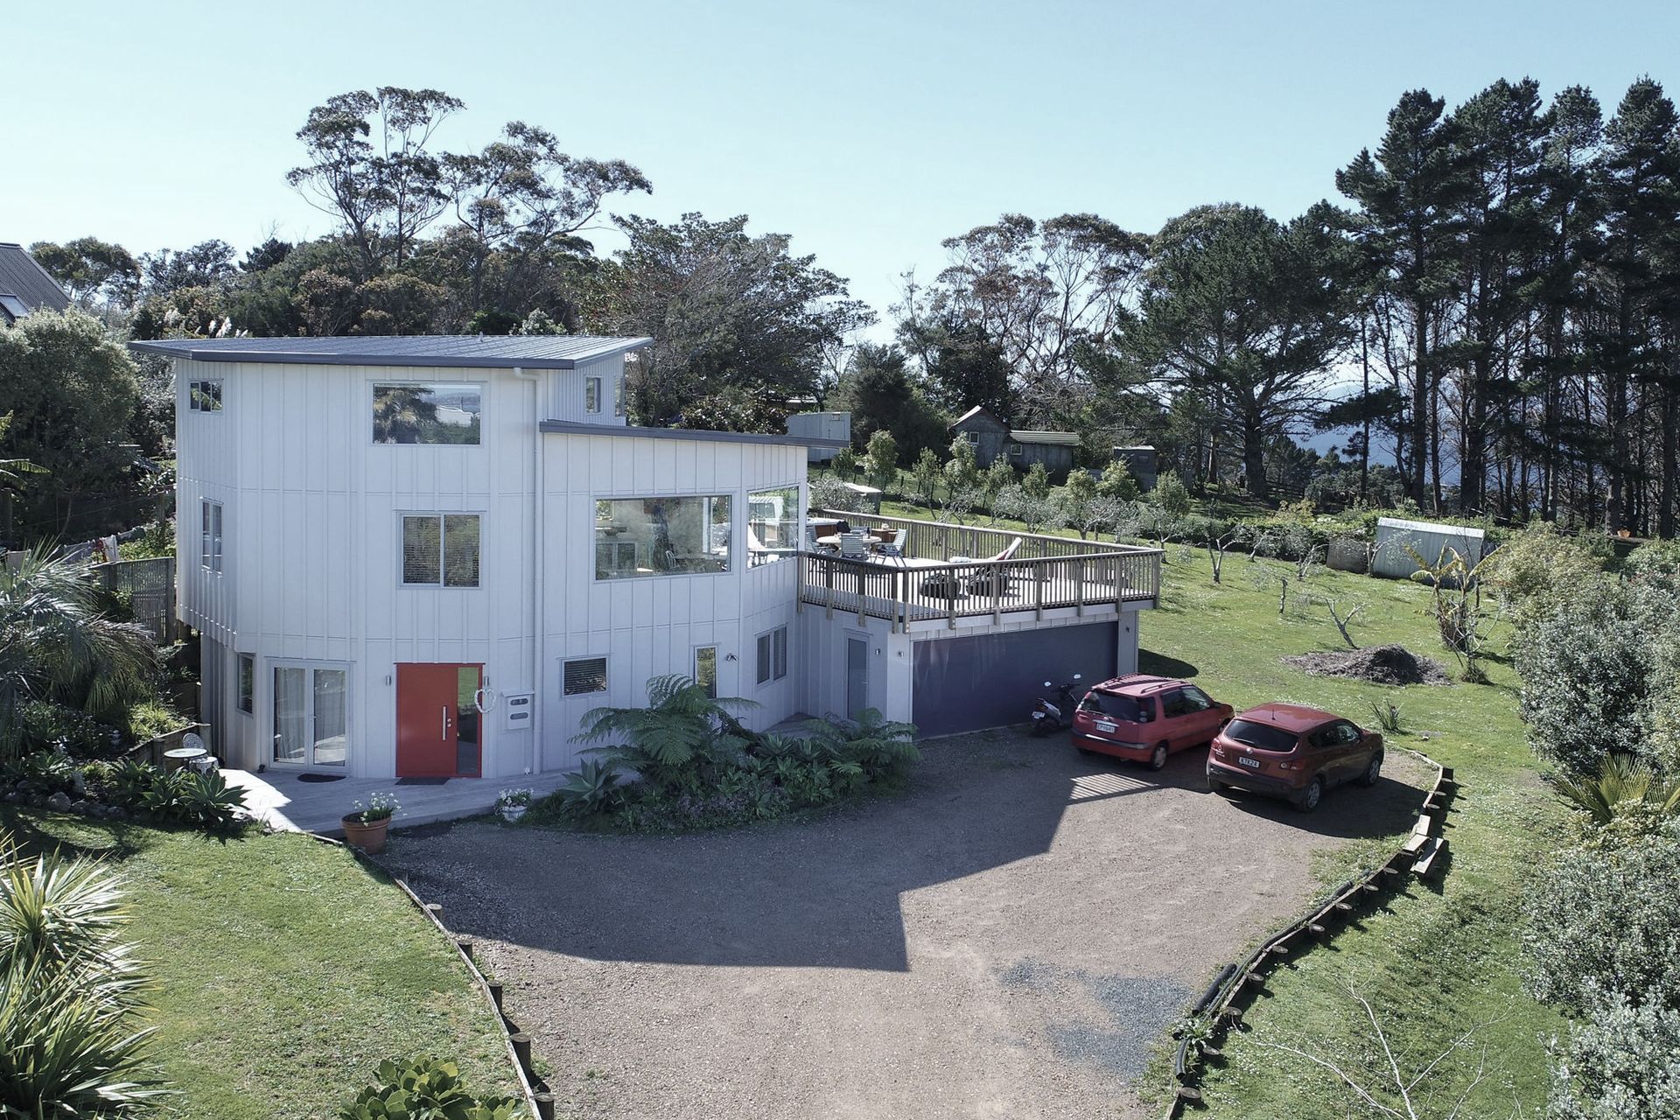
The existing four bedroom house on 3 levels with a geodesic dome structure on the topmost level had serious weathertight issues, which had caused damage to the building envelope and the primary structure.
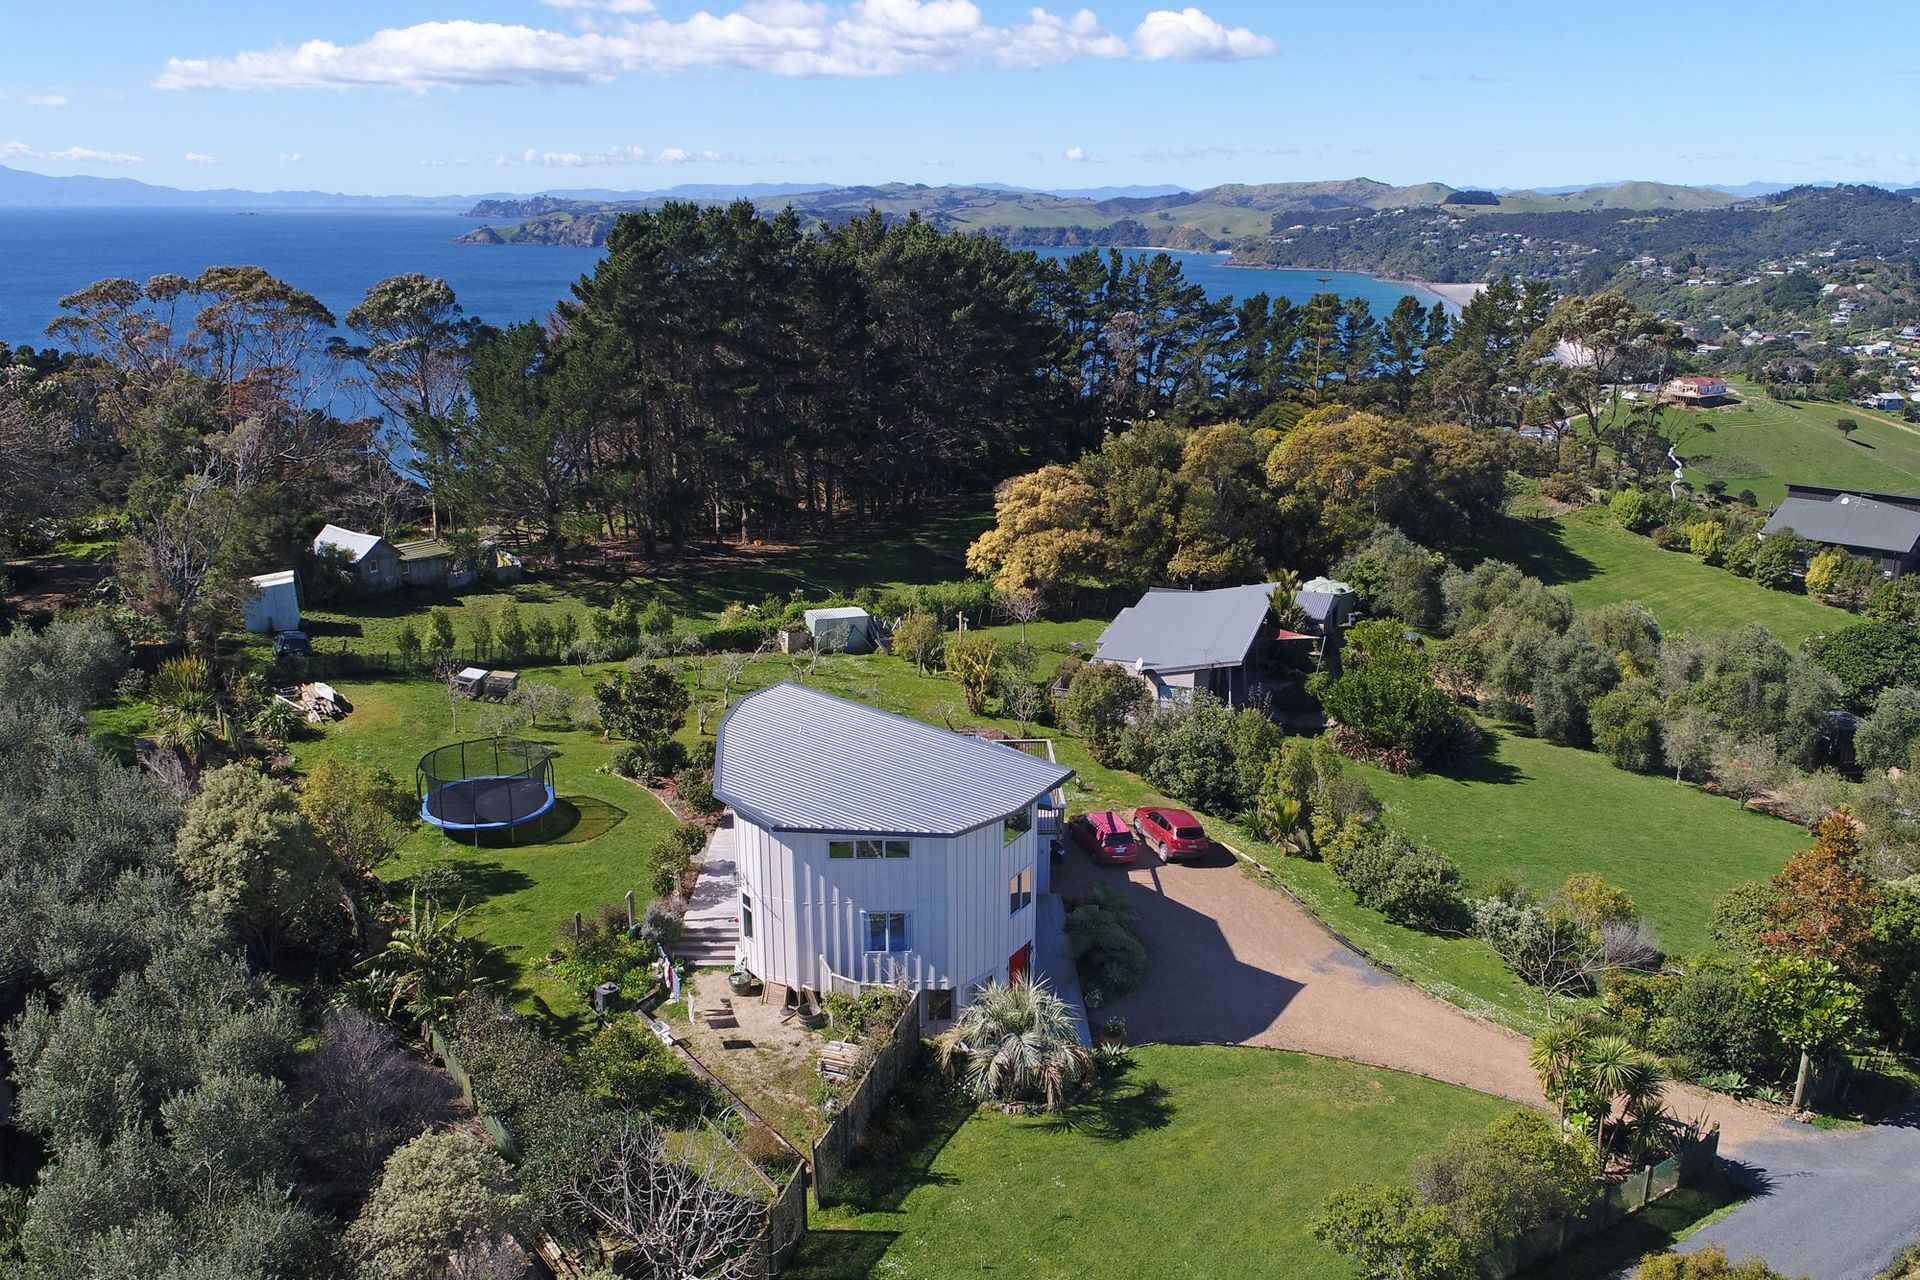
As the dome would have been very costly and structurally difficult to re-mediate, it was decided to rebuild the main and uppermost floor based on the irregular floor plan of the geodesic dome structure.
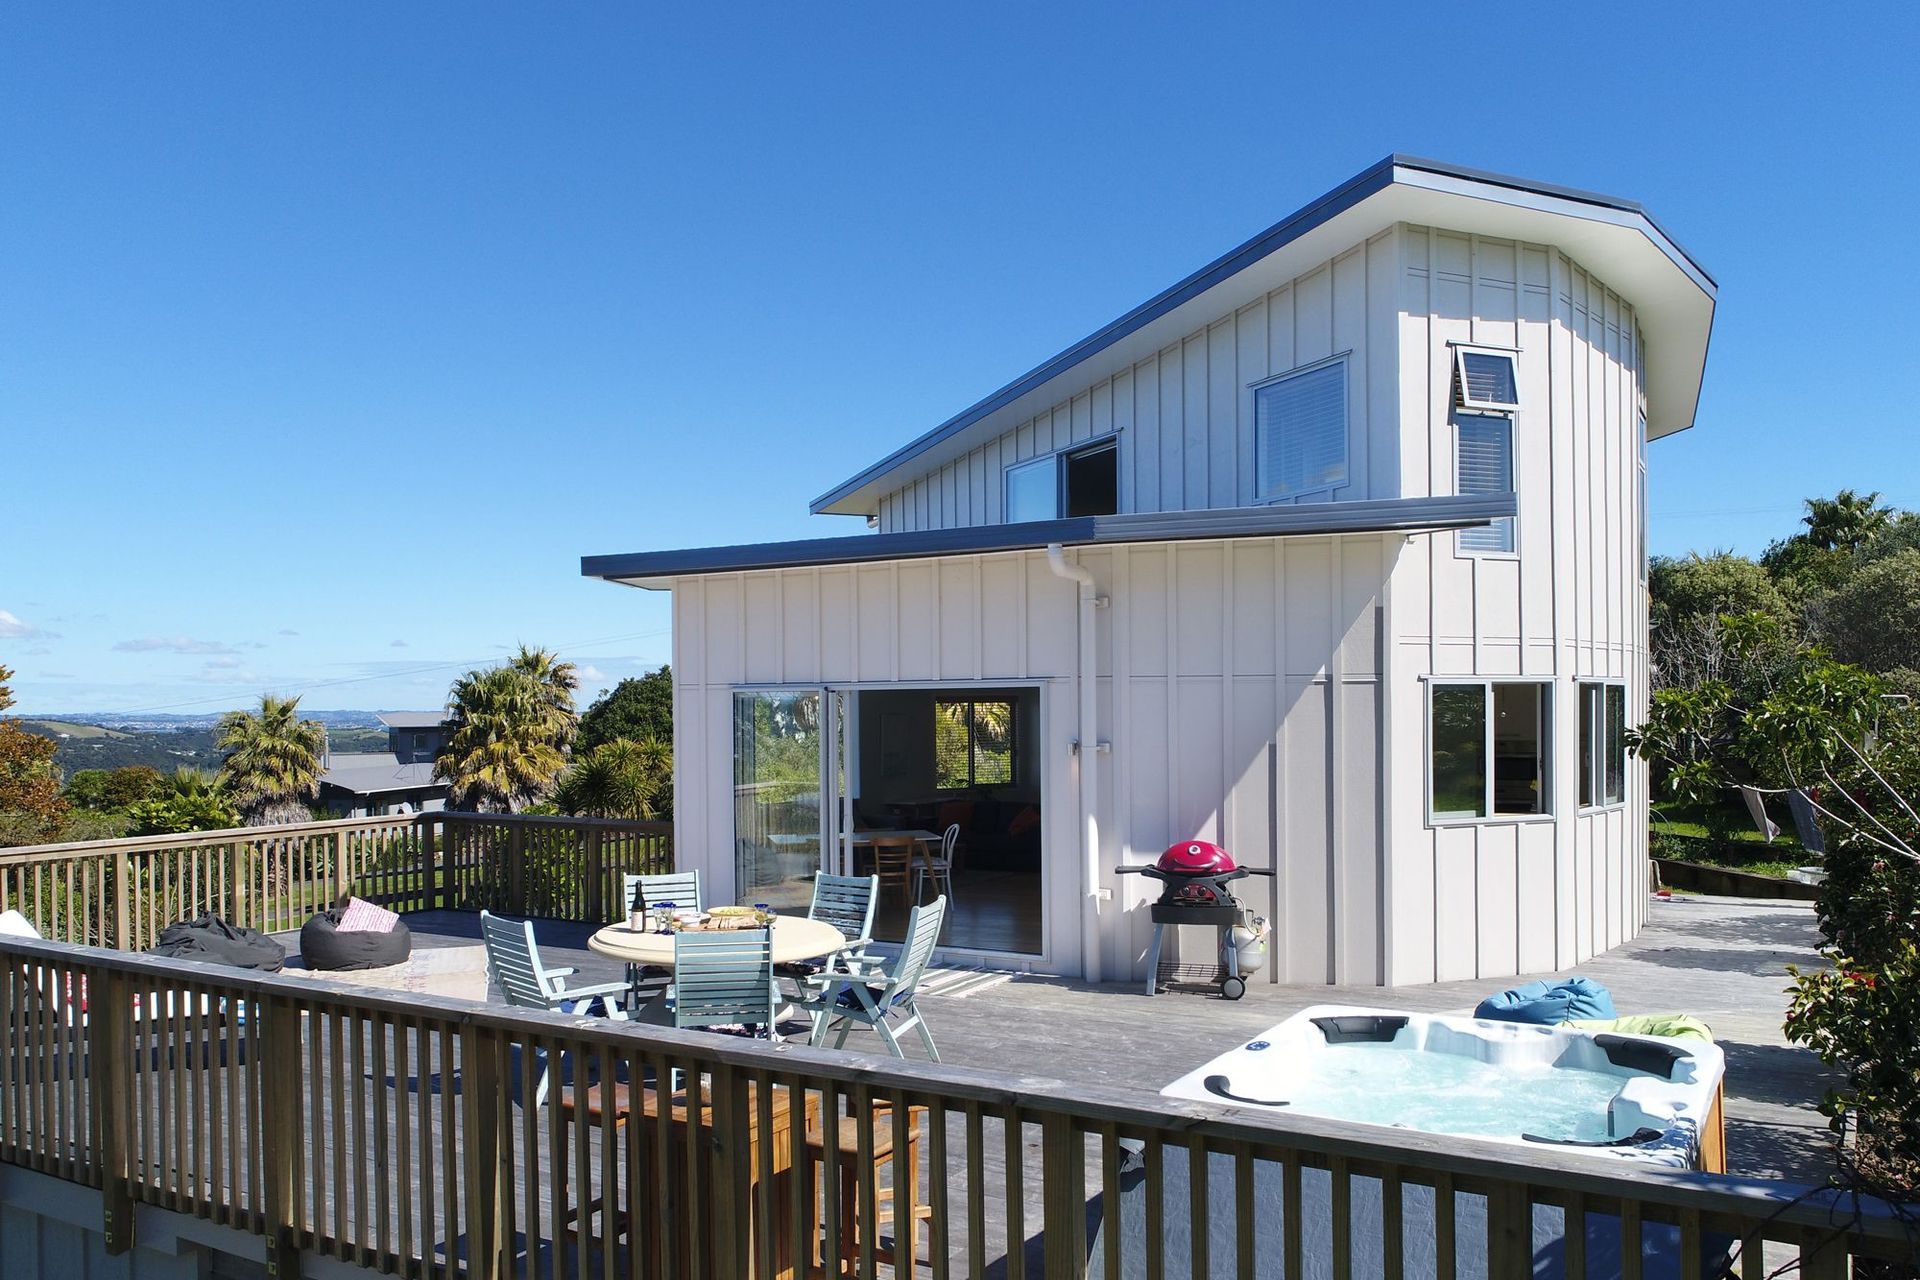
The internal walls and staircase were retained and the external walls and roof re-built to a new design, which - while unique - endeavored to retain the feel of the original house, while providing structurally sound and weathertight detailing.
The entrance area at ground level featuring the curved staircase leads to a studio, a bedroom with ensuite and the garage.
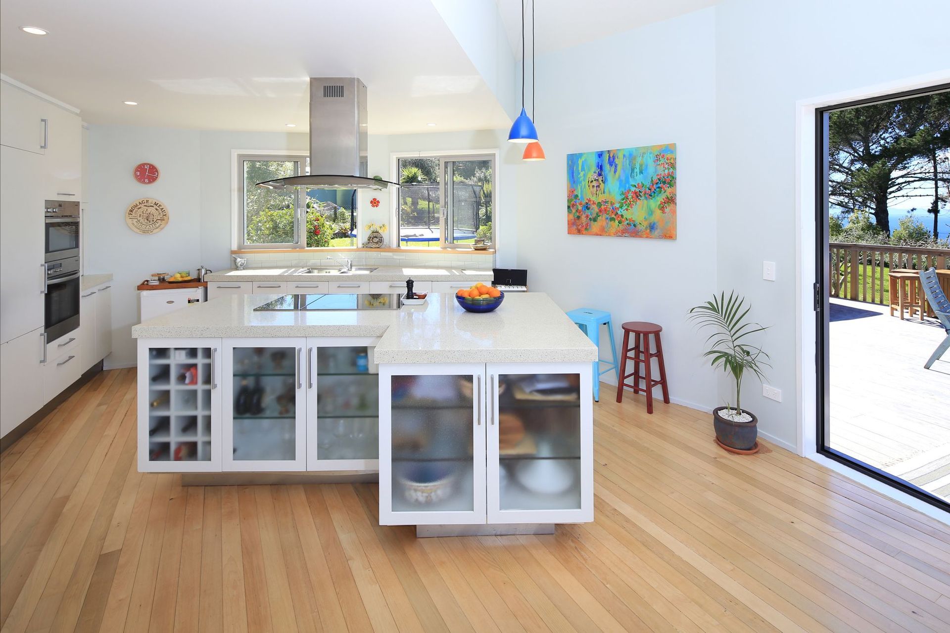
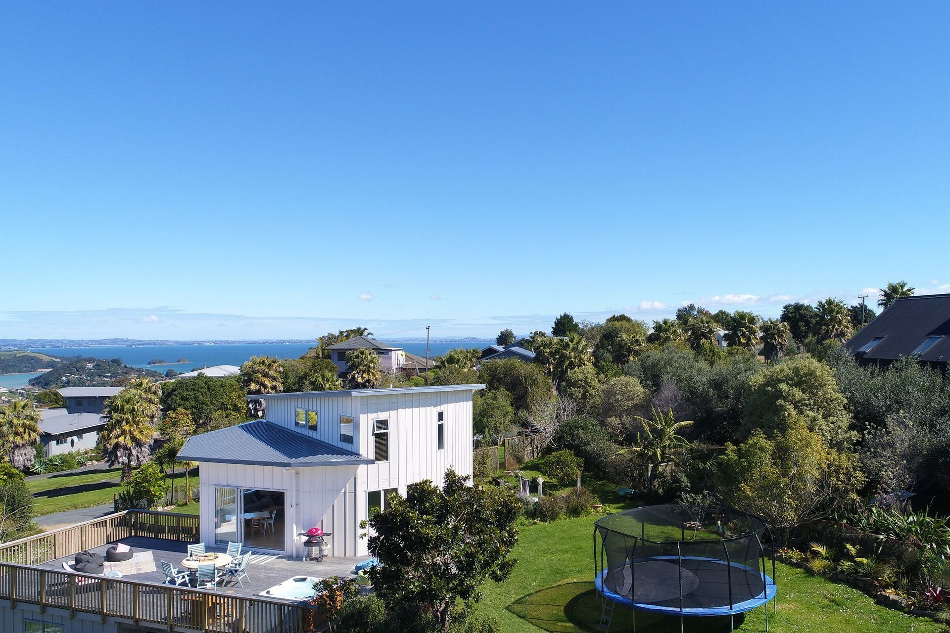
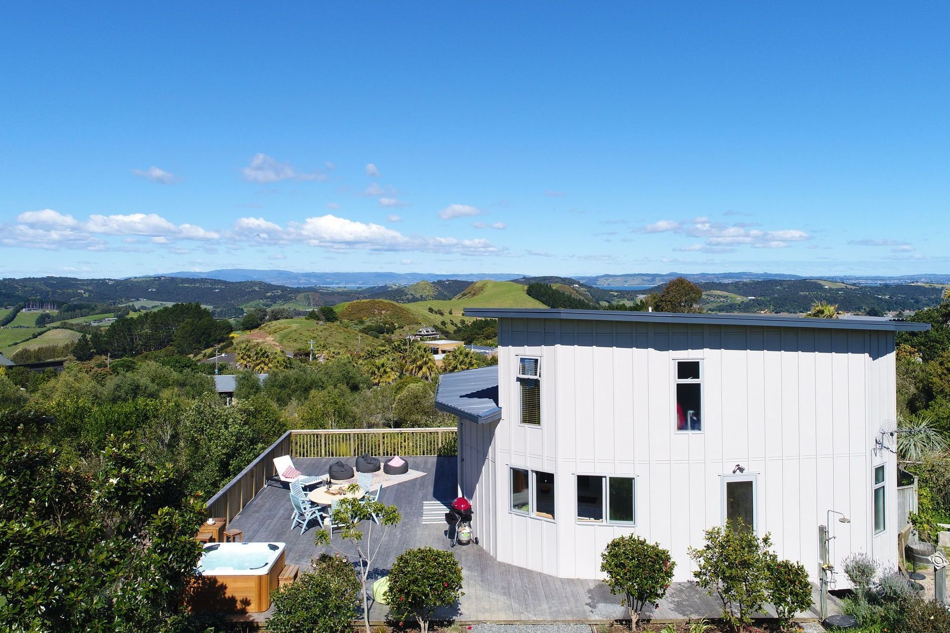
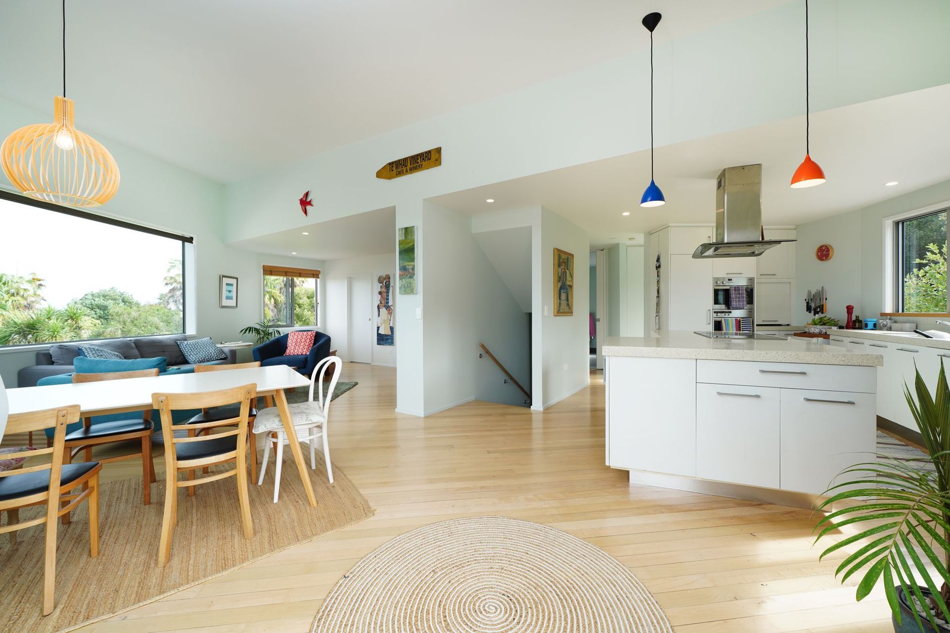
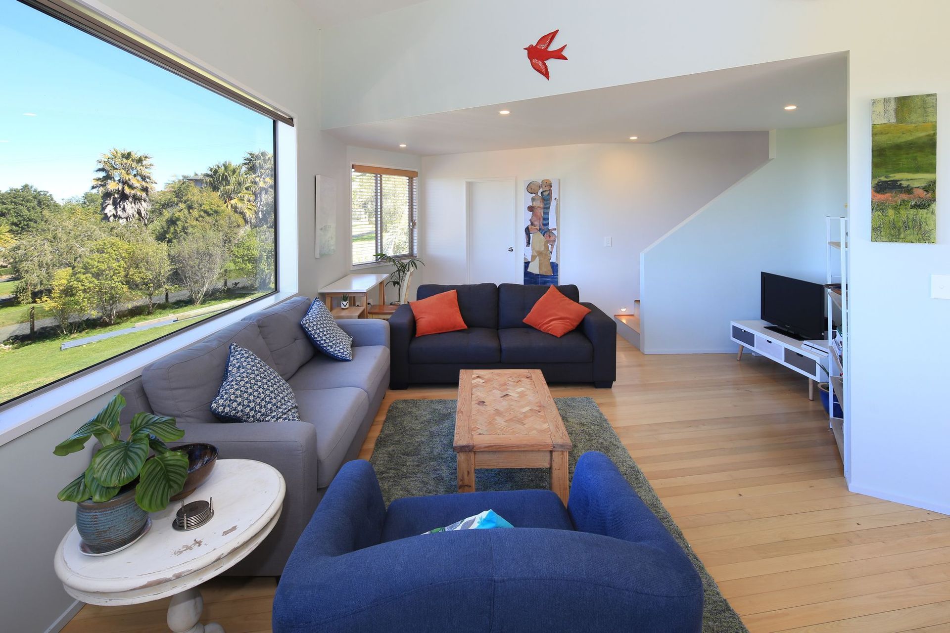
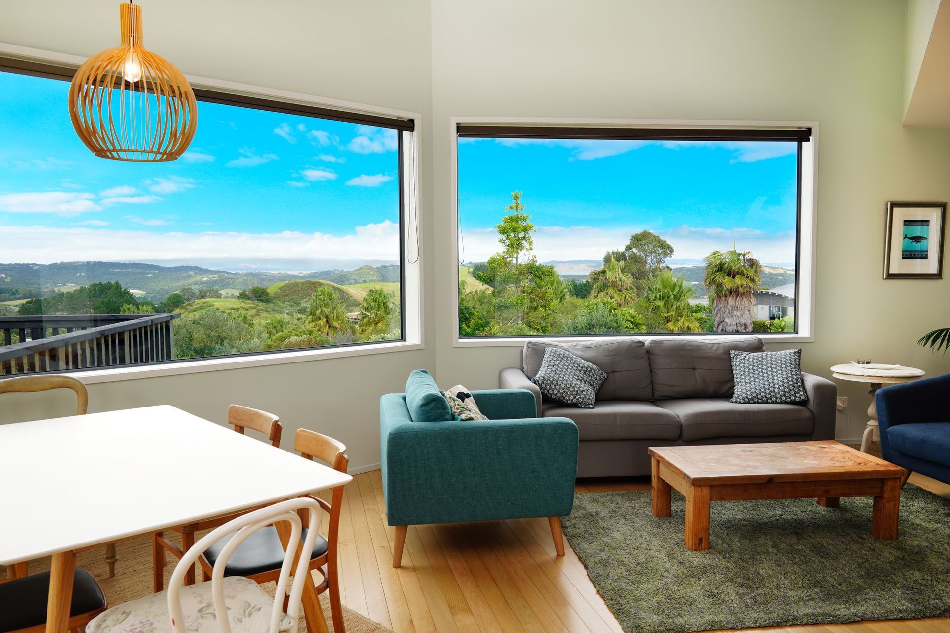
The second floor with an open plan Living-Kitchen-dining area opens out to an almost 360 degree panoramic view over the island and to a spacious deck extending to a lawn with olive trees.
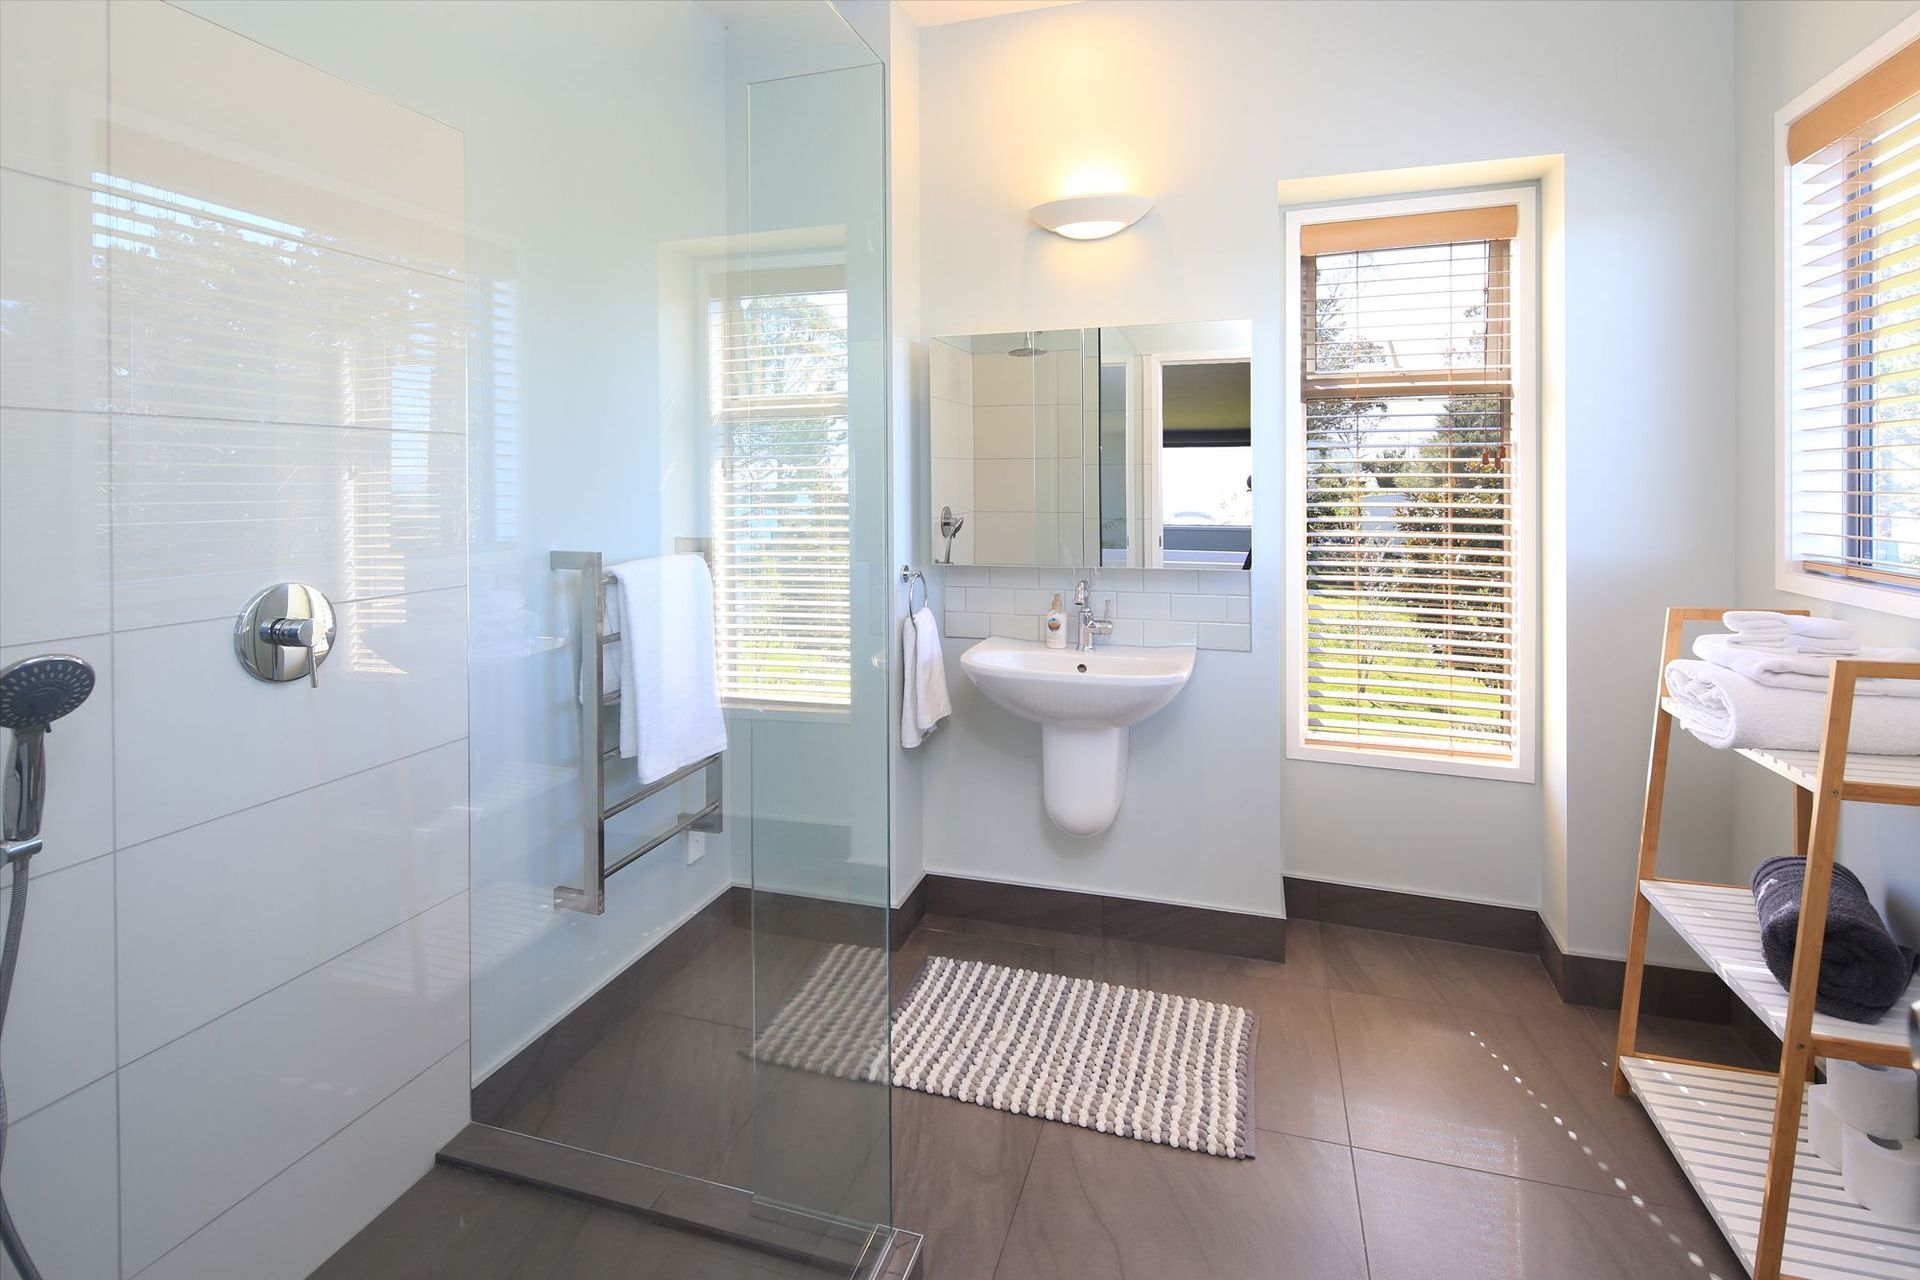
Another bedroom with ensuite and laundry is on the same level.
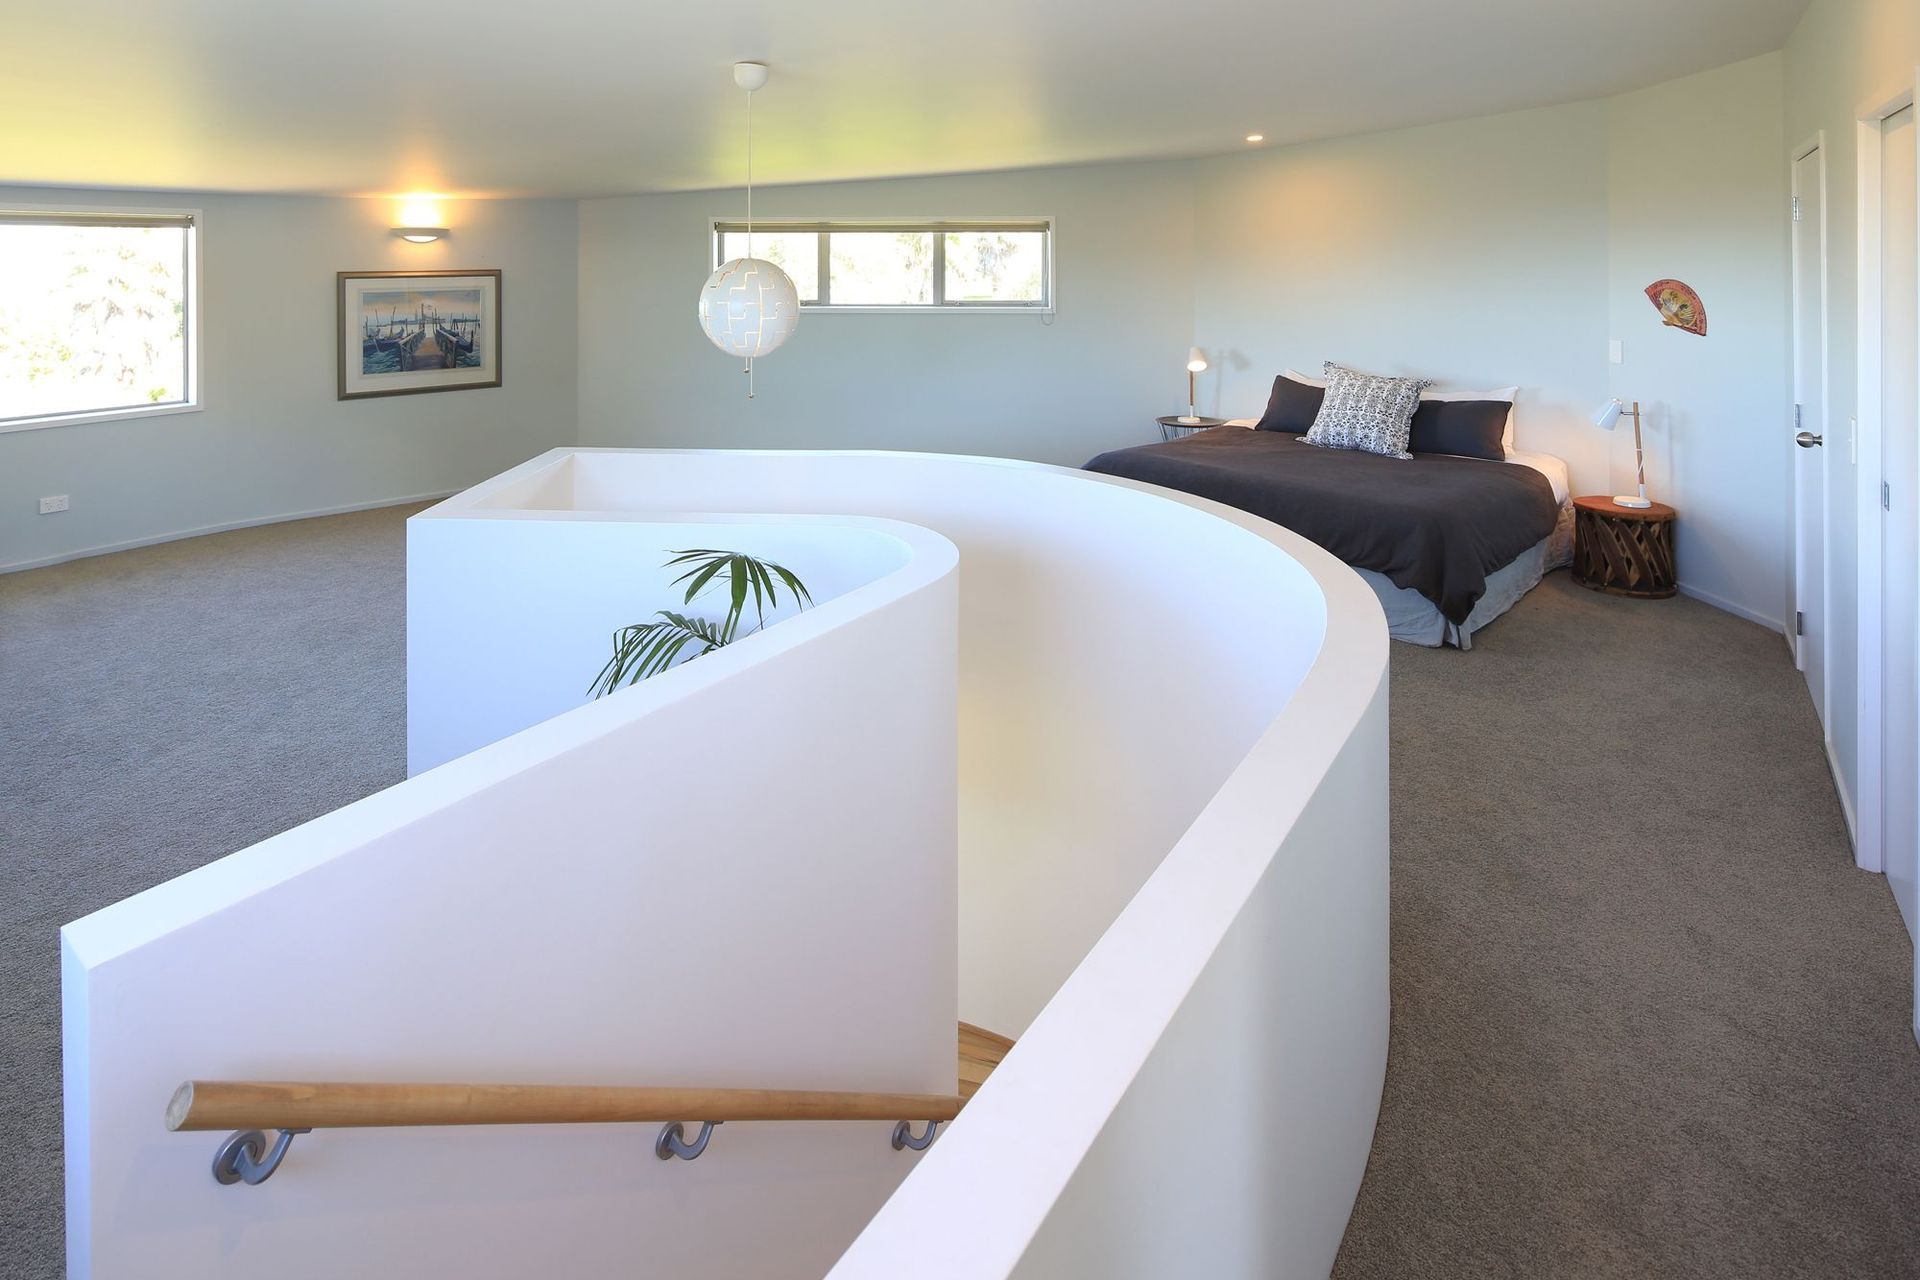
The spacious upper floor with the feature of the curved staircase is reserved to the main bedroom, walk-in wardrobe and an ensuite.
Like this Project?
Hire Lapp & Toft Architecture
Professional Reviews
Professionals used in
this project
The practices and trades credited on this project.

More projects from
Lapp & Toft Architecture
Other work by Lapp & Toft Architecture, across every category they build in.


More in
Residential
Everything else in Residential, from every practice on ArchiPro.


Next Project
Keep scrolling