

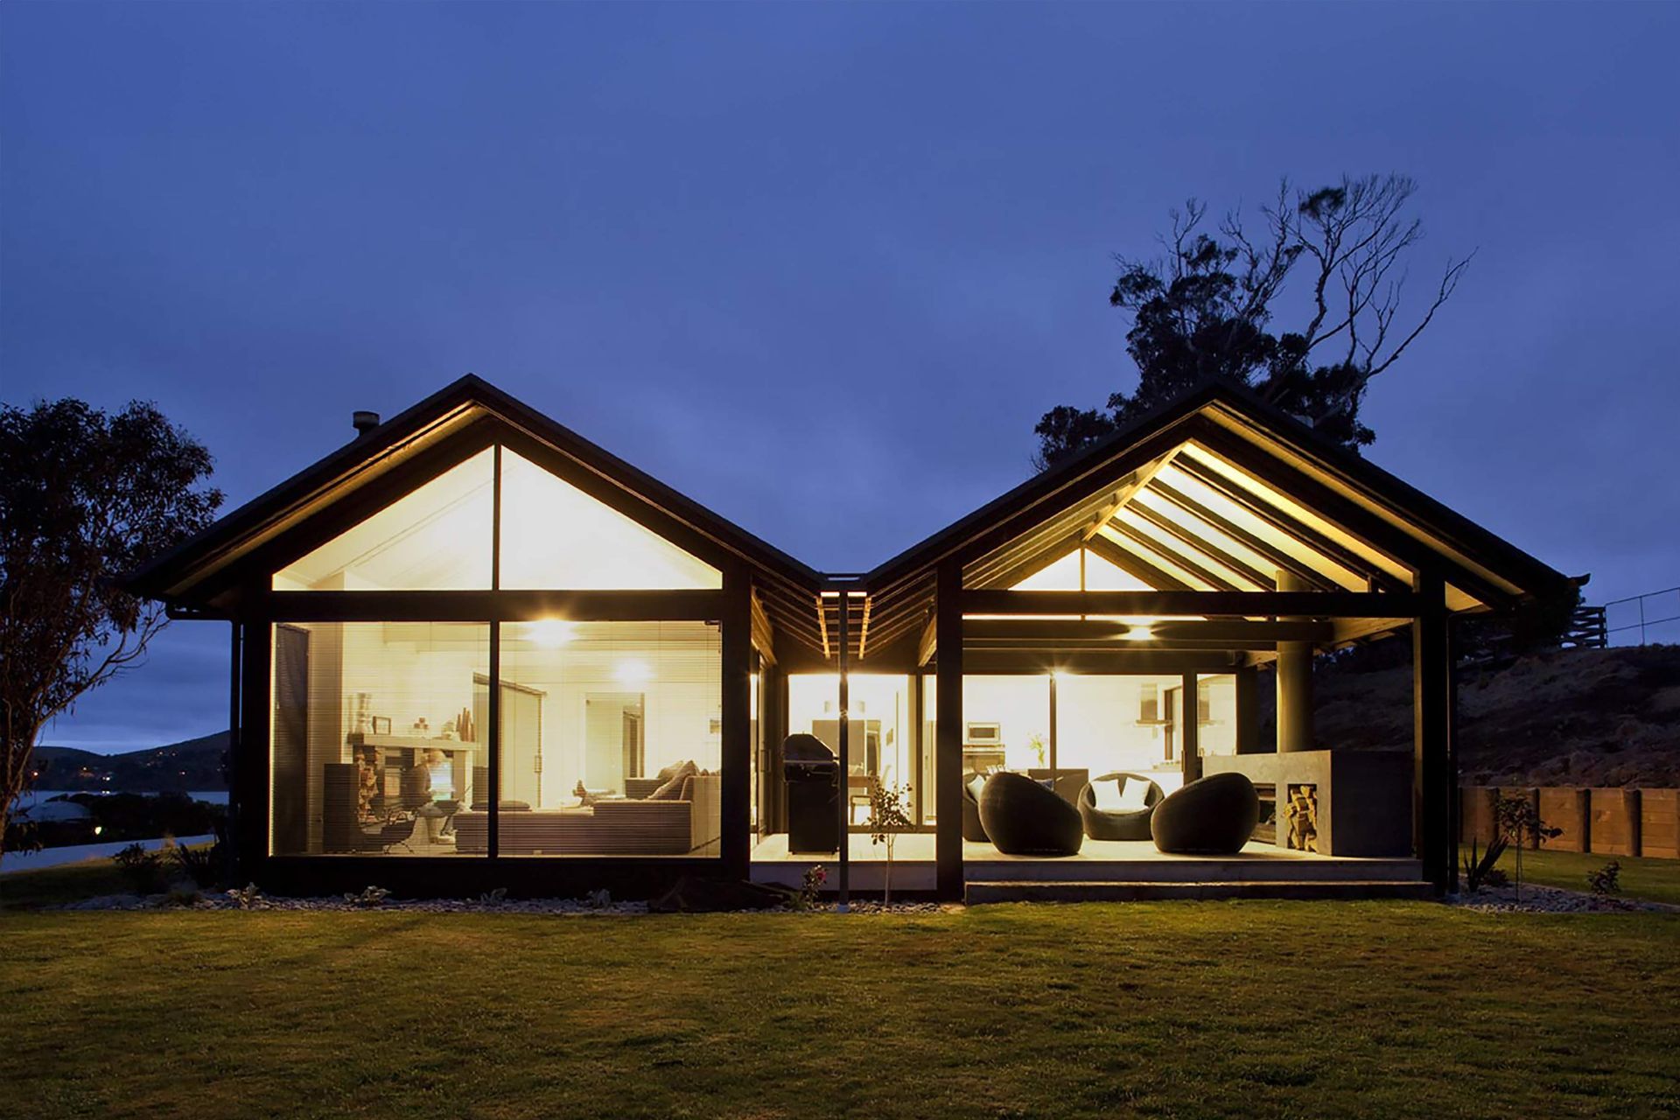
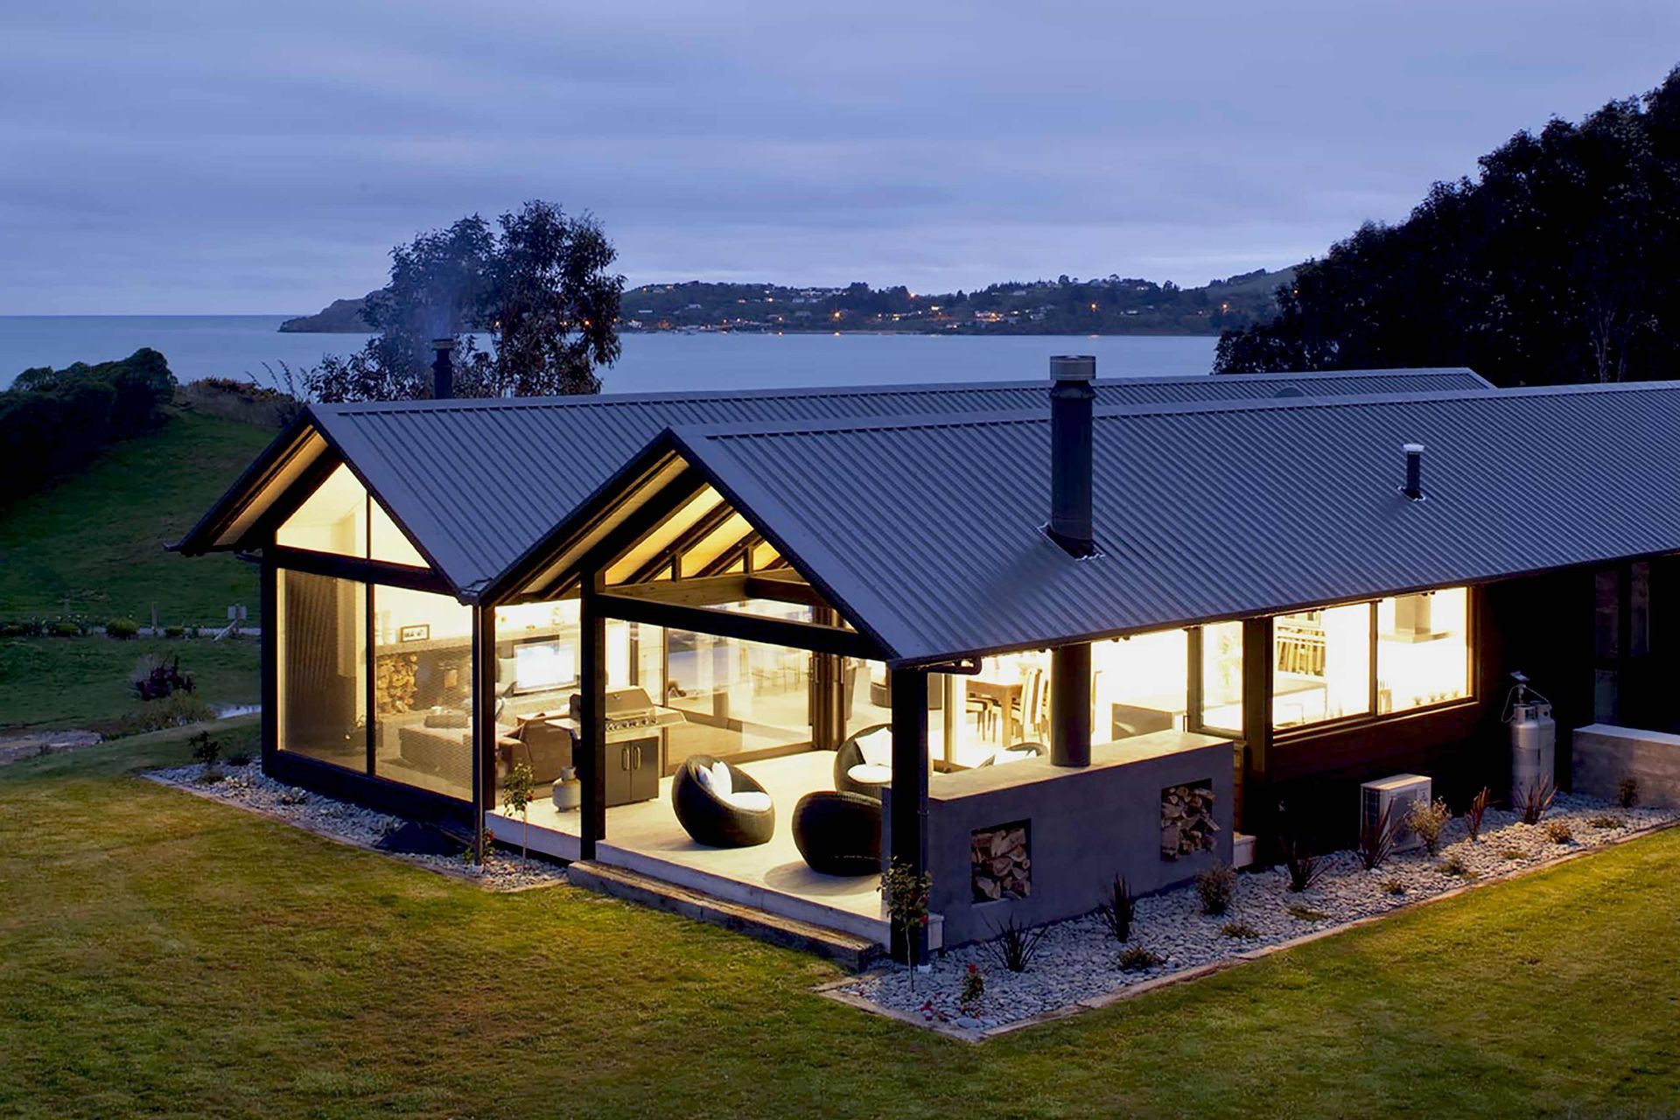
A stunning family home in Moeraki, featuring two parallel gable volumes that offer breathtaking views of the coastline, inspired by local agricultural structures with refined detailing for a sophisticated yet simple aesthetic.
Composed of two parallel gable volumes and positioned to allow extensive views of the remarkable Moeraki coast-line, this family home pays homage to the simple building forms of local barns and boat sheds found in, and around this popular east-coast fishing town.
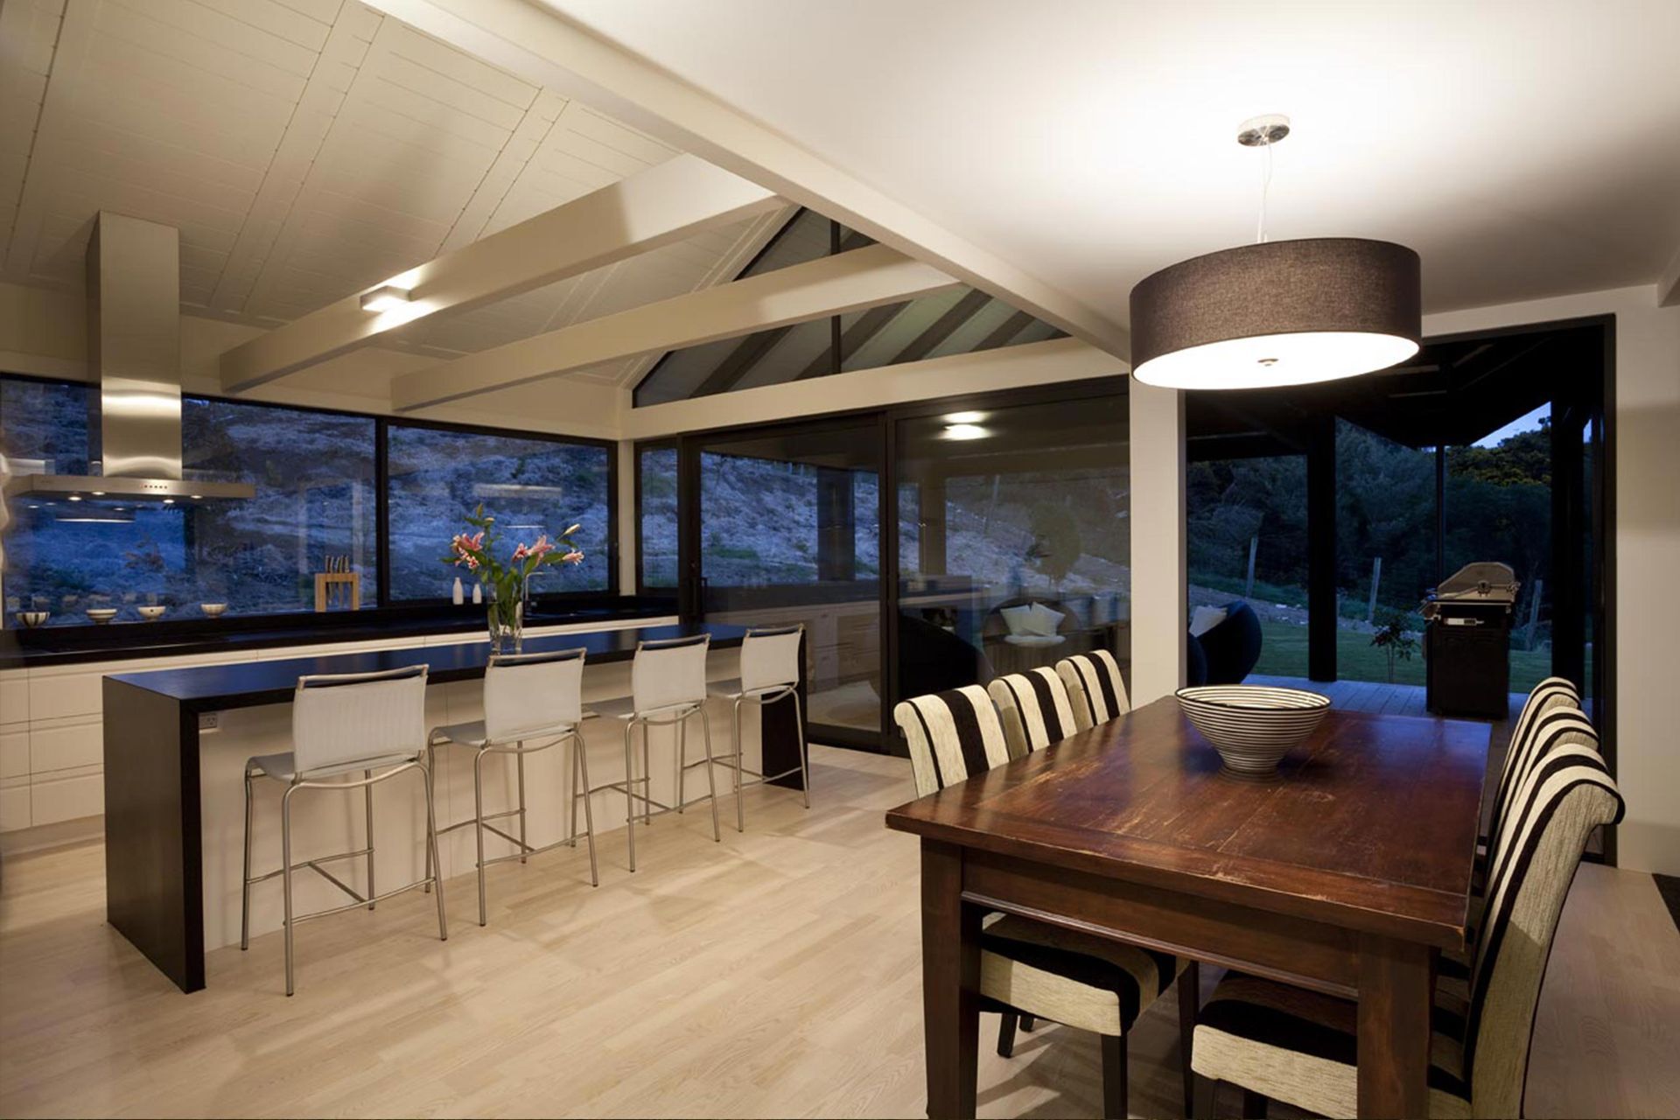
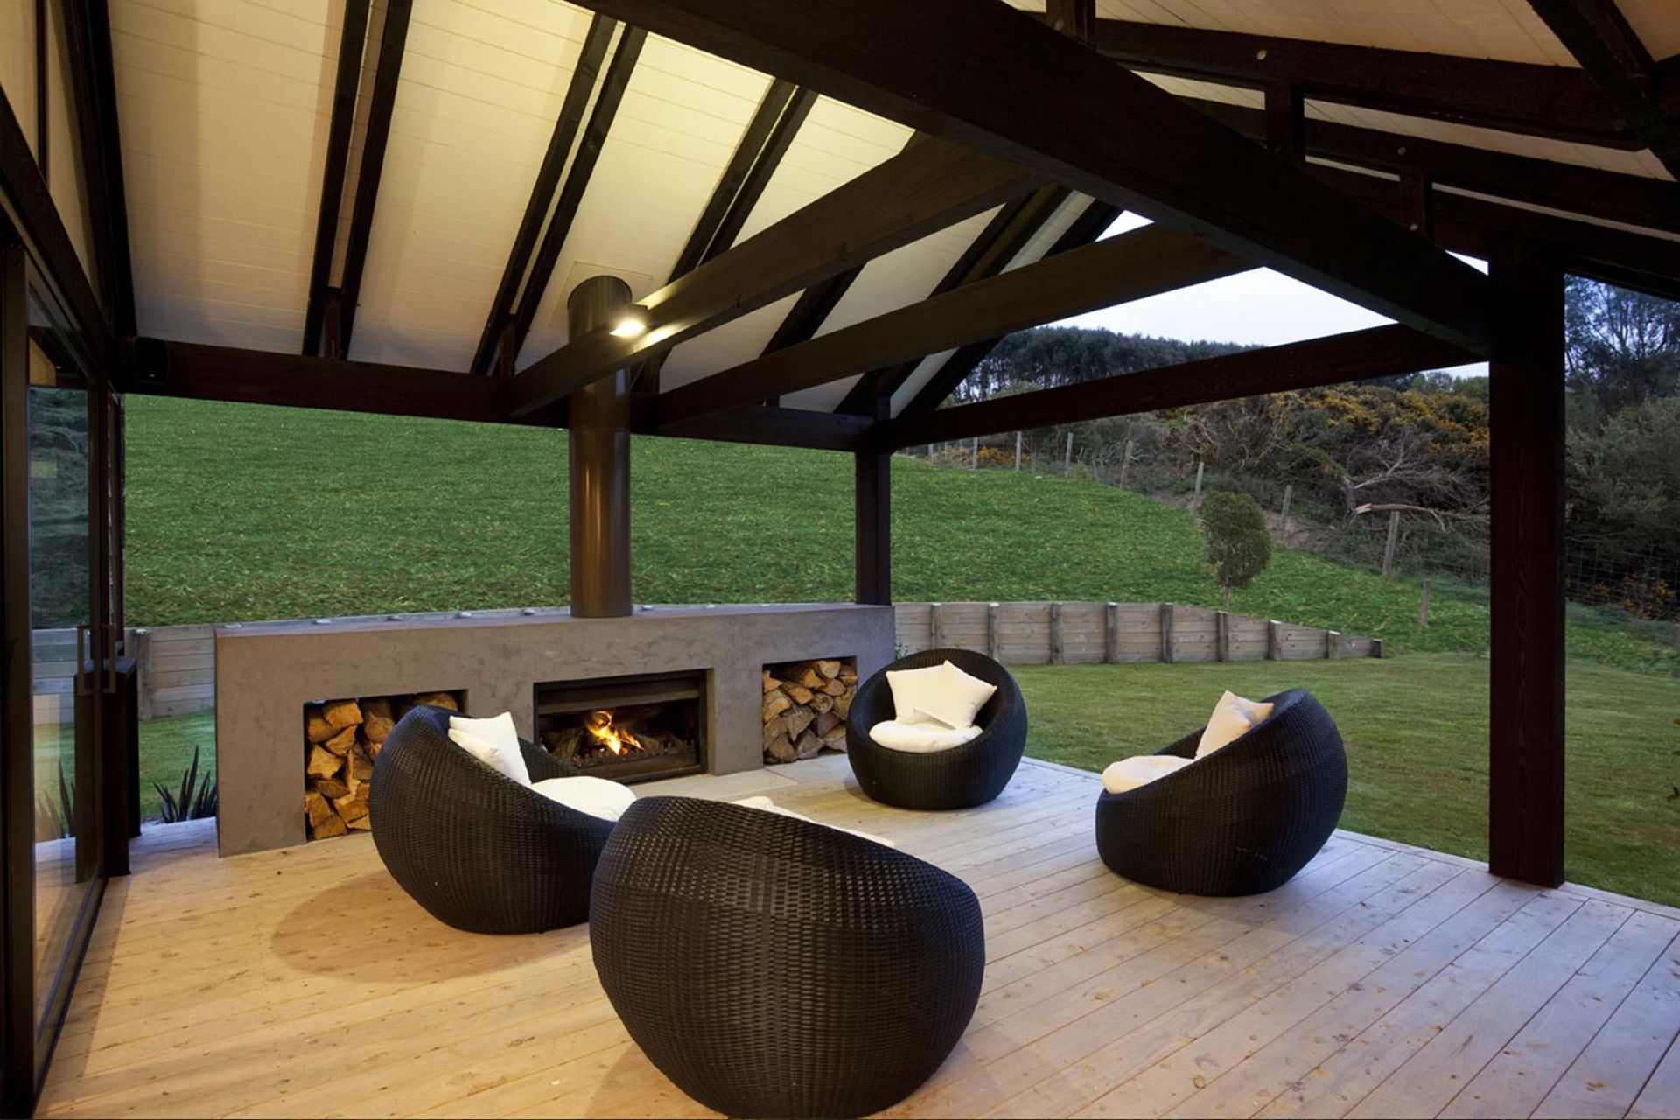
Exposed structural elements such as the timber columns, beams and rafters are designed to resemble simplistic agricultural building frames, but refined detailing elevates them to become decorative features more befitting a quality family home.
Designed as a personal project by Regan whilst working at Mason and Wales
- Completed
- 2009
Like this Project?
Hire Johnston Architects
Professionals used in
this project
The practices and trades credited on this project.

More projects from
Johnston Architects
Other work by Johnston Architects, across every category they build in.


More in
Beach House
Everything else in Beach House, from every practice on ArchiPro.


Next Project
Keep scrolling