

Project team
Kew, Victoria
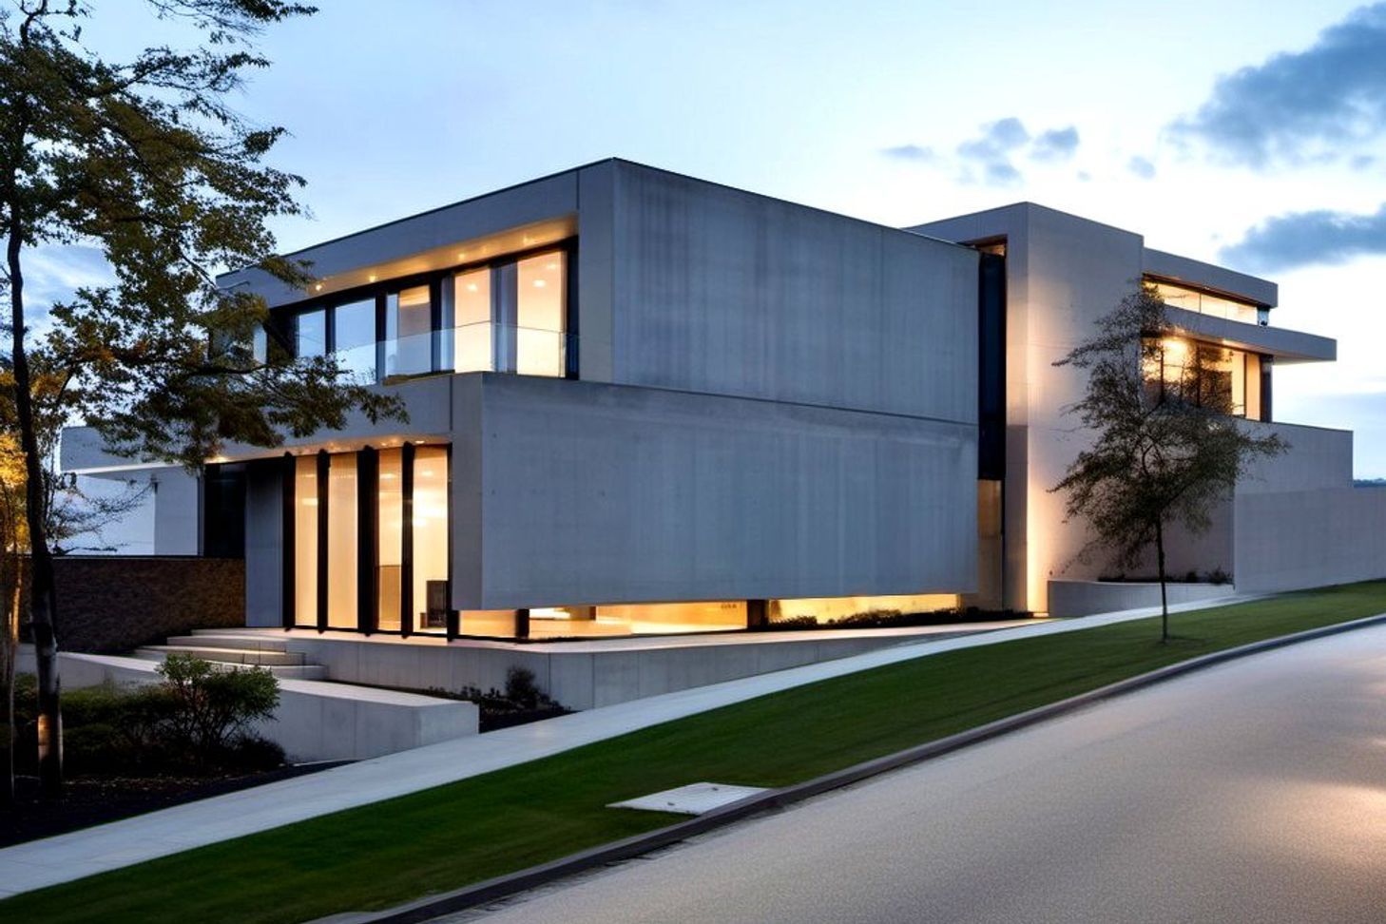
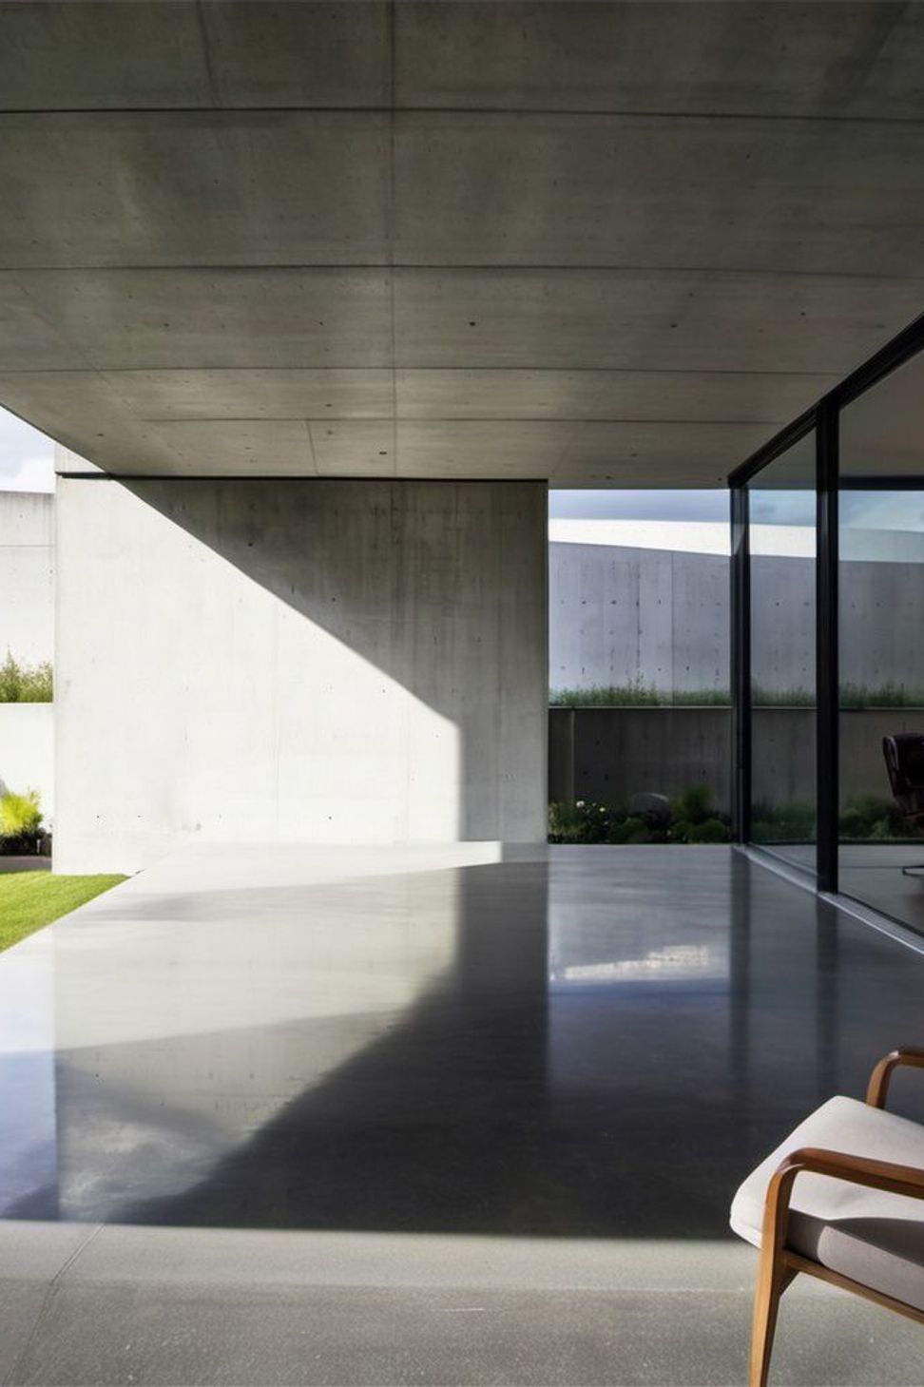
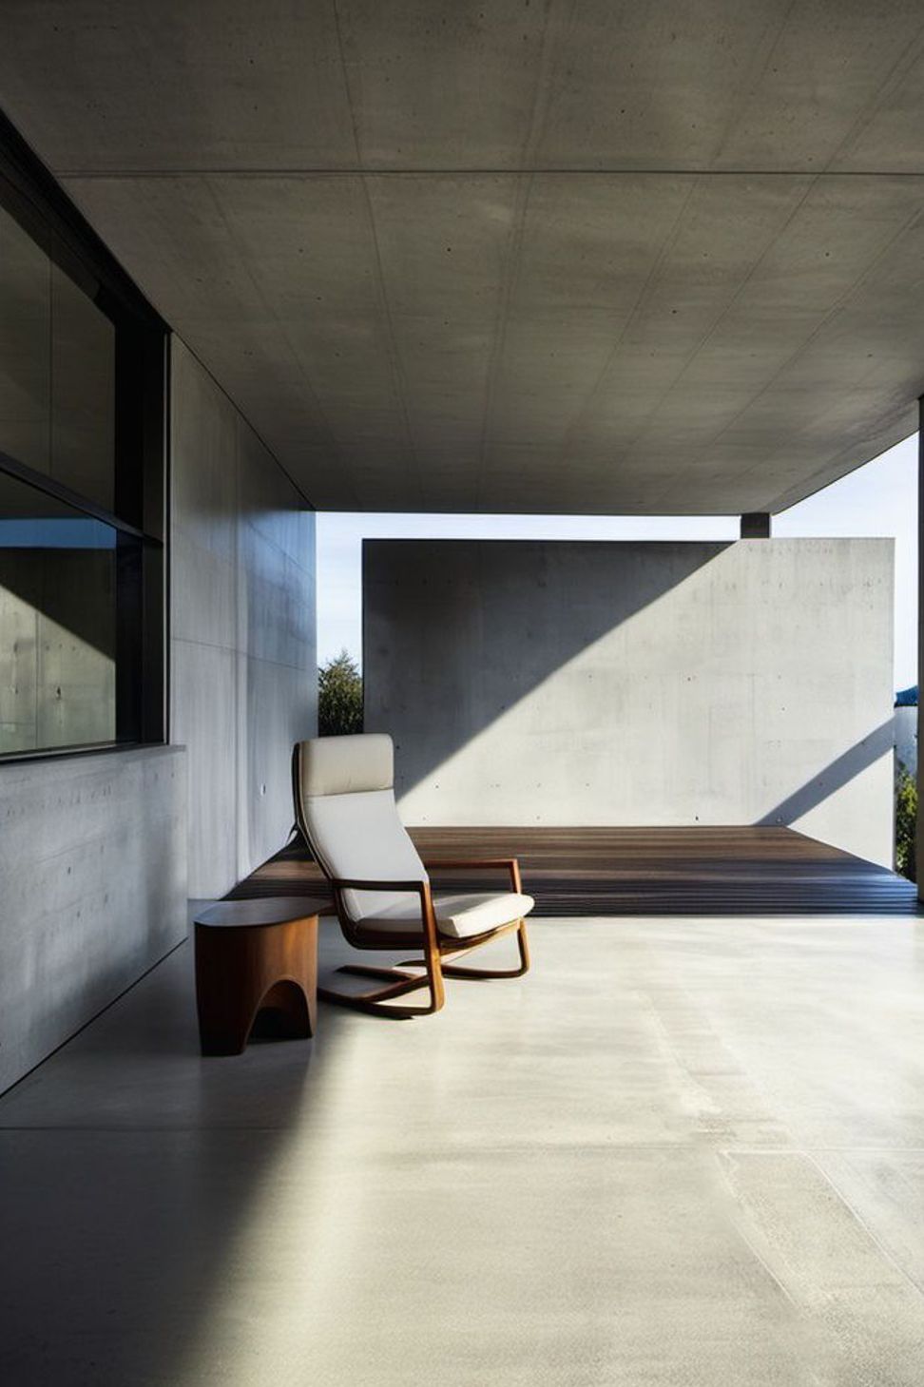
Brutalist architecture inspired home on a sloping corner allotment in Kew, Victoria.
This double storey plus basement garage home features seven bedrooms, open plan living areas on both floors, generous front and rear terraces, gym, theatre and 4 car basement garage.
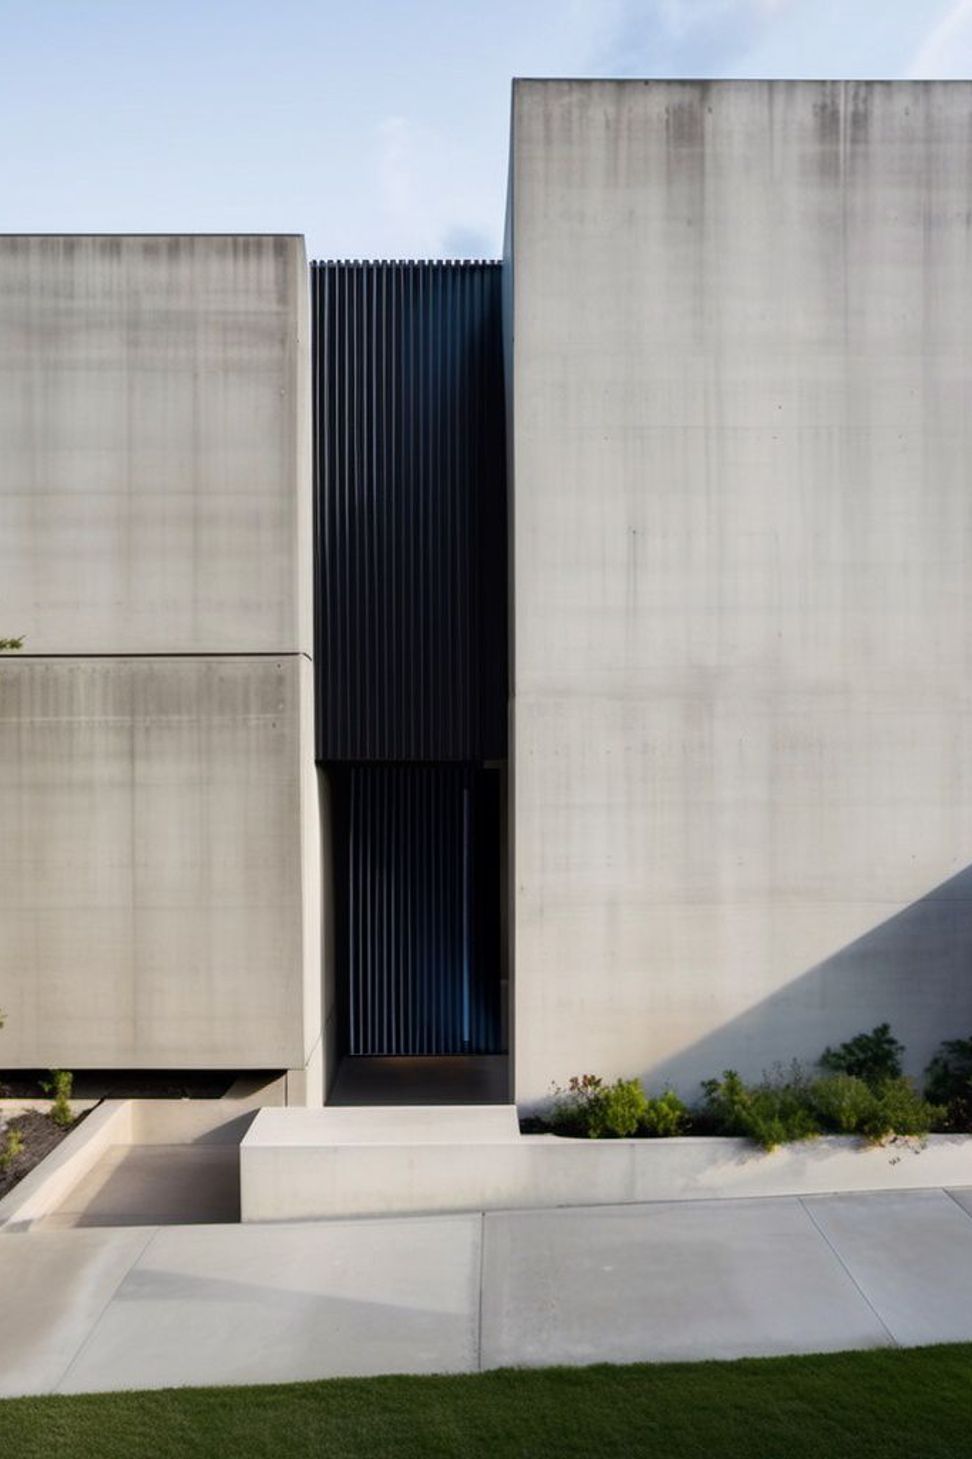
The otherwise hard concrete facade is broken down with the placement of glazing, black batten cladding and timber elements.
1070h 9m
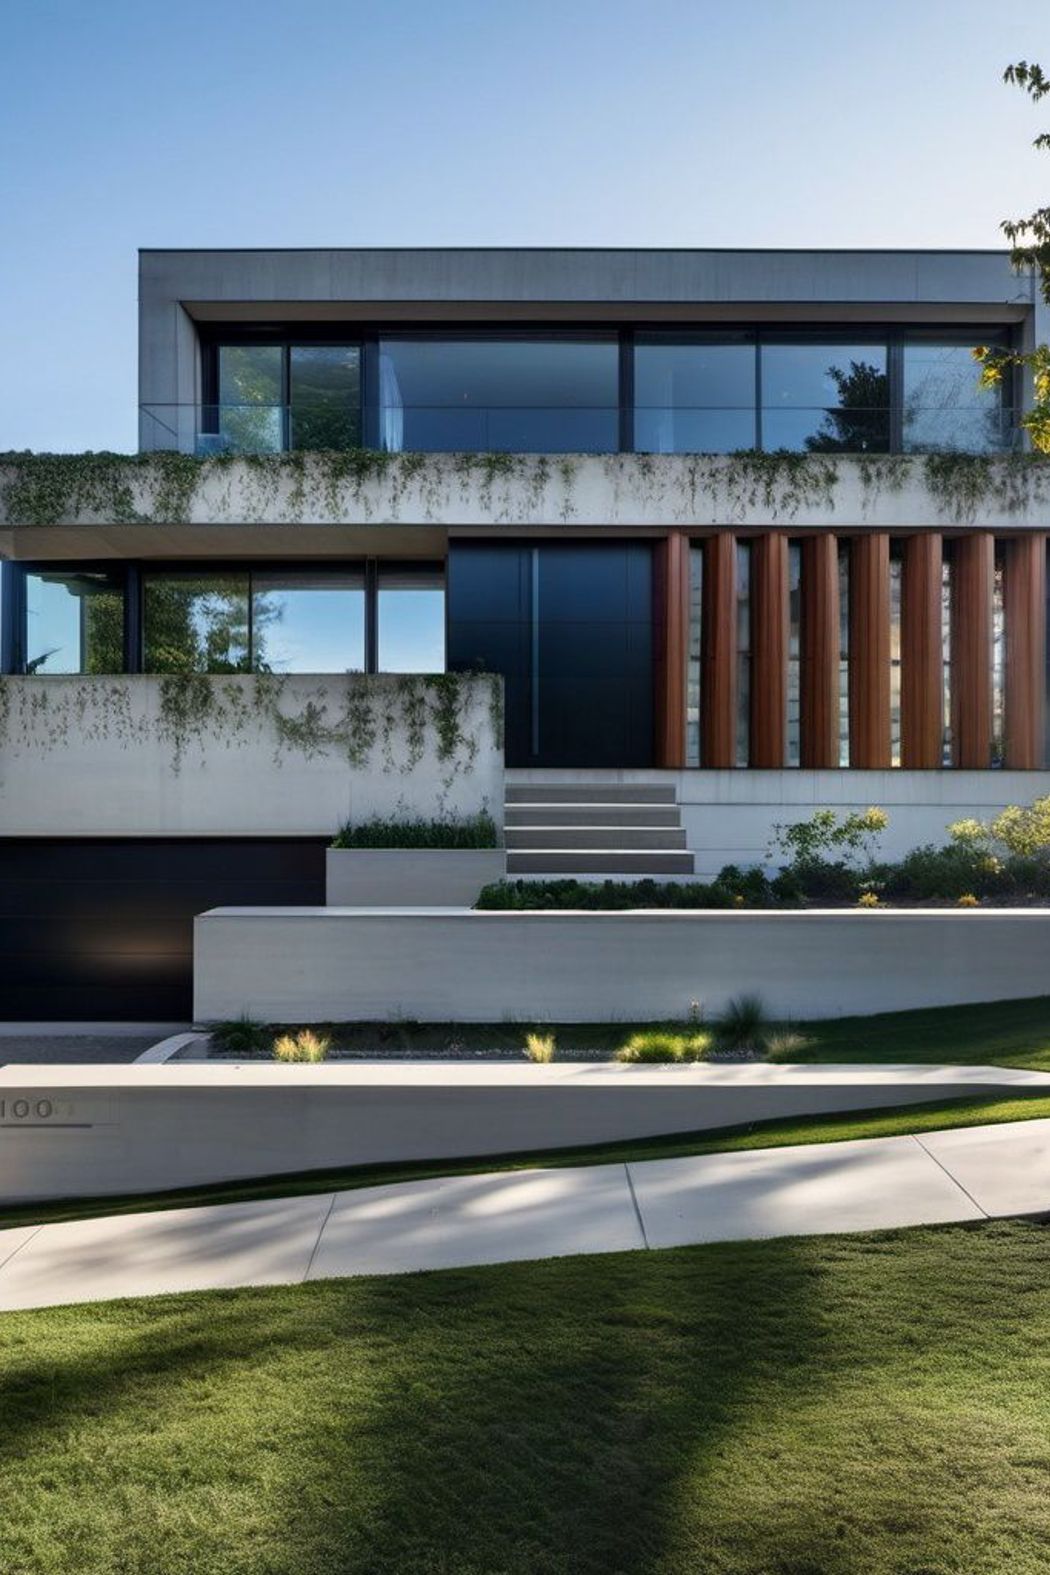
A striking Brutalist-inspired residence, featuring seven bedrooms, expansive open-plan living areas, a gym, theatre, and a four-car basement garage, all harmoniously integrated with thoughtful glazing and timber accents.
Like this Project?
Hire DCB Design Studio
Professionals used in
this project
The practices and trades credited on this project.

More projects from
DCB Design Studio
Other work by DCB Design Studio, across every category they build in.


More in
Renders
Everything else in Renders, from every practice on ArchiPro.

Next Project
Keep scrolling