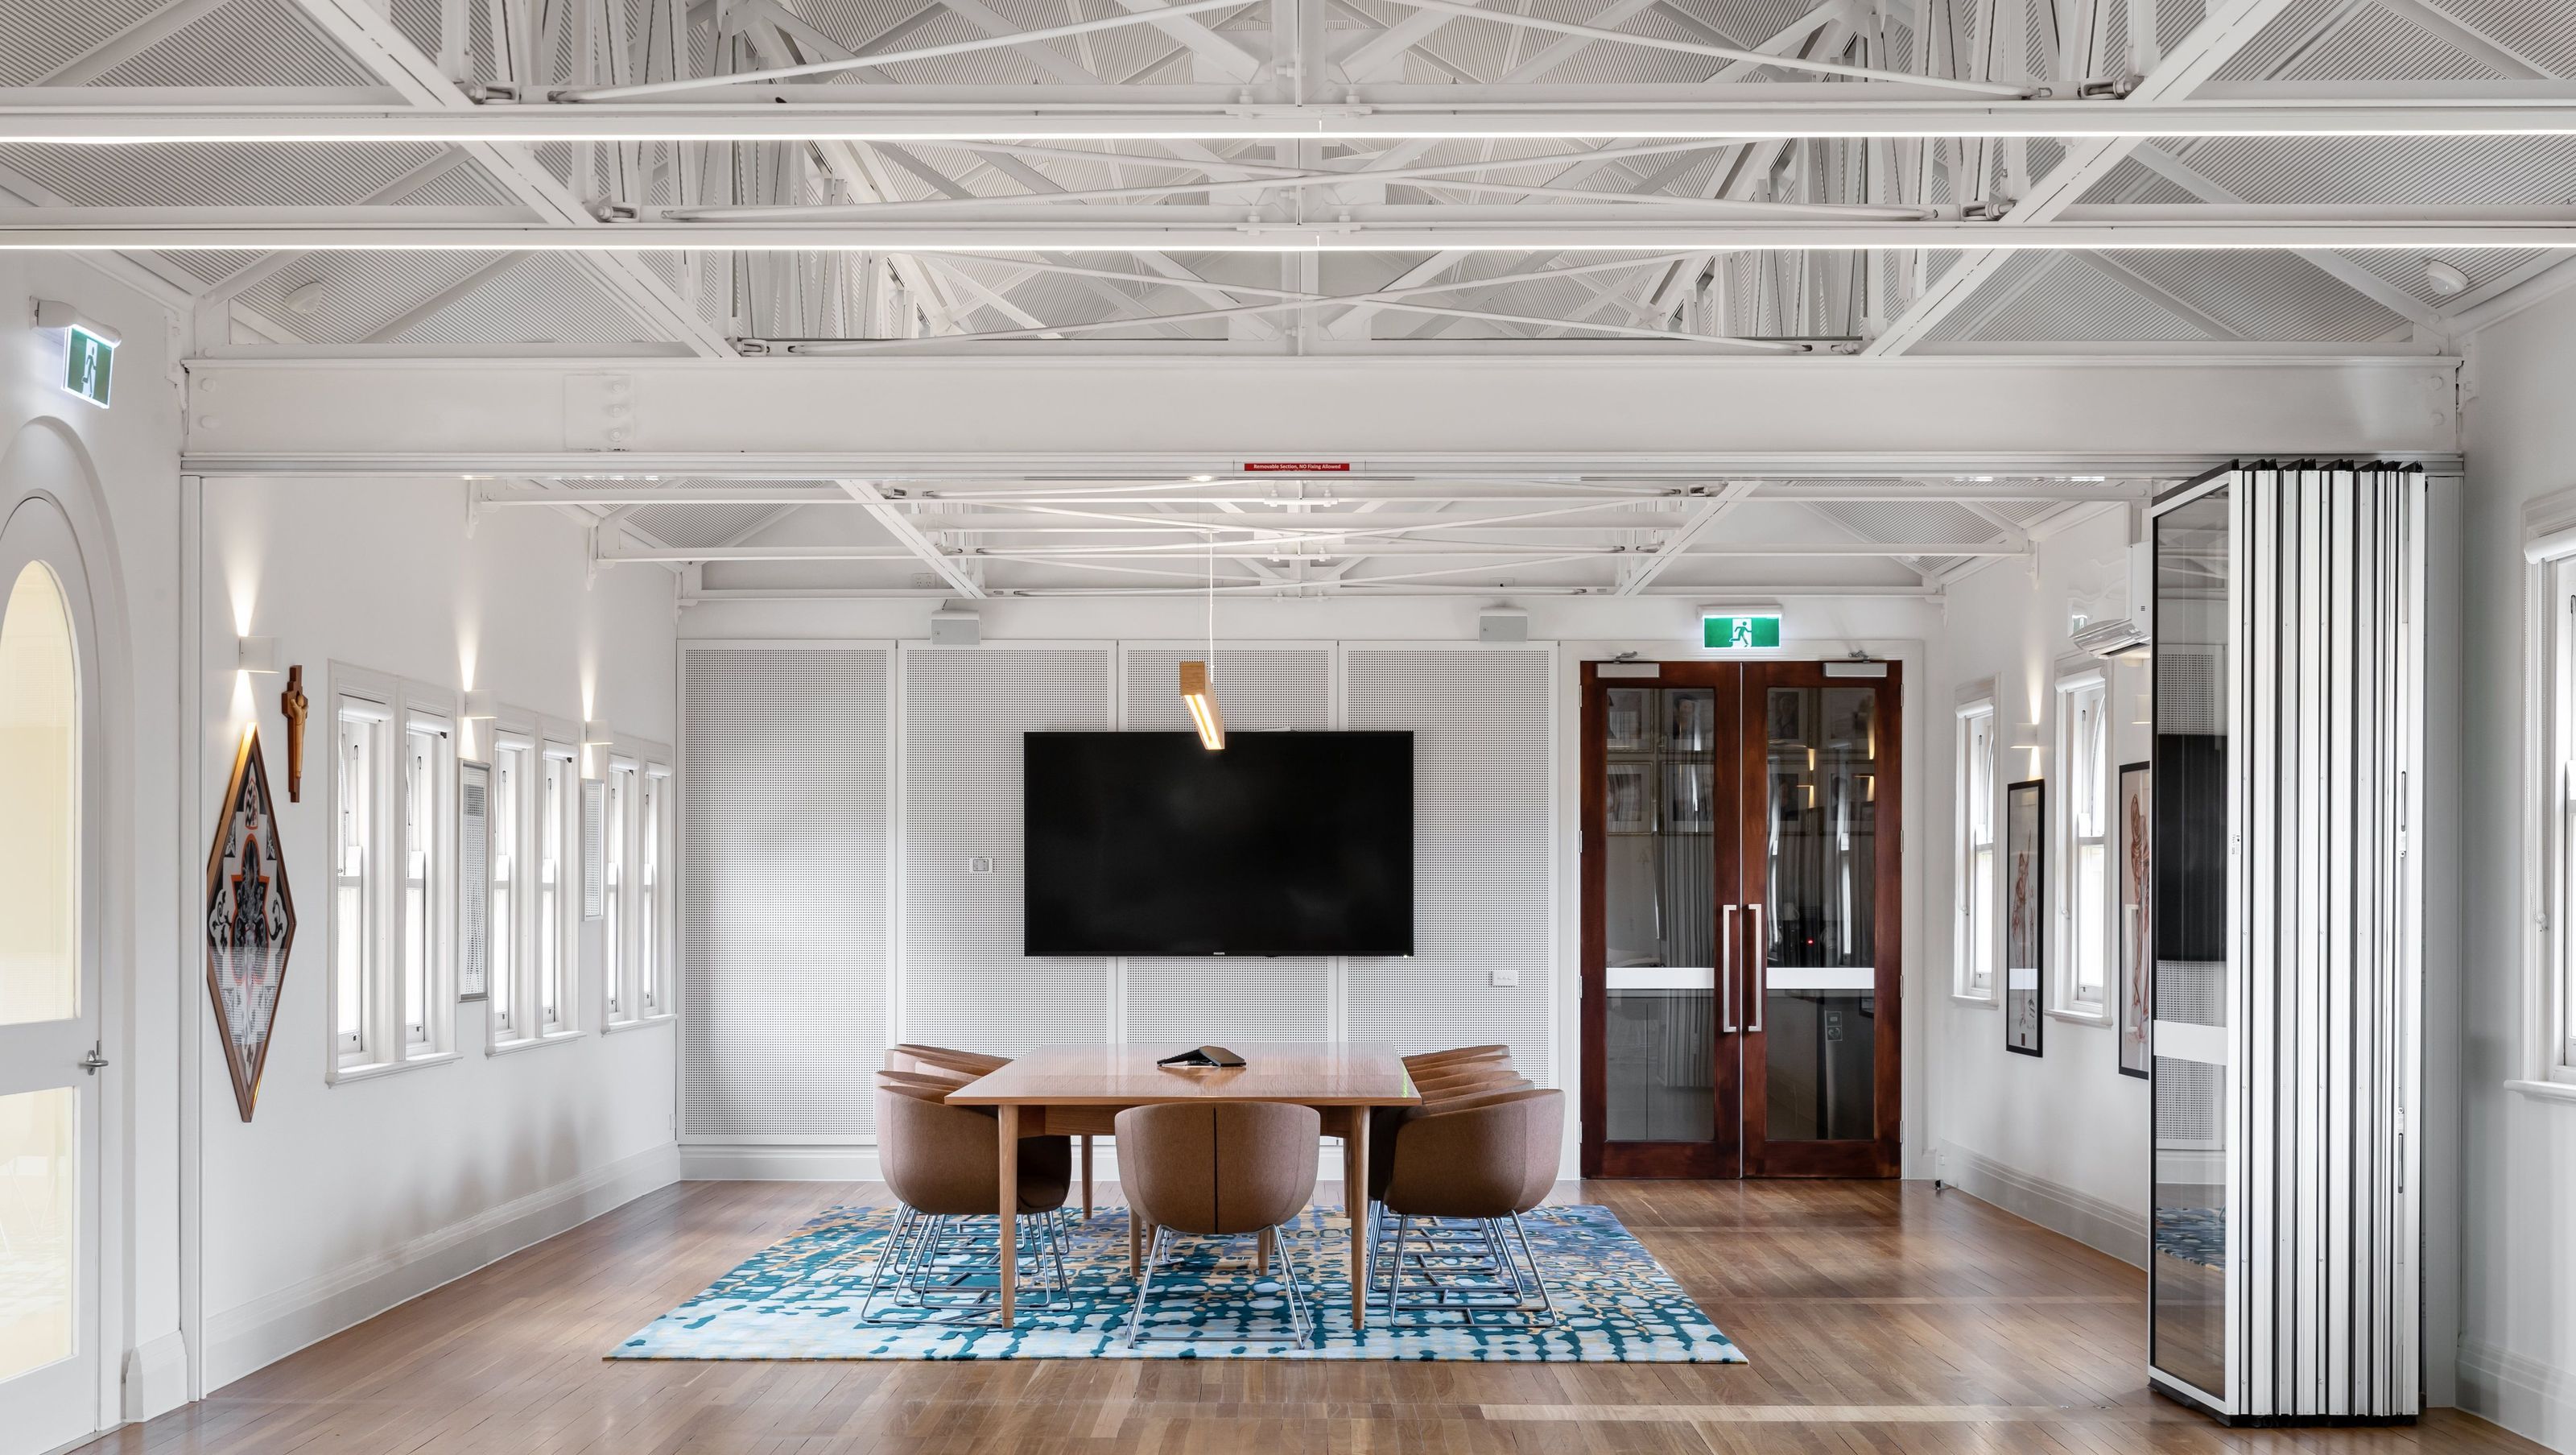

Restoration of Siena College's Byzantine-style convent and cloisters, enhancing educational spaces while honoring the school's rich heritage and community values.
Siena College is an independent Catholic school for girls, founded in the 1930s in the Dominican tradition.
Located in Camberwell, Melbourne, Siena is known for its friendly culture and excellent educational standards as well as its breathtaking Byzantine-style chapel and convent.
The Journey
The iconic multi-domed 1939 Byzantine-revival convent and cloisters have always been the spiritual heart of the Catholic college. Once the sacred preserve of the closed order of Dominican sisters who founded and ran Siena College from 1940, the convent accommodated Siena’s music and drama departments in modern times.
Restoration of the convent and cloisters was the final stage of the large-scale upgrade of the school.
Designed by Williams Ross Architects, the restoration project included a new school reception, offices for the principal and the deputy principal, a boardroom, function space, staff amenities and a heritage centre to share the college’s religious and academic history.
The convent would serve as the new front entrance of the college and needed to reflect the rich history and community values of the school.
The Solution
Designer Rugs worked closely with Williams Ross Architects to select designs that reflected both the heritage of the school, as well as their innovative and future-focused spirit. Using our broad range of existing in house designs and designer collections, each rug was carefully curated and customized to fit the client's needs.
For the heritage centre, selections were made from the Catherine Martin collection to reflect the beauty and history of the space. For the staff and boardroom areas, dynamic and modern designs from the Transient collection were chosen to create an energetic administrative space, conducive to learning and working.
As the convent served as the first impression of the school for visitors, the entrance rugs needed to look their best at all times. 100% New Zealand wool hand tufted in the highest quality was chosen for its durability, its performance under high foot traffic and its superior absorption of dye for deep, vibrant colour.
Each design was customized in either size, shape or colour for a bespoke result. Whether perfectly fitted to a boardroom table size, or carefully colour matched to furniture finishes and timber, each custom rug was created to fit seamlessly into its surroundings and elevate the space.
The Result
The final project exceeded the client's expectations and resulted in beautiful, reinvigorated spaces for students, staff and the community to learn teach and gather in. The interiors are innovative without competing with the heritage building itself – the space reflects the bright future of the school while allowing reflection on the past. The rugs provide strong anchors and fulfil the need for both form and function in softening, elevating and creating a strong narrative for this special project.
“In working closely with Designer Rugs, it offered an opportunity for WRA to collaborate with the college to achieve a beautiful collection of rugs customized to suit the sensitive nature of the interior architecture. The design process with Designer Rugs was most enjoyable and straightforward, resulting in a rug collection that is of exceptional quality and design.” - Amanda Meiklejohn, Senior Associate – Lead Interiors.
Photography: Gallant Lee


Like this Project?
Hire Designer Rugs
Professional Reviews
Professionals used in
this project
The practices and trades credited on this project.

More projects from
Designer Rugs
Other work by Designer Rugs, across every category they build in.


More in
Schools
Everything else in Schools, from every practice on ArchiPro.


Next Project
Keep scrolling