

A minimalistic urban style home in Moama, Australia, harmoniously blending modern sophistication with tranquil surroundings, featuring an open-concept living space, serene bedrooms, and a spacious backyard oasis for relaxation and entertaining.
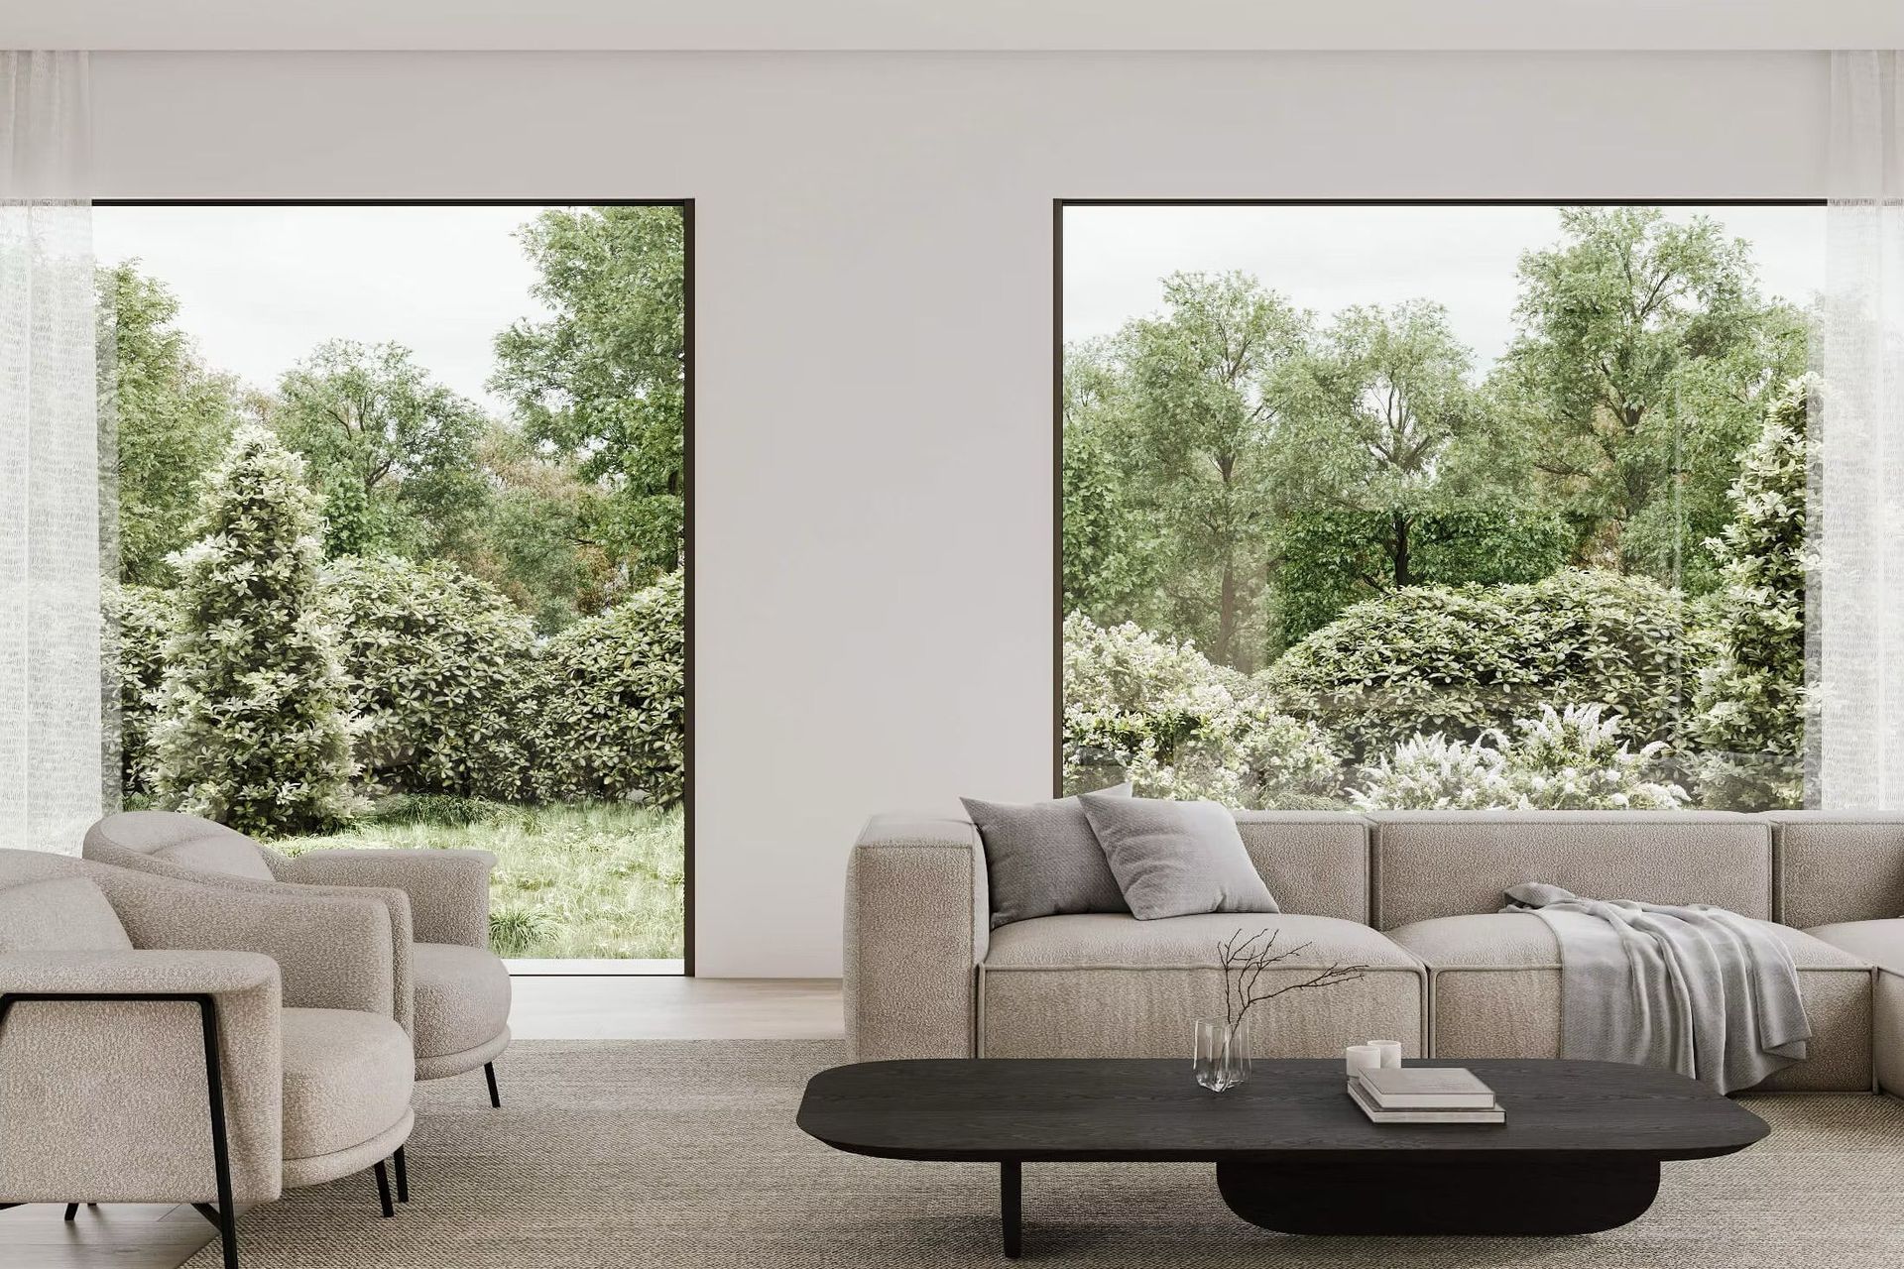
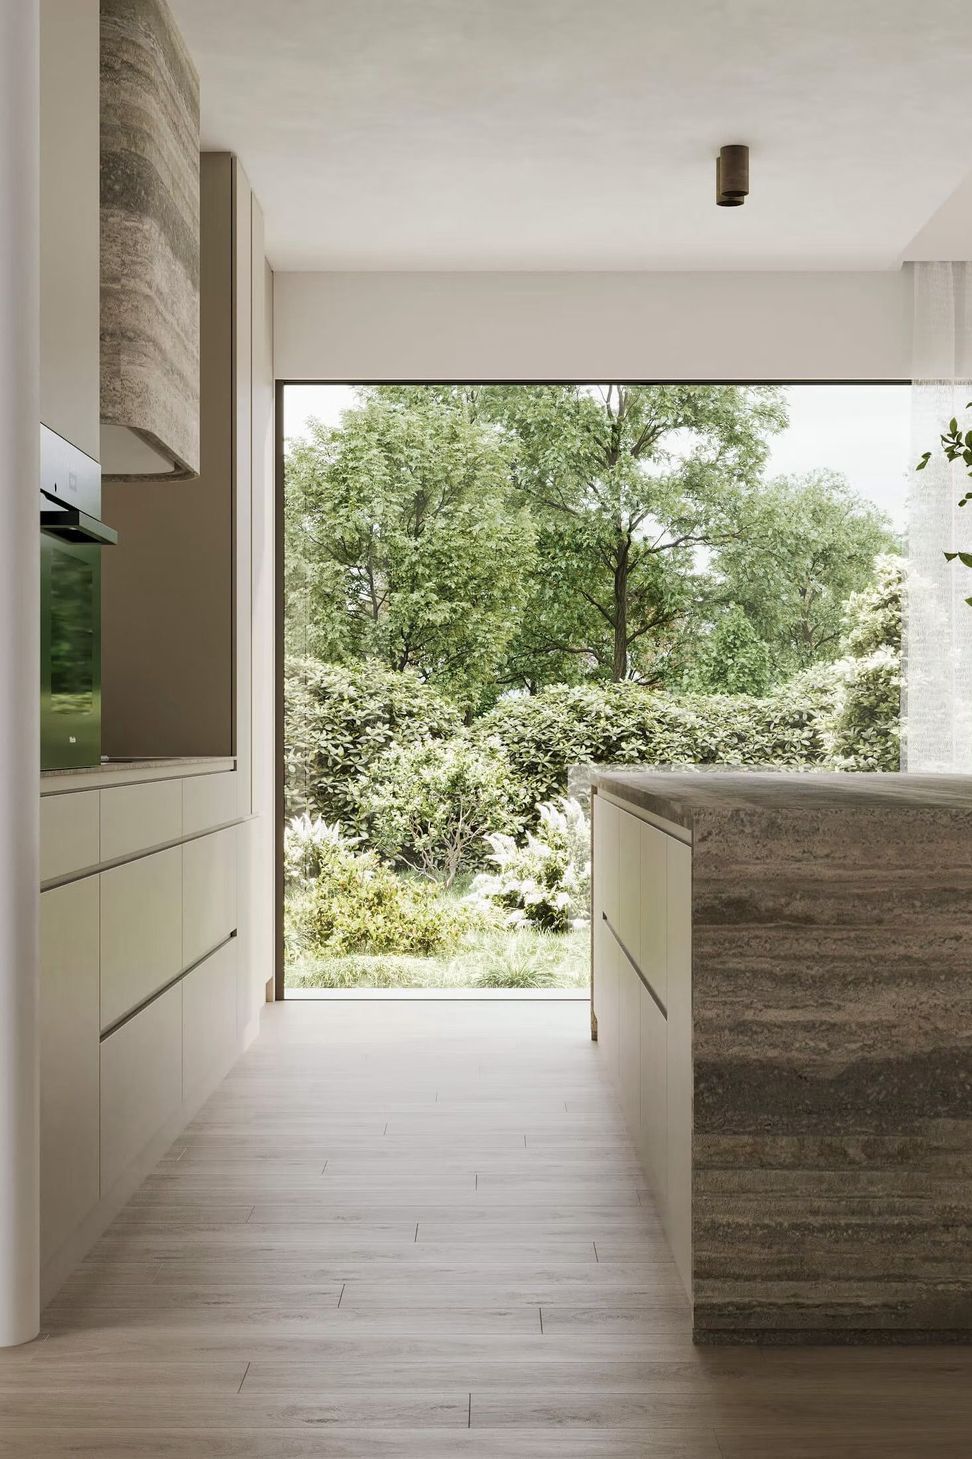
Located in the serene town of Moama, Australia, this minimalistic urban style home embodies modern sophistication amidst its tranquil surroundings. Situated on a spacious plot, the design seamlessly integrates sleek architectural elements with the natural landscape.
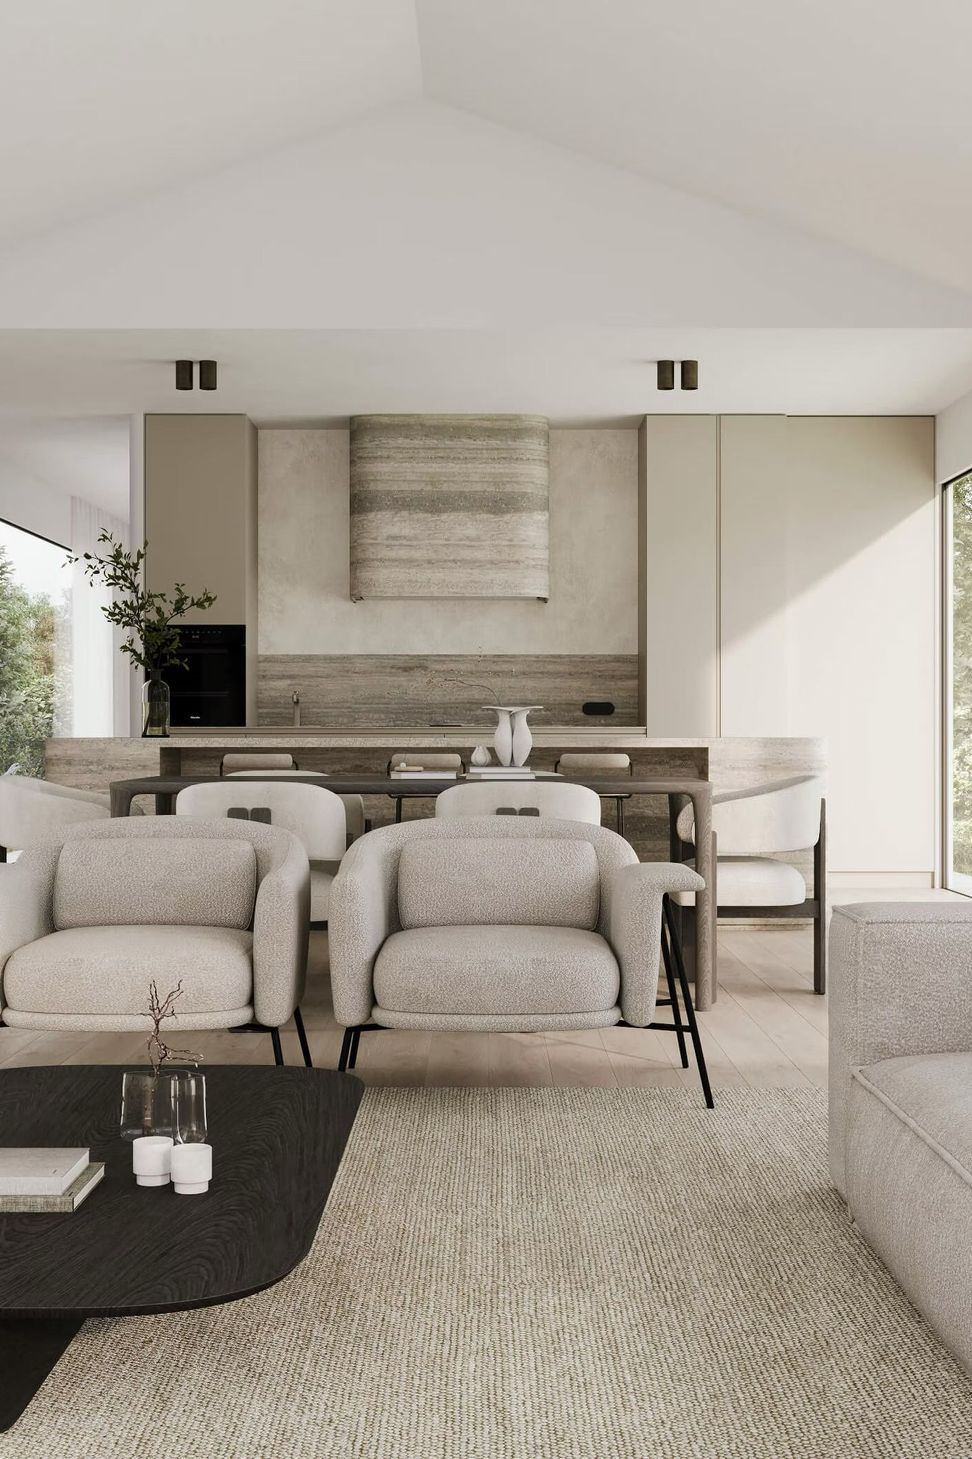
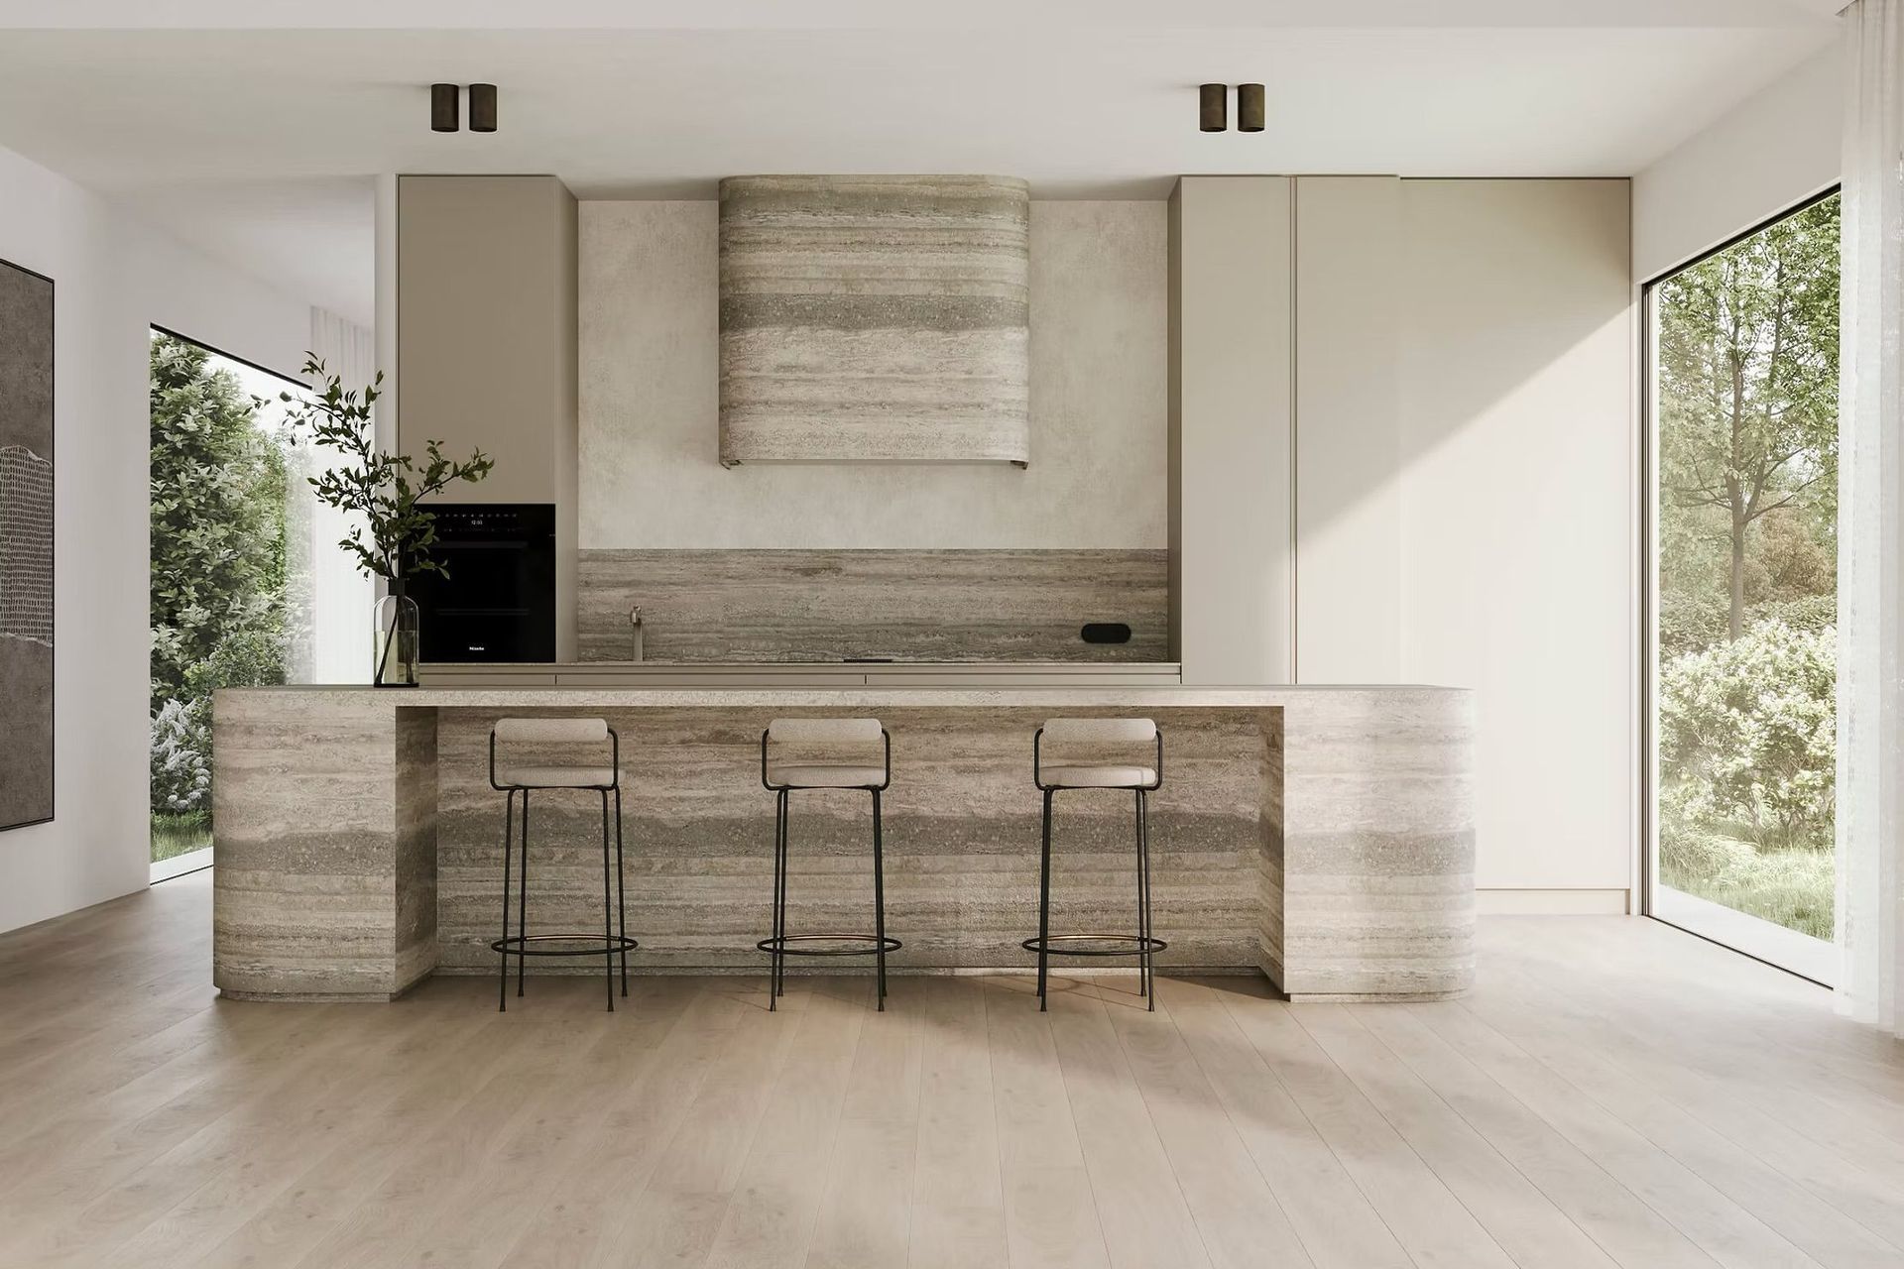
Upon entering the home, guests are greeted by an open-concept living space characterised by its simplicity and functionality. The interior design features a neutral colour scheme, complemented by warm wood accents and carefully curated minimalist furnishings. High ceilings and strategically placed lighting fixtures create an airy atmosphere, while polished concrete floors add a touch of industrial chic.
The bedrooms are tranquil retreats, designed with comfort and relaxation in mind. Minimalist décor, plush bedding, and expansive windows overlooking the lush landscape create a peaceful ambience conductive to restful nights and rejuvenating mornings.
Stepping outside, residents are greeted by a spacious backyard oasis, complete with a minimalist patio area perfect for alfresco dining and entertaining. Overall, the minimalistic urban style home in Moama, Australia, offers a harmonious blend of modern design and natural serenity, providing residents with a peaceful retreat from the hustle and bustle of city life.
Like this Project?
Hire Sage Interior Design Studio
Professionals used in
this project
The practices and trades credited on this project.

More projects from
Sage Interior Design Studio
Other work by Sage Interior Design Studio, across every category they build in.


More in
Renders
Everything else in Renders, from every practice on ArchiPro.

Next Project
Keep scrolling