

Project team
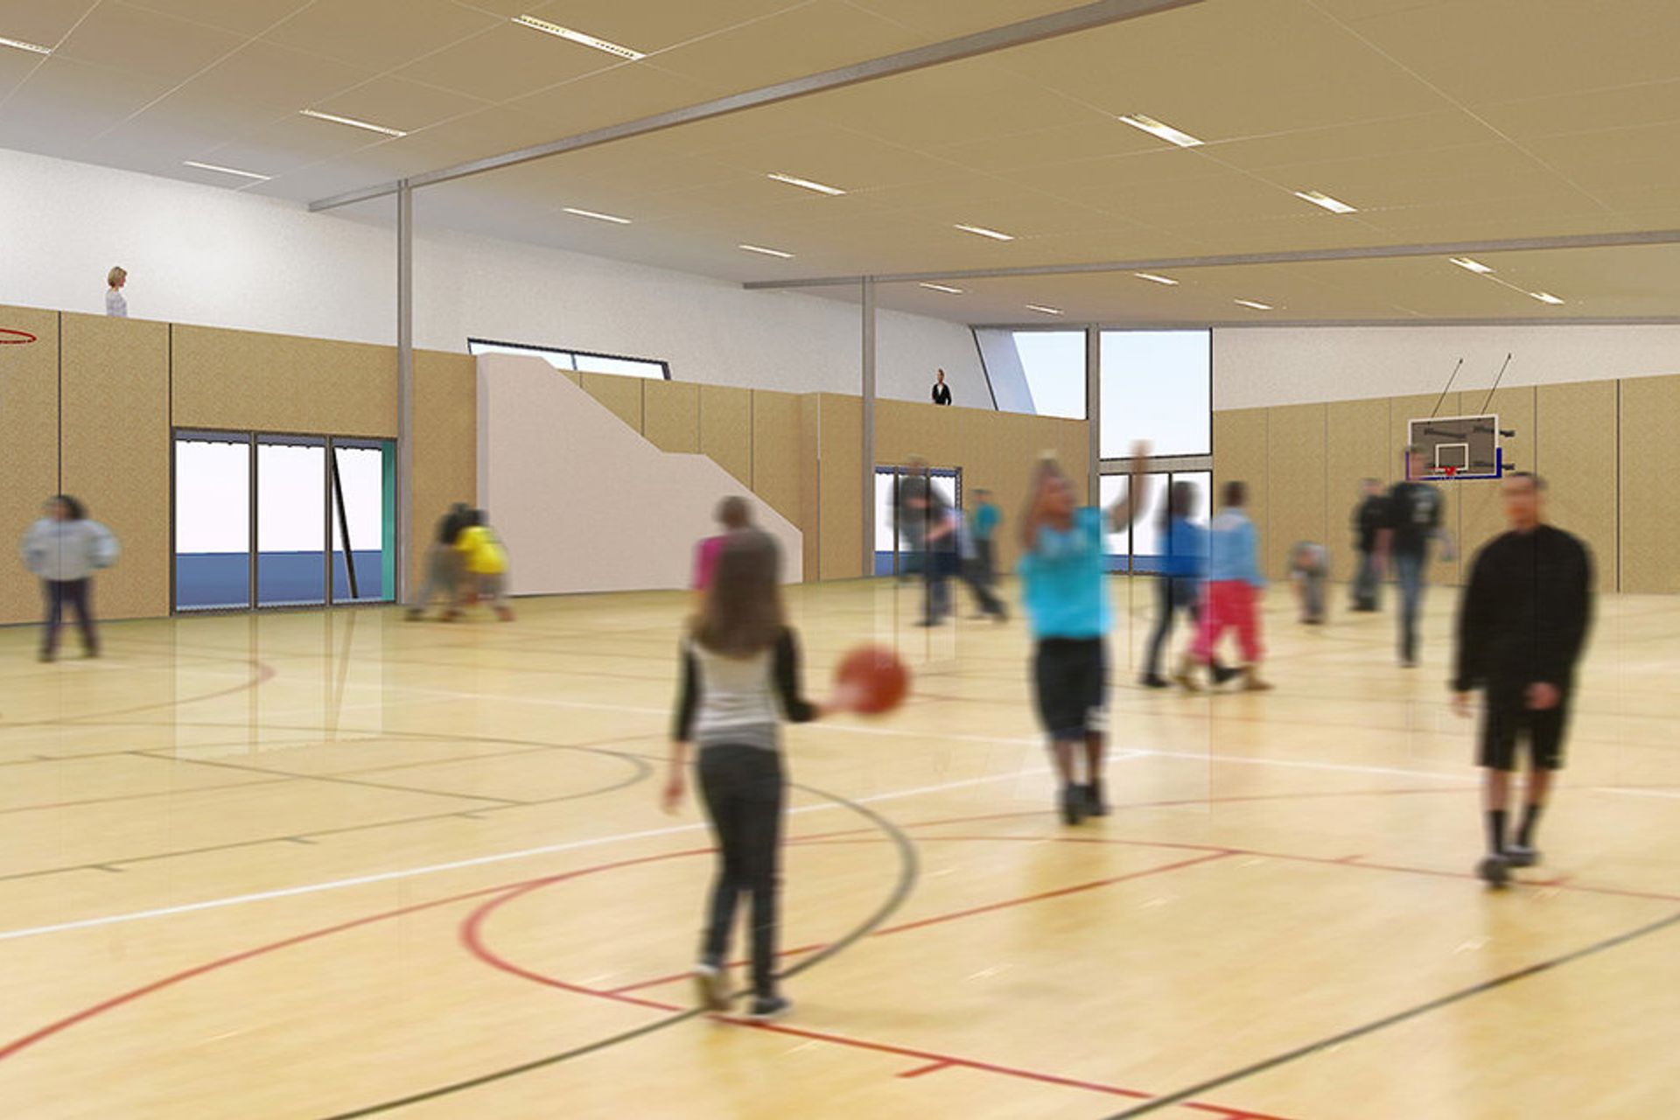
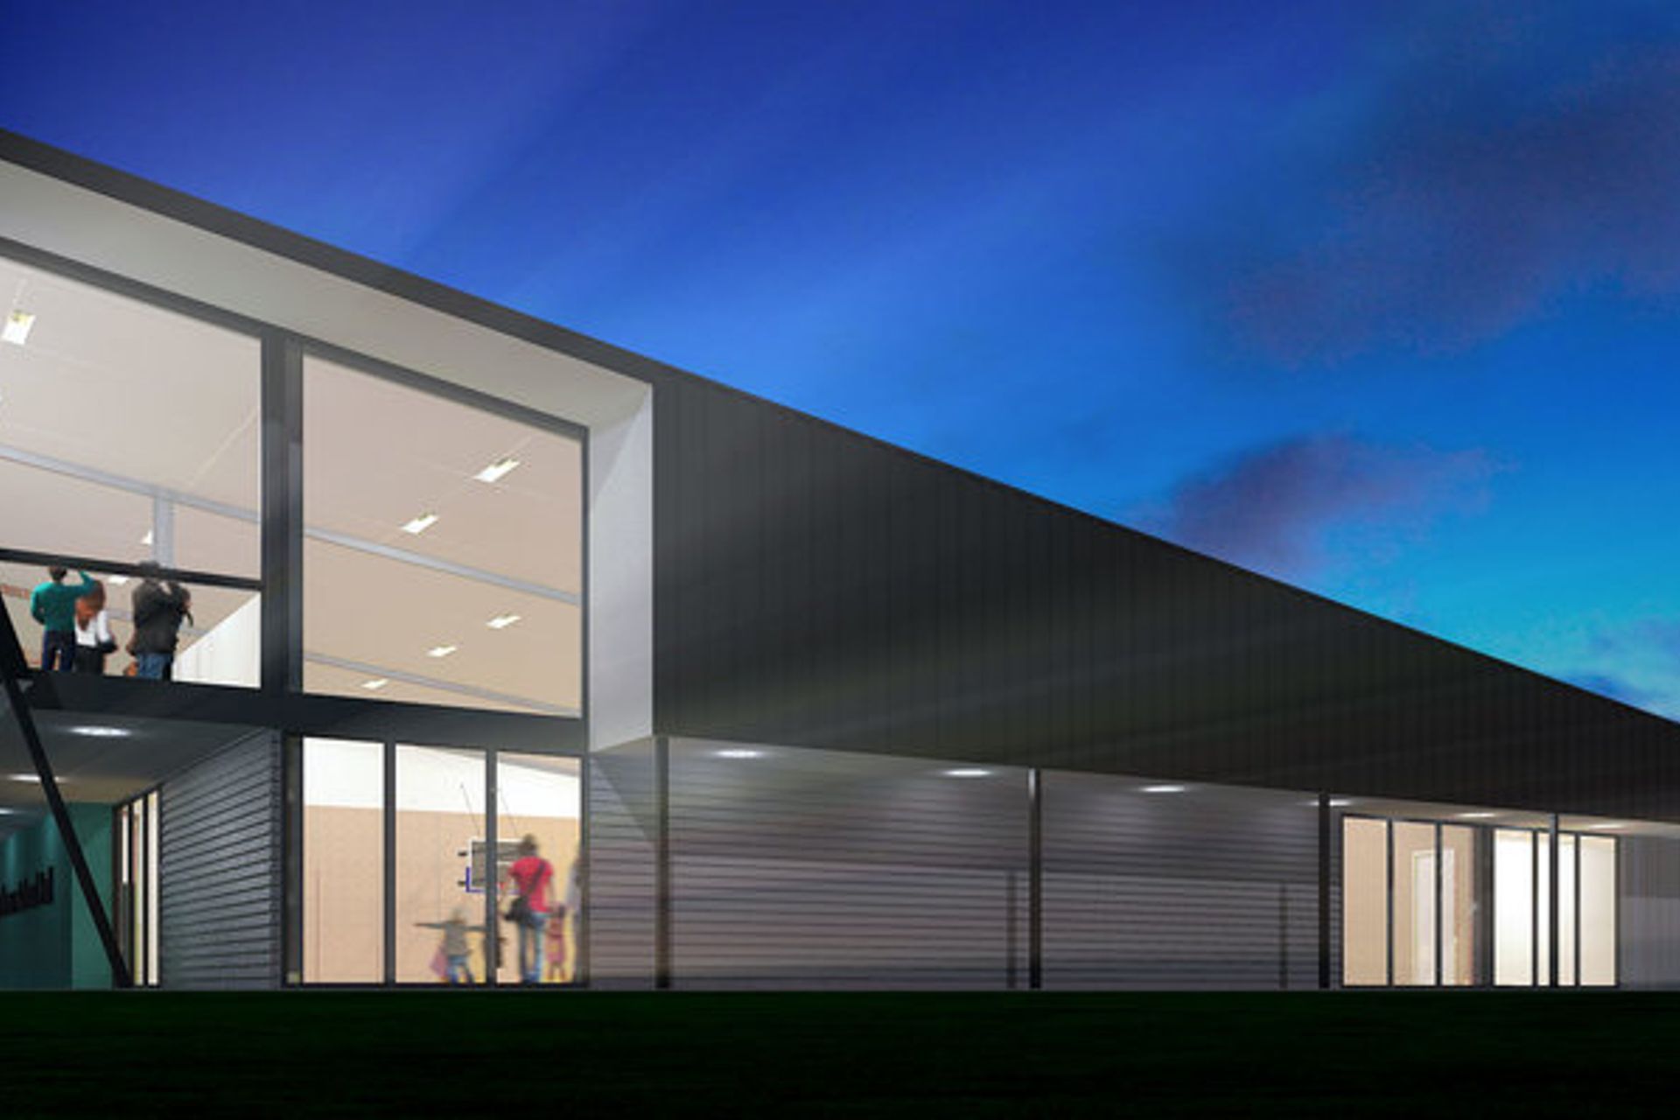
SPAC: A versatile Sports and Performing Arts Centre in Tauranga, featuring a sustainable design with a steel-framed structure, mono-pitch roof, and eco-friendly elements like rainwater harvesting and LED lighting.
Location: Tauranga
Key Design Features: The SPAC (Sports and Performing Arts Centre) is a modern flexible indoor space; a venue for sports events, performance art shows, exhibitions, music rehearsals etc. The design emphasises the school’s creative and active values with a dramatic and uplifting structure. An economic and sustainable approach will be taken in the construction process. The roof is mono pitch, the structure is steel framed and the cladding is traditional weatherboard and vertical Colorsteel. Sustainable Environmental Design (SED) features include rainwater harvesting, LED lighting, and FSC (Forest Stewardship Council) certified claddings. This will provide significant cost savings from an energy efficiency perspective and provide a quality environment, purpose built for the 21st century.
Like this Project?
Hire Carnachan Architecture
Professionals used in
this project
The practices and trades credited on this project.

More projects from
Carnachan Architecture
Other work by Carnachan Architecture, across every category they build in.


More in
Renders
Everything else in Renders, from every practice on ArchiPro.

Next Project
Keep scrolling