

Project team
- George Fethers & Co.
- Mark Roper
Product Suppliers
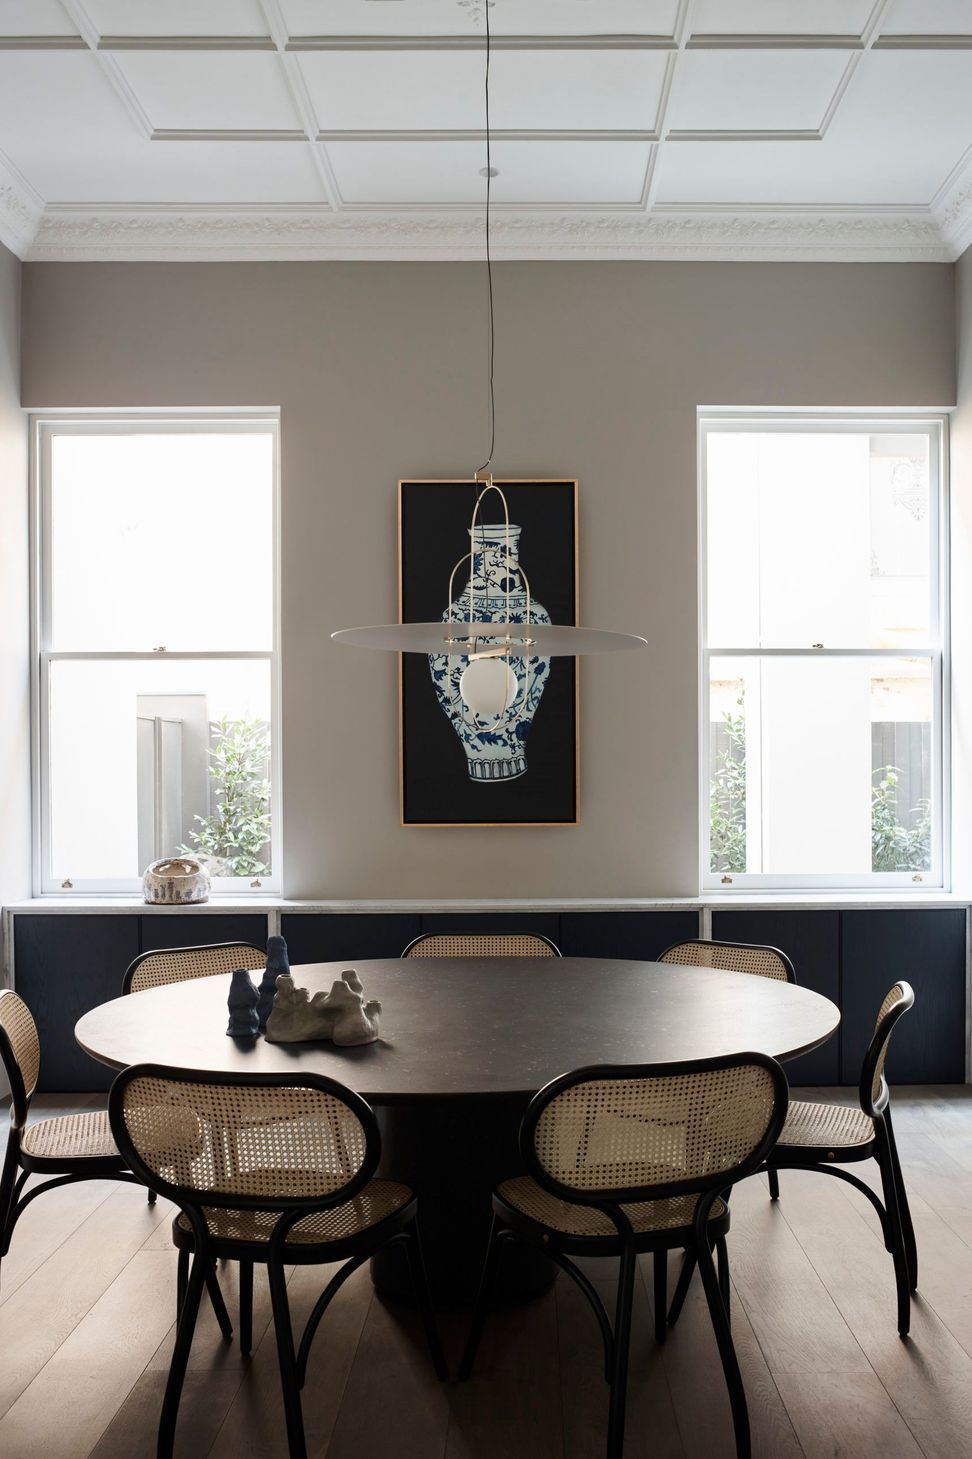
Maintaining the stately character of the dwelling’s 1880s origin, St Huberts’ most contemporary incarnation embraces the house’s traditional features while equipping the occupants with all the creature comforts and technological advancements a modern family of five may need.
The majestic St Kilda Hill edifice, which was turned into four individual apartments in 1910, has been brought back to its original purpose as Robson Rak has transformed the four independent dwellings into a single home through a respectful process of reconfiguration, extension and restoration.
Materiality and detailing play a pivotal role in nurturing the delicate balance between the charm and grandeur of a period home and modern, functional quarters for a large family that loves to entertain.
The sophisticated yet hard-wearing Ottó XIII Smoked timber flooringby George Fethers acts as one of the meeting points between the dwelling’s Victorian past and the refined, yet homely, present. In a subtle contrast with the minty and pale green hues of mosaic in the grand hallway that connects the main entrance with the light-filled stairwell, the caramel chocolate grey boards generate a sense of welcoming warmth throughout the dwelling.
The wide and elongated shape of the board is reminiscent of the period homes of the era while highlighting the sense of hearty splendour and pared-back refinement pertinently present in the residence’s interiors. The rich tones of the deep, ashen brown palette enhance the surrounding layers of textures, colours and details that pay conscious homage to the craftsmanship of the late 19th century.
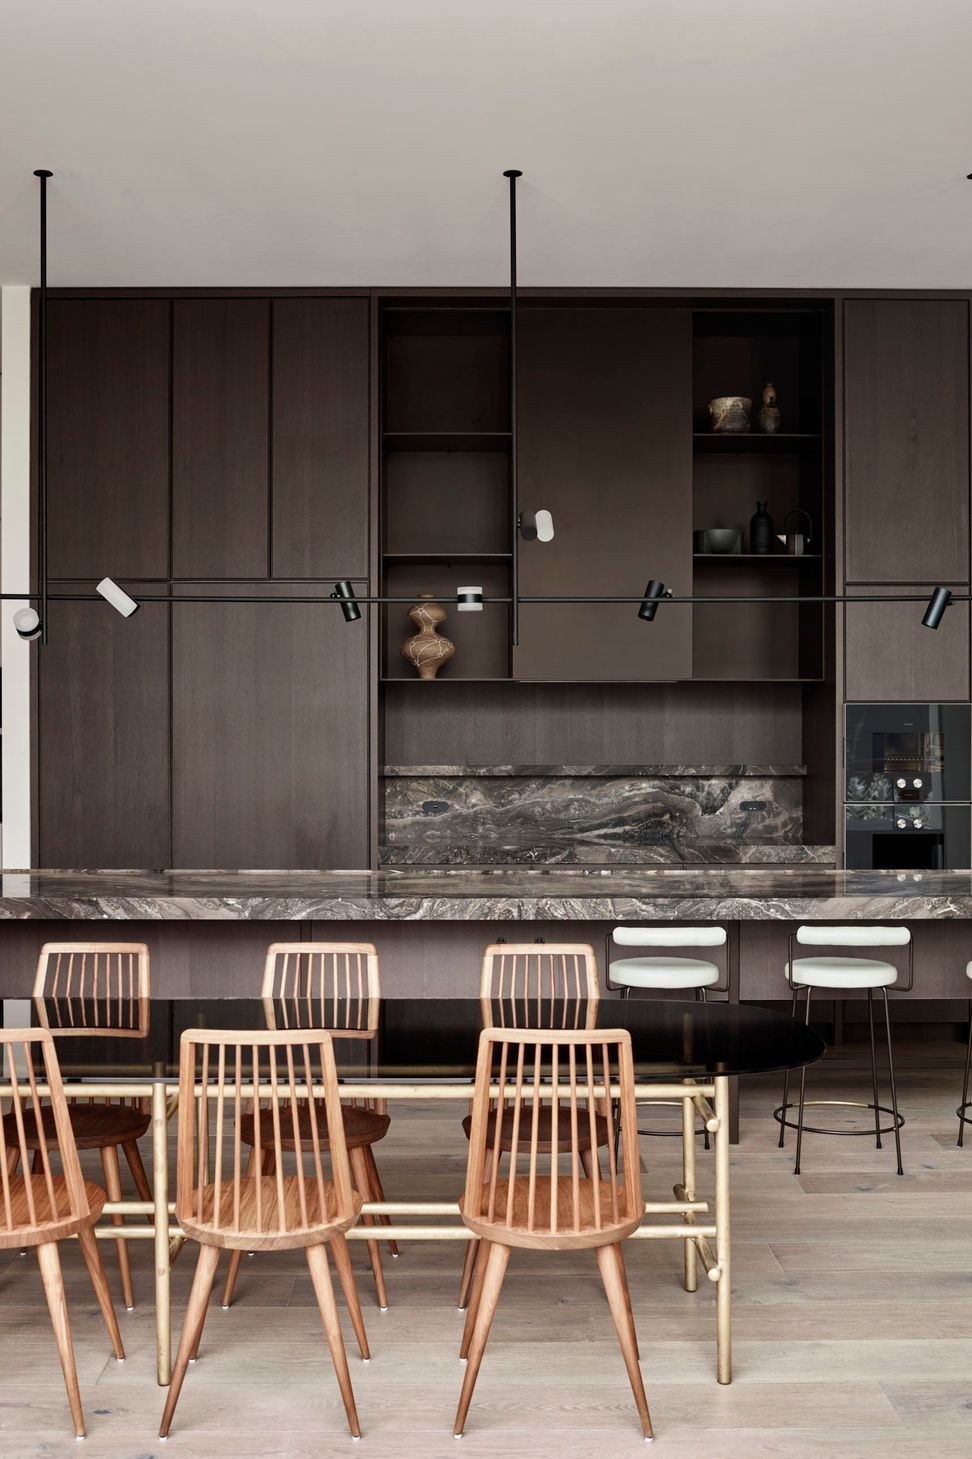
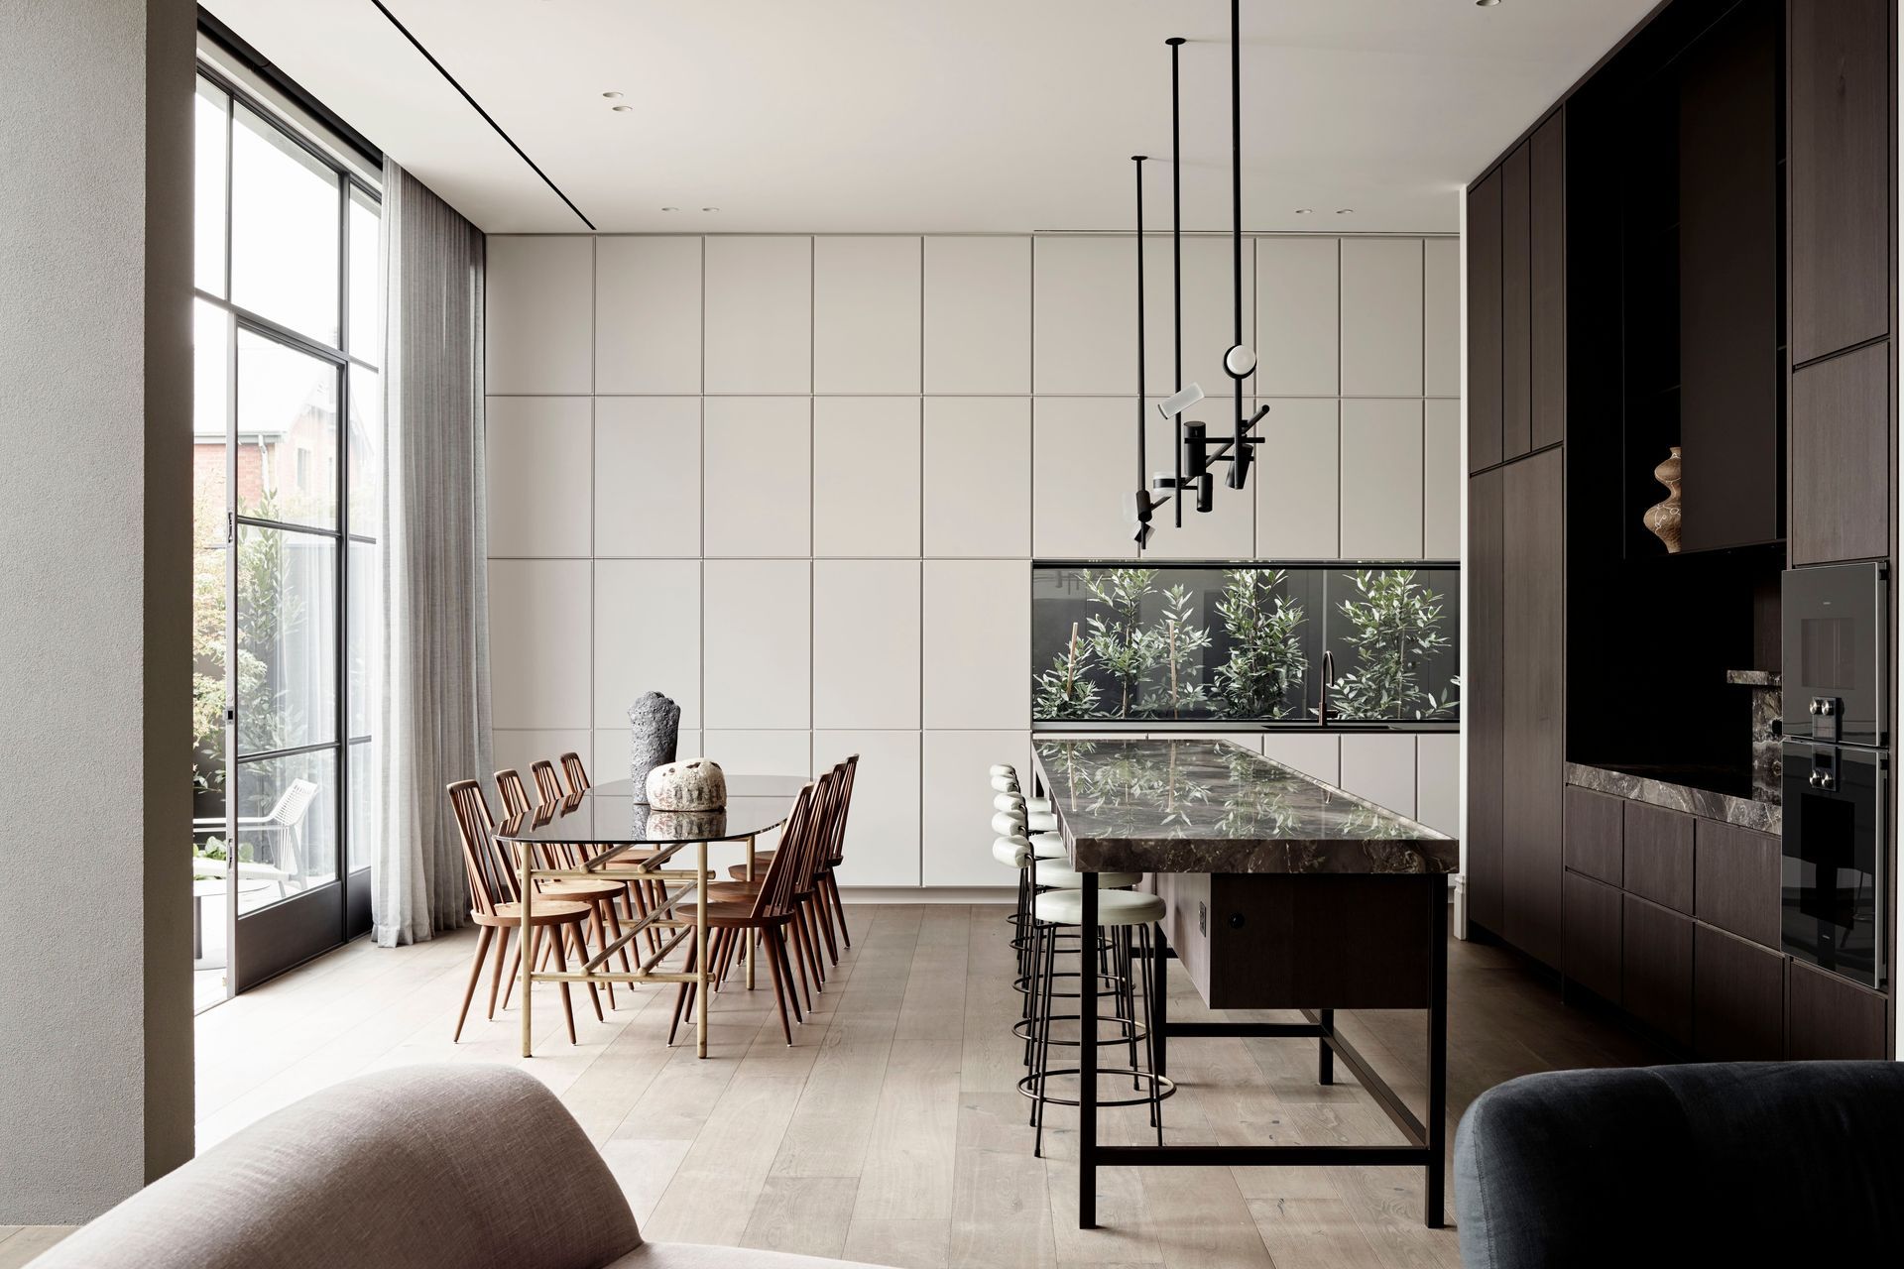
This visual and tactile dance is captured beautifully in the extension, which houses the kitchen, featuring cabinetry in Lignapal 151.07 Cinder Gum prefinished timber veneer, plus dining and living space. Here, the aubergine and honey tones of the flooring interact harmoniously with the timber veneer, stone and steel in a highly-resolved tribute to the Victorian origin of the house. With technology consciously concealed and hidden away, the timeless blend of textures takes centre stage, resulting in a warm, tactile, and intimate interior.
The combination of the considered materiality, refined colour palette and the inherent charm of the building’s lifelong heritage produces a sophisticated and highly-detailed family home whose individual identity will remain relevant for generations to come.
Discover Lignapal prefinished timber veneer
Project by: Robson Rak
Location: St Kilda
Photography: Mark Roper
Like this Project?
Hire George Fethers & Co.
Professional Reviews
The products behind the project
Two products specified into this build from one supplier, a verified ArchiPro member. Tap through to specifications, suppliers and lead times.


Professionals used in
this project
The practices and trades credited on this project.

More projects from
George Fethers & Co.
Other work by George Fethers & Co., across every category they build in.


More in
Renovations
Everything else in Renovations, from every practice on ArchiPro.


Next Project
Keep scrolling