
Project team
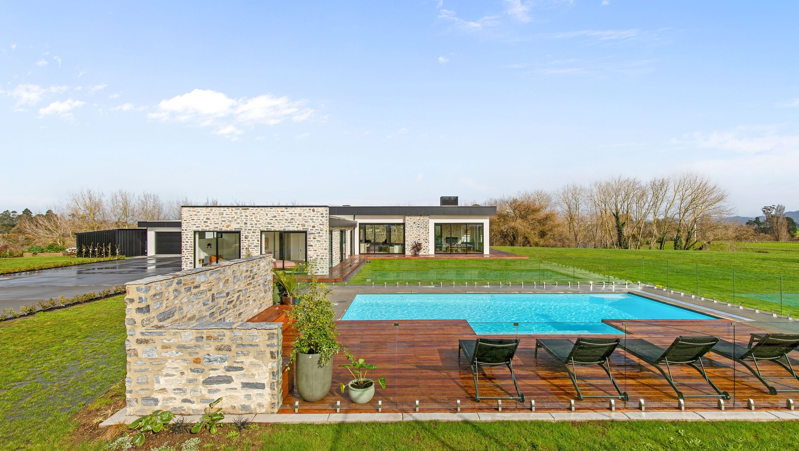
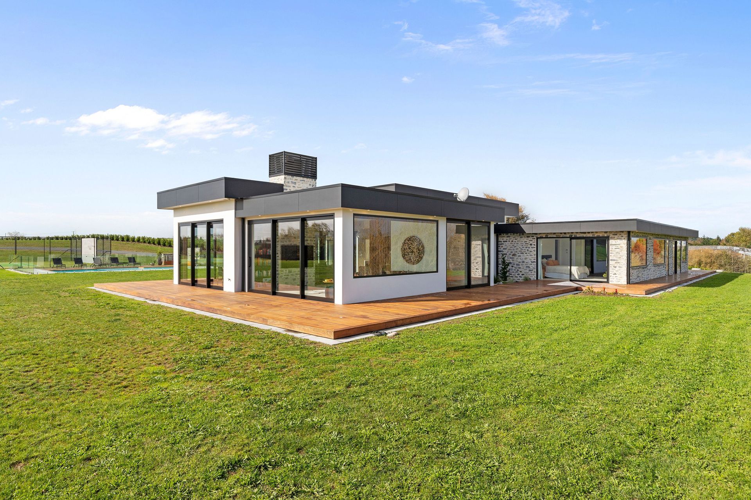
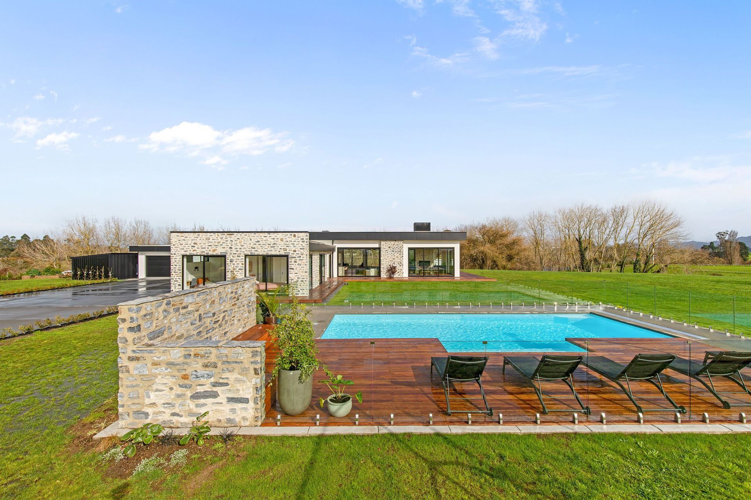
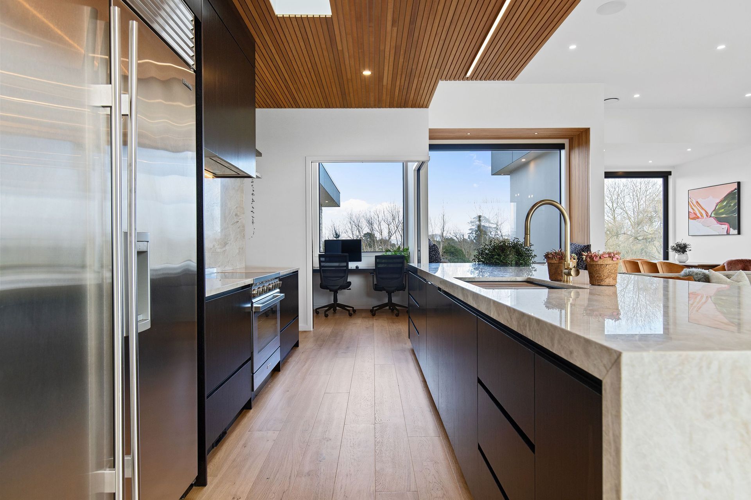
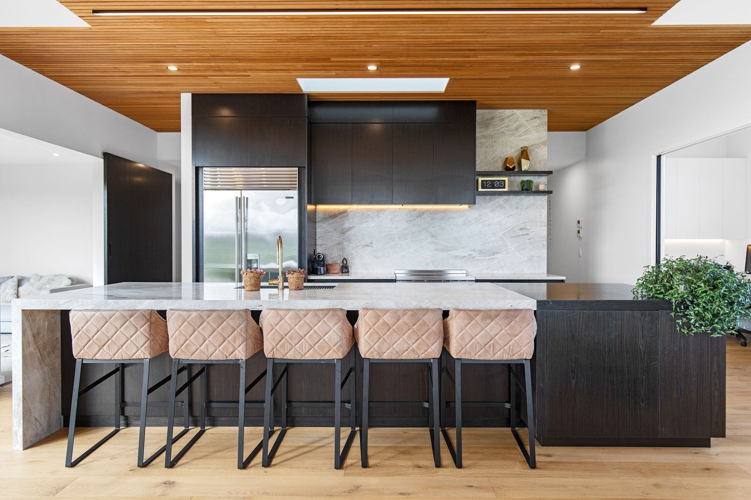
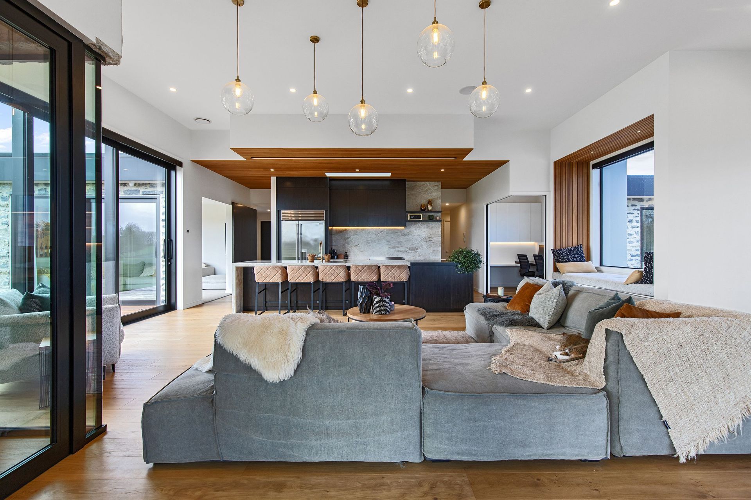
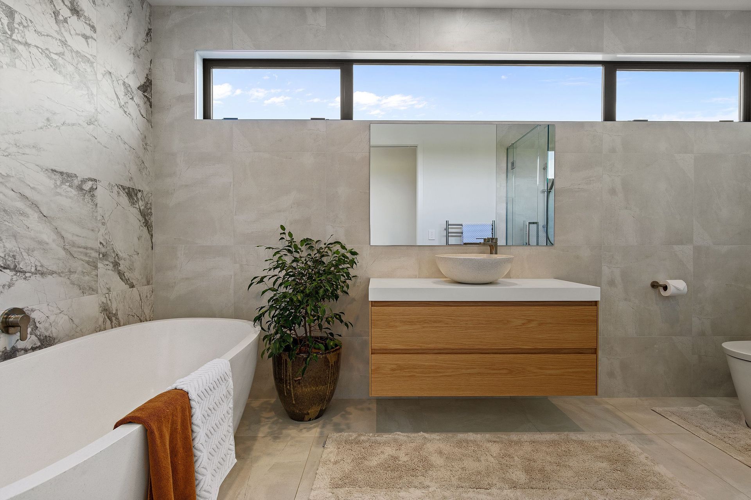
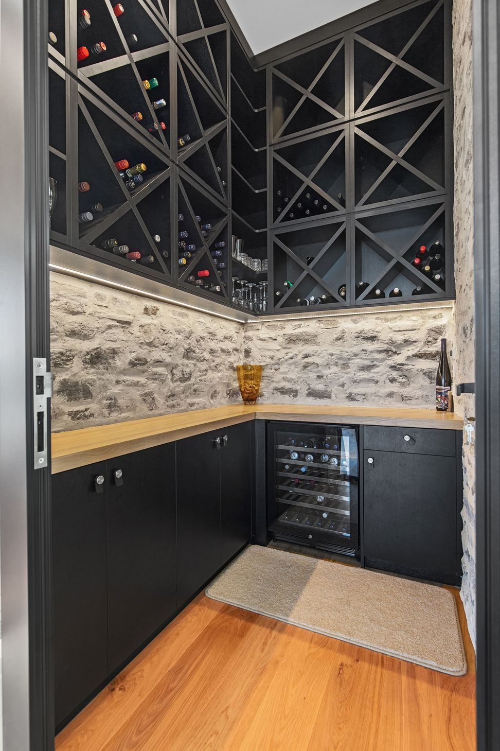
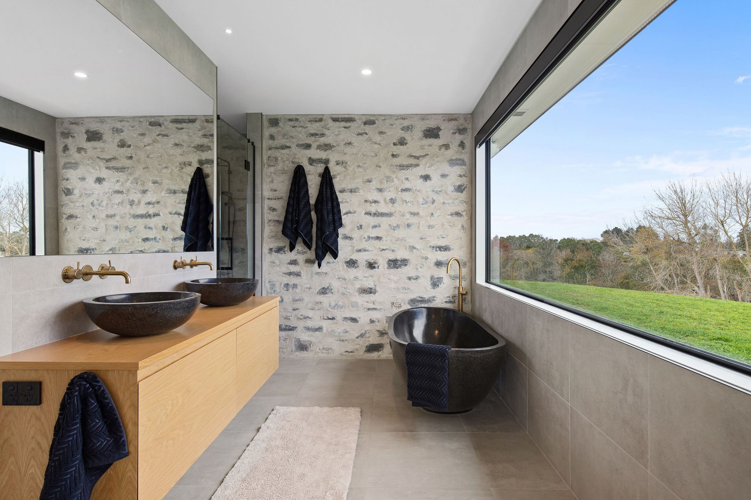
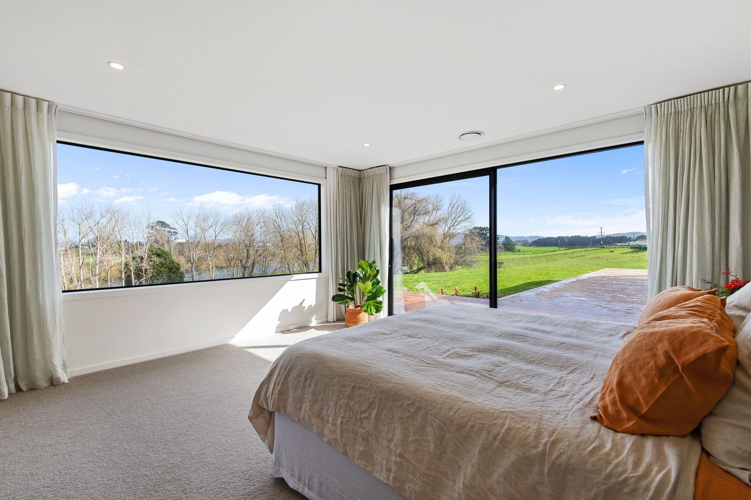
A thoughtfully designed 451sqm family home featuring five bedrooms, three bathrooms, and versatile living spaces, highlighted by an expansive open-plan layout and a central kitchen island, perfect for gatherings and year-round entertaining.
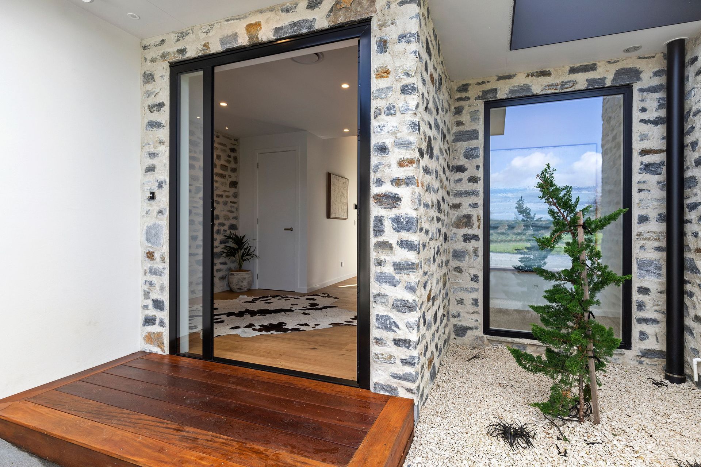
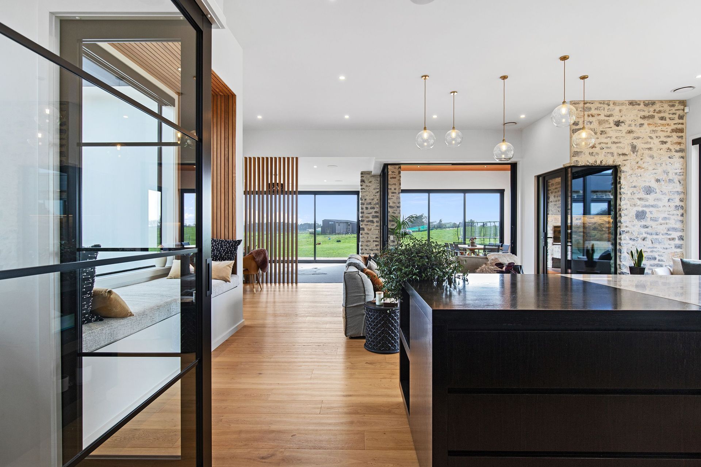
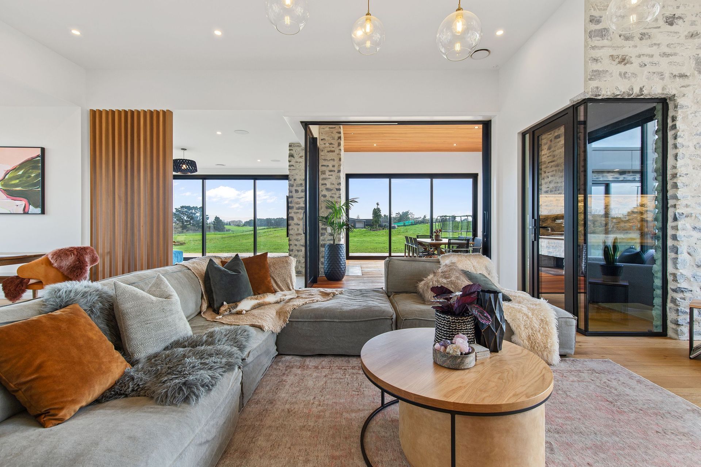
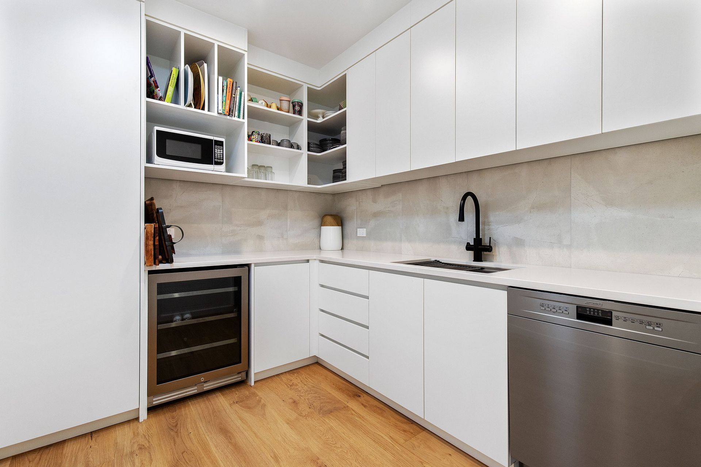
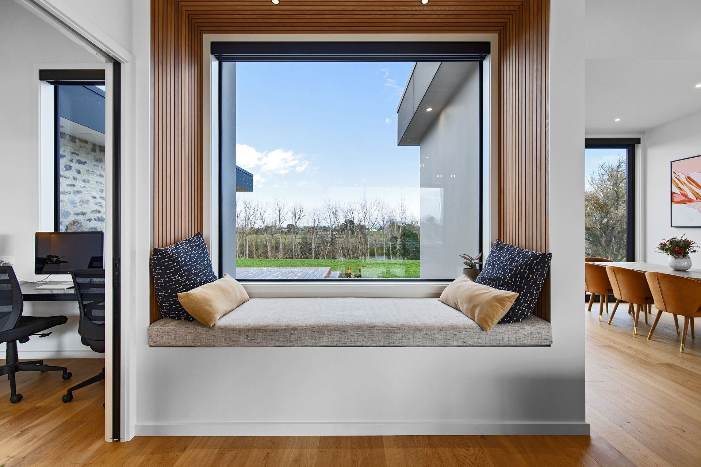
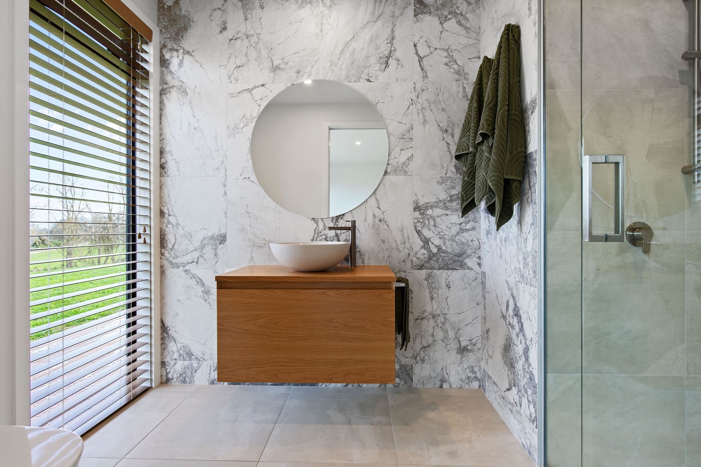
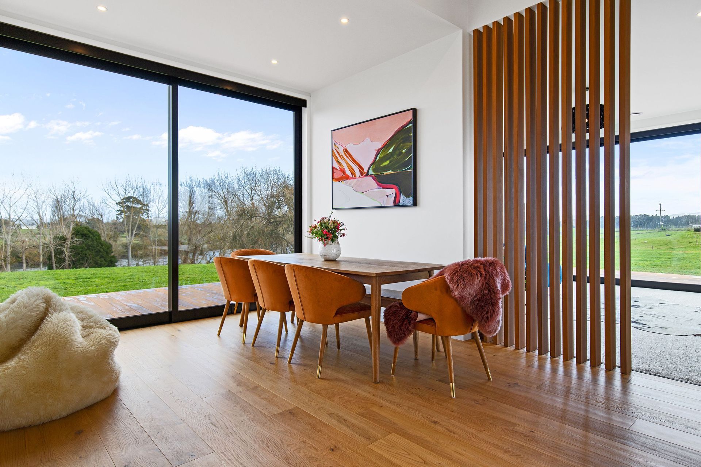
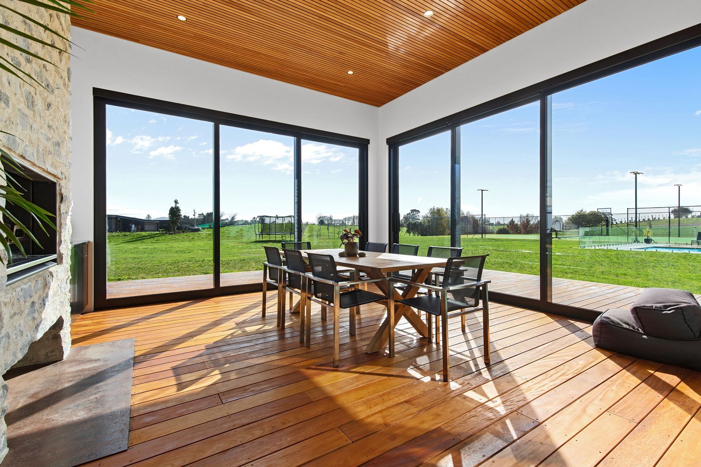
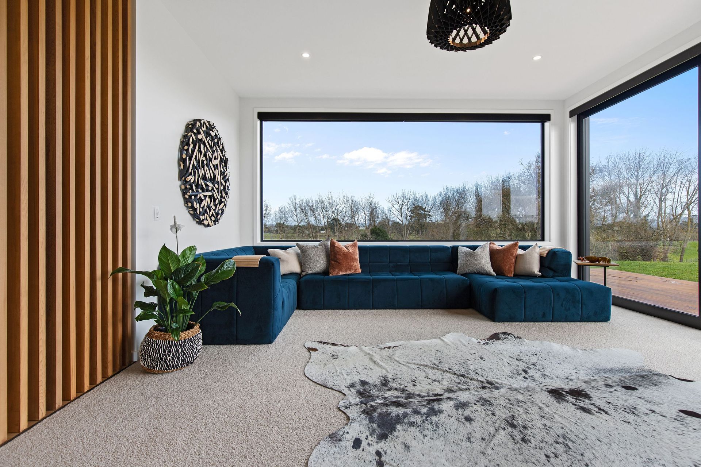
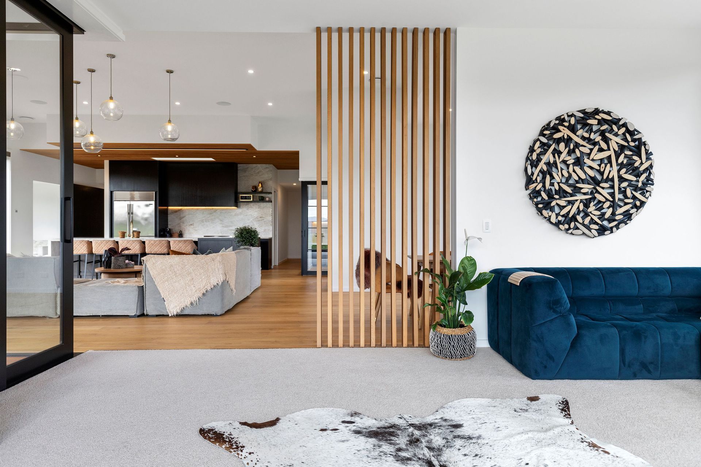
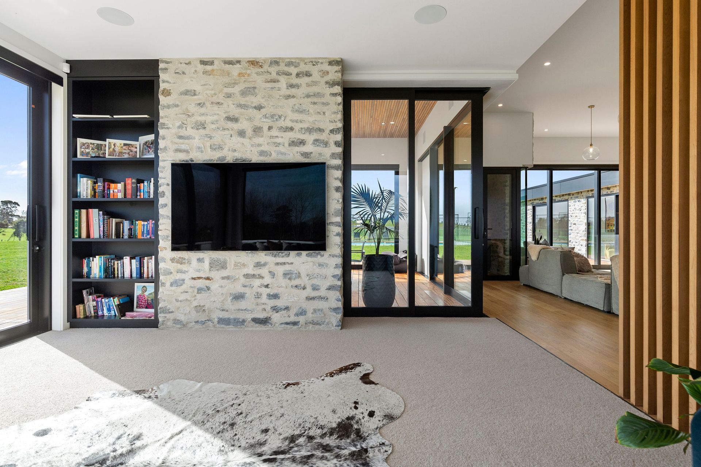
This 451sqm home has been designed for the needs of a growing family. You’ll find five sunny bedrooms, three bathrooms, multiple living spaces and, at the heart of the open-plan living zone, a sense of light and openness, thanks to a 2.6m stud height. Clever design means some areas can also be closed off to create more intimate spaces. The focal point of the kitchen, complete with scullery, is the island of dreams, around which everyone in the family gathers. Glass doors to the outdoor living room create great flow and the possibility of year-round entertaining.
Like this Project?
Hire Design Builders
Professionals used in
this project
The practices and trades credited on this project.

More projects from
Design Builders
Other work by Design Builders, across every category they build in.


More in
Luxury Homes
Everything else in Luxury Homes, from every practice on ArchiPro.


Next Project
Keep scrolling