Project team
- ArchitectArchoffice - Registered Architects
- PhotographerSimon Devitt Photography
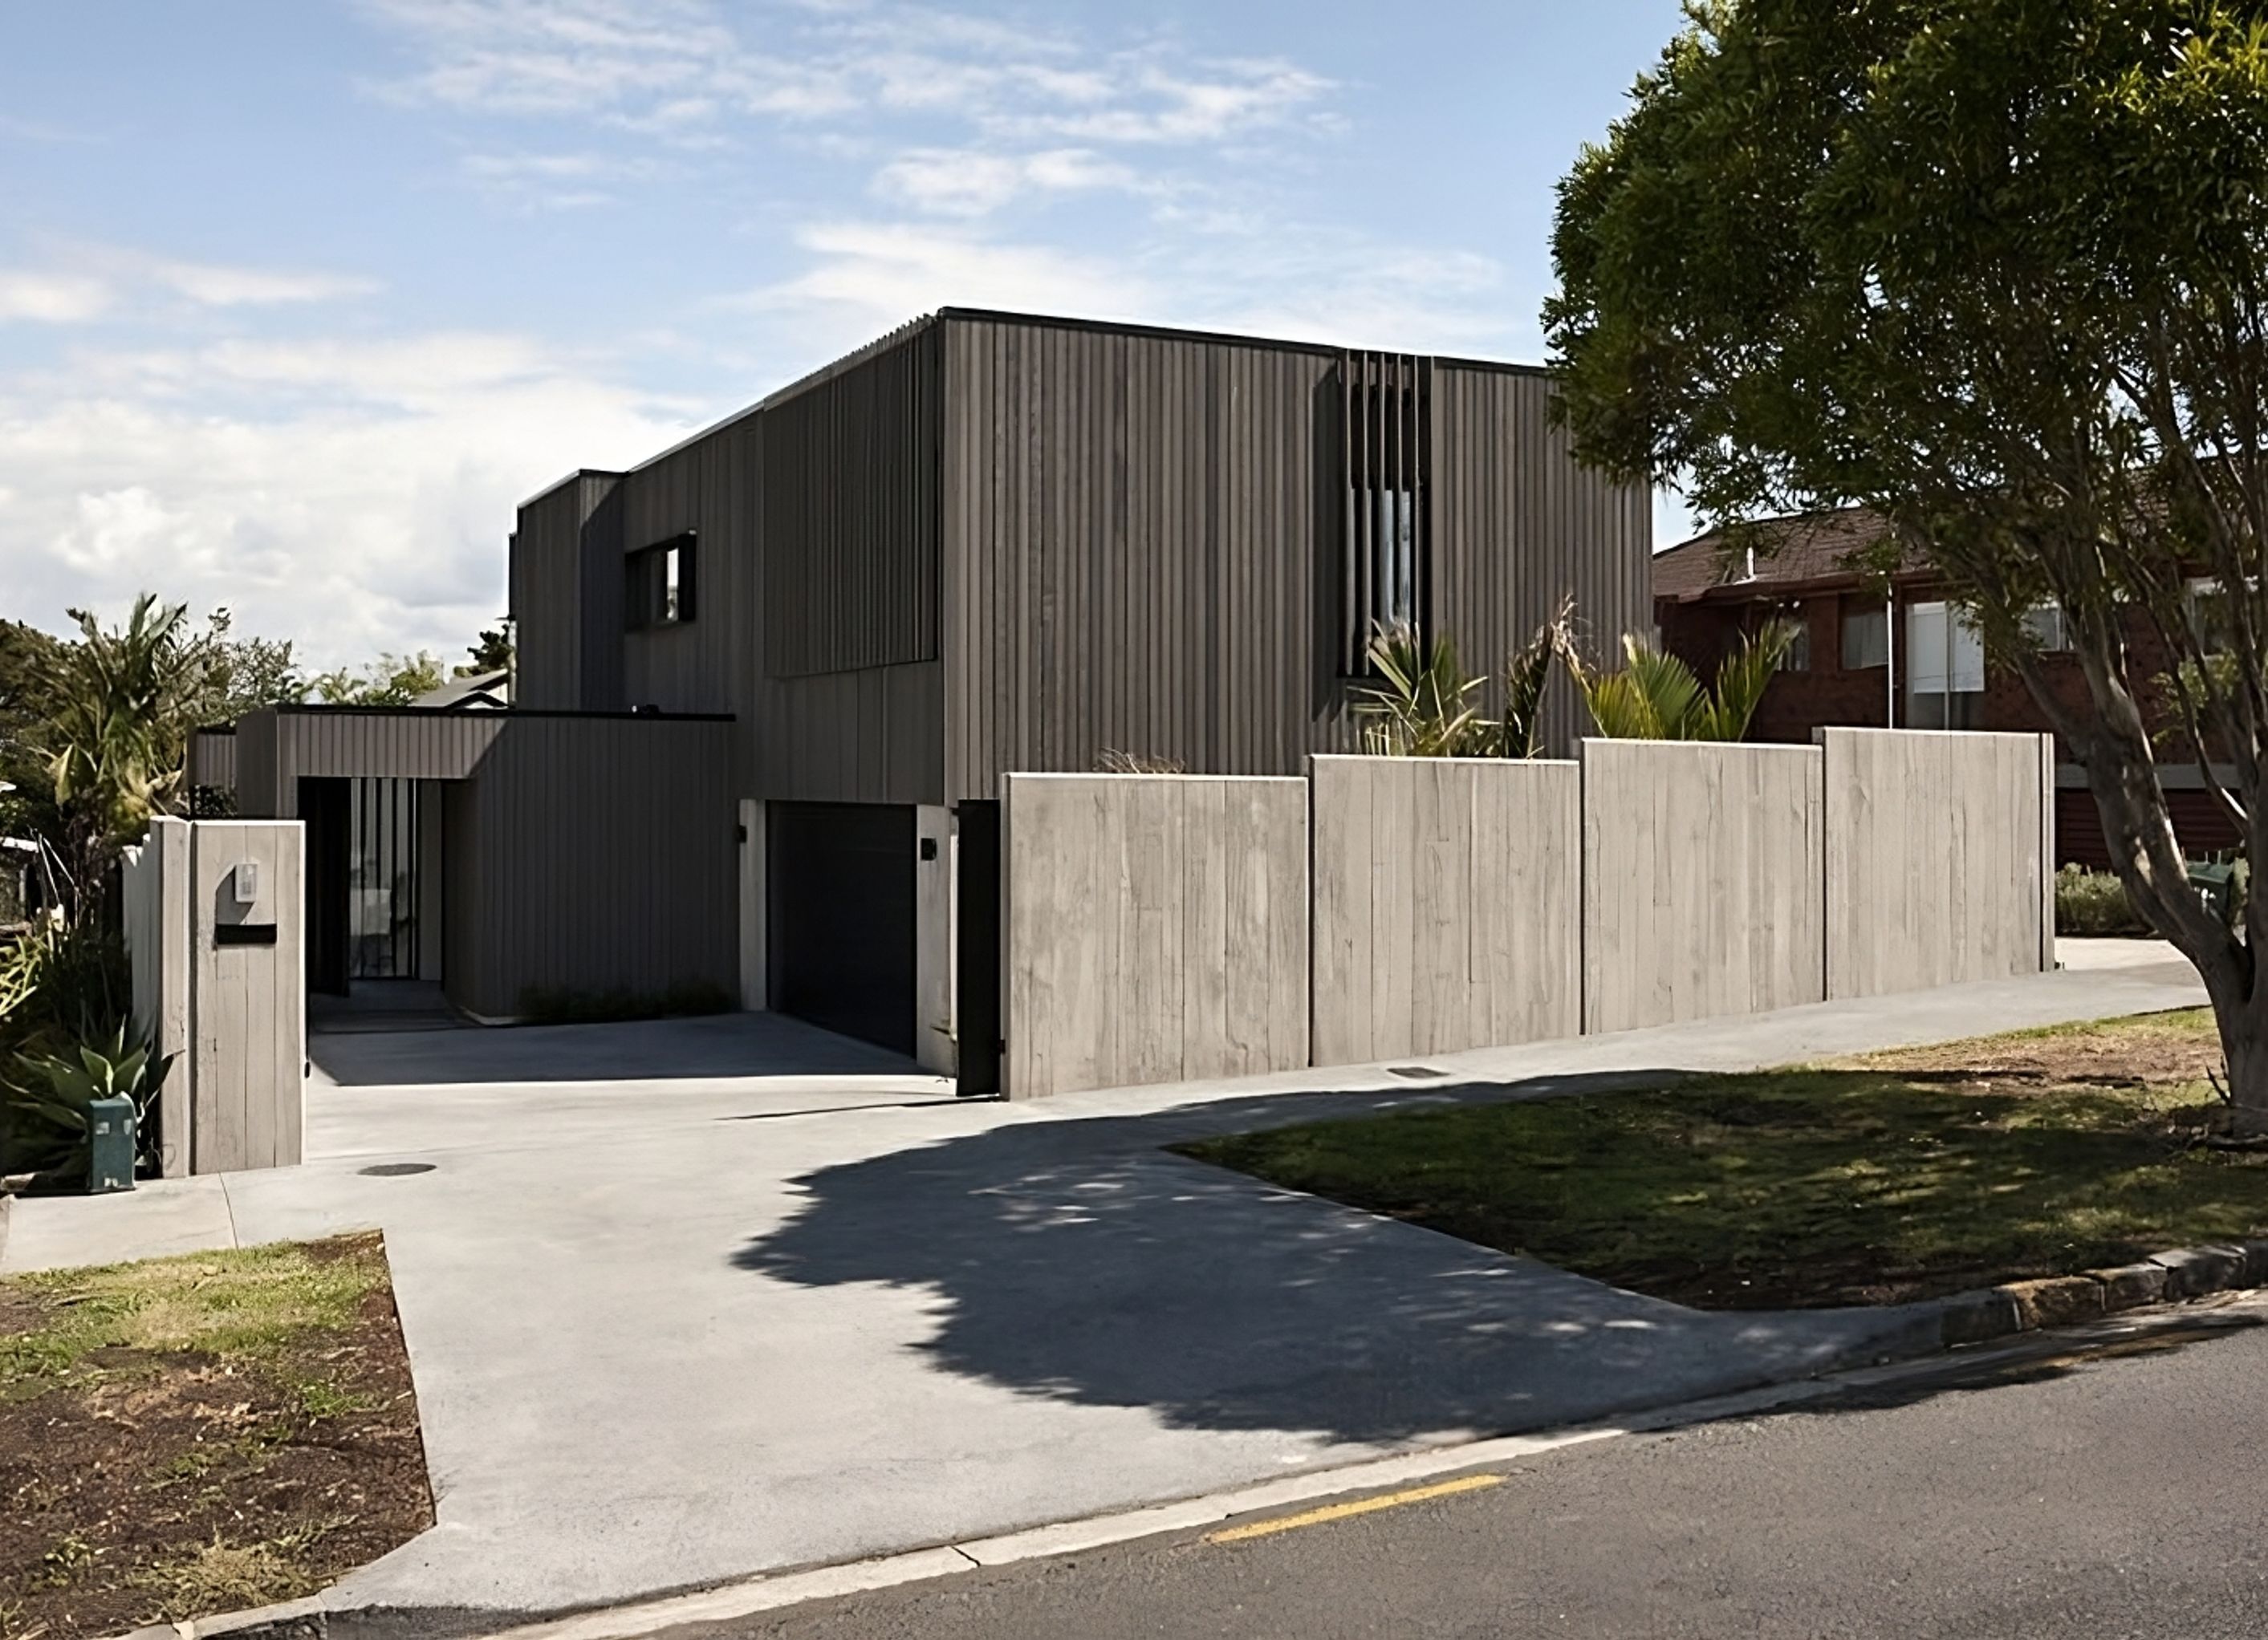
Modernist building featuring cedar weatherboards and precast panels, designed with careful detailing for privacy and security while enhancing views.
The form of the building is in the modernist idiom using a simple pallet of cedar weatherboards and precast panels. They are paired with careful and restrained detailing of the openings within that form to provide interesting secondary elements which punctuate and balance the elevations while connecting to the views. The design possesses all of the site and all sides are demarcated by the building form for both privacy and security.


Professionals used in
this project
The practices and trades credited on this project.


More projects from
Archoffice - Registered Architects
Other work by Archoffice - Registered Architects, across every category they build in.


More in
Rural / Estate / Lifestyle
Everything else in Rural / Estate / Lifestyle, from every practice on ArchiPro.


Next Project
Keep scrolling