

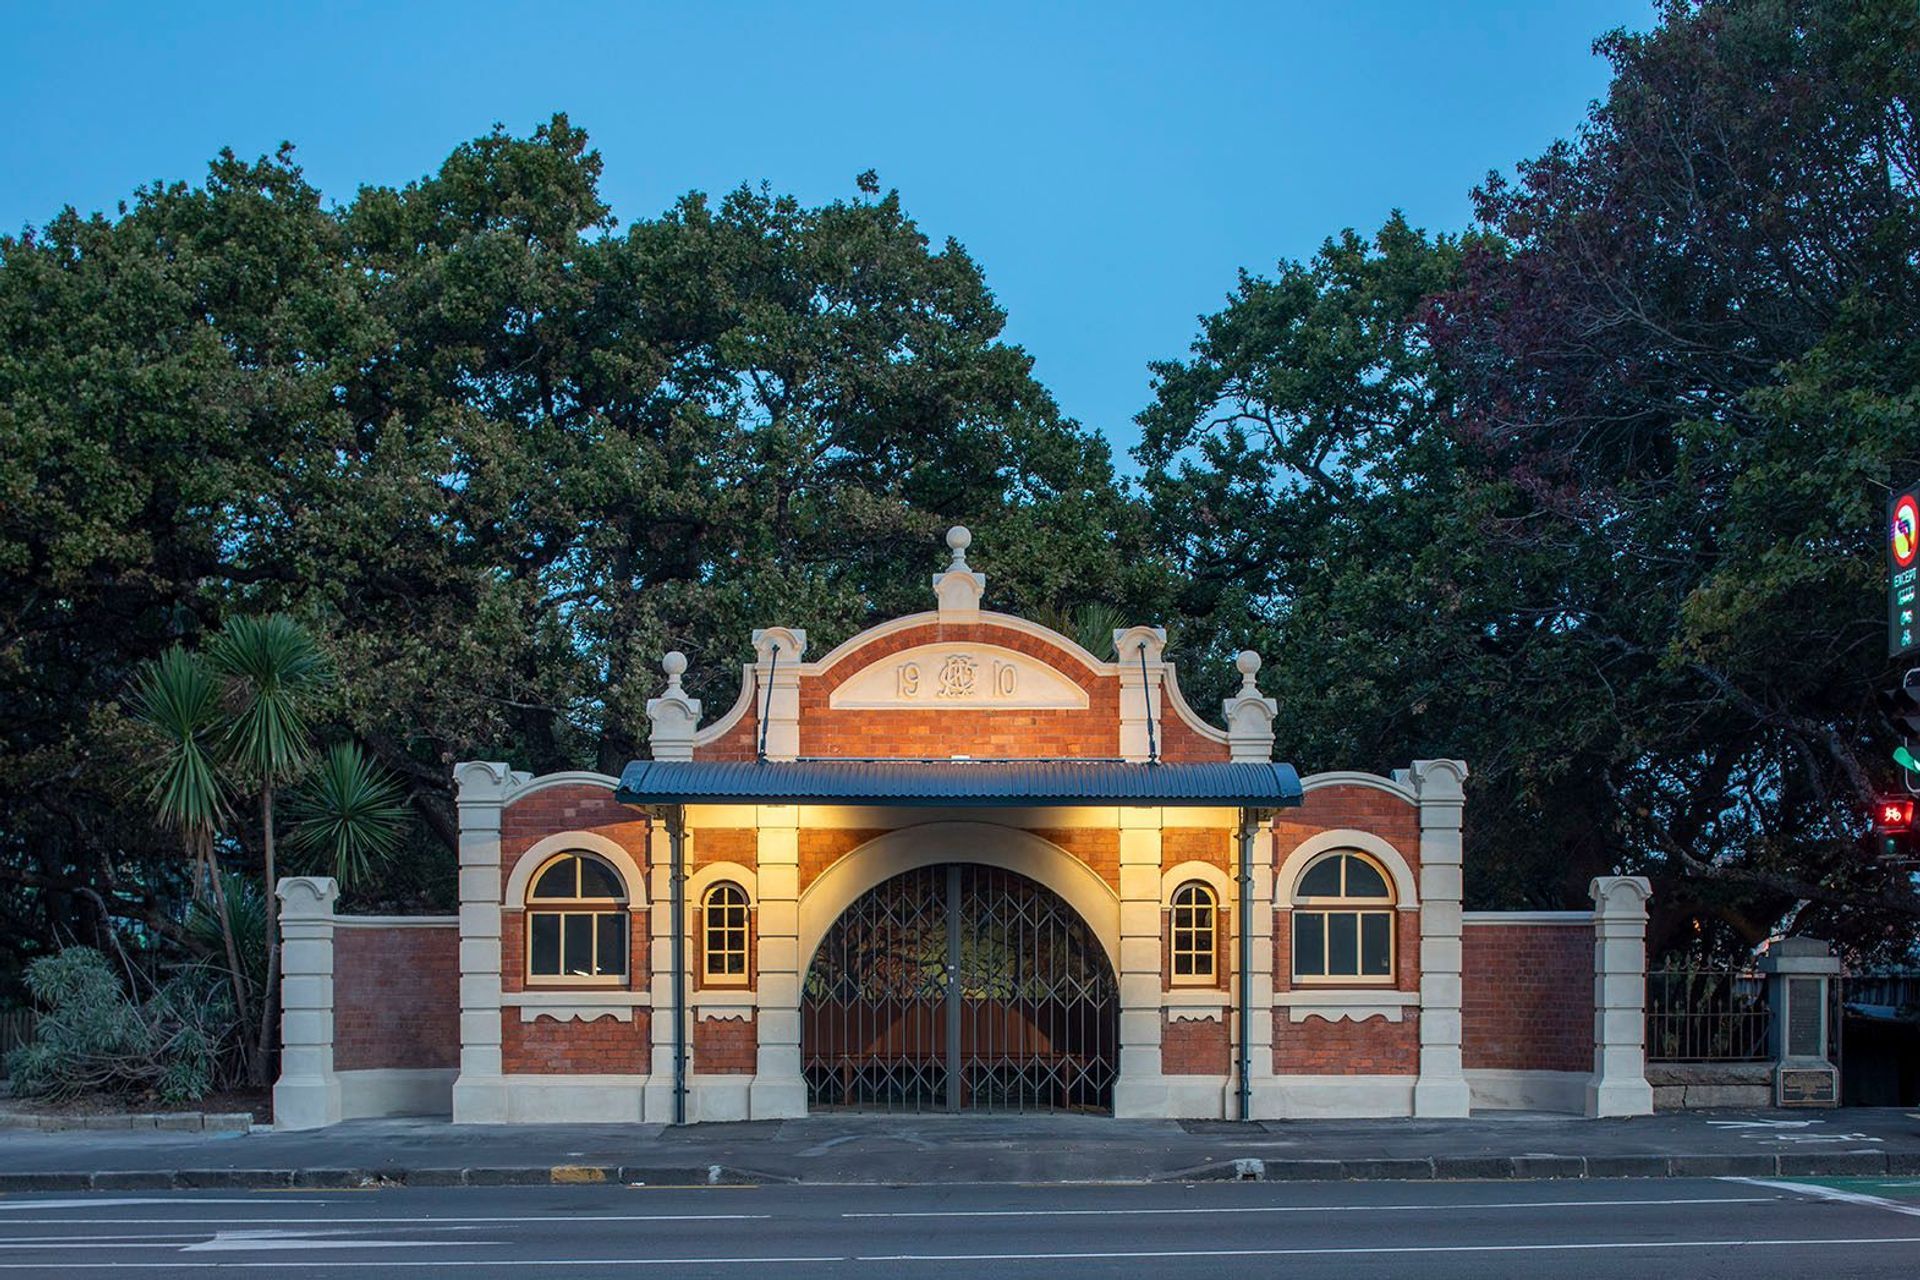
Restoration and seismic upgrade of Auckland's first public toilet for women, blending heritage features with modern design while enhancing the streetscape of Grafton Bridge.
Salmond Reed have been instrumental in the restoration and seismic upgrade of the building which was completed in 2022, not only coordinating the seismic upgrade and major repairs to the building, but designing and implementing the complete restoration of the interior of the the building. The building now meets the standard of >67% of the New Building Standard and has been re-presented with robust finishes and detailing that reflects the historic importance of this architectural gem of a building.
The Symonds Street Public Conveniences and Former Tram Shelter was Auckland’s first public toilet to provide facilities for women and it is one of the only above-ground public toilets and only dual-purpose tram shelters of its time.
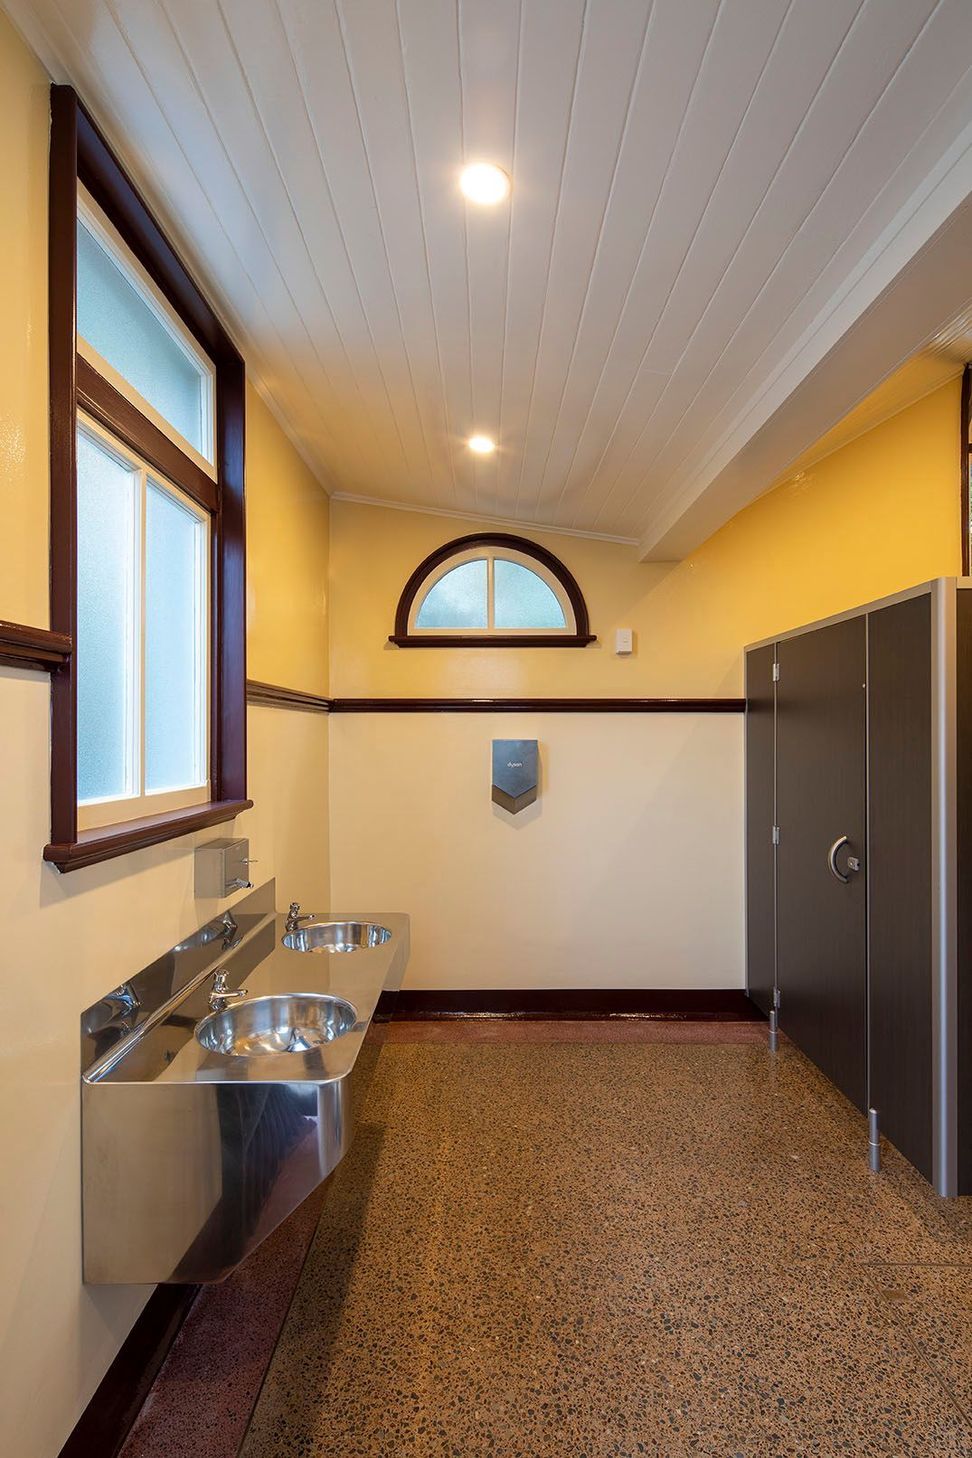
The design response sought to reinstate heritage features uncovered, such as historic wall tiling and coloured concrete flooring through investigation and supported by historical research. The interior was designed to preserve existing finishes and reinstate original detailing wherever practicable with the removal of unsympathetic fabric from past 'modernisations' and alterations. The design guided the seismic strengthening intervention of the new structural members concealed within the existing heritage fabric. New fittings, partitions and linings to hide service routes were designed using stainless steel and modern laminates as a contemporary contrast to the original repaired plaster and tiled finishes.
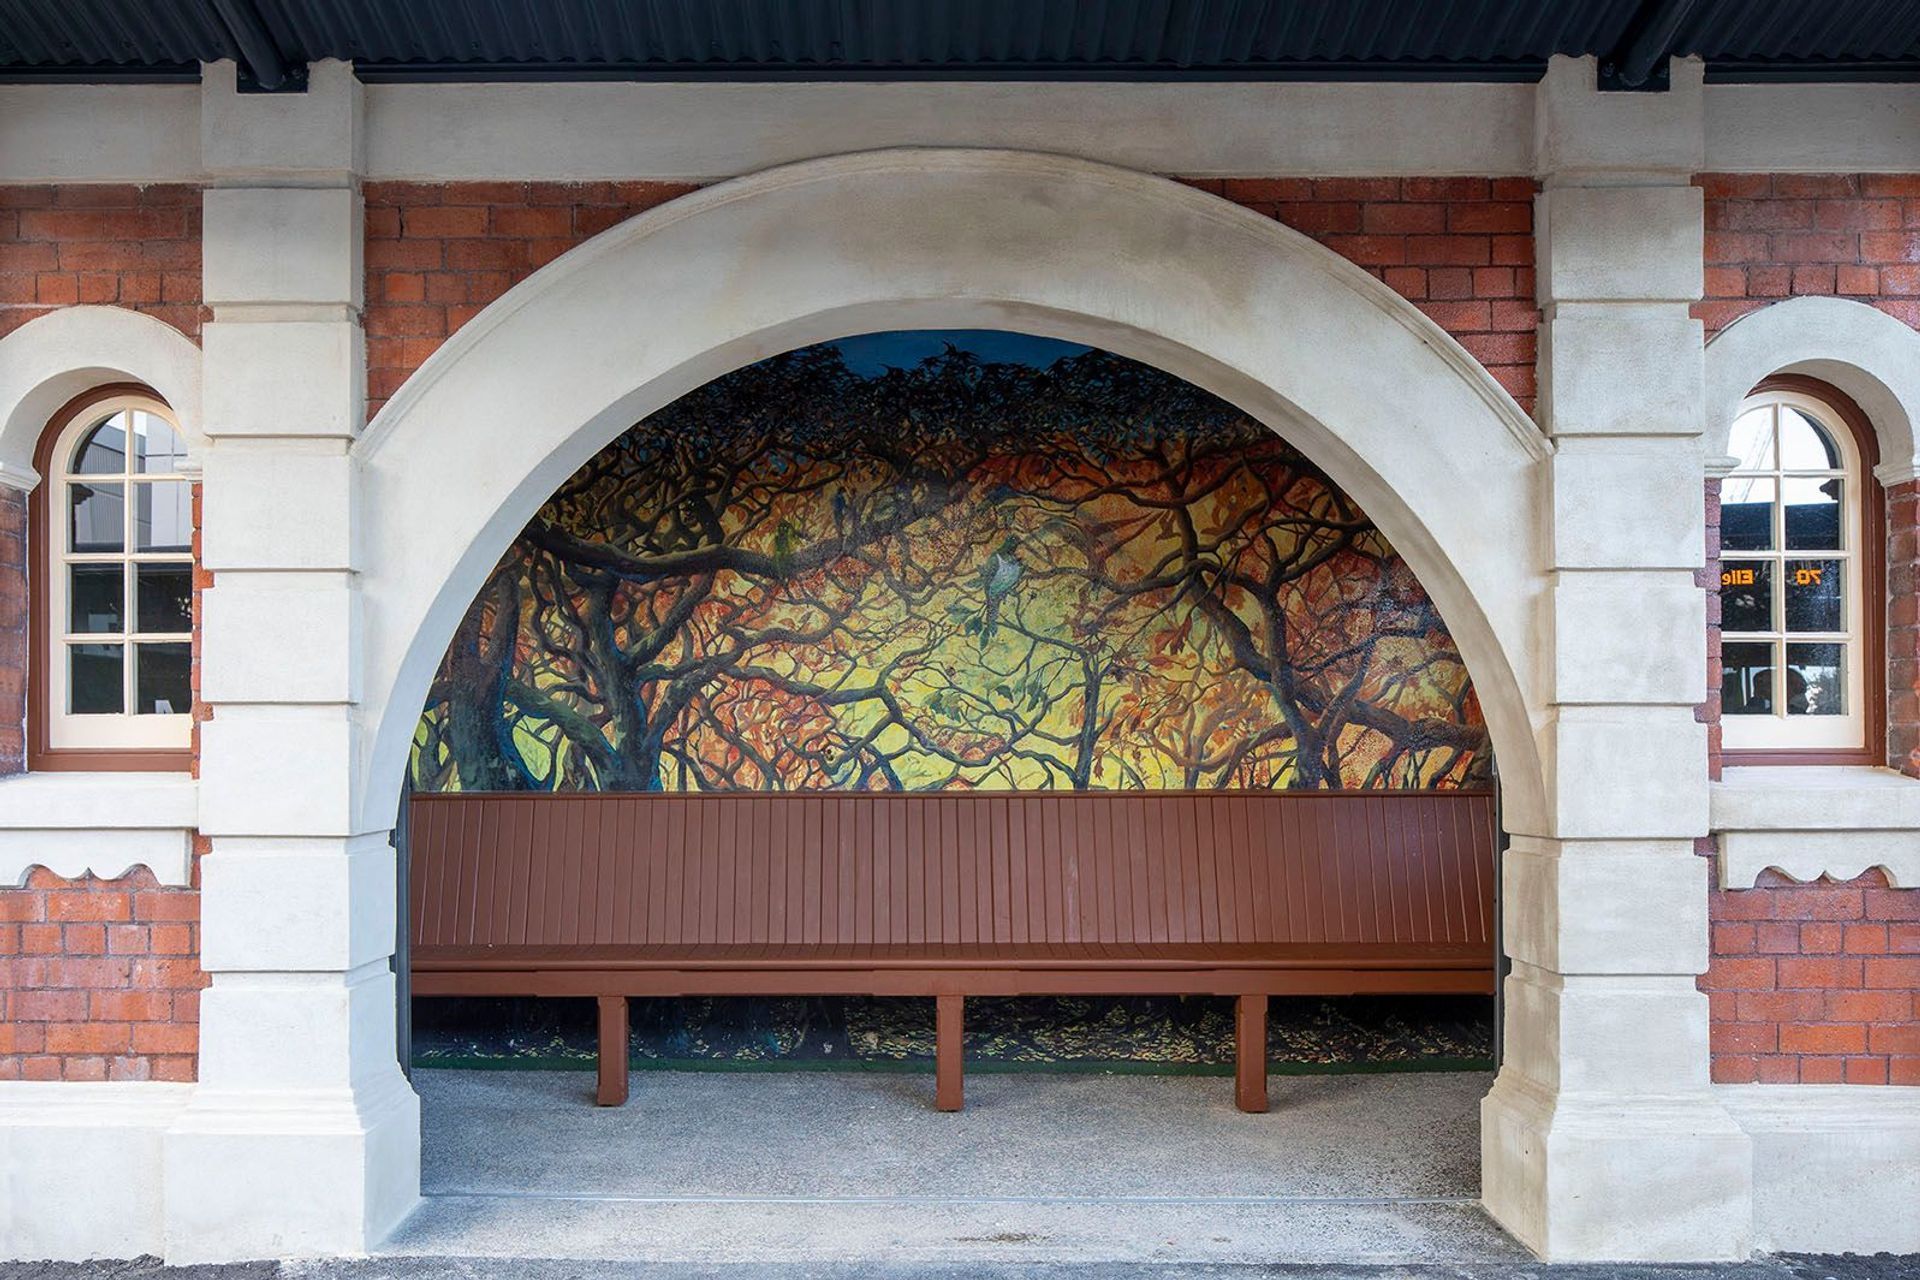
Therefore, there were numerous challenges with the project being on restricted and sloping site, with the building’s proximity to the street, bridge, and cemetery were a significant constraint for the site works and design. The works included re-roofing and improvements to the rainwater disposal system, replastering externally and internally, brickwork repairs and a new polished coloured concrete floor. The tram shelter seating was re-introduced as per the original design. New external feature lighting was installed, which illuminates the beautiful features of the building at this dark corner of Grafton Bridge.
This upgraded facility continues to serve its original purpose as a public toilet and now restored to its former glory, provides a significant architectural contribution to the streetscape to which it belongs.
- Completed
- 2022
- Client
- Auckland City Council

Awards
Auckland Architecture Award - Heritage Category
New Zealand Institute of Architects
Like this Project?
Hire Salmond Reed Architects
Professionals used in
this project
The practices and trades credited on this project.


More projects from
Salmond Reed Architects
Other work by Salmond Reed Architects, across every category they build in.


Next Project
Keep scrolling