

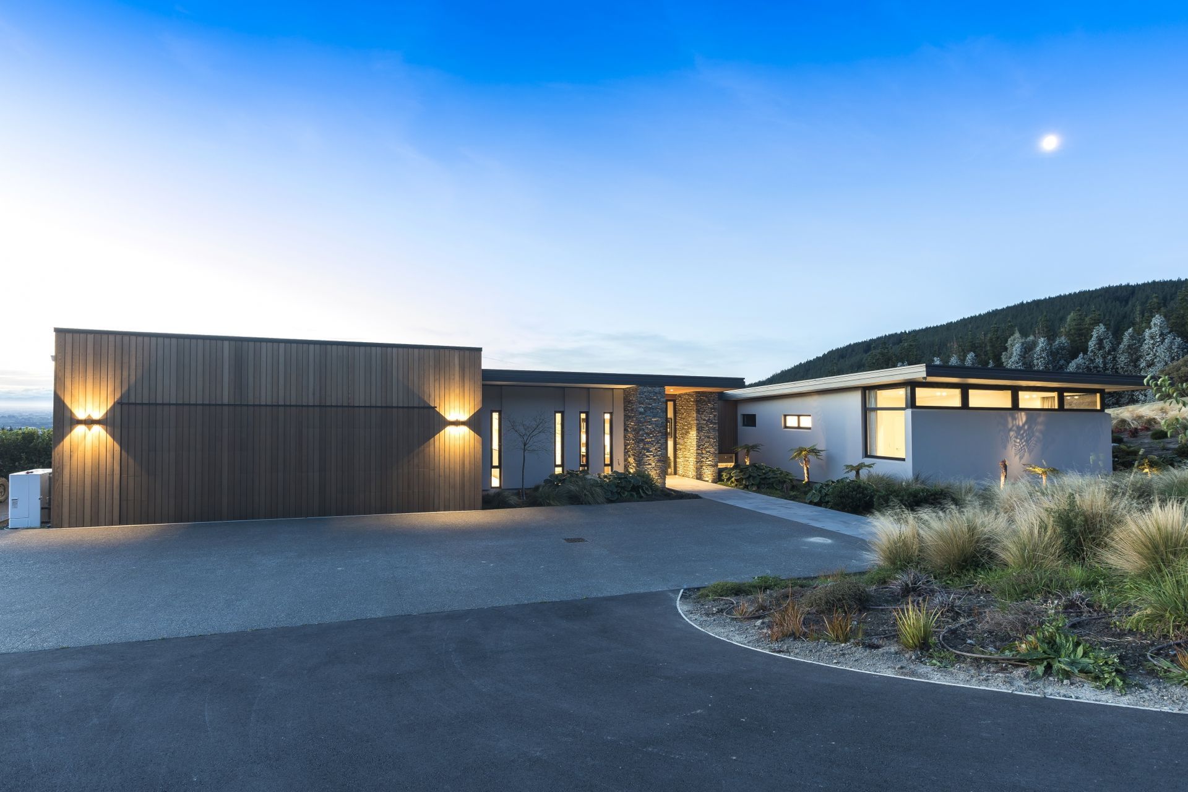
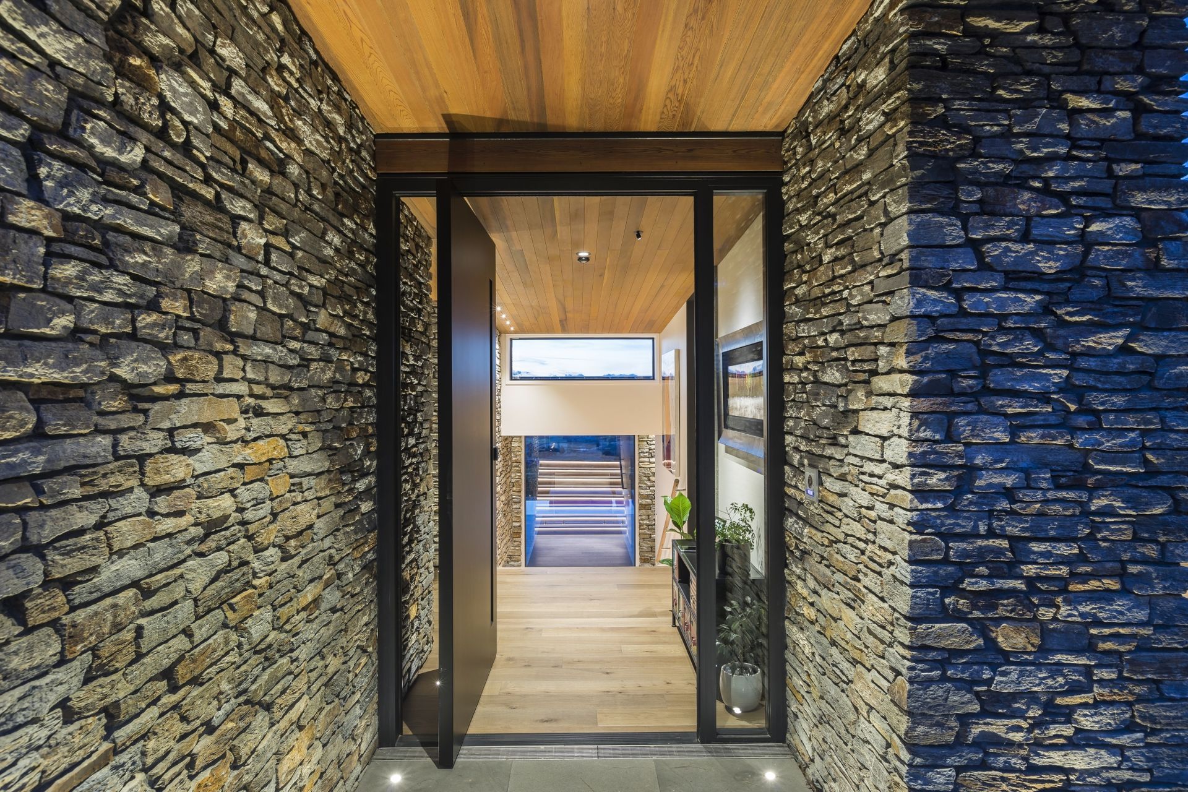
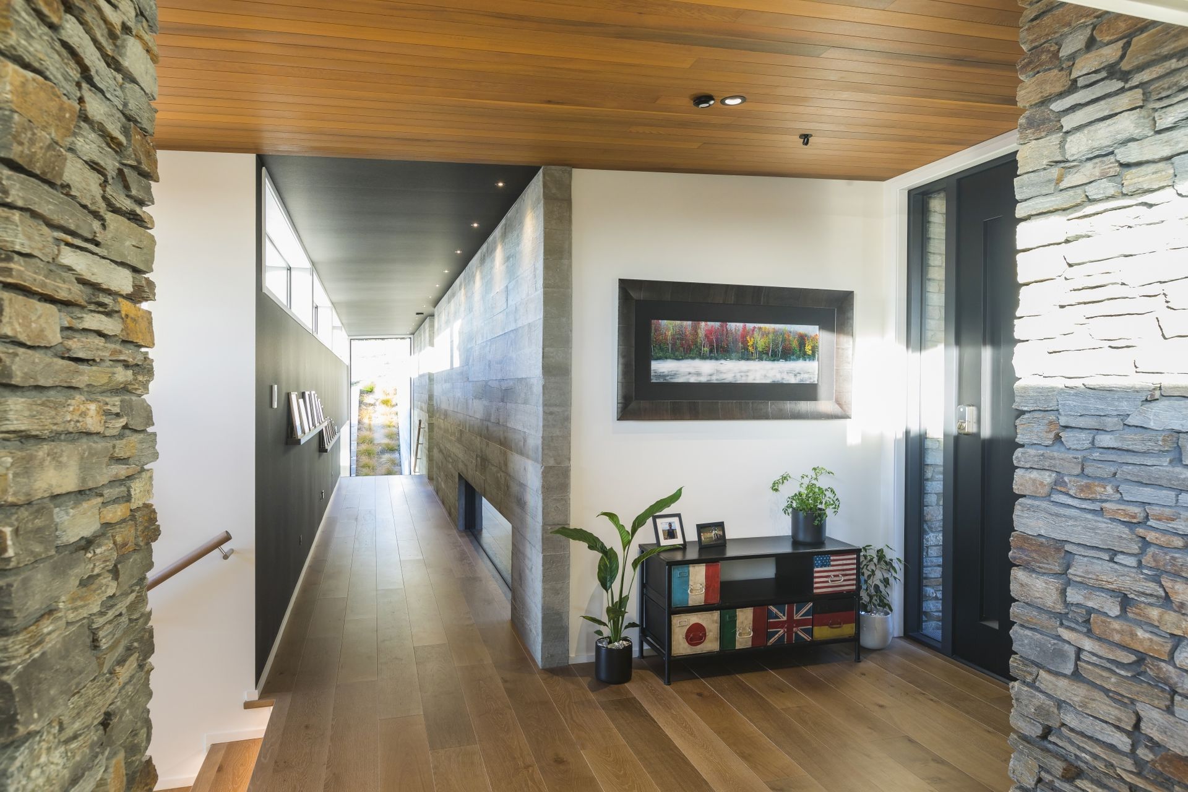
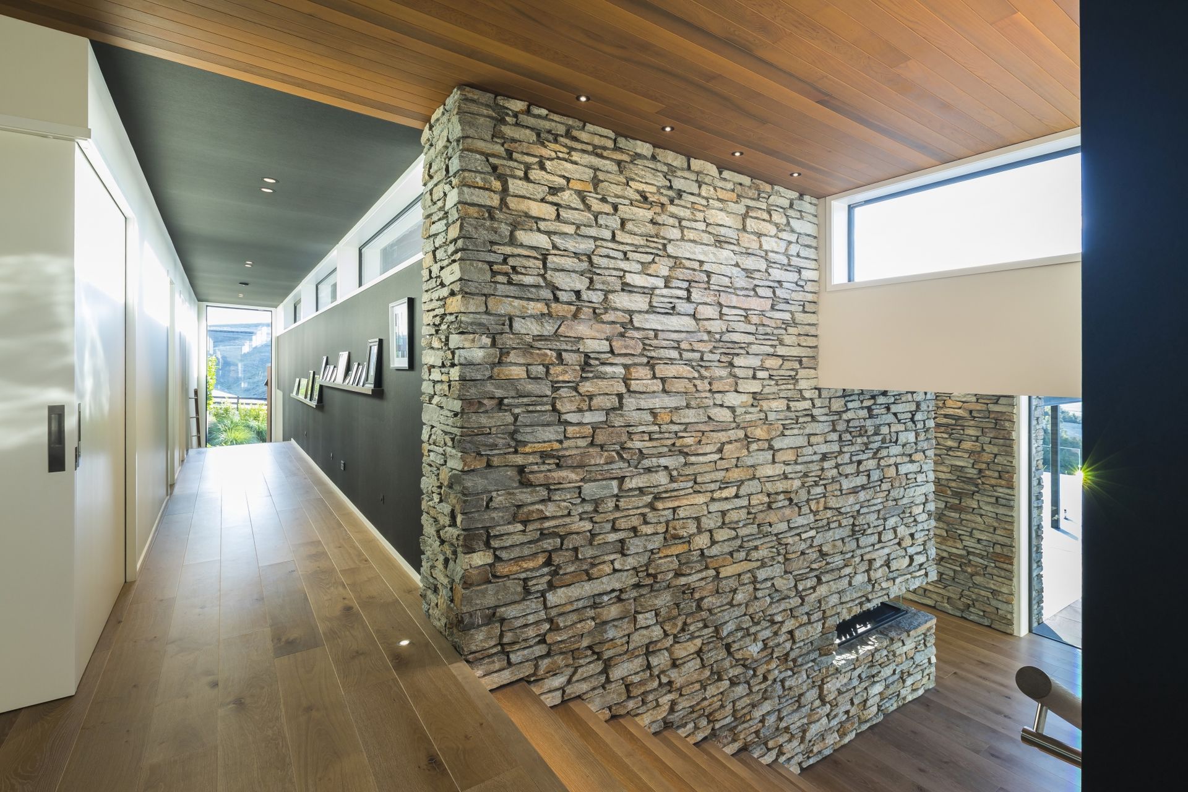
Contemporary family home in Tai Tapu featuring cedar and stone cladding, split-level design, expansive glazing, and energy-efficient thermal mass wall for optimal indoor climate control.
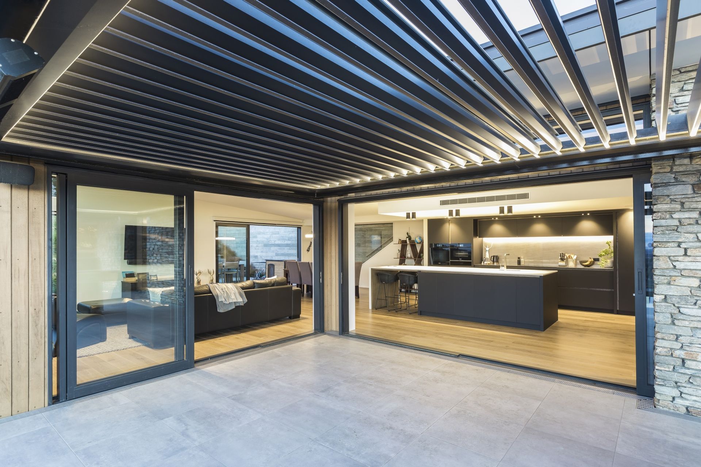
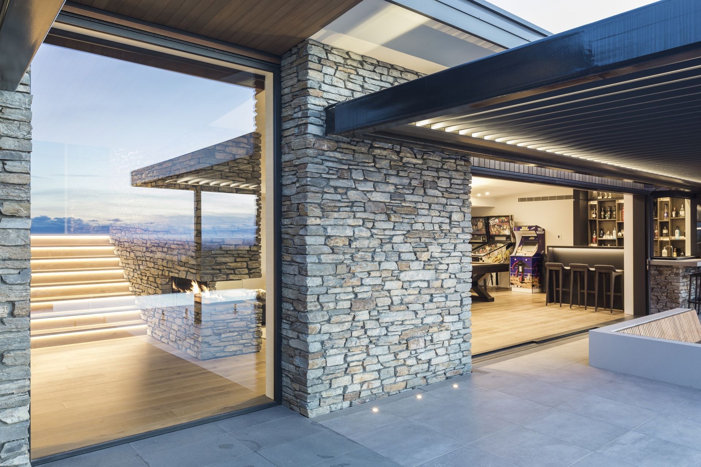
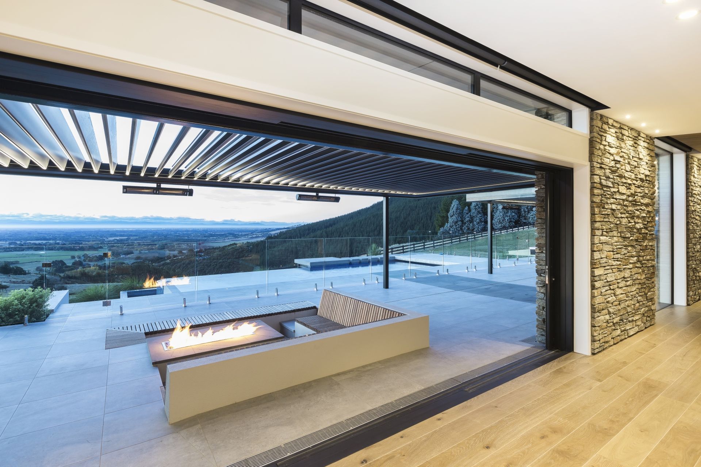
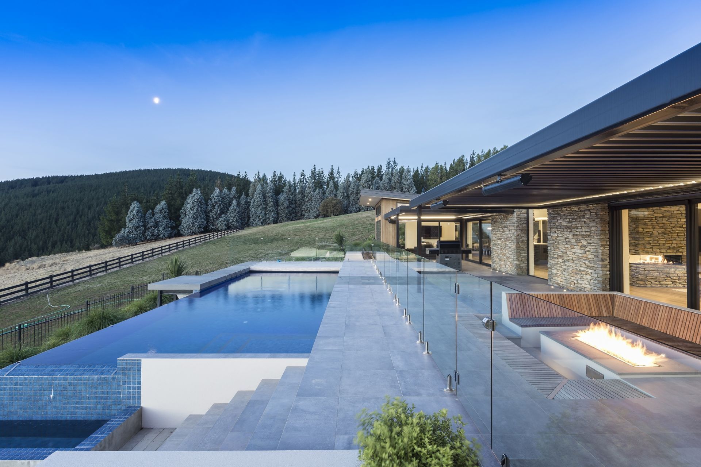
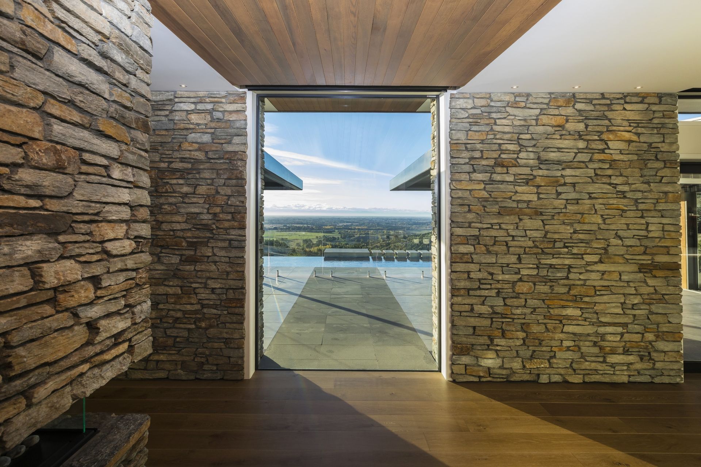
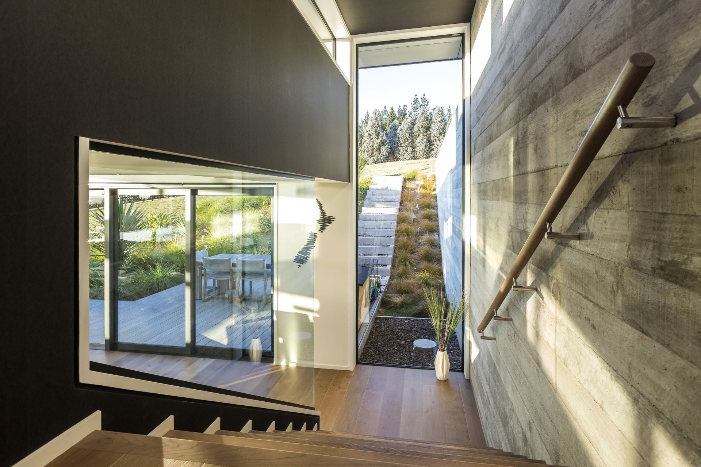
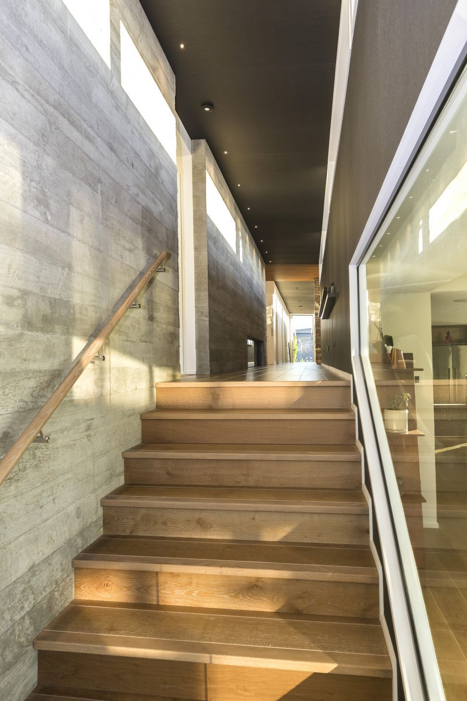
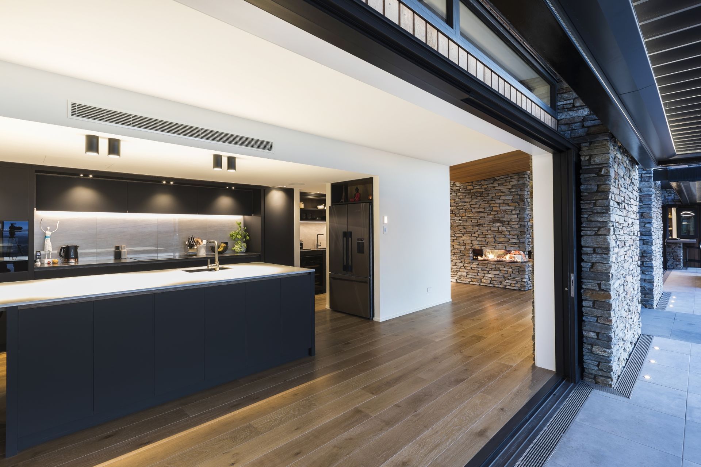
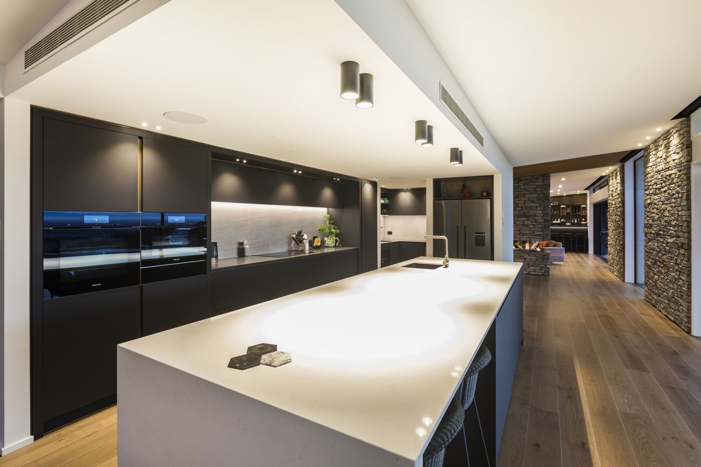
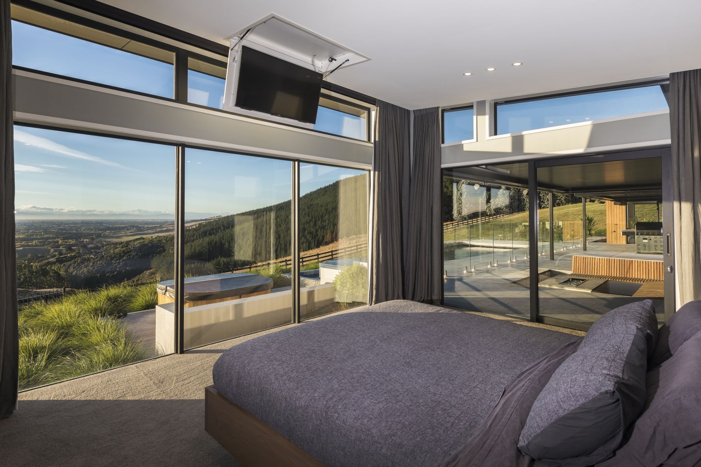
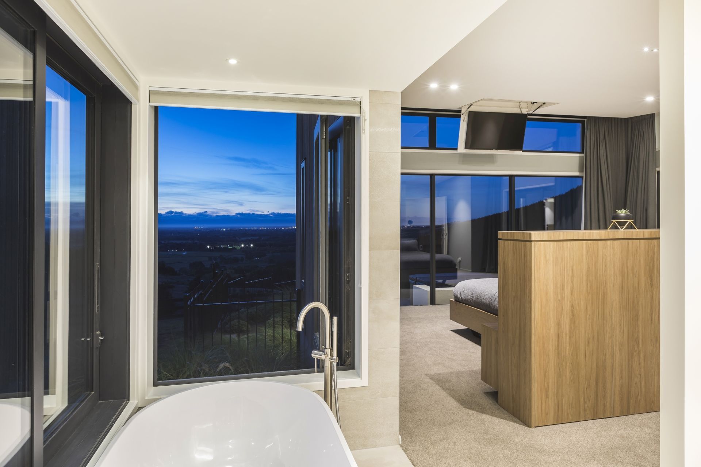
Set into the foothills of Tai Tapu, this contemporary family home embraces its natural surroundings through a palette of cedar and stone cladding systems. The split-level design follows the site’s contours, with expansive glazing framing stunning views of the Canterbury Plains.
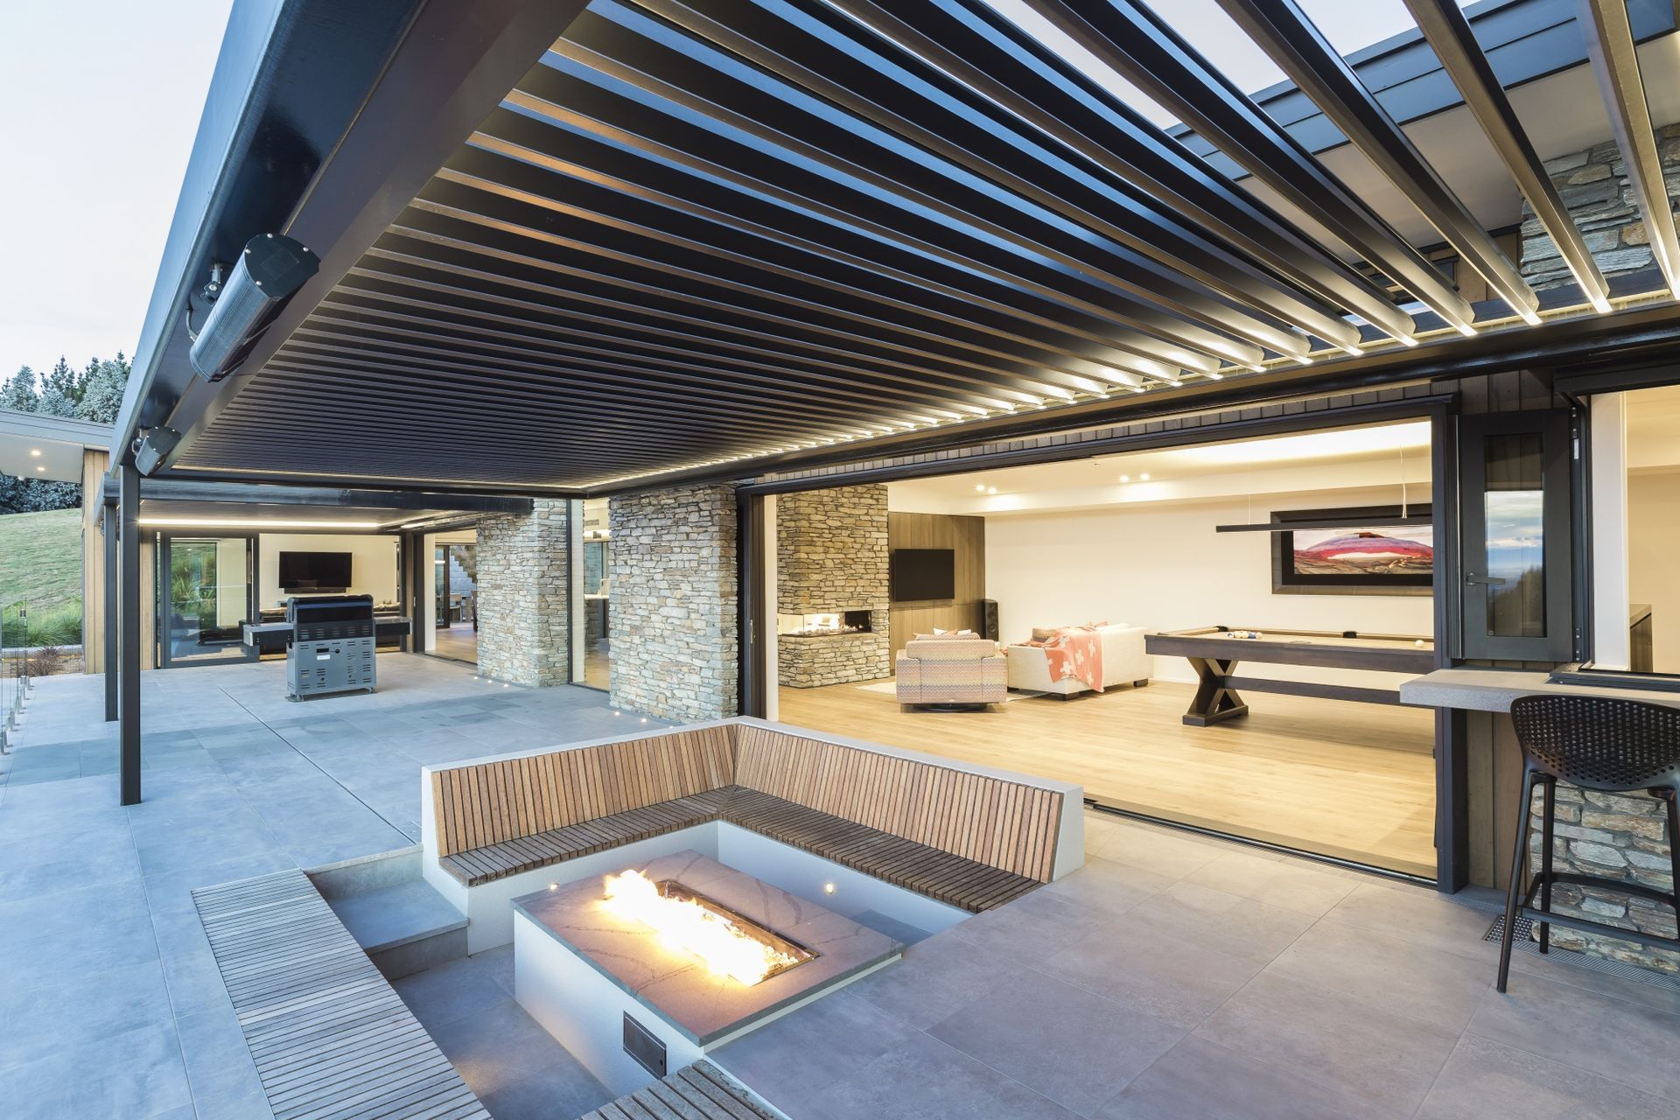
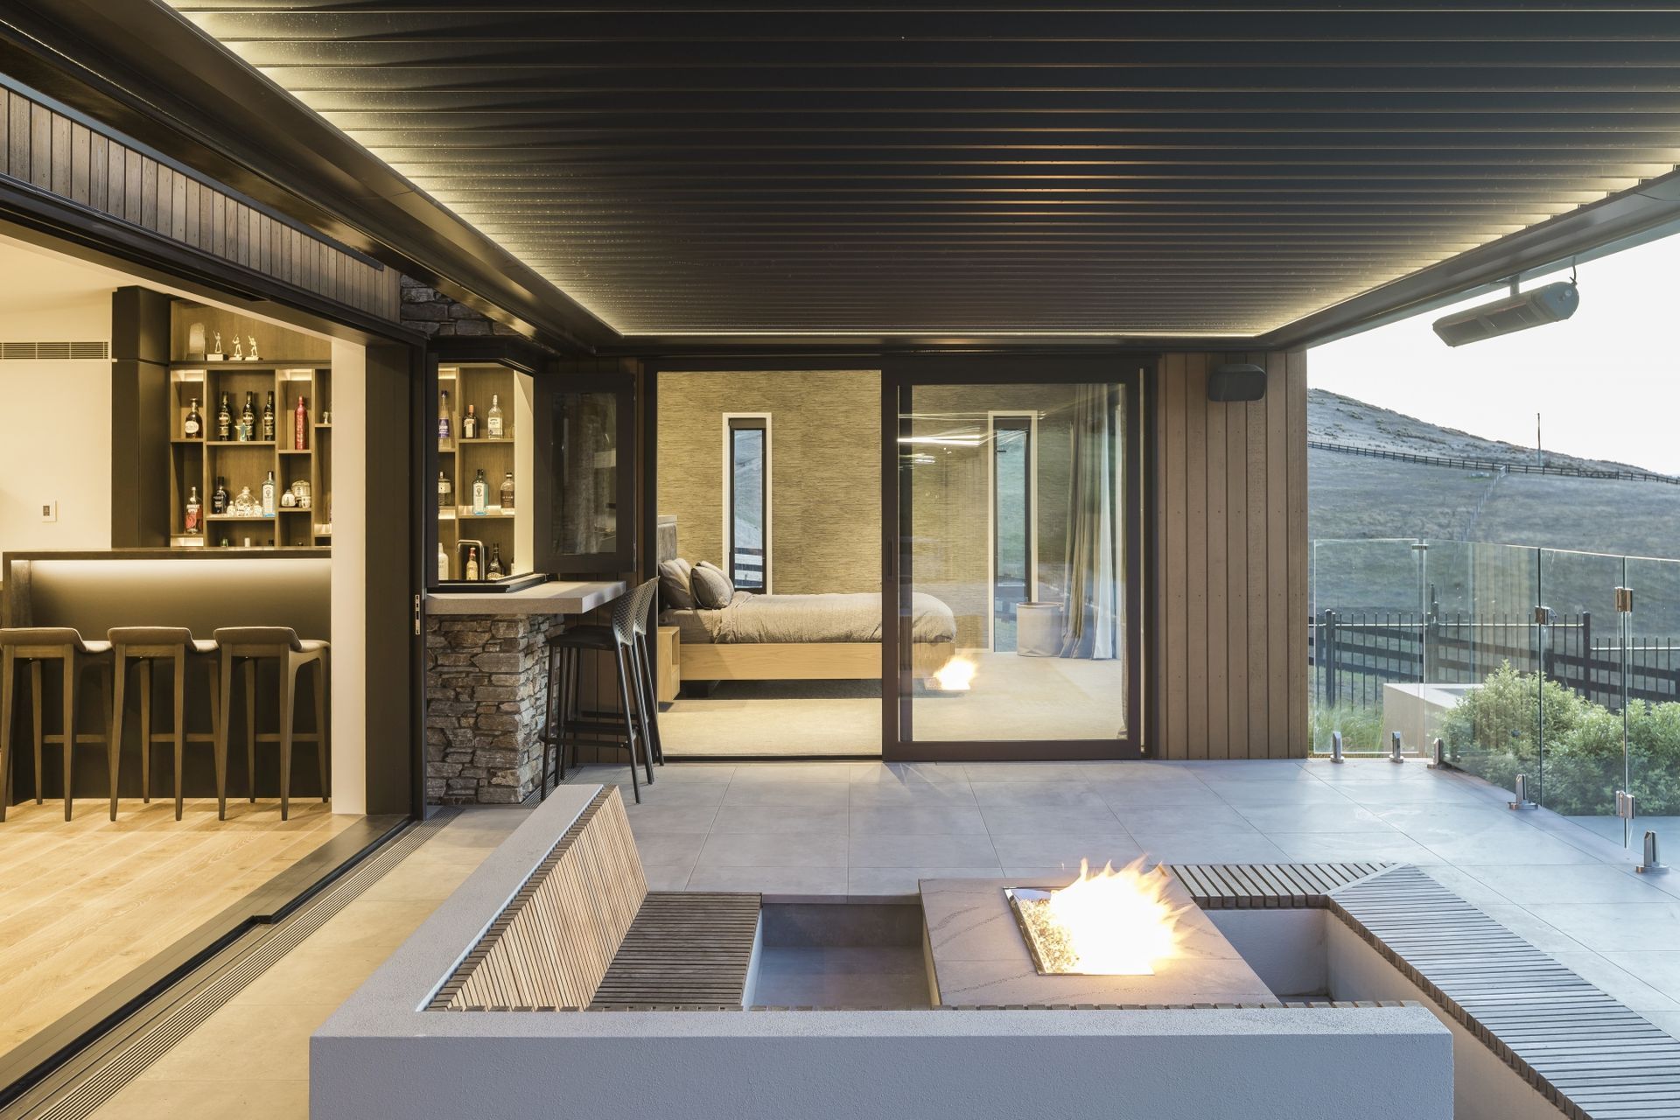
Indoor-outdoor flow was a priority, with living areas opening to a terrace featuring a firepit, bar, and infinity-edge pool. A dedicated games room enhances the entertainment options, providing a social hub within the home.
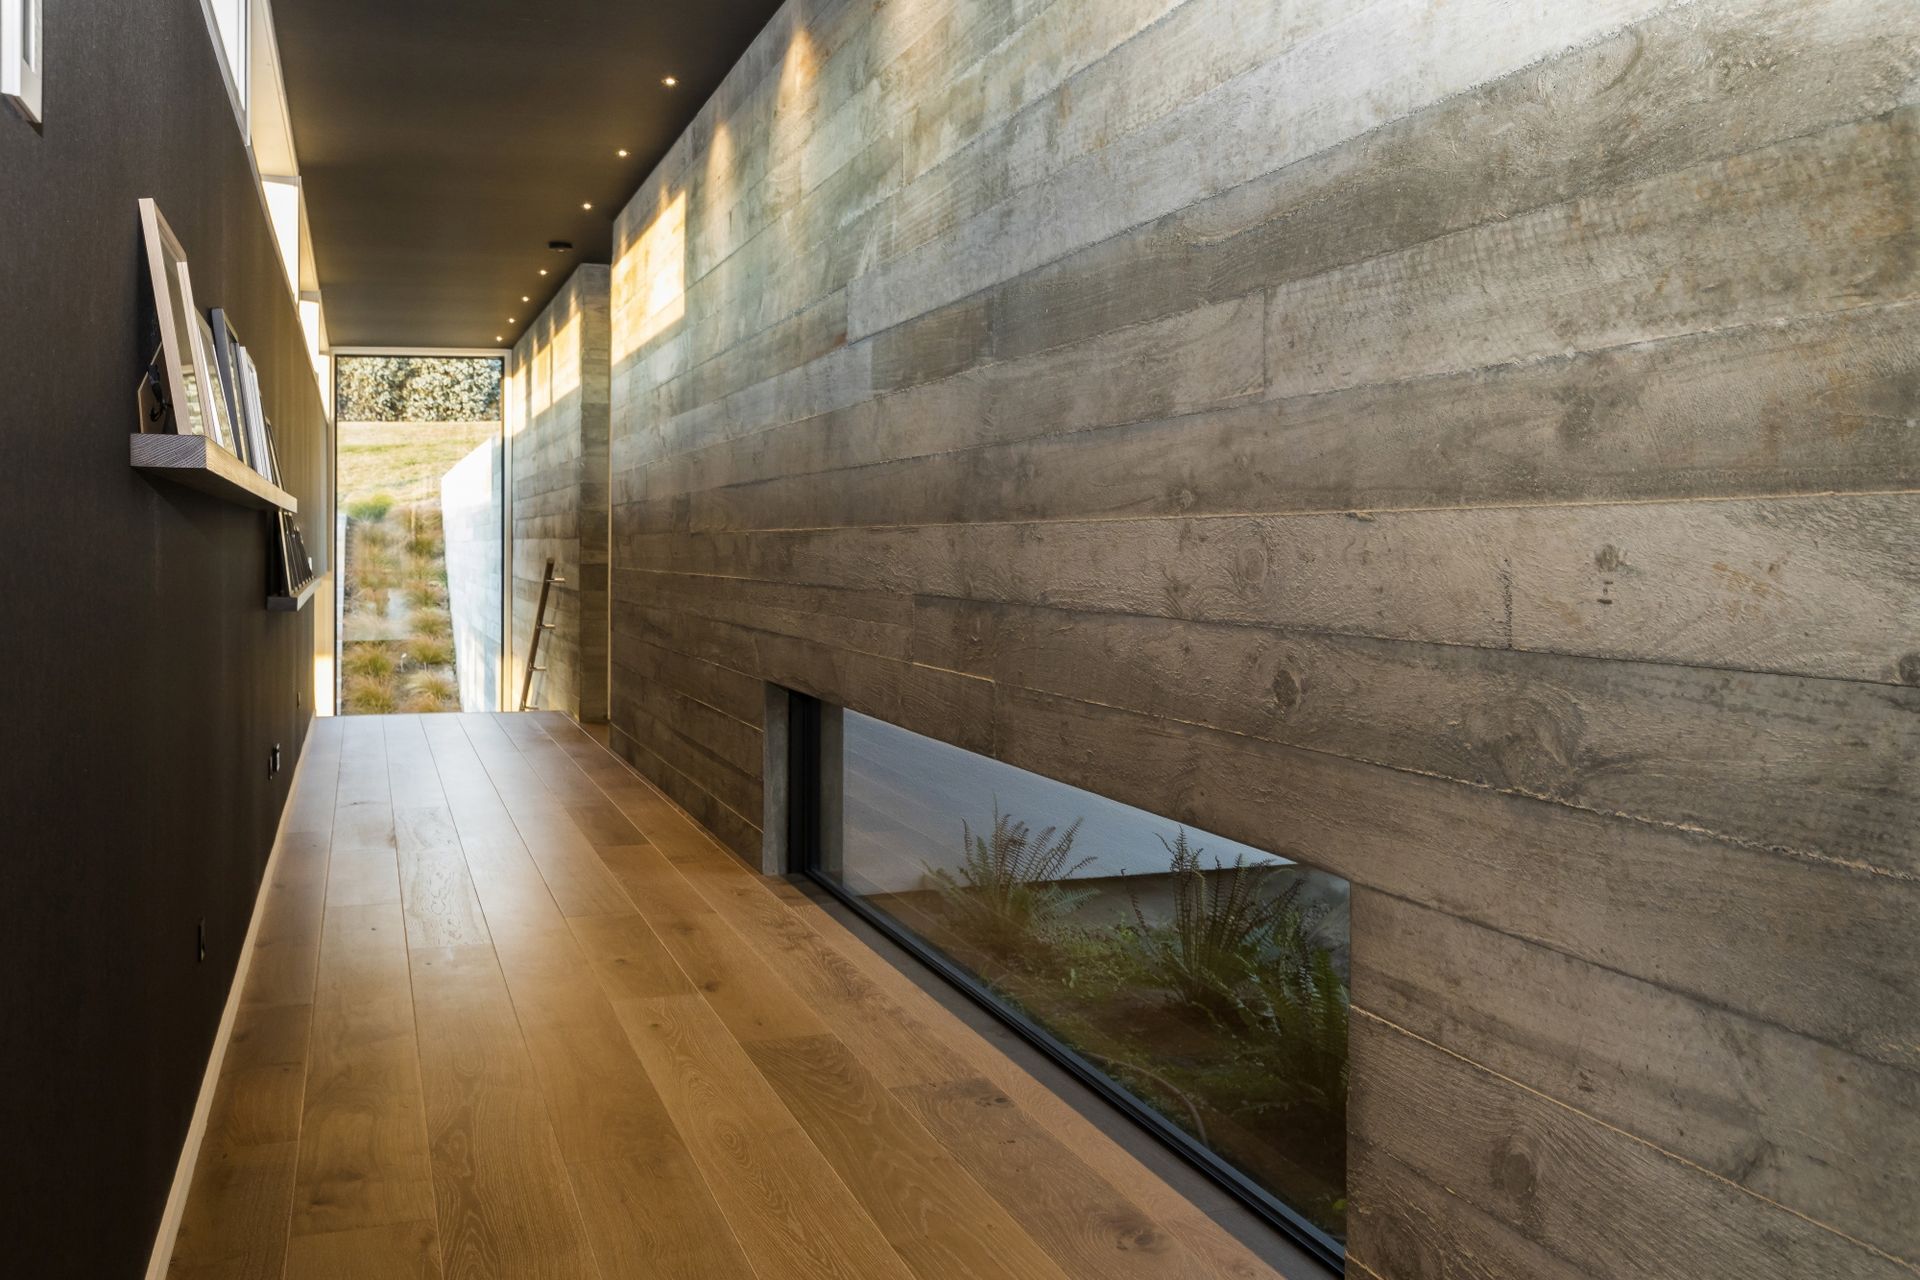
Energy efficiency was also a key consideration. A central thermal mass wall captures and stores solar energy, passively regulating indoor temperatures. This sustainable approach ensures the home remains warm in winter and cool in summer, reducing energy reliance.
With its striking design, carefully integrated materials, and thoughtful spatial planning, this residence is a refined, functional, and visually impressive family retreat.
- Building style
- Modern
Like this Project?
Hire Boyd Chamberlain Architecture
Professional Reviews
Professionals used in
this project
The practices and trades credited on this project.



More projects from
Boyd Chamberlain Architecture
Other work by Boyd Chamberlain Architecture, across every category they build in.


More in
Luxury Homes
Everything else in Luxury Homes, from every practice on ArchiPro.


Next Project
Keep scrolling