
Project team
Product Suppliers
Taranaki Hospital Renal Unit: A pioneering healthcare facility designed for patient wellbeing, featuring sustainable materials, innovative design, and a focus on community care, set to achieve Zero Energy certification.
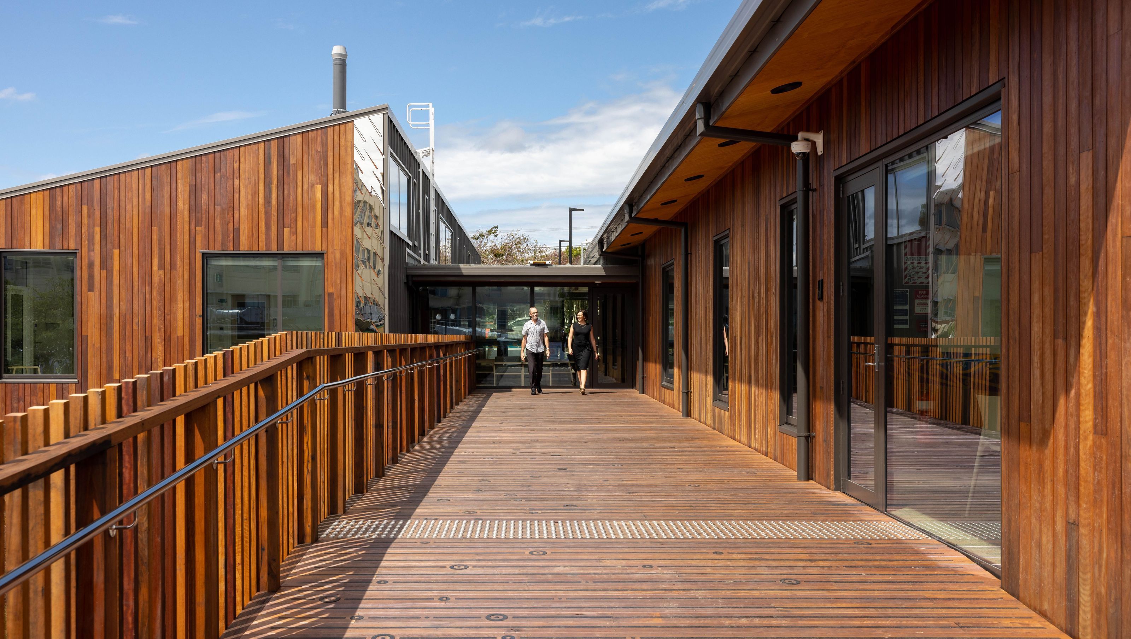
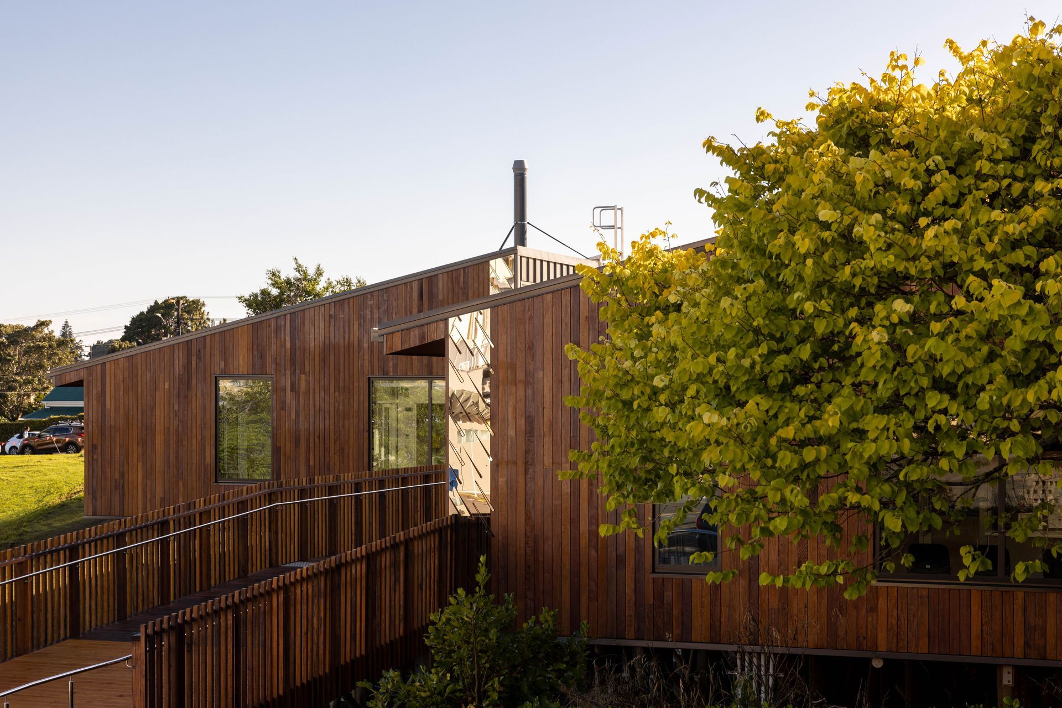
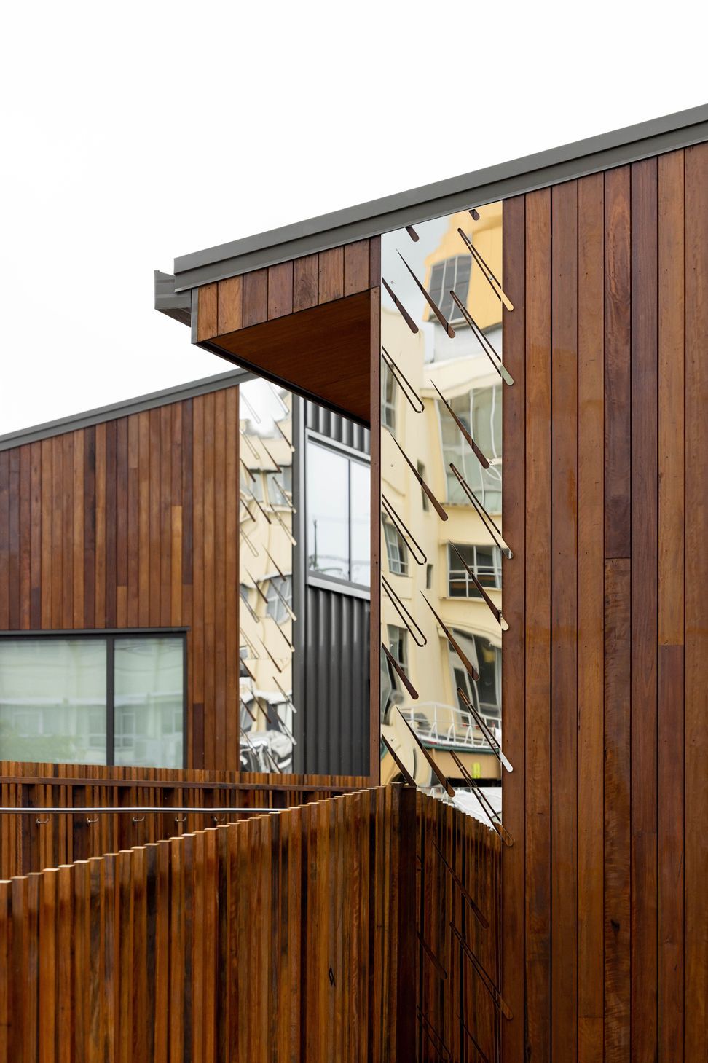
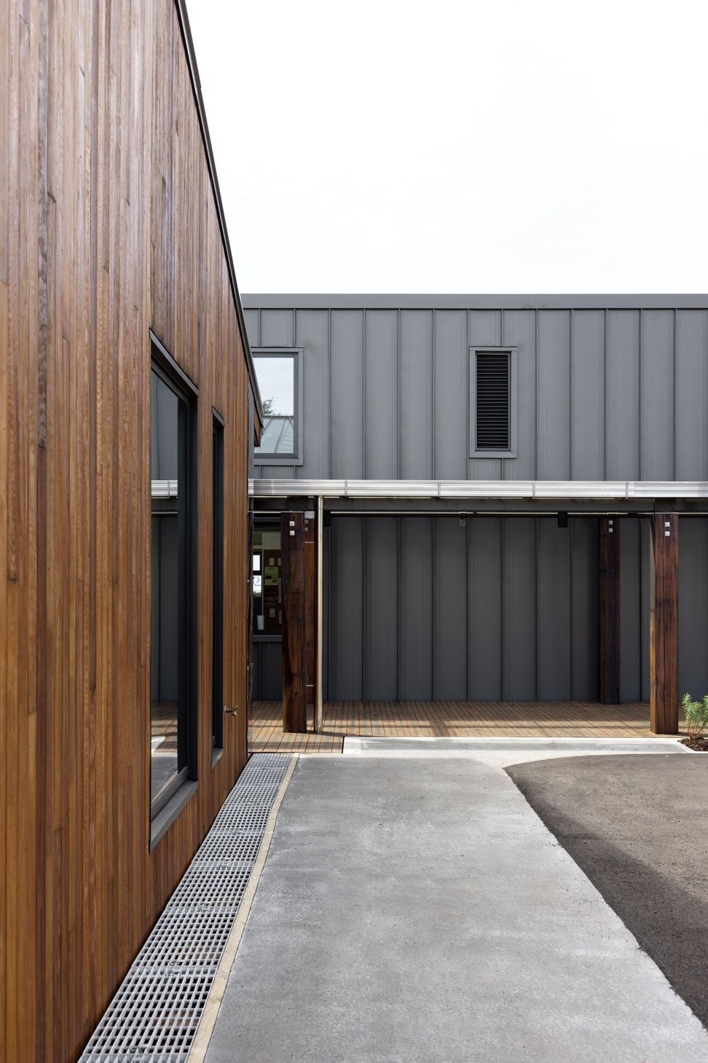
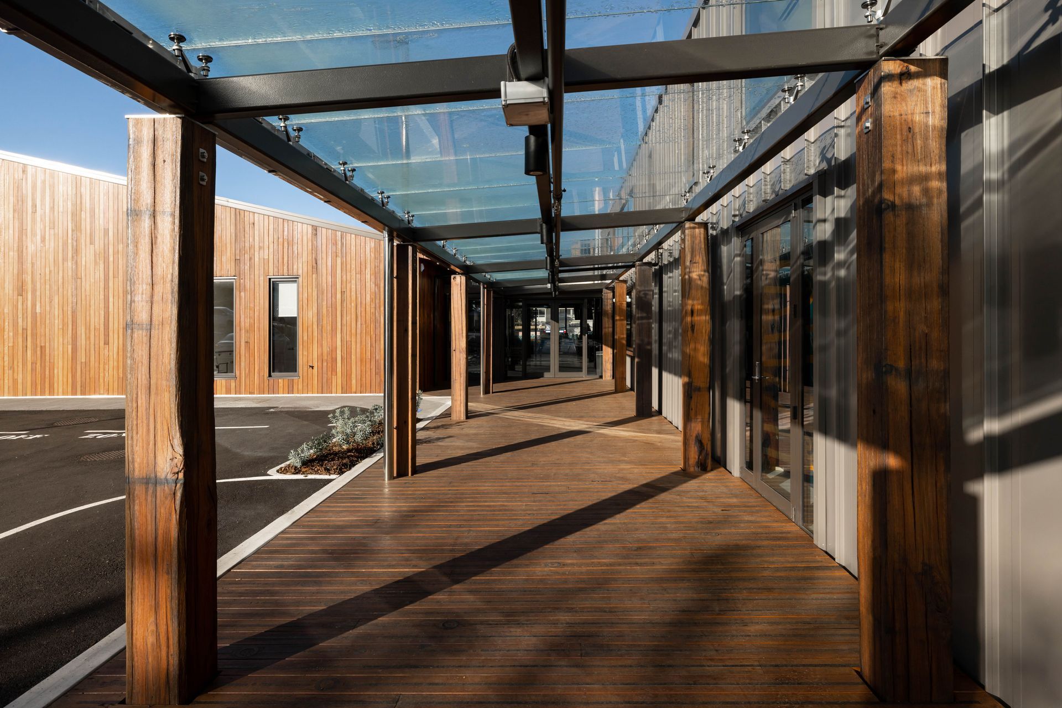
This commercial project is a perfect example that showcases the versatile use of LMA Timber's sustainable, reclaimed, Australian Hardwood, which has been used for the Hospitals cladding, beams & posts, decking, balustrades & more.
The Renal Unit at Taranaki Base Hospital has been designed to focus on the holistic shift in managing the wellbeing of dialysis patients and their families.
Built to maximise sea views and feel more like a clinic or retreat than a hospital the renal unit creates an optimal environment for patient wellbeing and recovery. Natural daylight, external views and openable windows offer a sense of lightness, hope, relaxation, and access to nature. Privacy and acoustic performance have been carefully considered to ensure a quiet and comfortable space.
The new unit has 12 dialysis chairs, as well as two home dialysis training rooms to promote and support independent self-care in the community. A special treatment room will enable after hours self-care for pre-arranged dialysis patients, including those visiting from other districts.
Designed by Warren and Mahoney, this design considers Māori and Pasifika patients with inclusive and welcoming design features developed in collaboration with local iwi and Tihei design consultancy.
Sustainable design was a key factor from the outset. Using reclaimed Tallowwood cladding, decking, battens and structural big end section timbers really helped to tick this box. The building form and orientation was driven by passive design principles to minimise energy demand. This project is now set to be the first healthcare building in New Zealand to achieve Zero Energy certification - a leading, internationally recognised environmental certification provided via the International Living Future Institute.
Responding to the nature and location of its site, the building is situated across a natural valley, spanning the gap between a residential zone and hospital property.
AWARDS
NZIA National Architecture Awards
Public Architecture Award 2023
Healthcare Environment Award - Best in Class
Best in Class 2023
Designers Institute of New Zealand Best Awards
Healthcare & Wellbeing - Silver Pin 2023
Property Council New Zealand Awards
Civic, Health & Arts - Excellence 2023
Property Council New Zealand Awards
Green Building - Excellence 2023
New Zealand Institute of Architects - Western Chapter
Public Architecture 2023
European Healthcare Design Awards - Healthcare Design (Under 25,000 sqm) Category Winner 2023
European Healthcare Design Awards - Design for Health and Wellness
Highly Commended 2023
Like this Project?
Hire Hardwood by LMA Timber
Professional Reviews
The products behind the project
Three products specified into this build from one supplier, a verified ArchiPro member. Tap through to specifications, suppliers and lead times.


Professionals used in
this project
The practices and trades credited on this project.

More projects from
Hardwood by LMA Timber
Other work by Hardwood by LMA Timber, across every category they build in.


More in
Hospitals
Everything else in Hospitals, from every practice on ArchiPro.


Next Project
Keep scrolling