
Product Suppliers
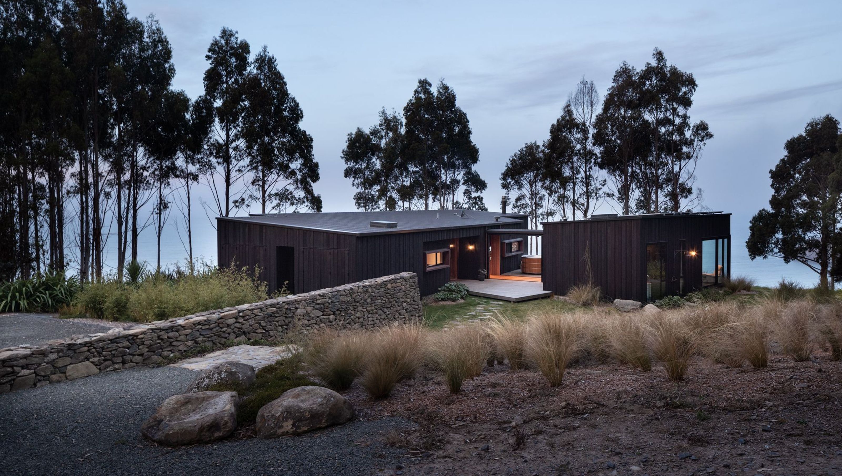
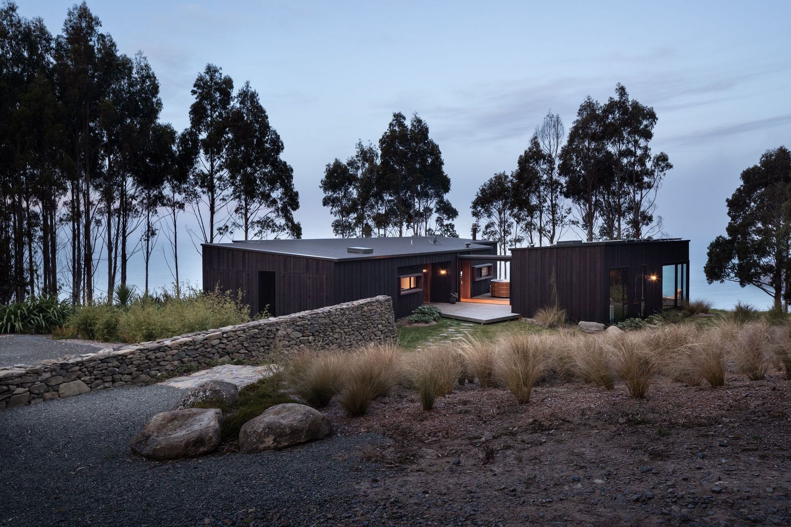
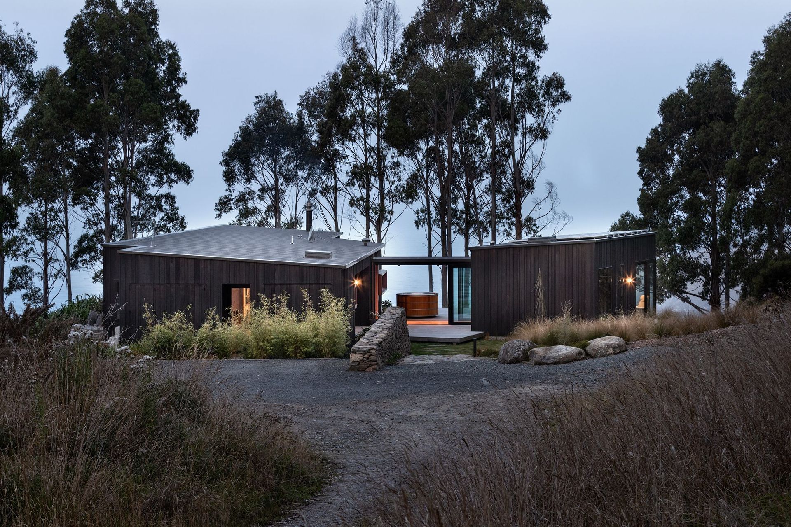
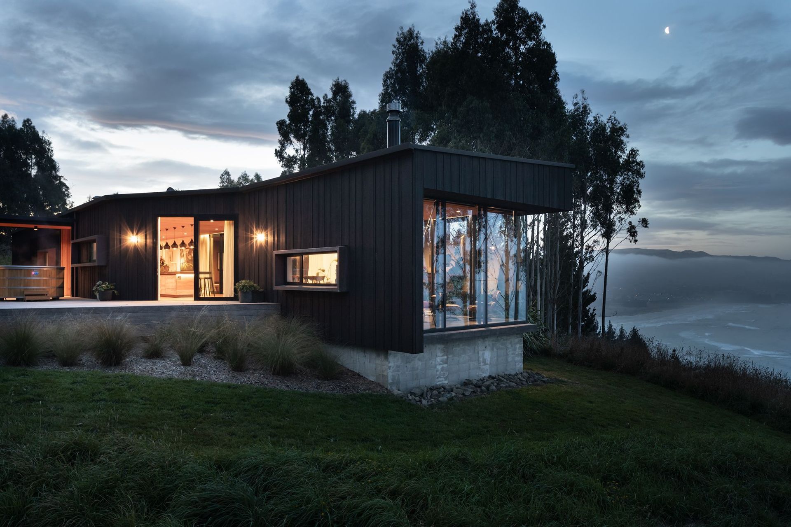
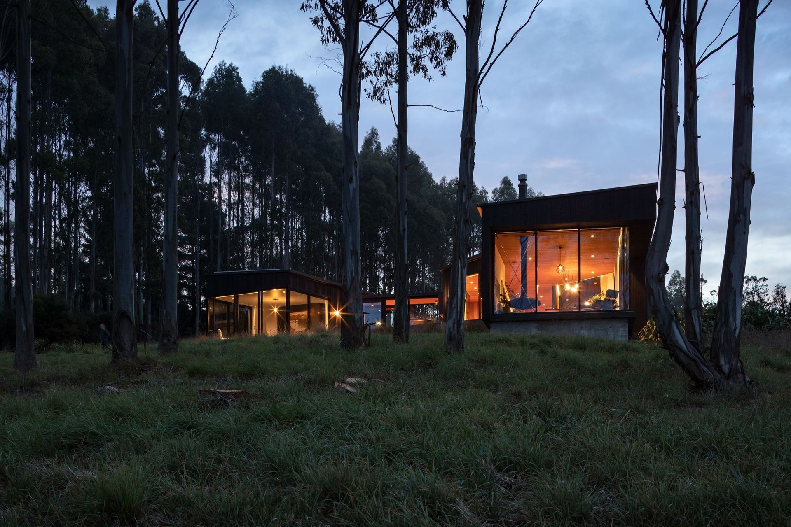
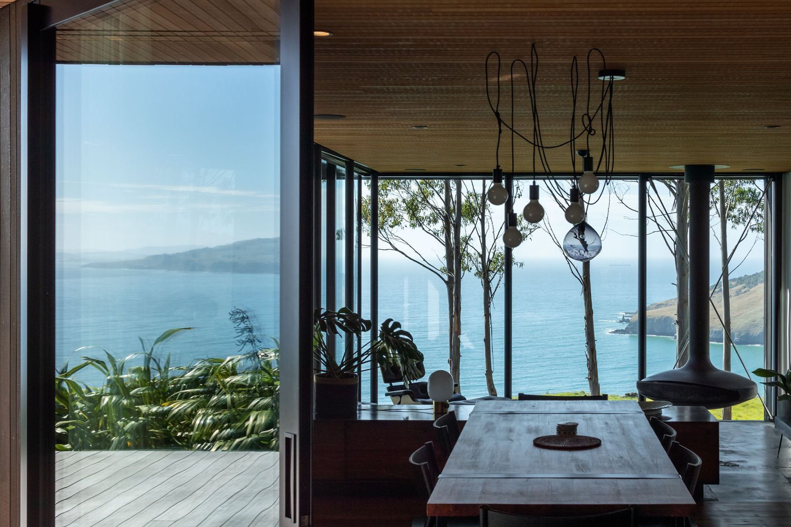
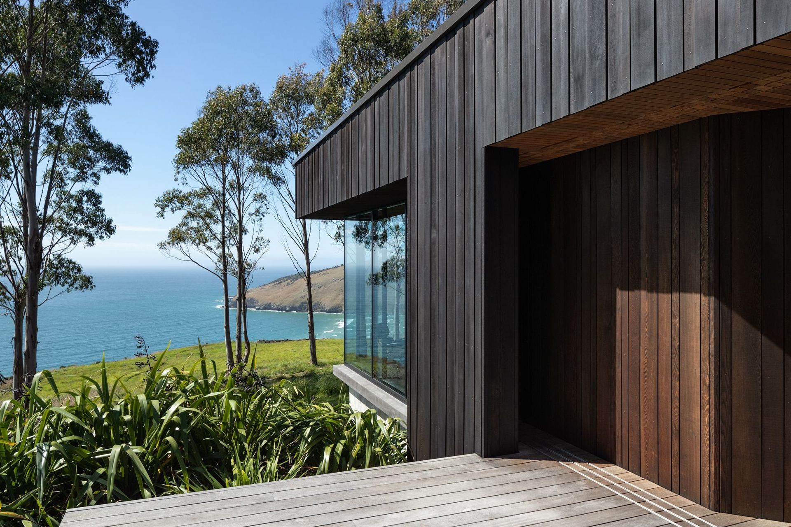
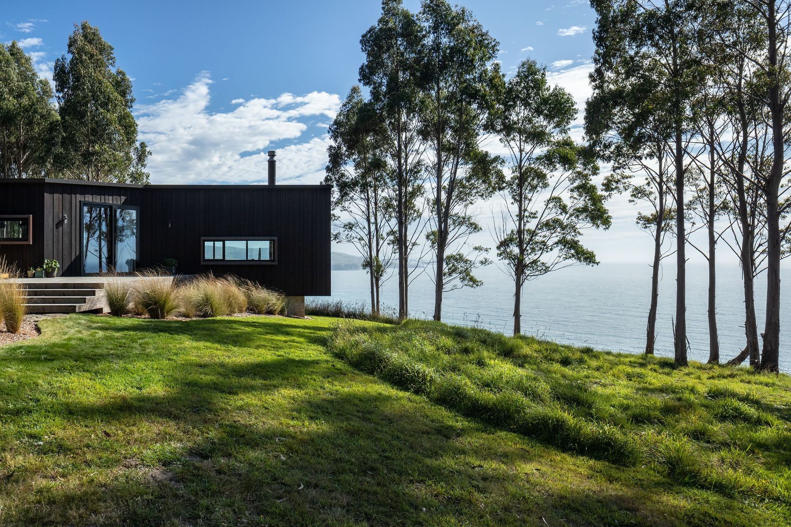
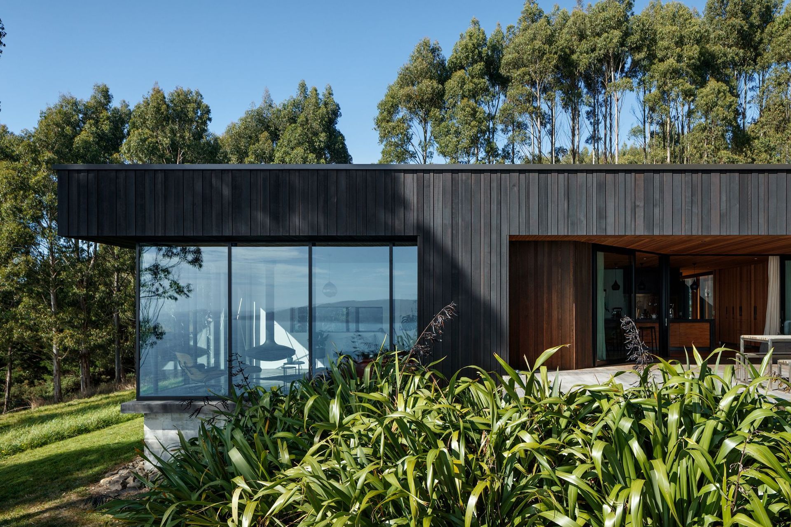
The Cliffs House: A harmonious blend of flexible living spaces and natural materials, nestled among gum trees with stunning bay views, completed in 2019, showcasing architectural integrity and minimal environmental impact.
Doctors Point, Coastal Otago
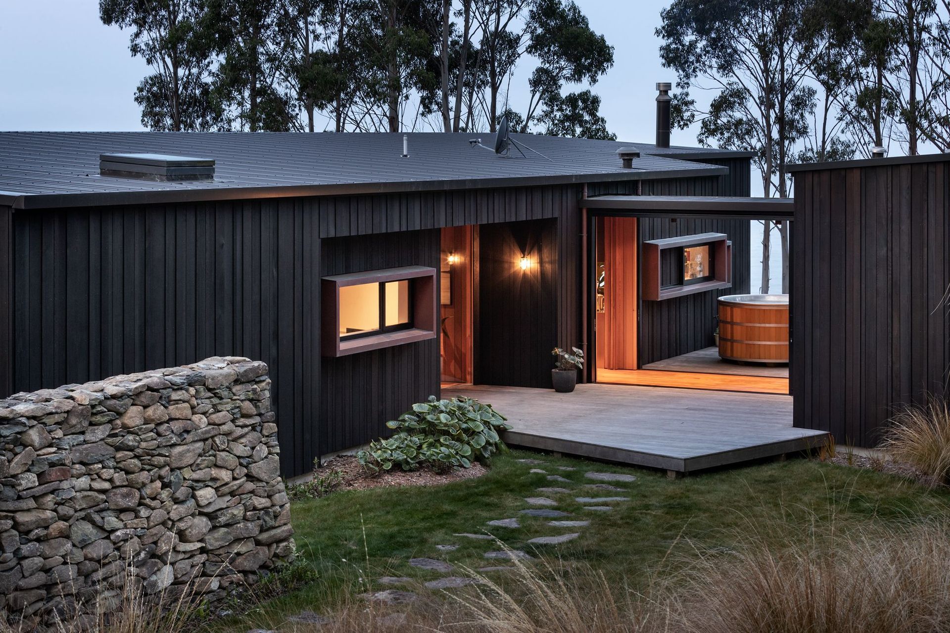
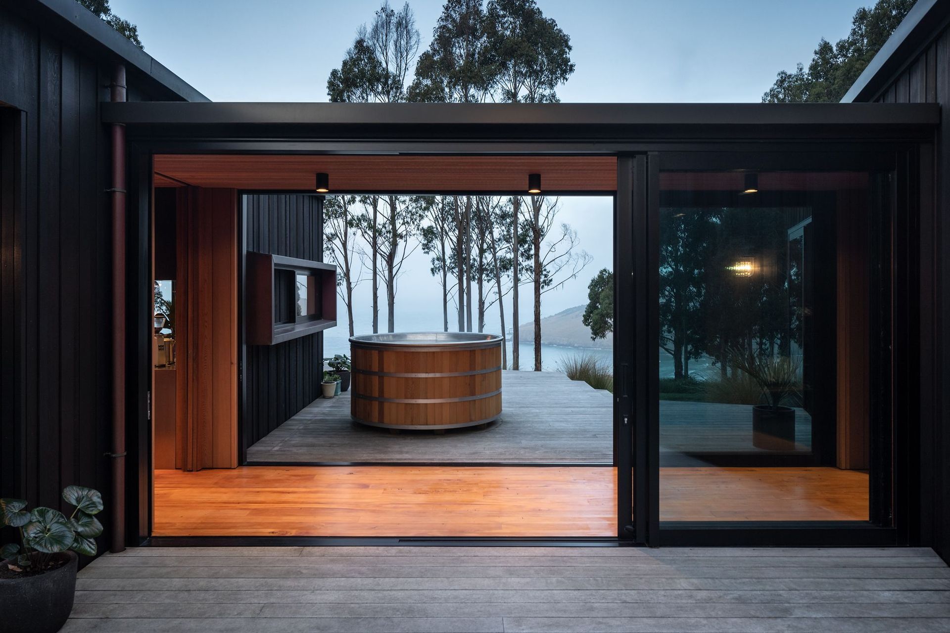
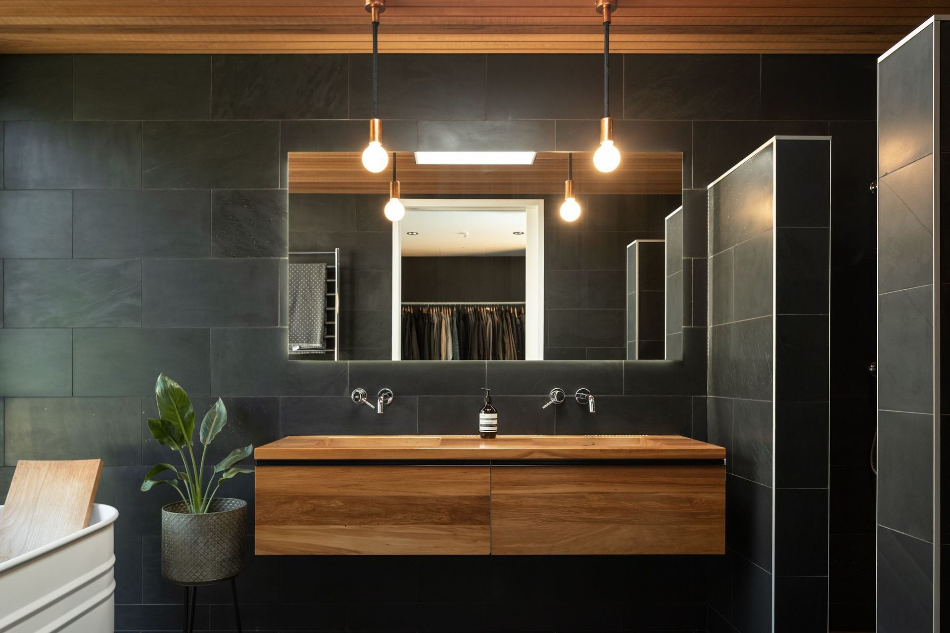
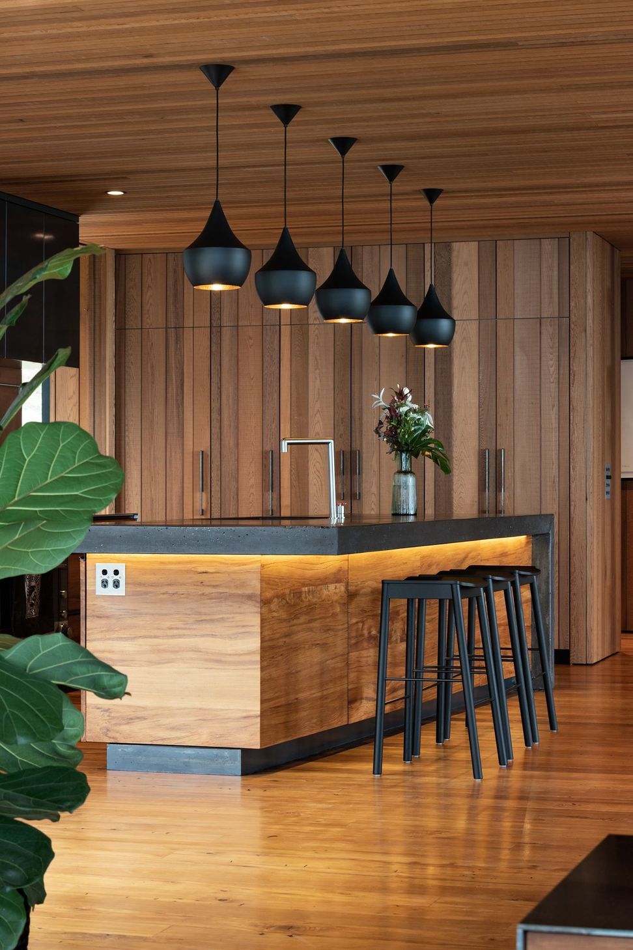
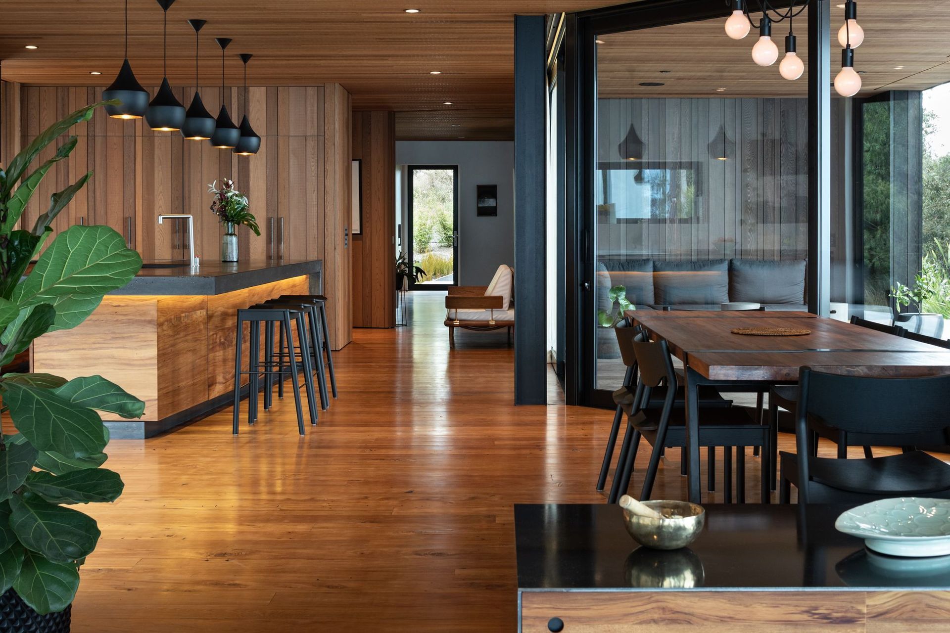
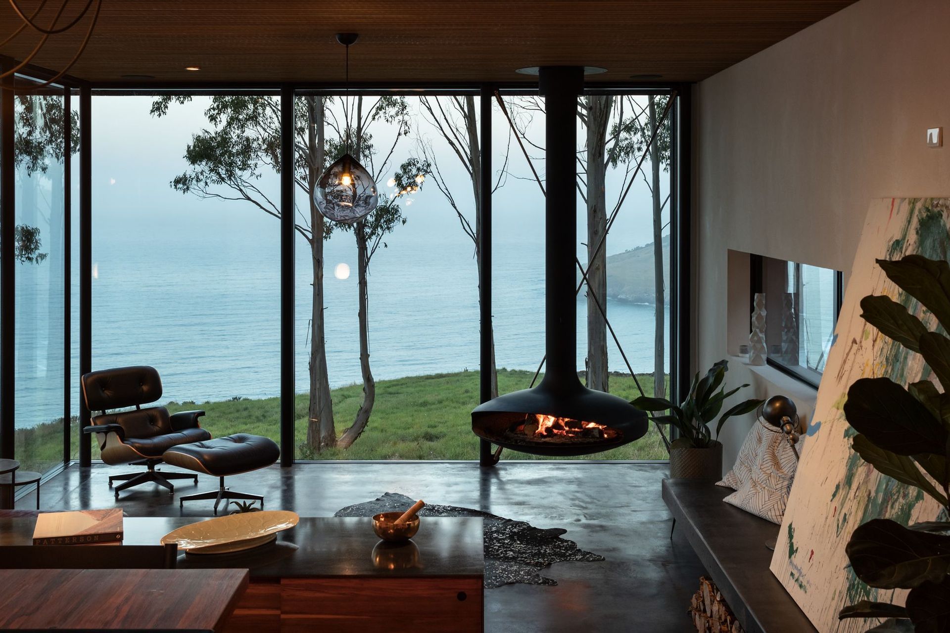
“The architect’s interpretation of this brief has resulted in enjoyable, flexible spaces that can be opened or closed up as desired. This flexibility means the spaces can have quite different personalities, depending on the nature of the day or the inclination of the client. Dedicated circulation space is limited to the compressed links, heightening the sense of delight when entering the central kitchen and entertaining space. Elsewhere passage is from room to room, further enhancing the spatial efficiency of the plan. Everywhere, black and natural cedar offset each other, with featured metalwork too, all of it enhancing the simple form. Nestled amongst the tall gum trees with view shafts overlooking the bay, this house is unassuming and has integrity, and the care taken to minimise the impact on the surrounding environment is evident.”
- NZIA Awards Jury Citation
Size
250m2
- Completed
- 2019
Awards
Local Award for Architecture
NZIA Southern
Like this Project?
Hire Mason & Wales Architects
The products behind the project
One product specified into this build from one supplier, a verified ArchiPro member. Tap through to specifications, suppliers and lead times.

Professionals used in
this project
The practices and trades credited on this project.





More projects from
Mason & Wales Architects
Other work by Mason & Wales Architects, across every category they build in.


More in
Luxury Homes
Everything else in Luxury Homes, from every practice on ArchiPro.


Next Project
Keep scrolling