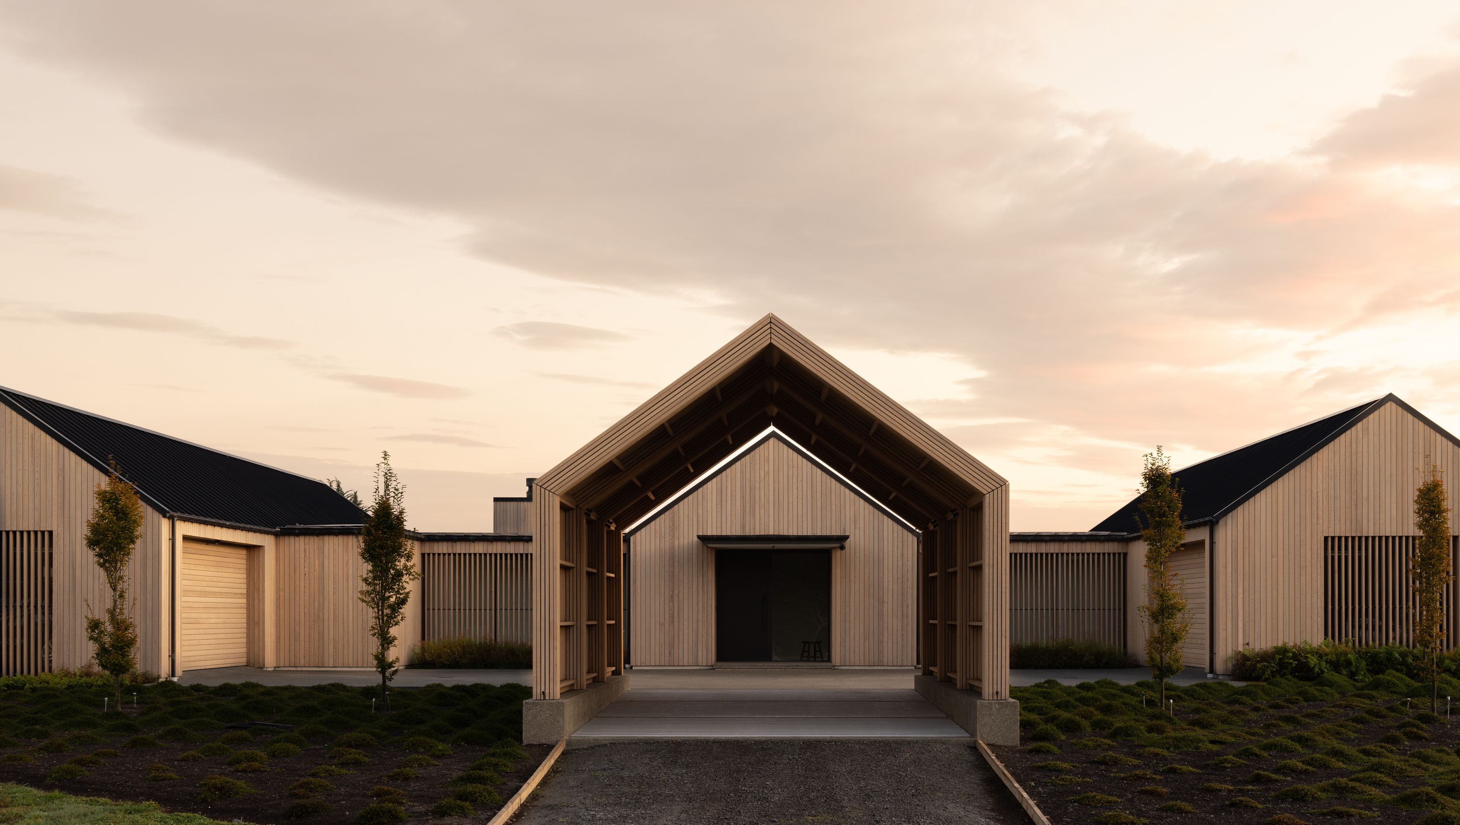
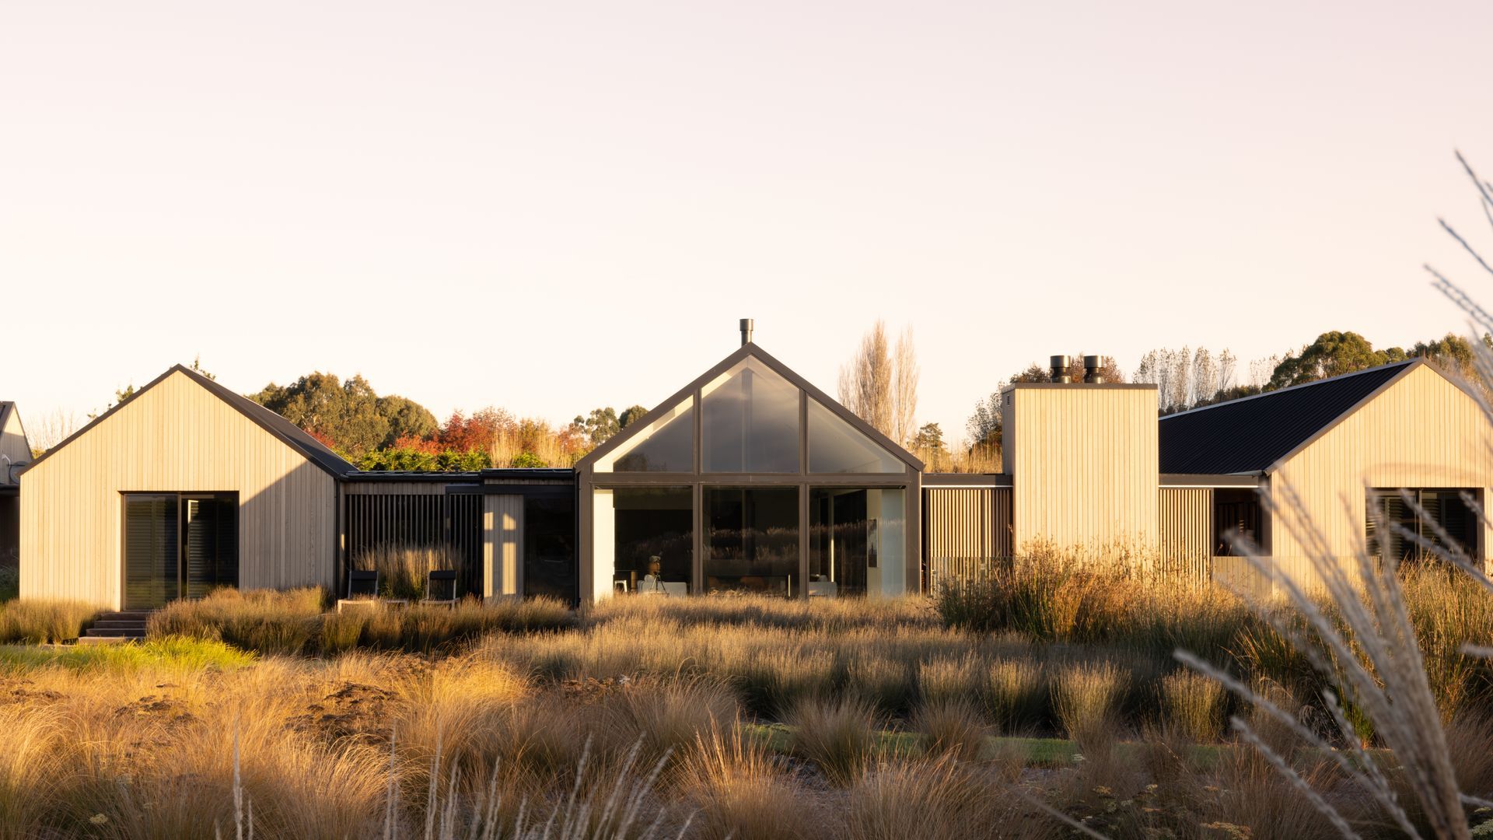
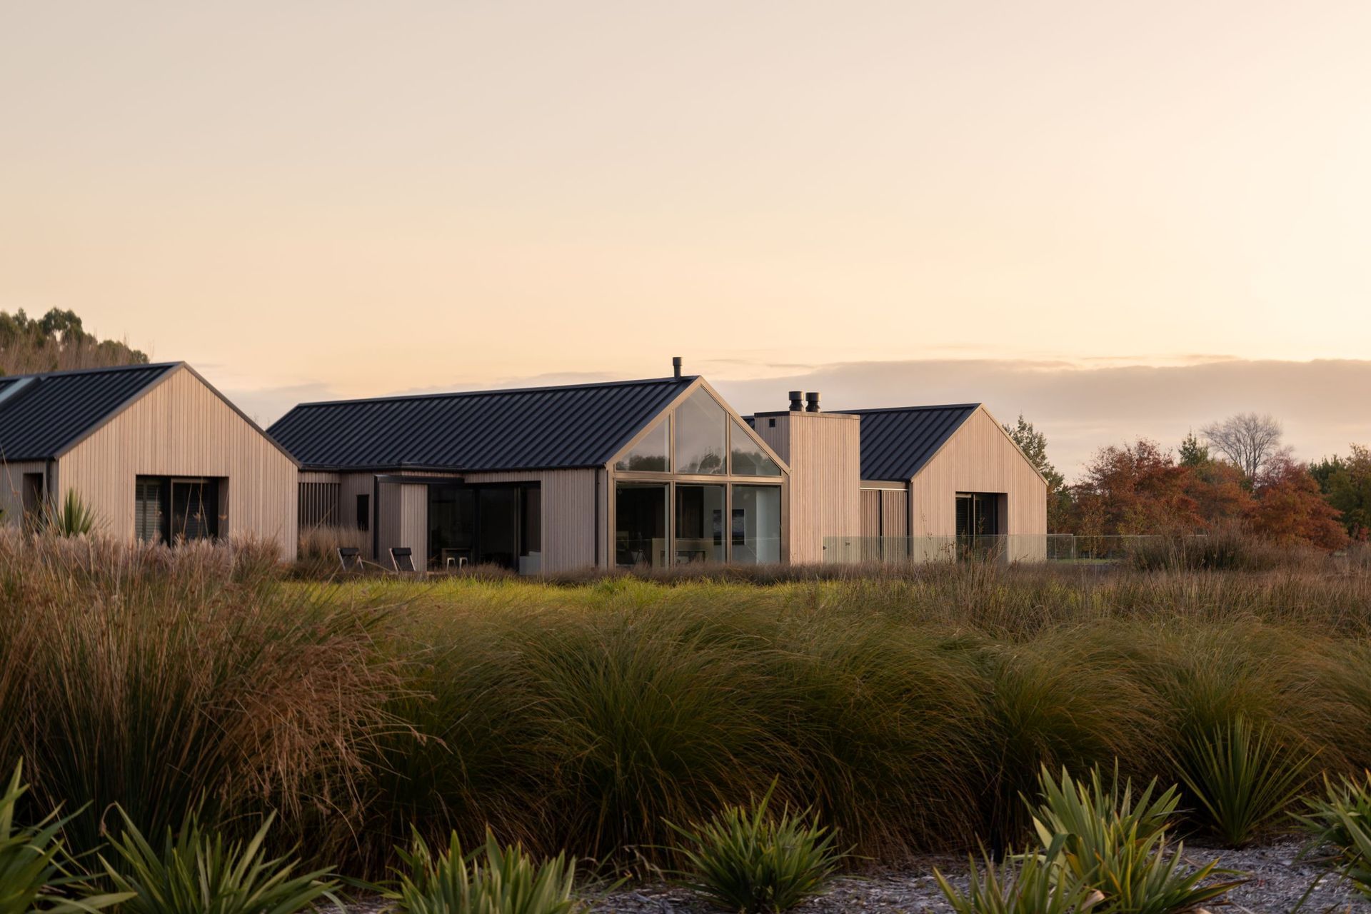
A modern country house that harmoniously integrates with its natural surroundings, featuring a barn-inspired design, open living spaces, and sustainable elements for year-round comfort and efficiency.
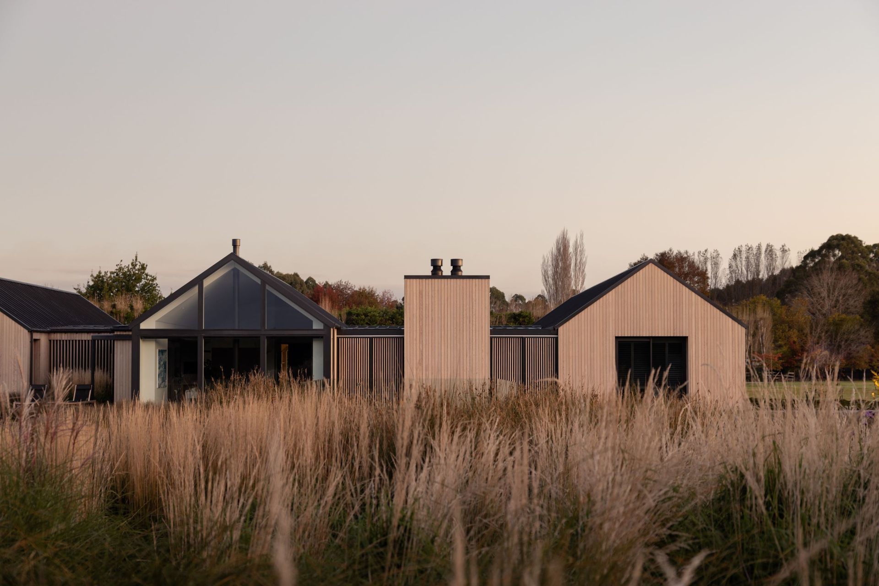
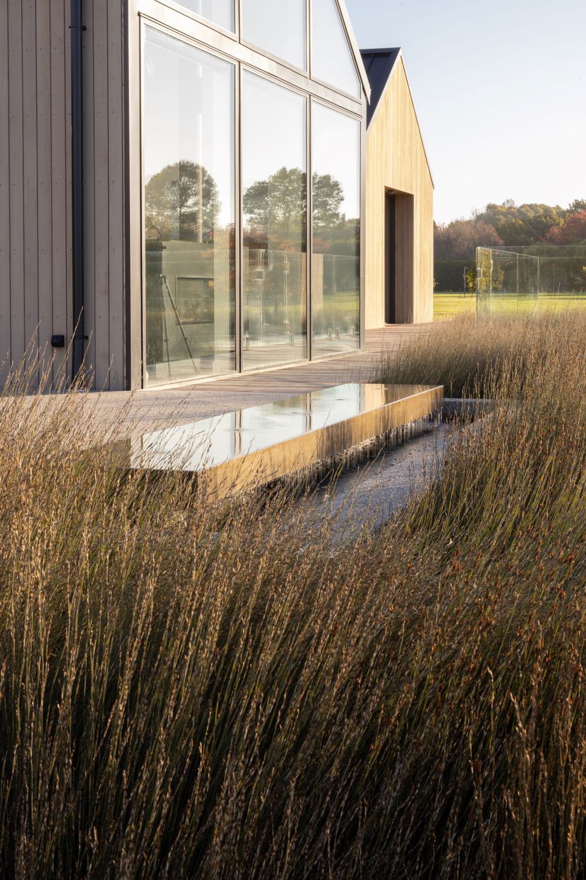
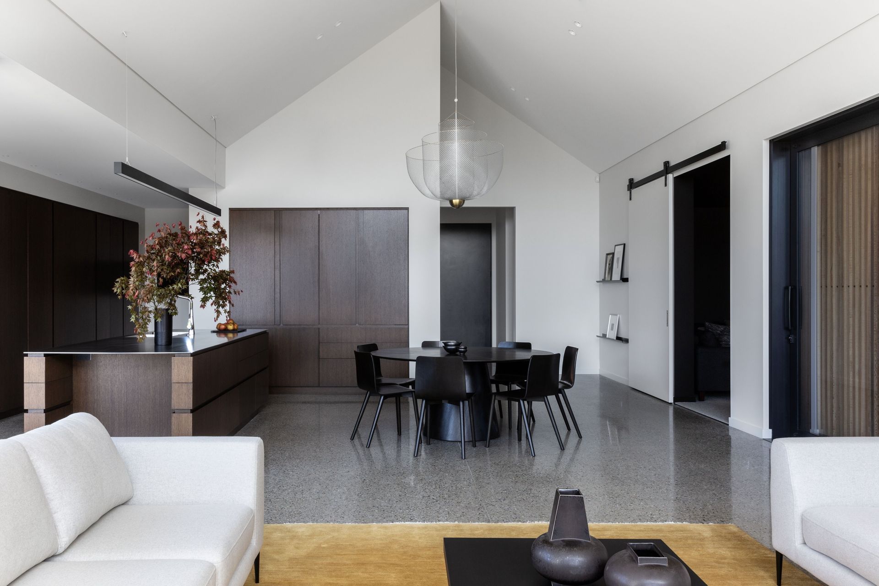
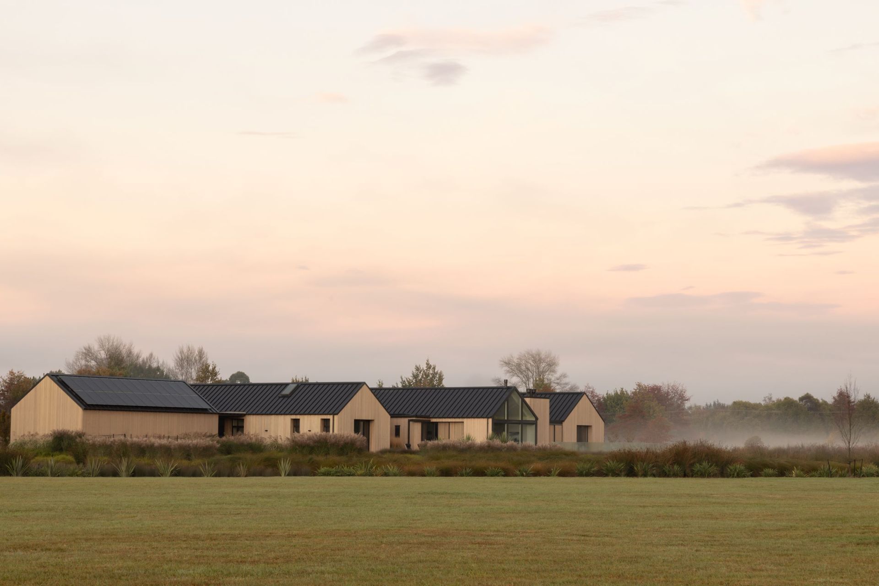
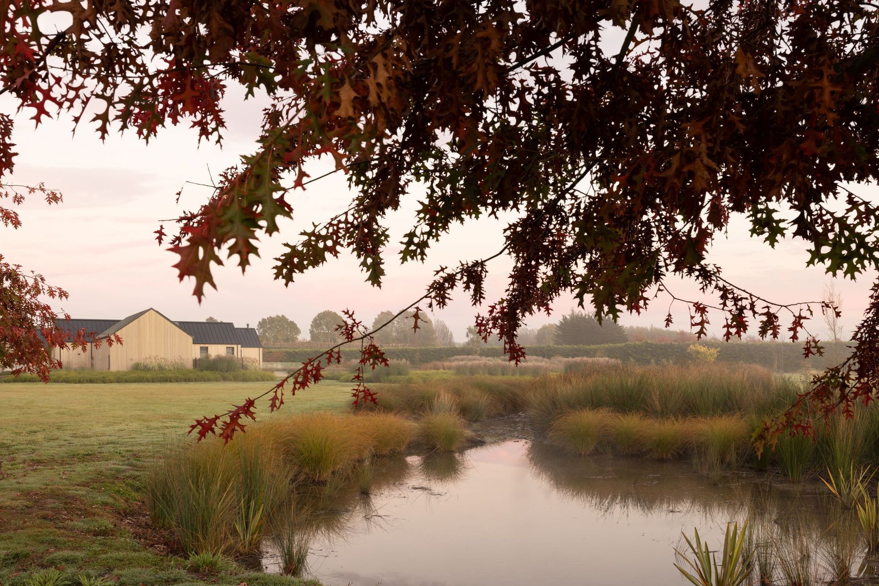
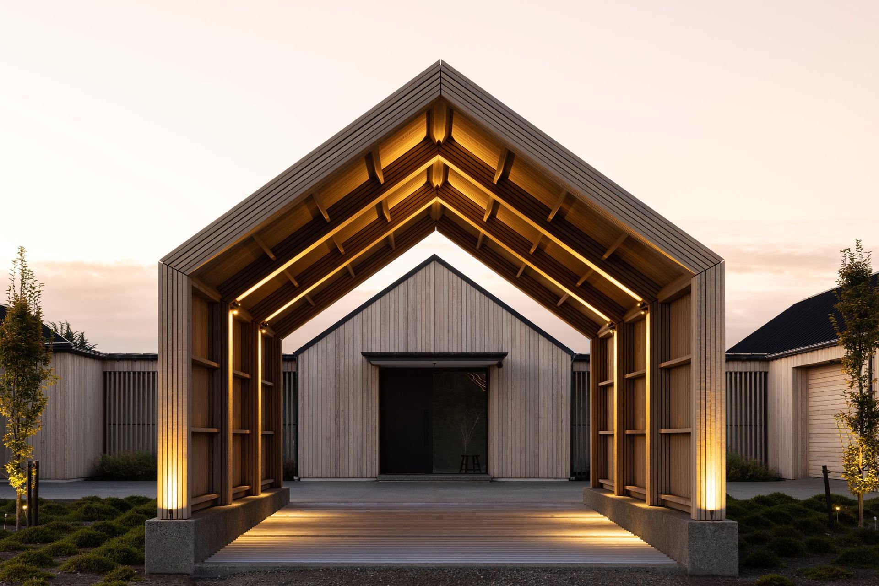
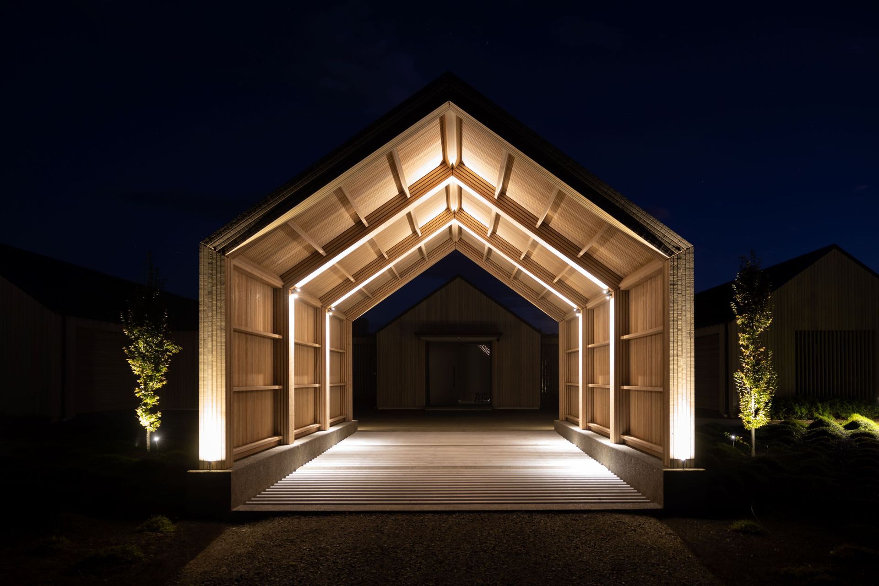
A modern interpretation of a country house, the homestead mirrors the rural forms of the surrounding landscape, and beds comfortably into the natural environment. Aptly titled The Gate House as it is such a prominent landscaping feature welcoming you as you approach the property. The main design influence is the traditional barn vernacular; however, the real beauty lies within the discipline of proportions, pitch and clean crisp detailing. The limited and carefully curated colour and material palette compliment the homes spectacular surroundings.
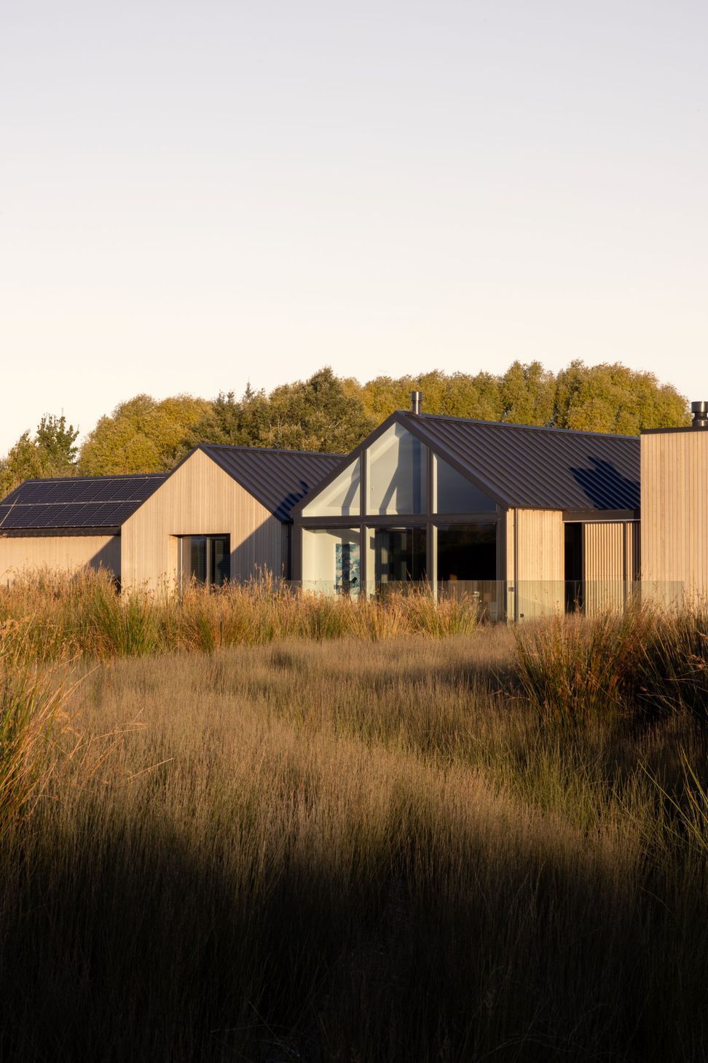
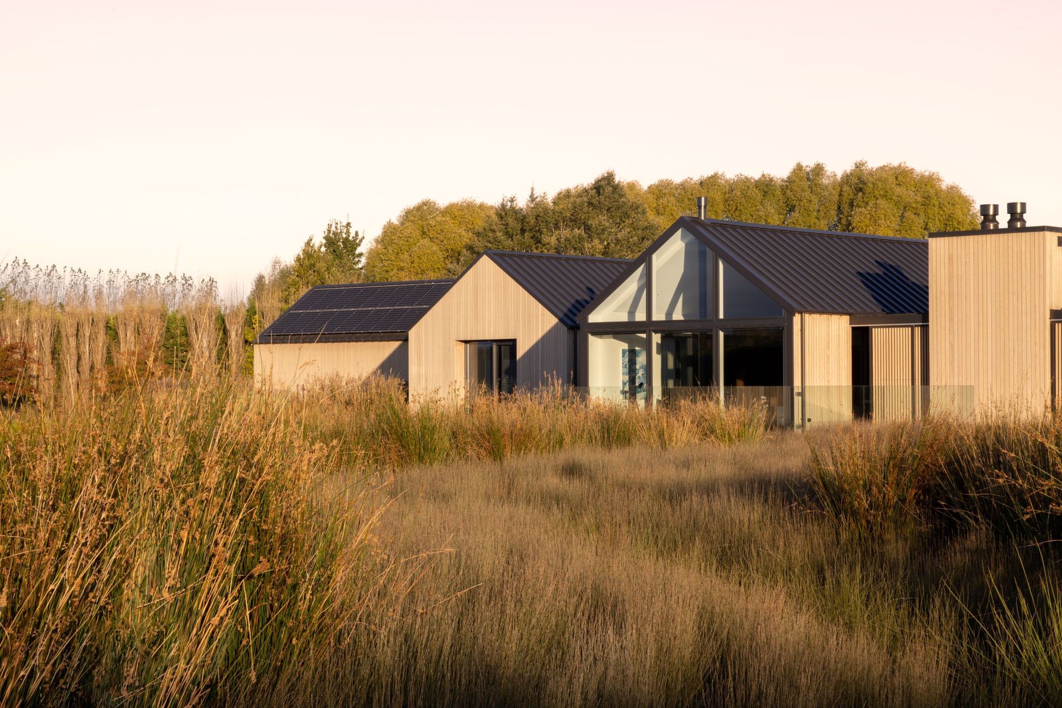
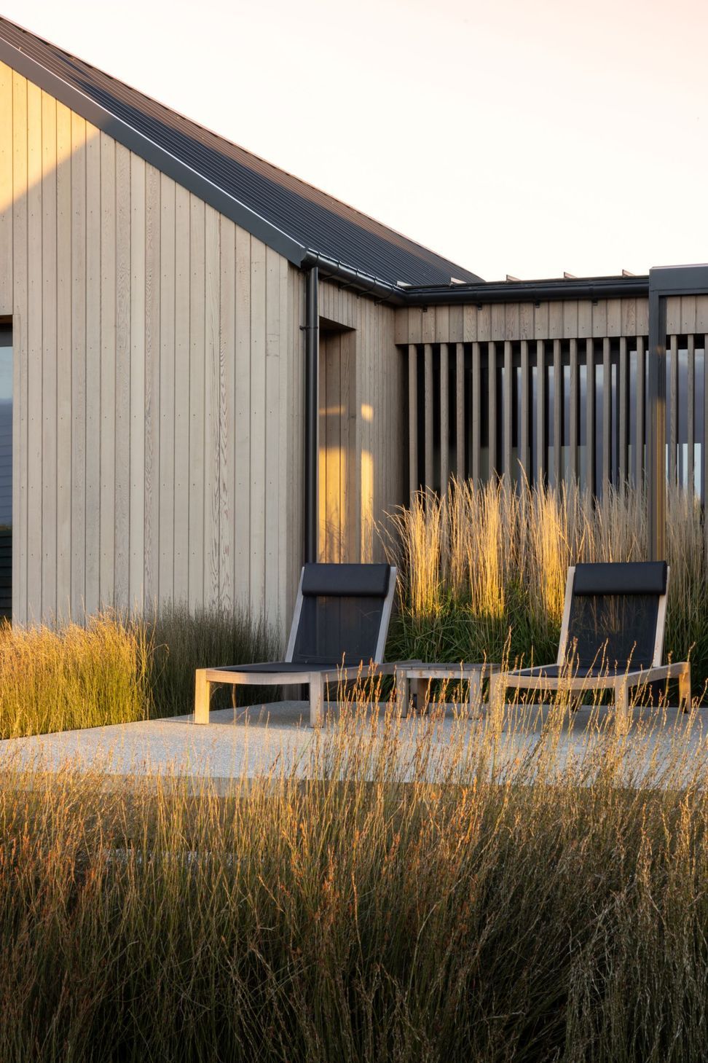
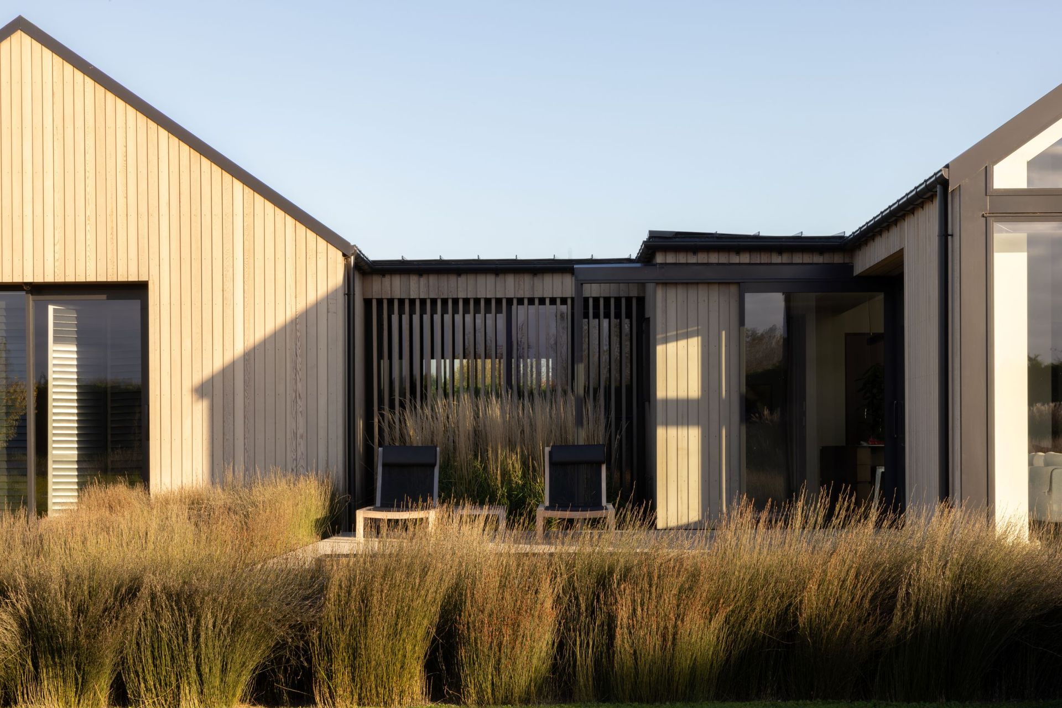
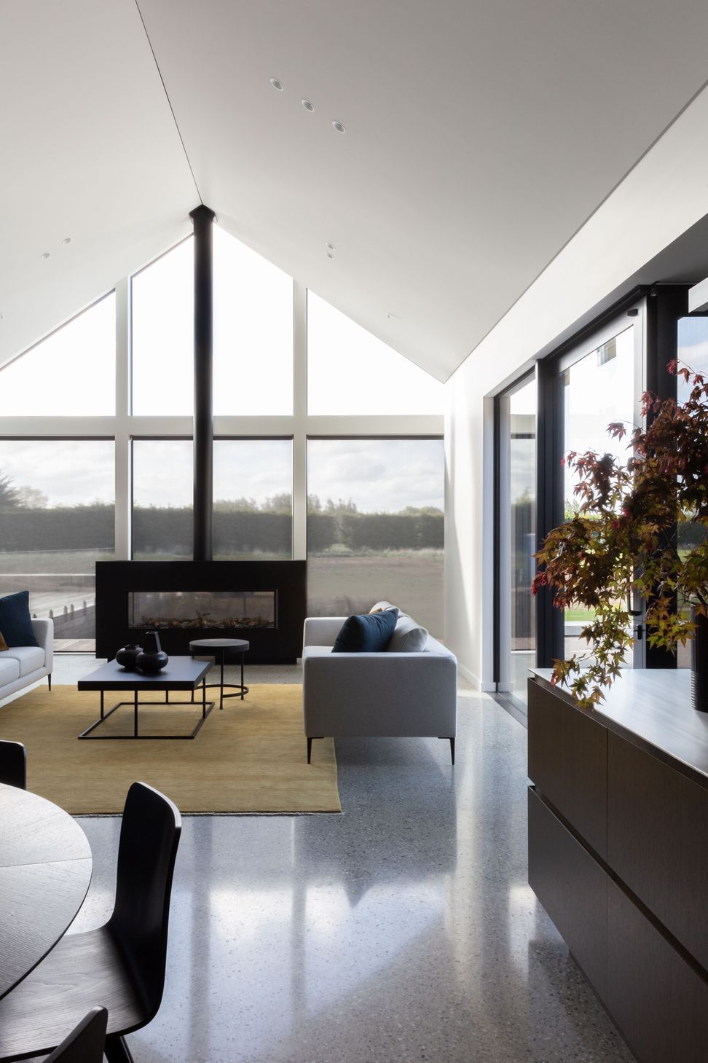
The rectilinear barn design is divided into several interconnecting wings, centred around the open plan living area with a feature glass gable. The intuitive floor plan forms a place of restraint and efficiency. We orientated the living and shared spaces of the home to capture the views and connect with nature. As with any view you’re exposed to the elements, especially the wind. Our unique full height vertical batten sliding screens and opening louvred roof, provide shelter and flexibility to the outdoor living areas, enabling them to be used year-round no matter the weather.
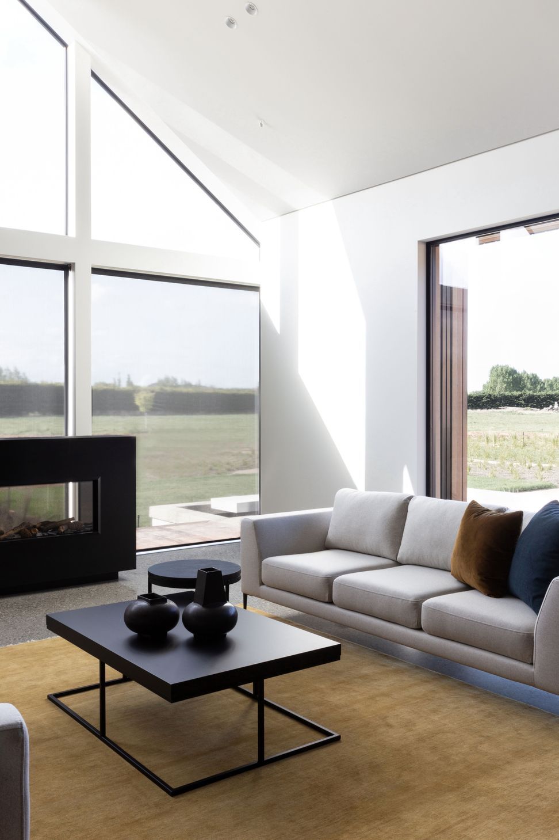
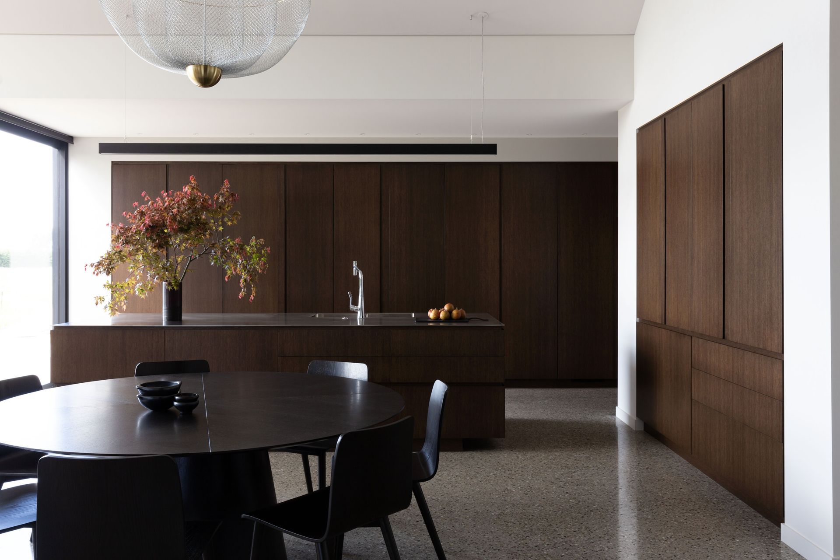
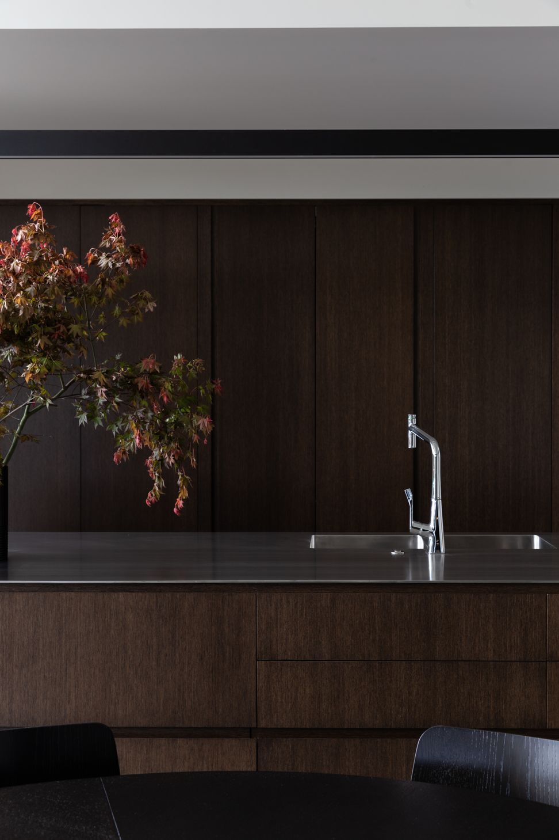
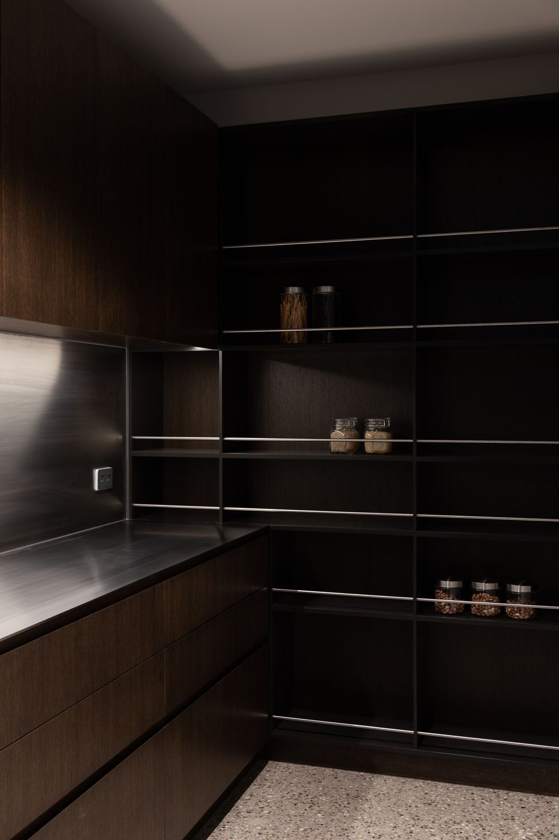
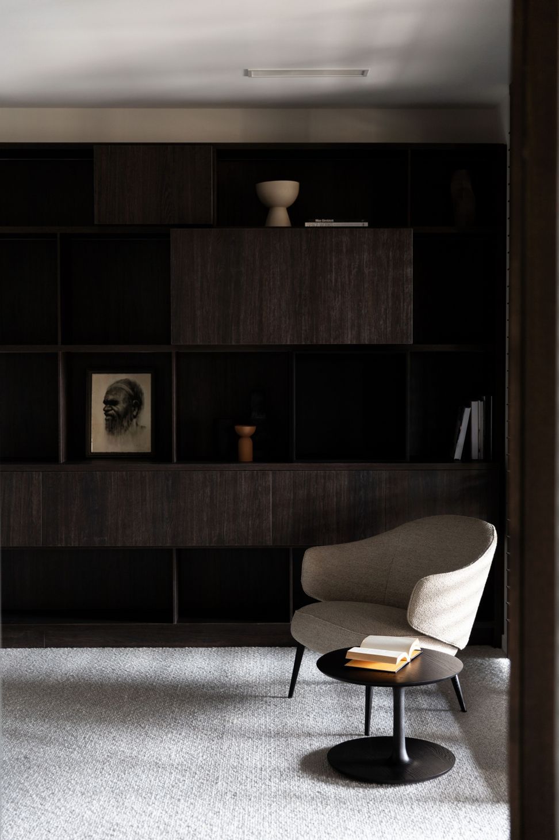
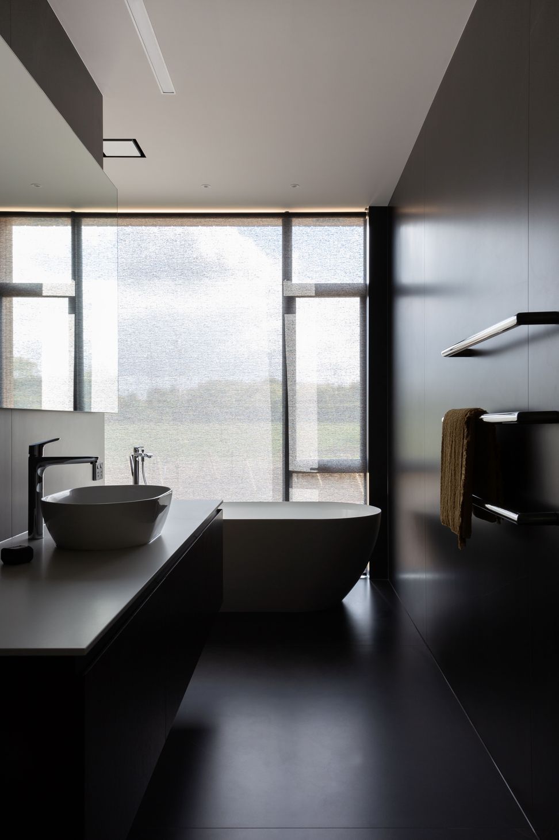
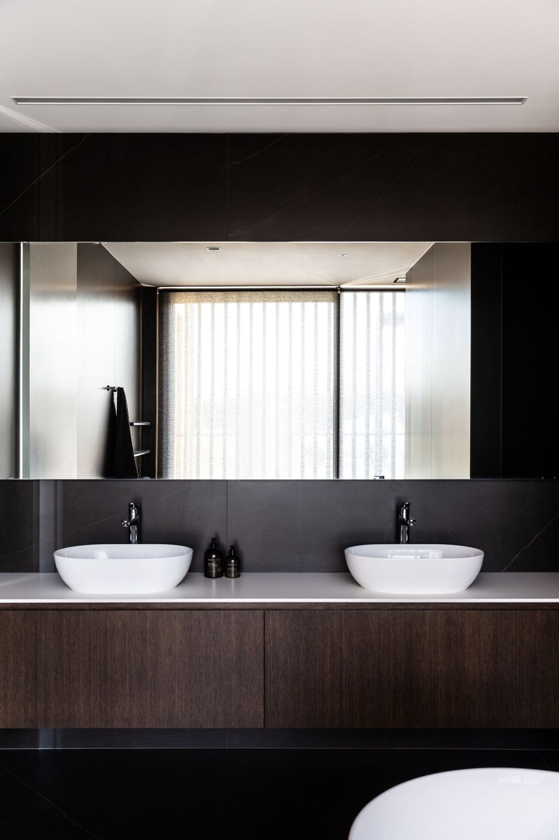
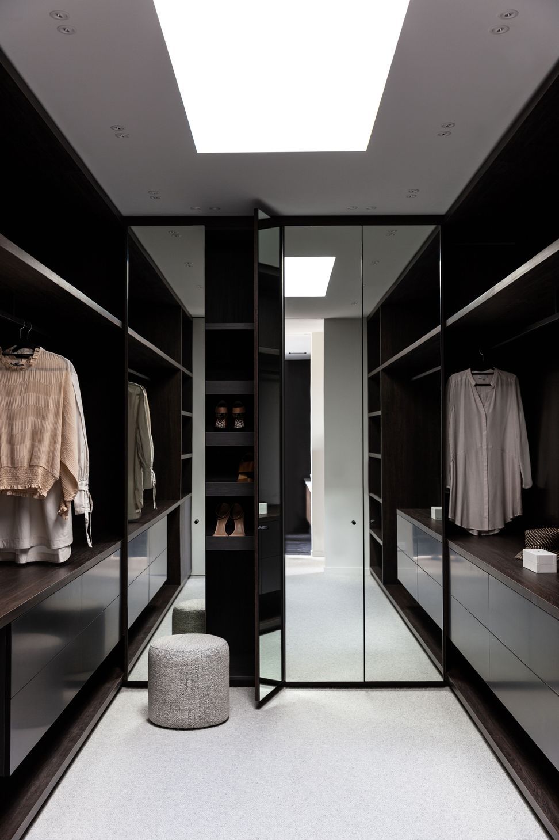
The generous layout perfectly adapts to large social gatherings, while still feeling intimate comfortable and warm. The heart and warmth of this project lies within the carefully balanced and richly layered play of textures and natural materials. Warm, cool, raw, and polished elements are woven throughout creating an intriguing marriage of distinct but harmonious textures.
Some of the sustainability features incorporated into the design include solar panels, extensive water storage tanks, Low-e argon filled double glazing thought-out, along with the passive solar nature of the polished concrete floors.
The result is tailored, luxurious and enduring. We were able to satisfy our clients brief, designing an energy efficient lifestyle property, which has become their sanctuary, exceeding their expectations.
Like this Project?
Hire O'Neil + Shirley Architecture
The products behind the project
Ten products specified into this build from eight suppliers, verified ArchiPro members. Tap through to specifications, suppliers and lead times.


Professionals used in
this project
The practices and trades credited on this project.







More projects from
O'Neil + Shirley Architecture
Other work by O'Neil + Shirley Architecture, across every category they build in.


More in
Luxury Homes
Everything else in Luxury Homes, from every practice on ArchiPro.


Next Project
Keep scrolling