
Project team
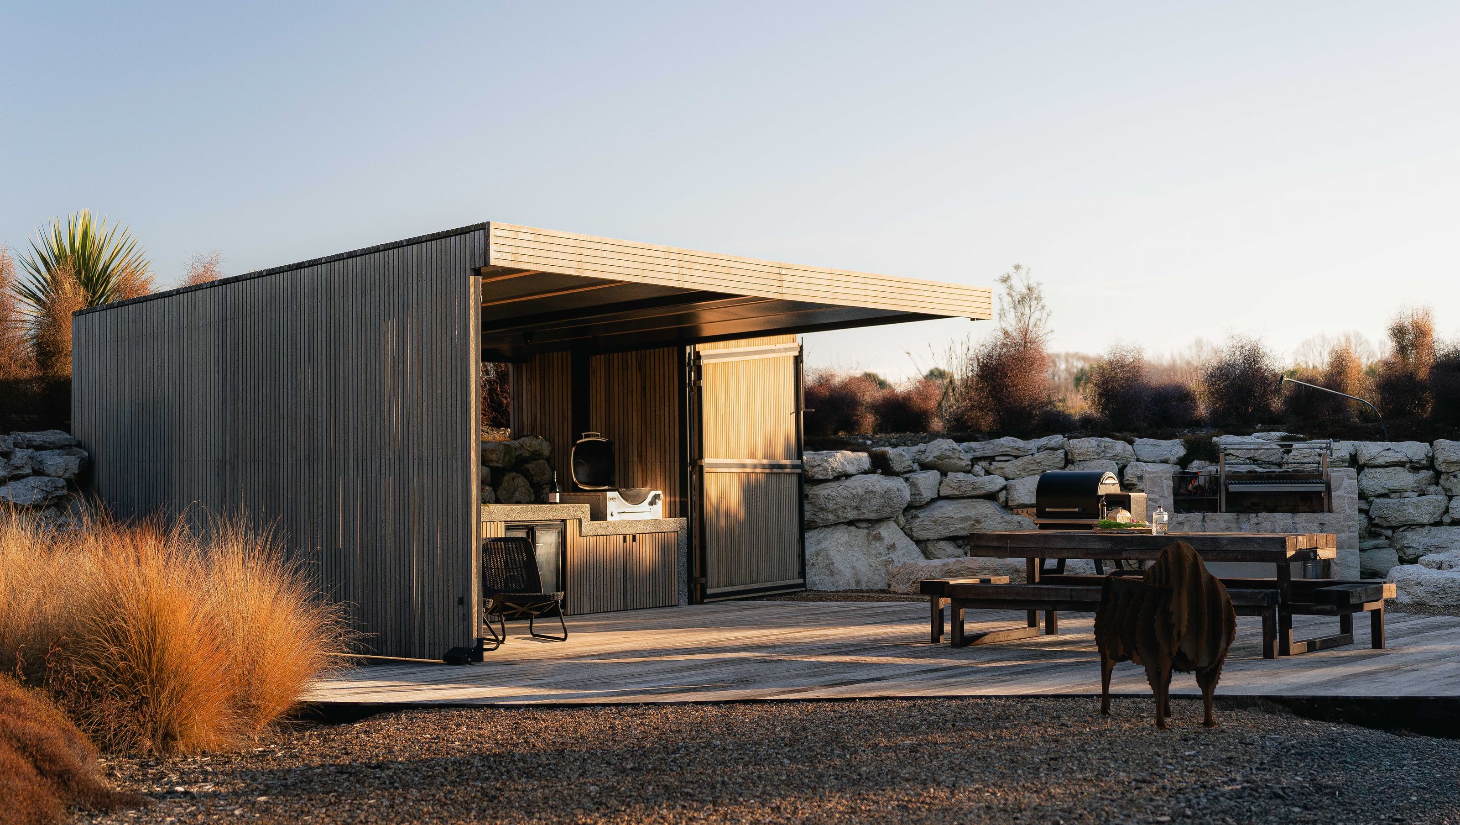
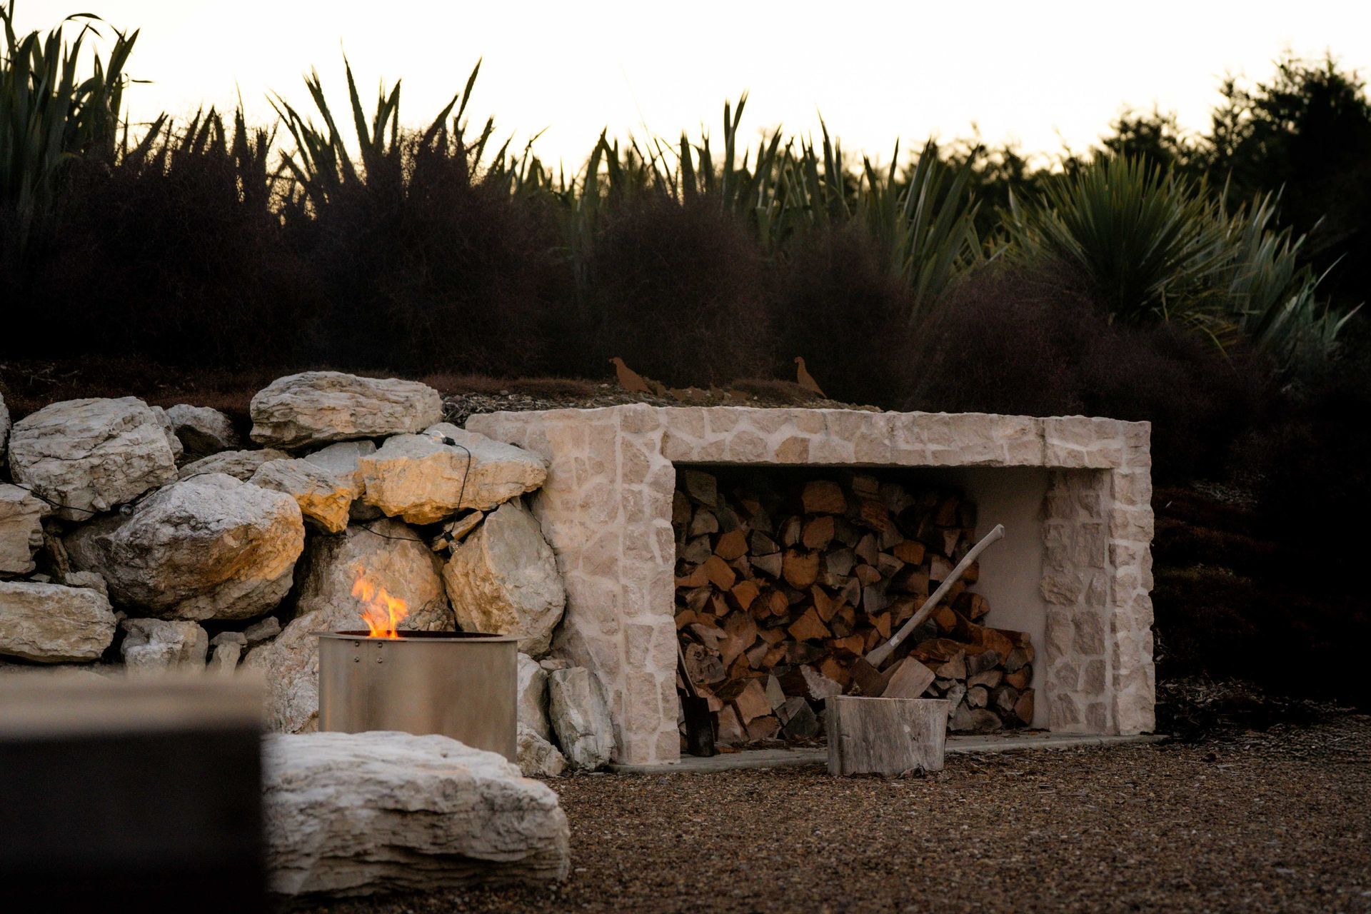
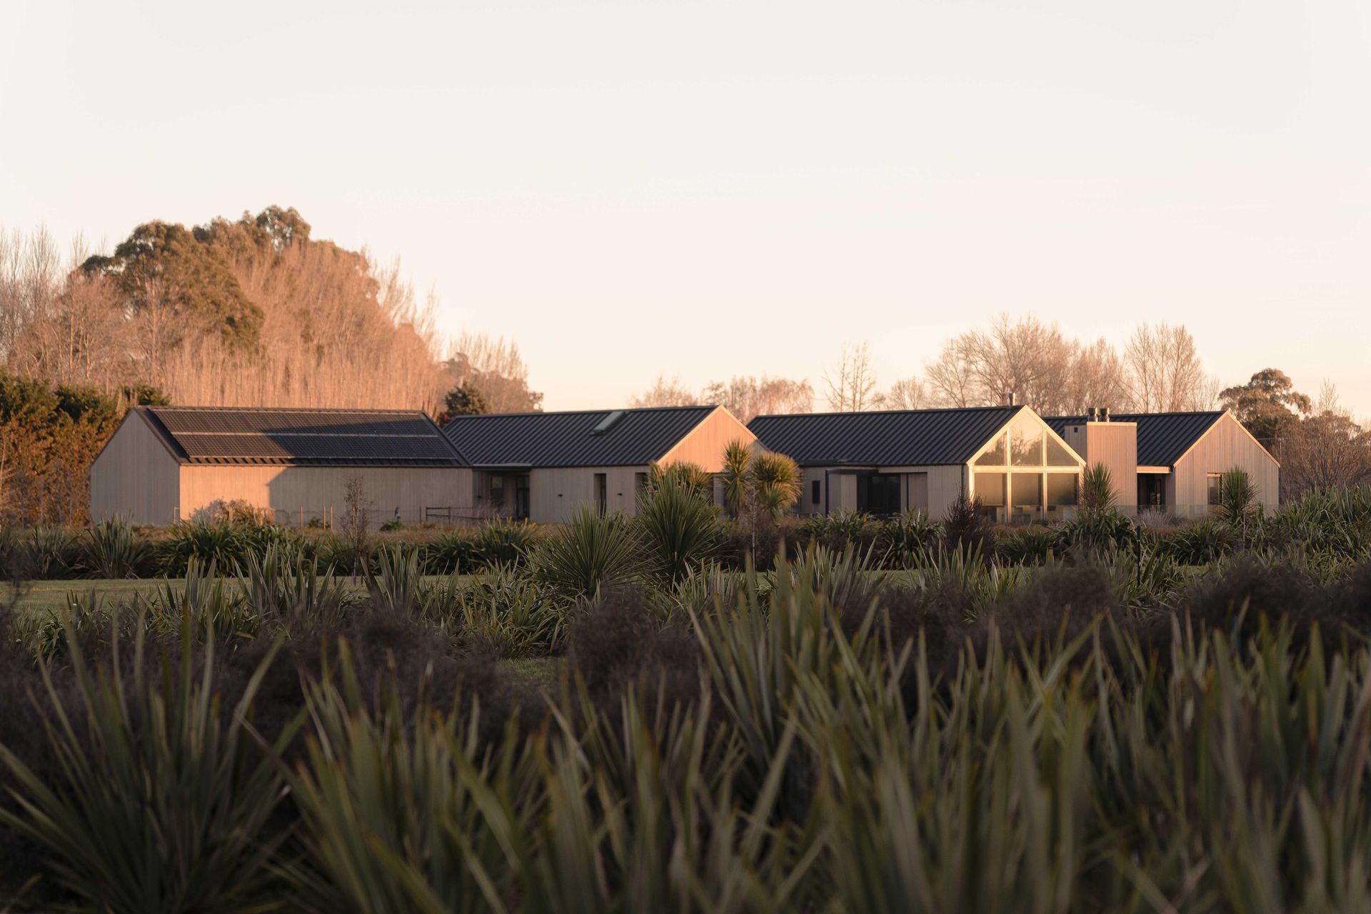
Located at the back of the established ‘Gate House’ property lies ‘The Mai Mai’ – a secluded, purpose-built retreat designed in response to our client’s desire for a private and distinct entertainment area, separated from the main home.
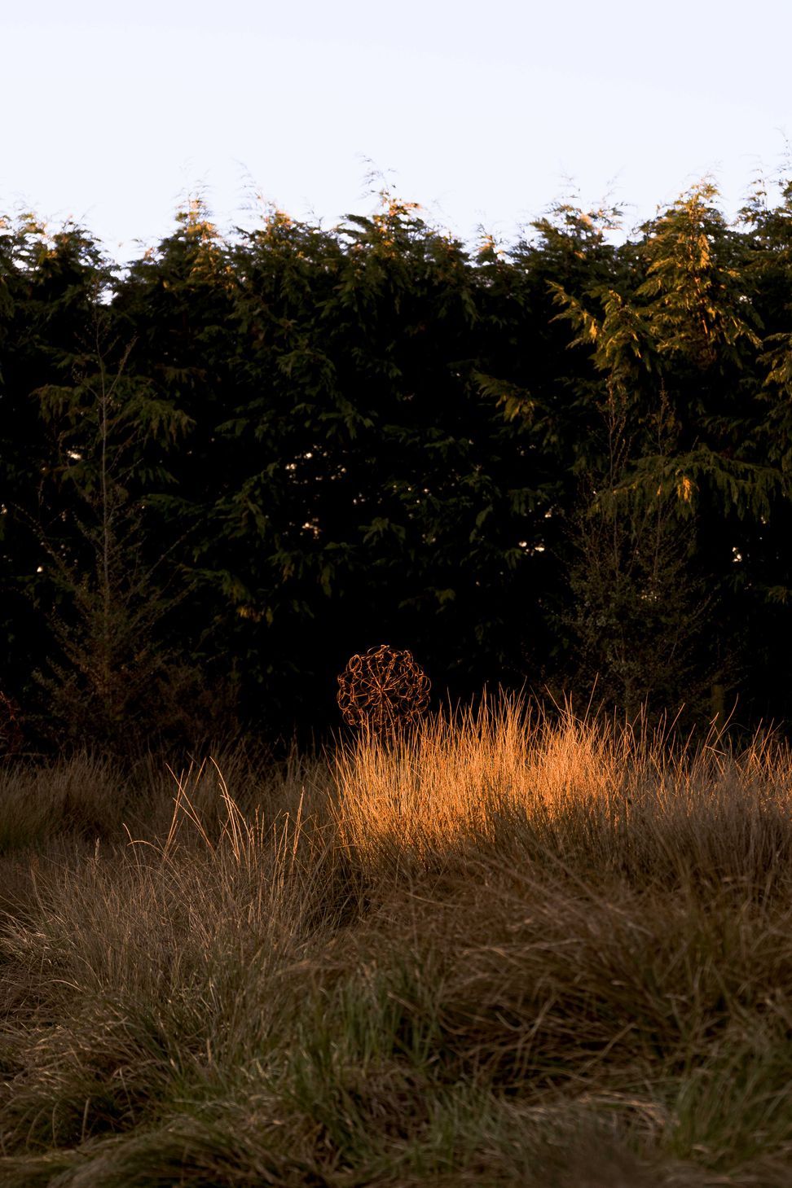
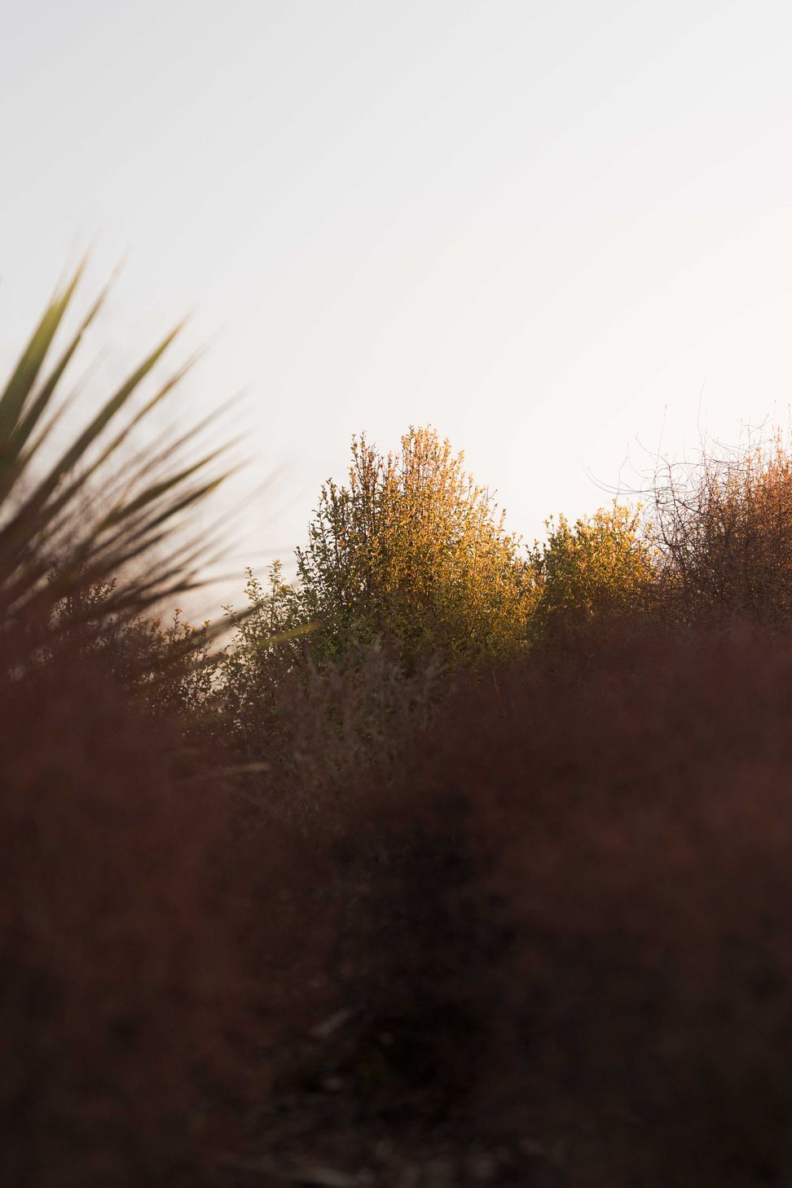
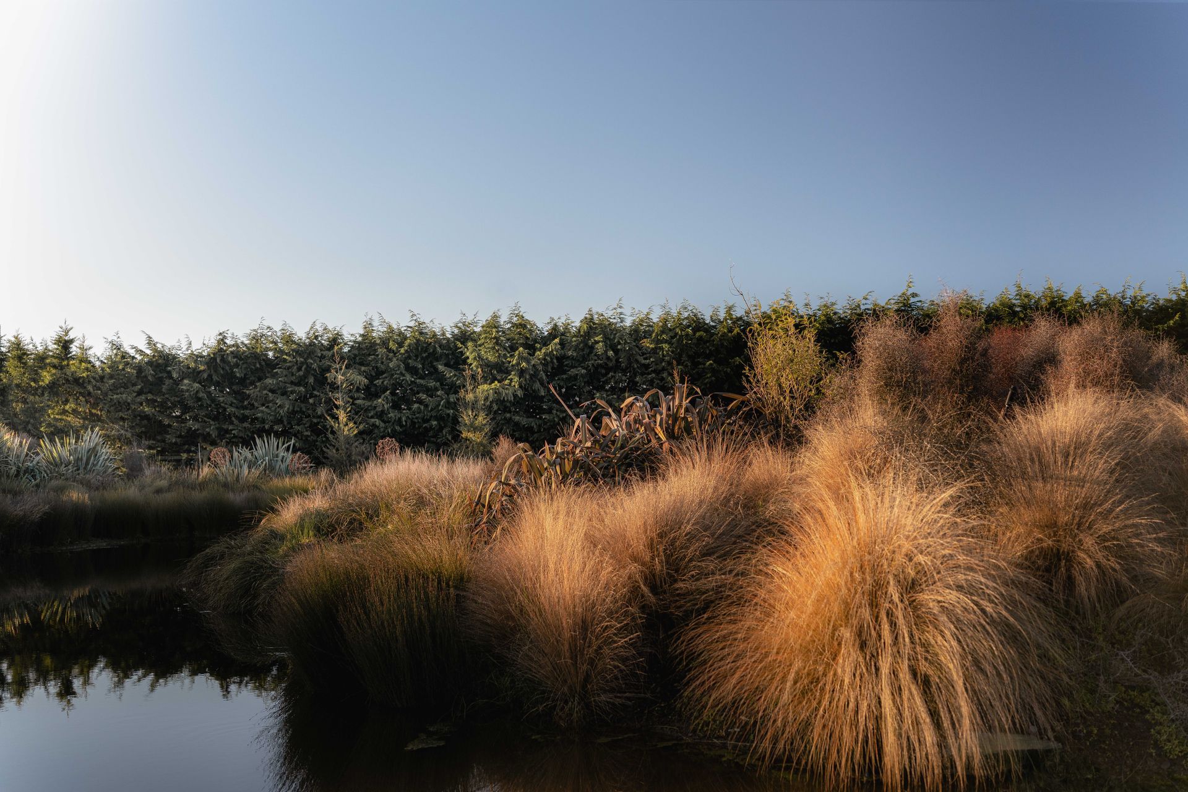
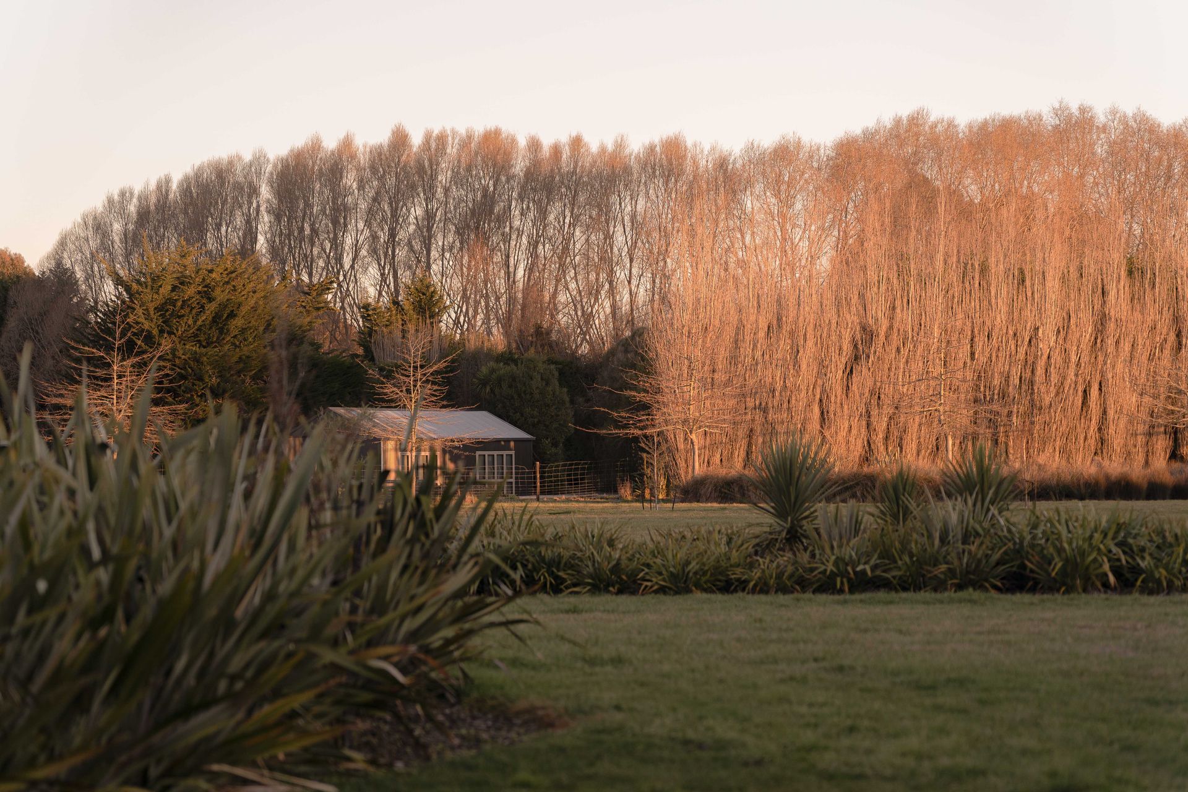
The approach to ‘The Mai Mai’ is intentionally hidden and immersive. Meandering paths wind through dense, textural plantings – a rich tapestry of New Zealand natives. Harakeke, with its strong architectural form, stands tall beside the soft, russet tones of Chionochloa rubra. The pathway is further framed by the lush greens of coprosma and other hardy natives, creating a cohesive connection to the front garden’s plan palette and offering a sensory, grounded transition into the area.
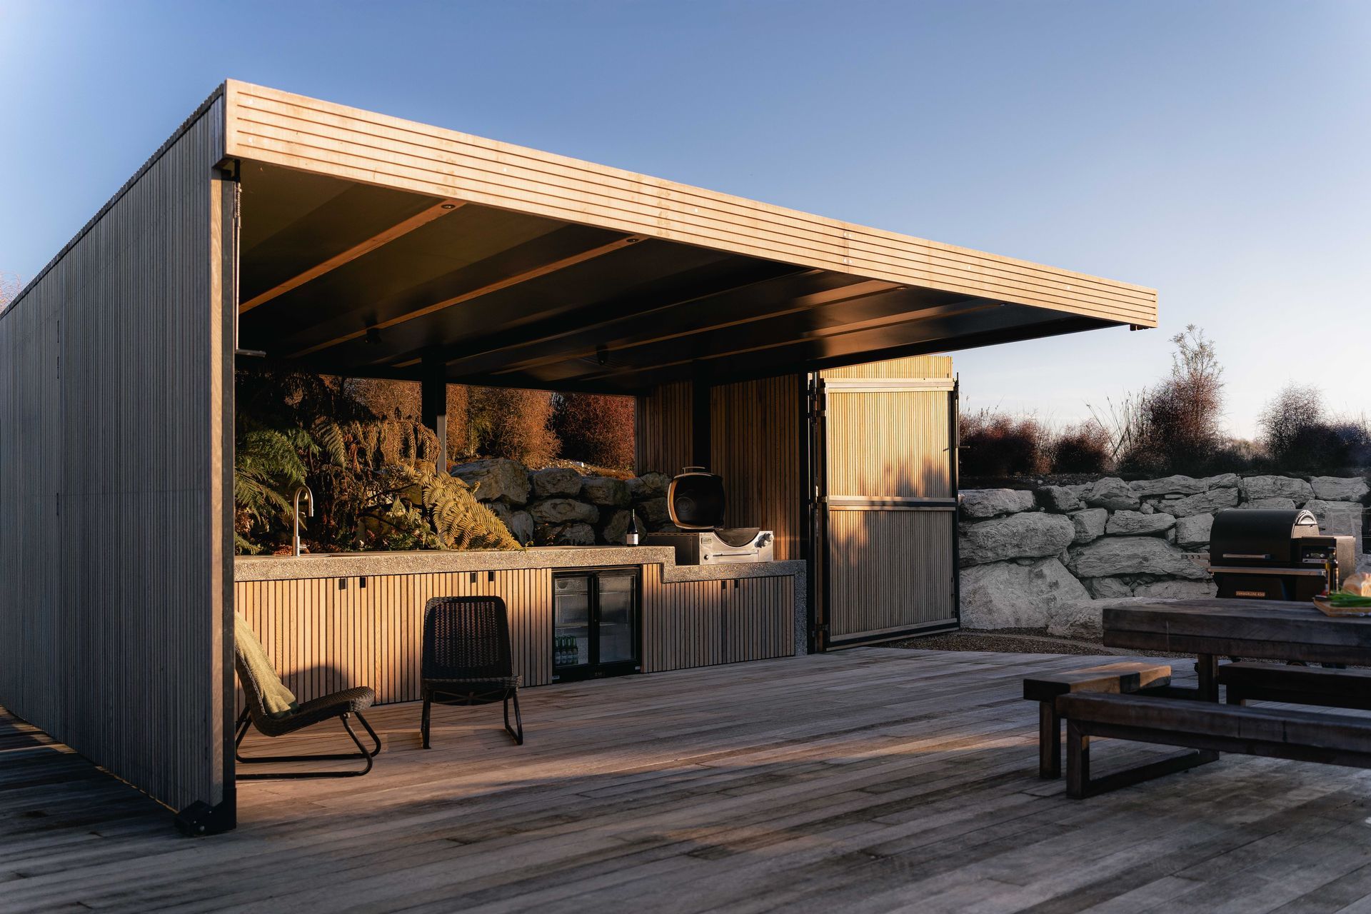
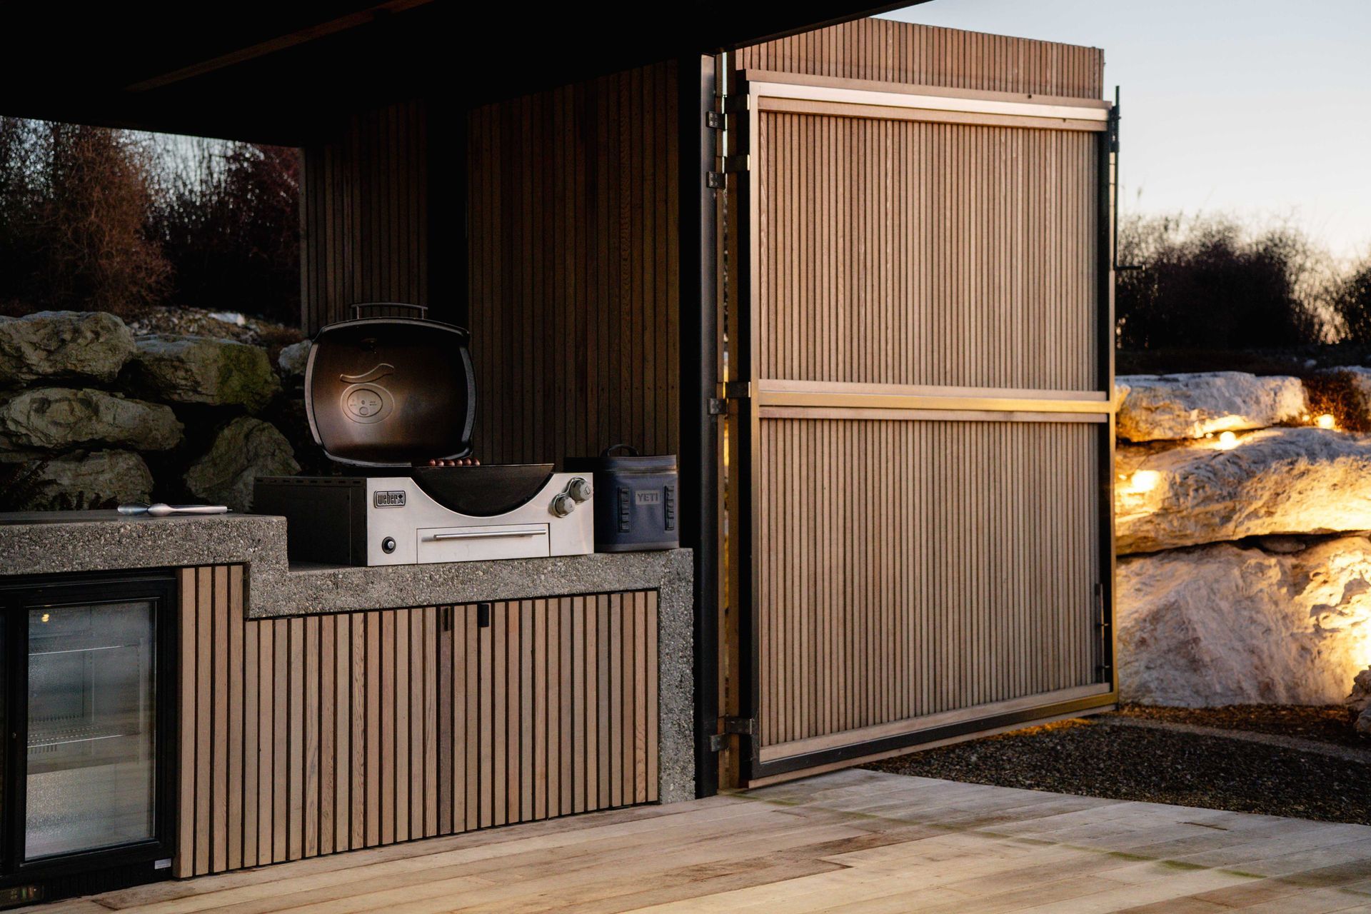
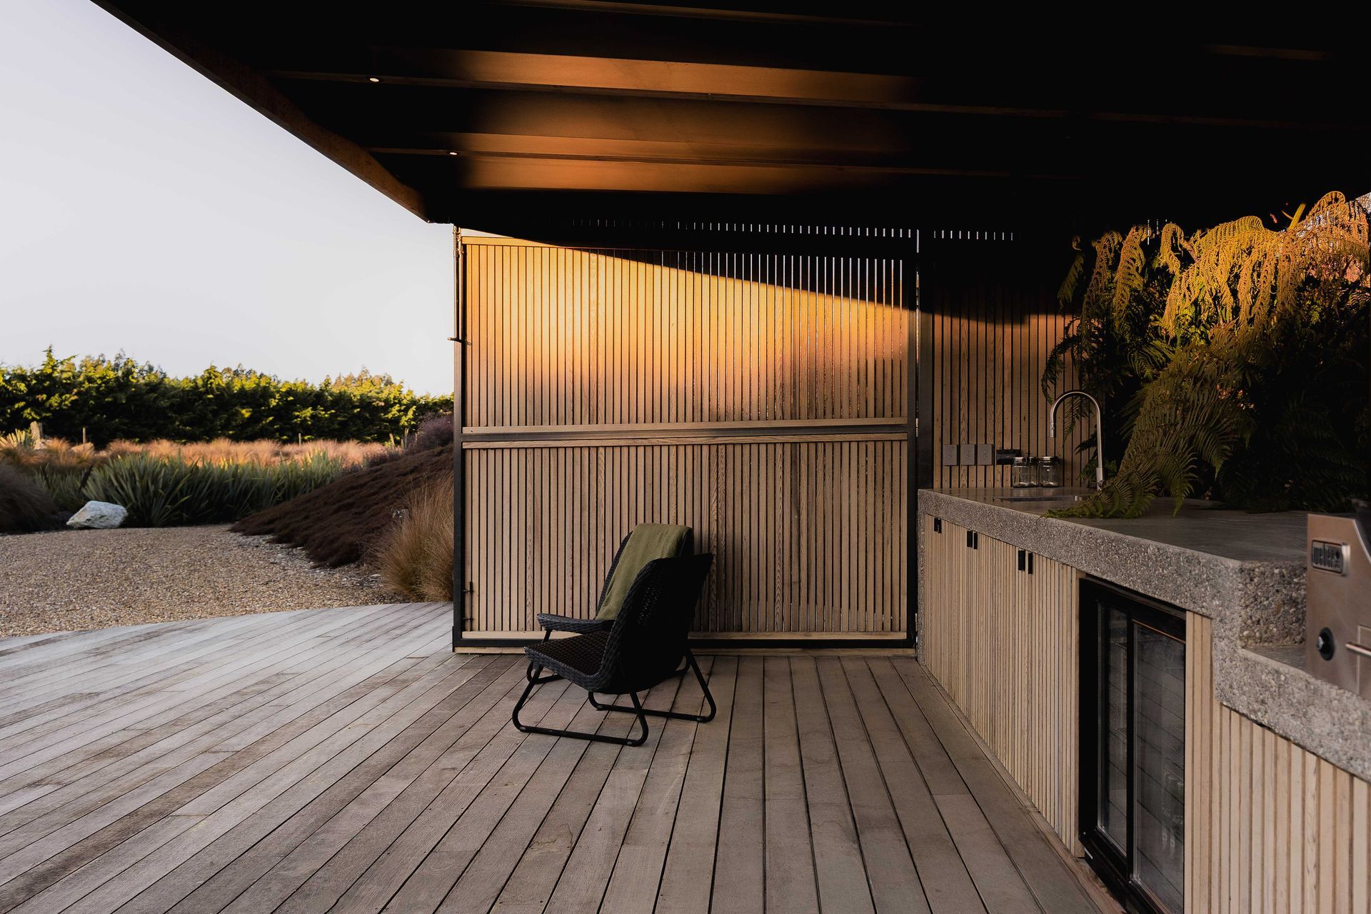
The structure itself is a refined, contemporary shelter clad in vertical timber. Designed for year-round entertaining, it features a fully equipped outdoor kitchen, lounge furniture, and BBQ setups.
- Completed
- 2024
- Building style
- Contemporary
Like this Project?
Hire Henry Blakely Landscapes
Professionals used in
this project
The practices and trades credited on this project.

More projects from
Henry Blakely Landscapes
Other work by Henry Blakely Landscapes, across every category they build in.


More in
Rural / Estate / Lifestyle
Everything else in Rural / Estate / Lifestyle, from every practice on ArchiPro.


Next Project
Keep scrolling