

Project team
Product Suppliers
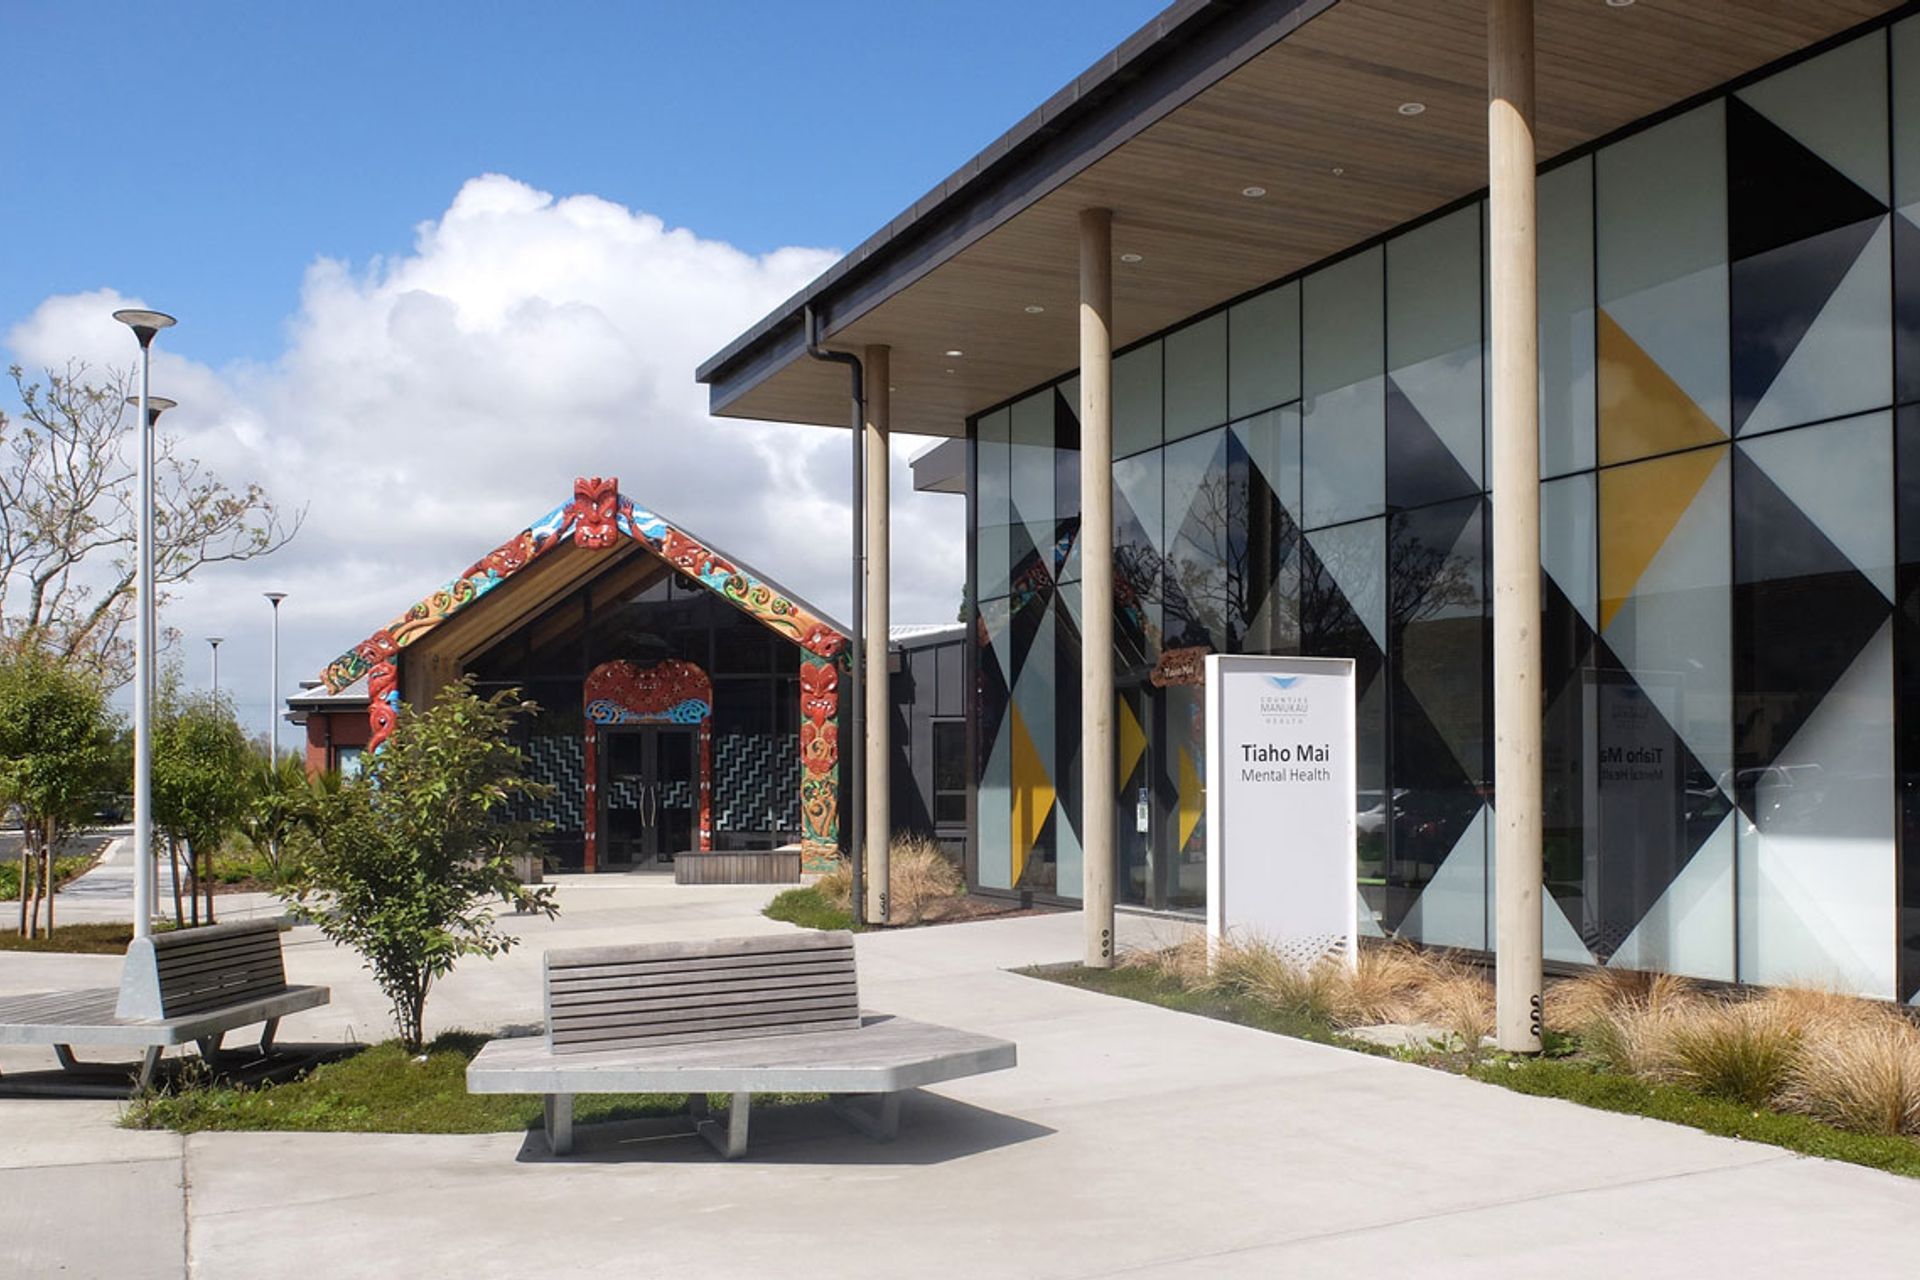
Tiaho Mai Mental Health Unit at Middlemore Hospital features a patient-centred design that prioritizes wellness and community, integrating natural light and artful interiors while ensuring safety and comfort for acute adult in-patients.
Project: Tiaho Mai Mental Health Unit - Middlemore Hospital
Sector: Hospital
Location: Building 10, Middlemore Hospital, Hospital Road, Otahuhu, Auckland
Architects: Klein
Building Services: Hawkins Construction
Plumbing Subcontractor: Hanlon Plumbing
Project completed: October 2020
Middlemore Hospital's new $67.5million patient-centred Tiaho Mai Mental Health Unit provides acute adult in-patient treatment and support. The design process used an innovative co-designed approach where patients, families, staff and cultural groups were consulted and able to contribute their ideas to the creation of the facility. The result was a beautifully designed building with an emphasis on quality and a socially inclusive environment that put wellness, family and community at its heart.
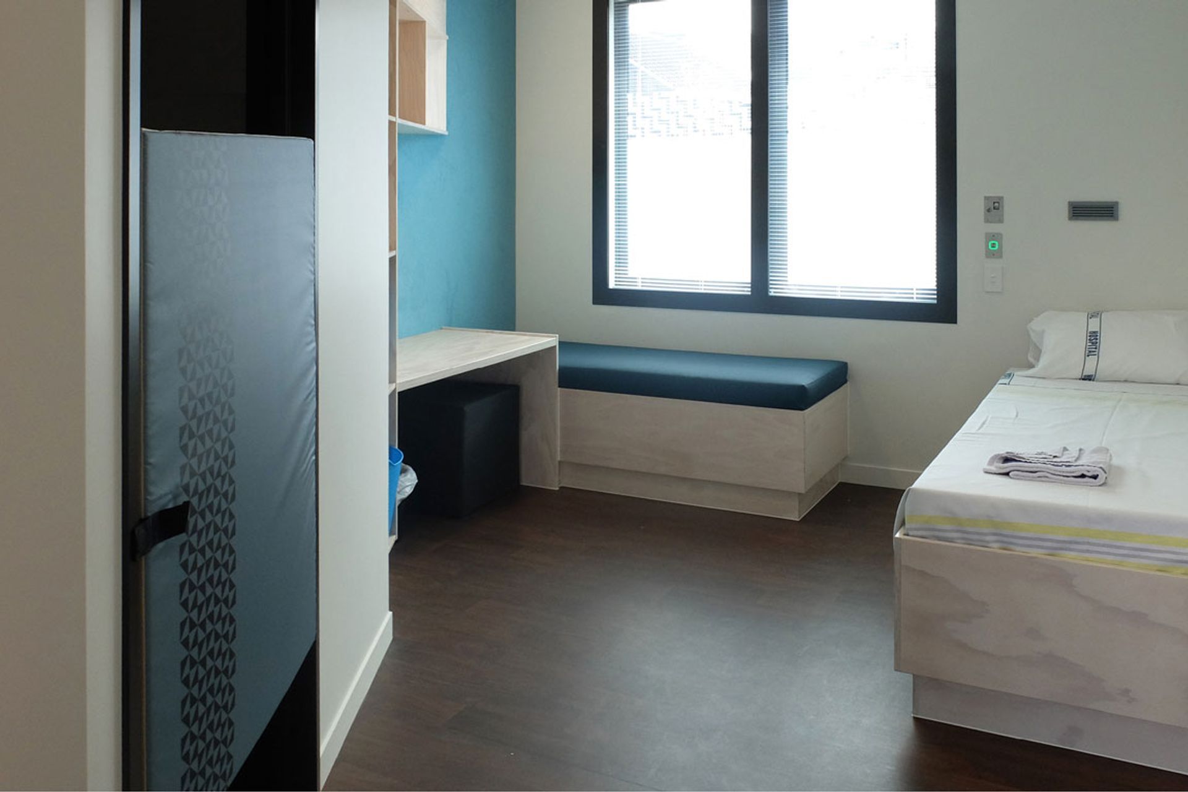
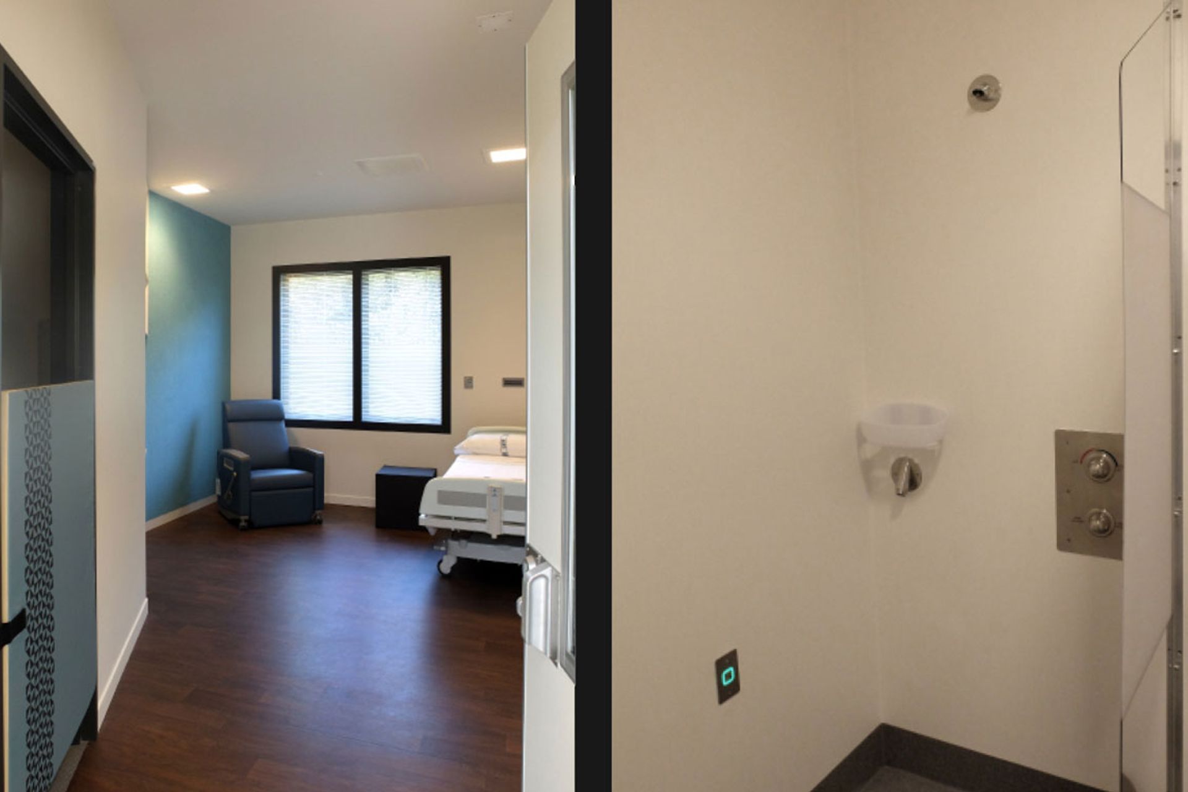
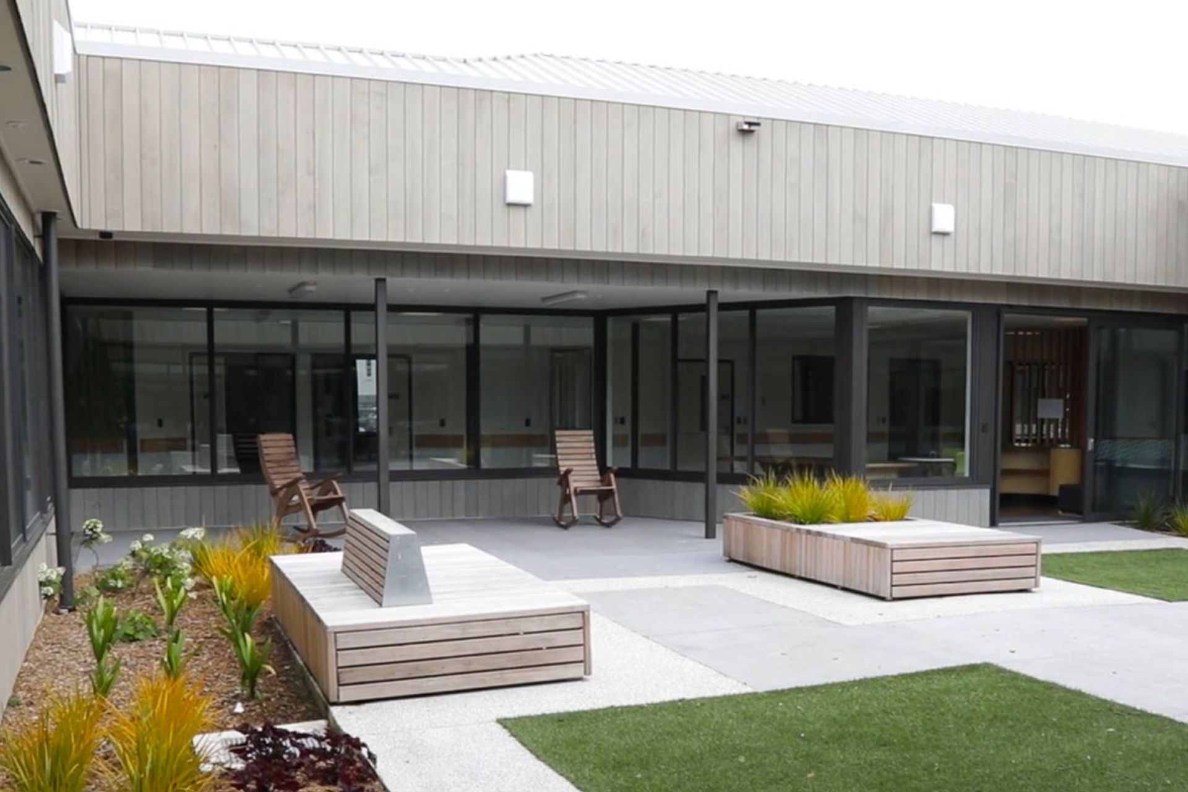
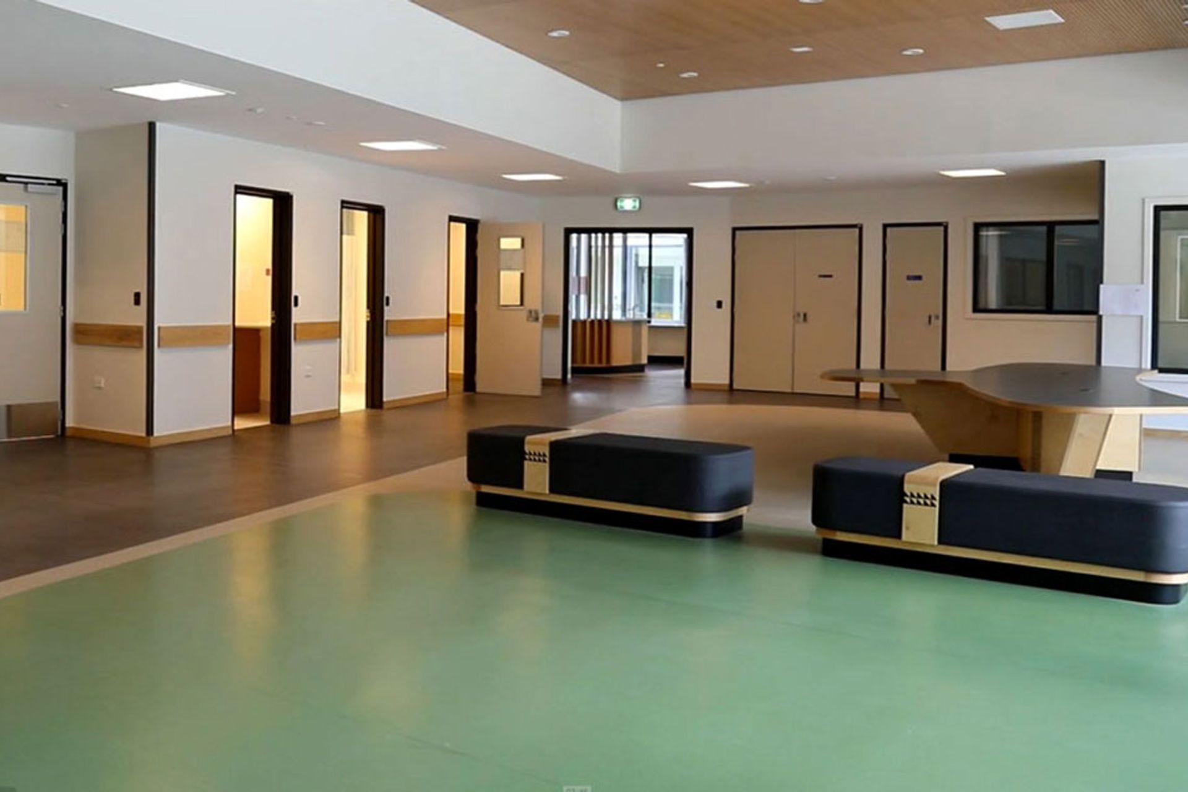
Rather than looking institutional, the design integrates natural light and fresh air with large rooms and corridors, multiple landscaped courtyards and open plan community spaces. Modern artful interiors feature home-like quality surroundings where possible.
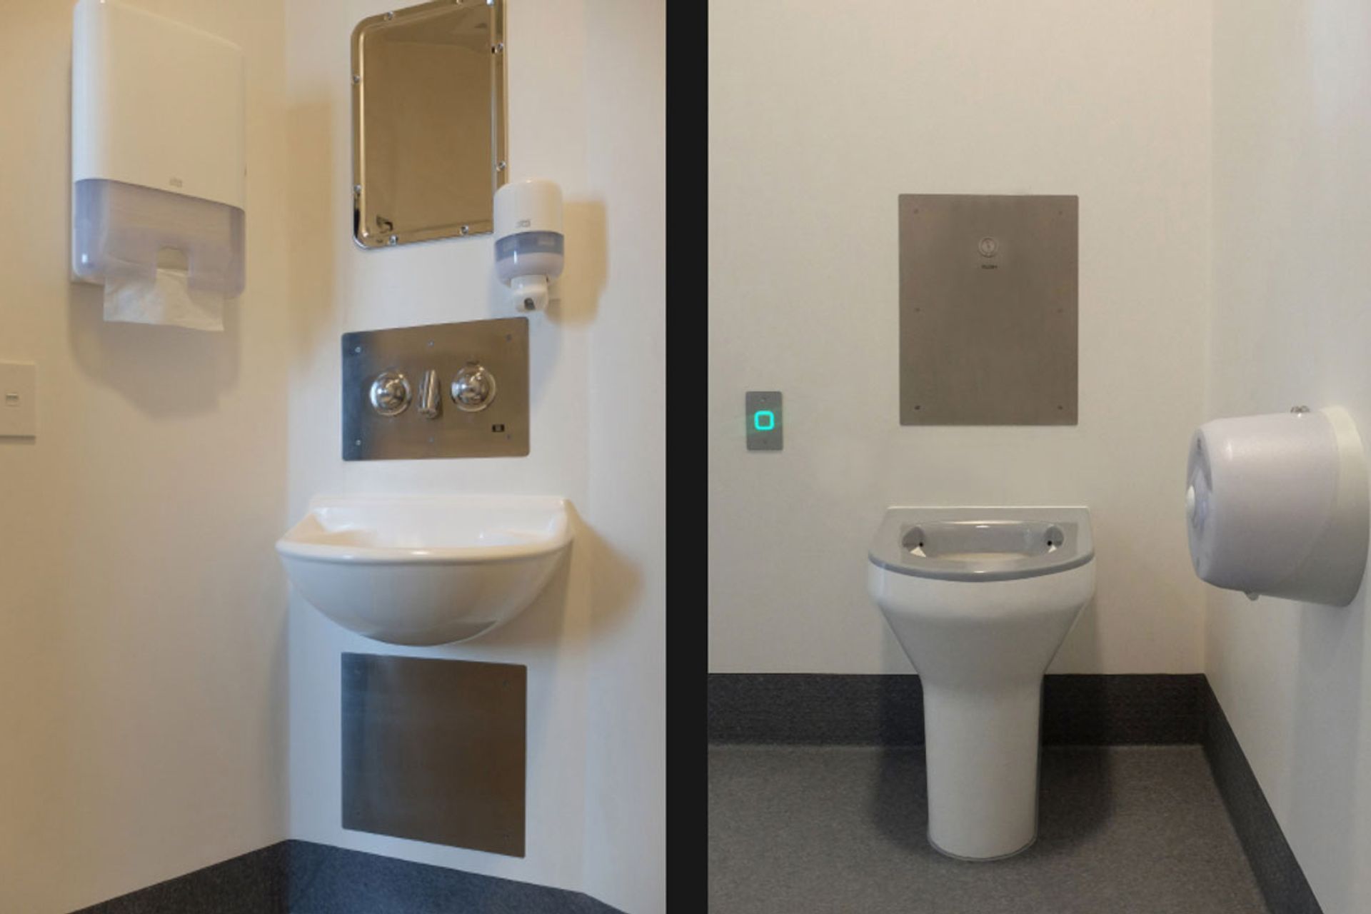
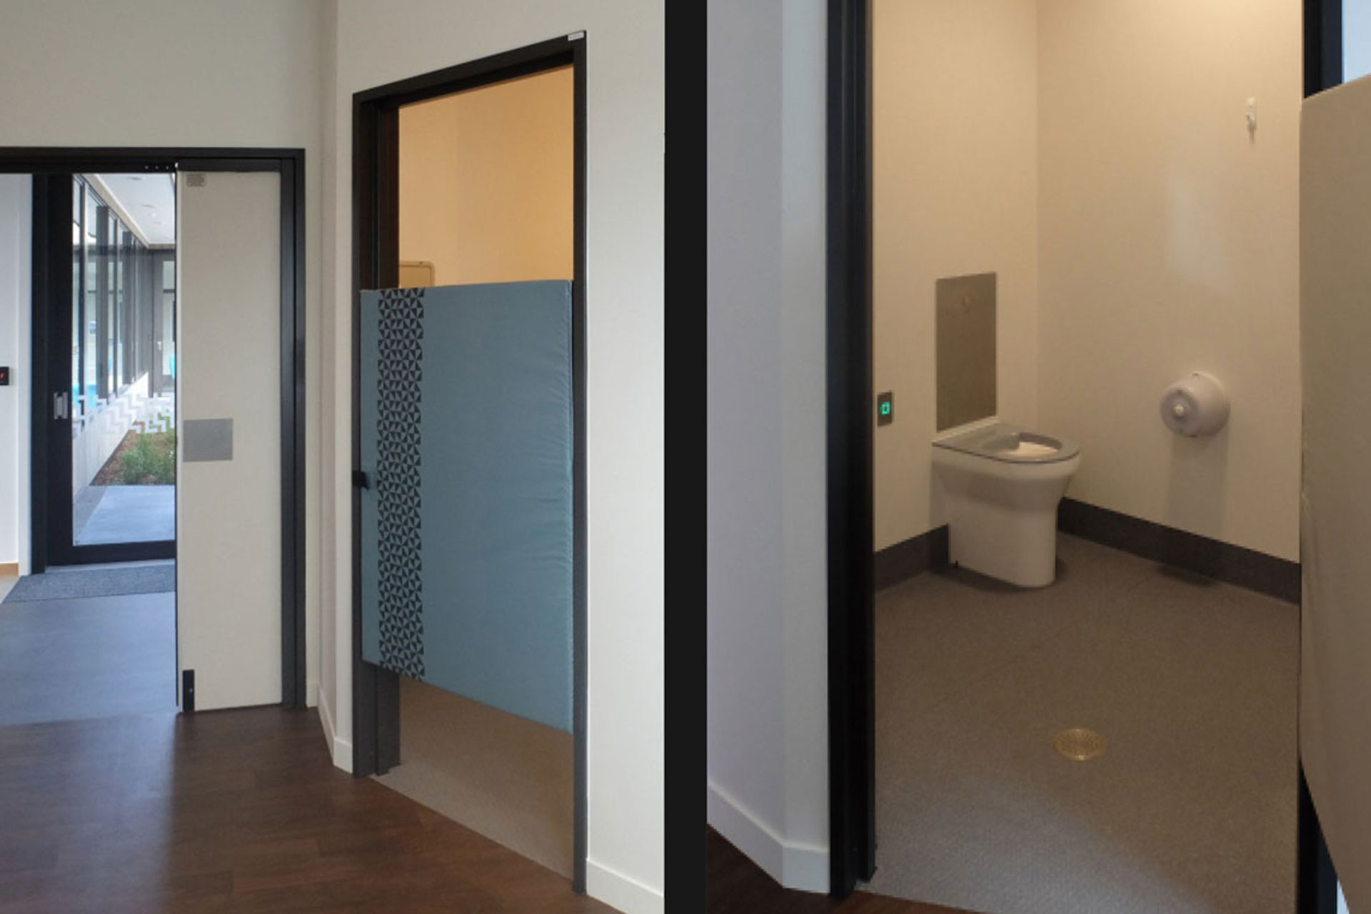
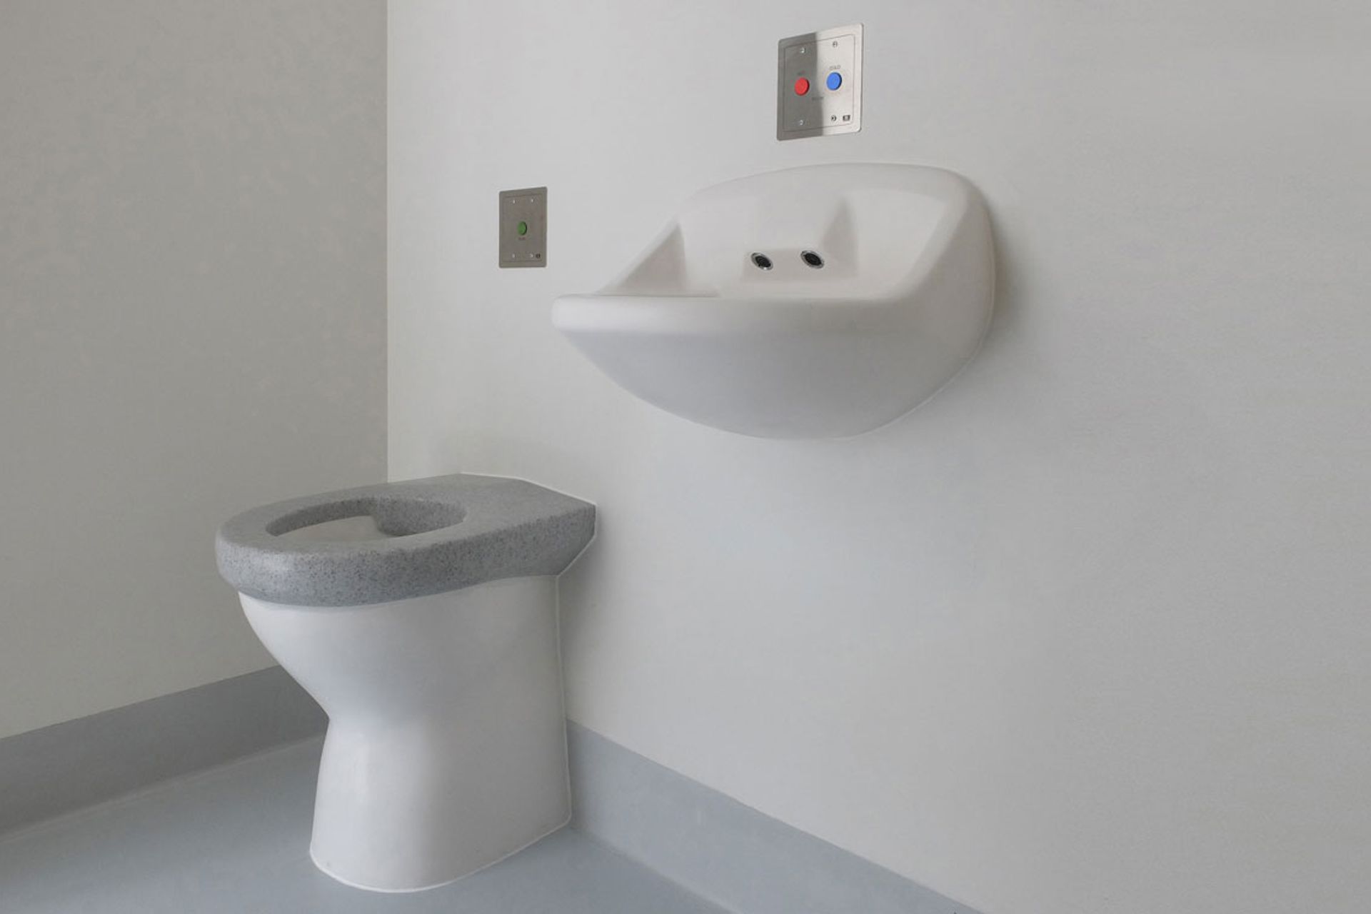
This high-security facility poses many challenges when achieving a home-like environment, however, MacDonald Industries were able to provide bathroom products that have been specially designed for this purpose. The main requirements are that bathroom products are designed with anti-ligature features to improve patient safety as well as being vandal-resistant to save on future repair costs and to prevent excessive water use.
“Mental health environments need to provide comfort and a homely feel to make the patients feel less institutionalised. So whilst it's imperative we select products that meet the high level of safety, the bathroom products must retain their familiar domestic appearance,” says Andrew Chaney, MacDonald Industries Business Development Manager.
“Our impressive range has been specially designed and developed to suit the demands of a mental health facility including Tiaho Mai, where the risk of self-harm within the different levels of health areas needs to be removed along with providing a maximum level of vandal resistance. Because of the wide range we offer along with customised components, we can cater to each and every need from our speciality range of fixtures and tapware,” says Andrew.
MacDonald Industries provided a personal collaborative service with specialist technicians on hand to help with advice and installation of all specified fittings and will continue to offer support for any future requirements.
Like this Project?
Hire MacDonald Industries
The products behind the project
Three products specified into this build from one supplier, a verified ArchiPro member. Tap through to specifications, suppliers and lead times.


Professionals used in
this project
The practices and trades credited on this project.

More projects from
MacDonald Industries
Other work by MacDonald Industries, across every category they build in.


More in
Hospitals
Everything else in Hospitals, from every practice on ArchiPro.


Next Project
Keep scrolling