Project team
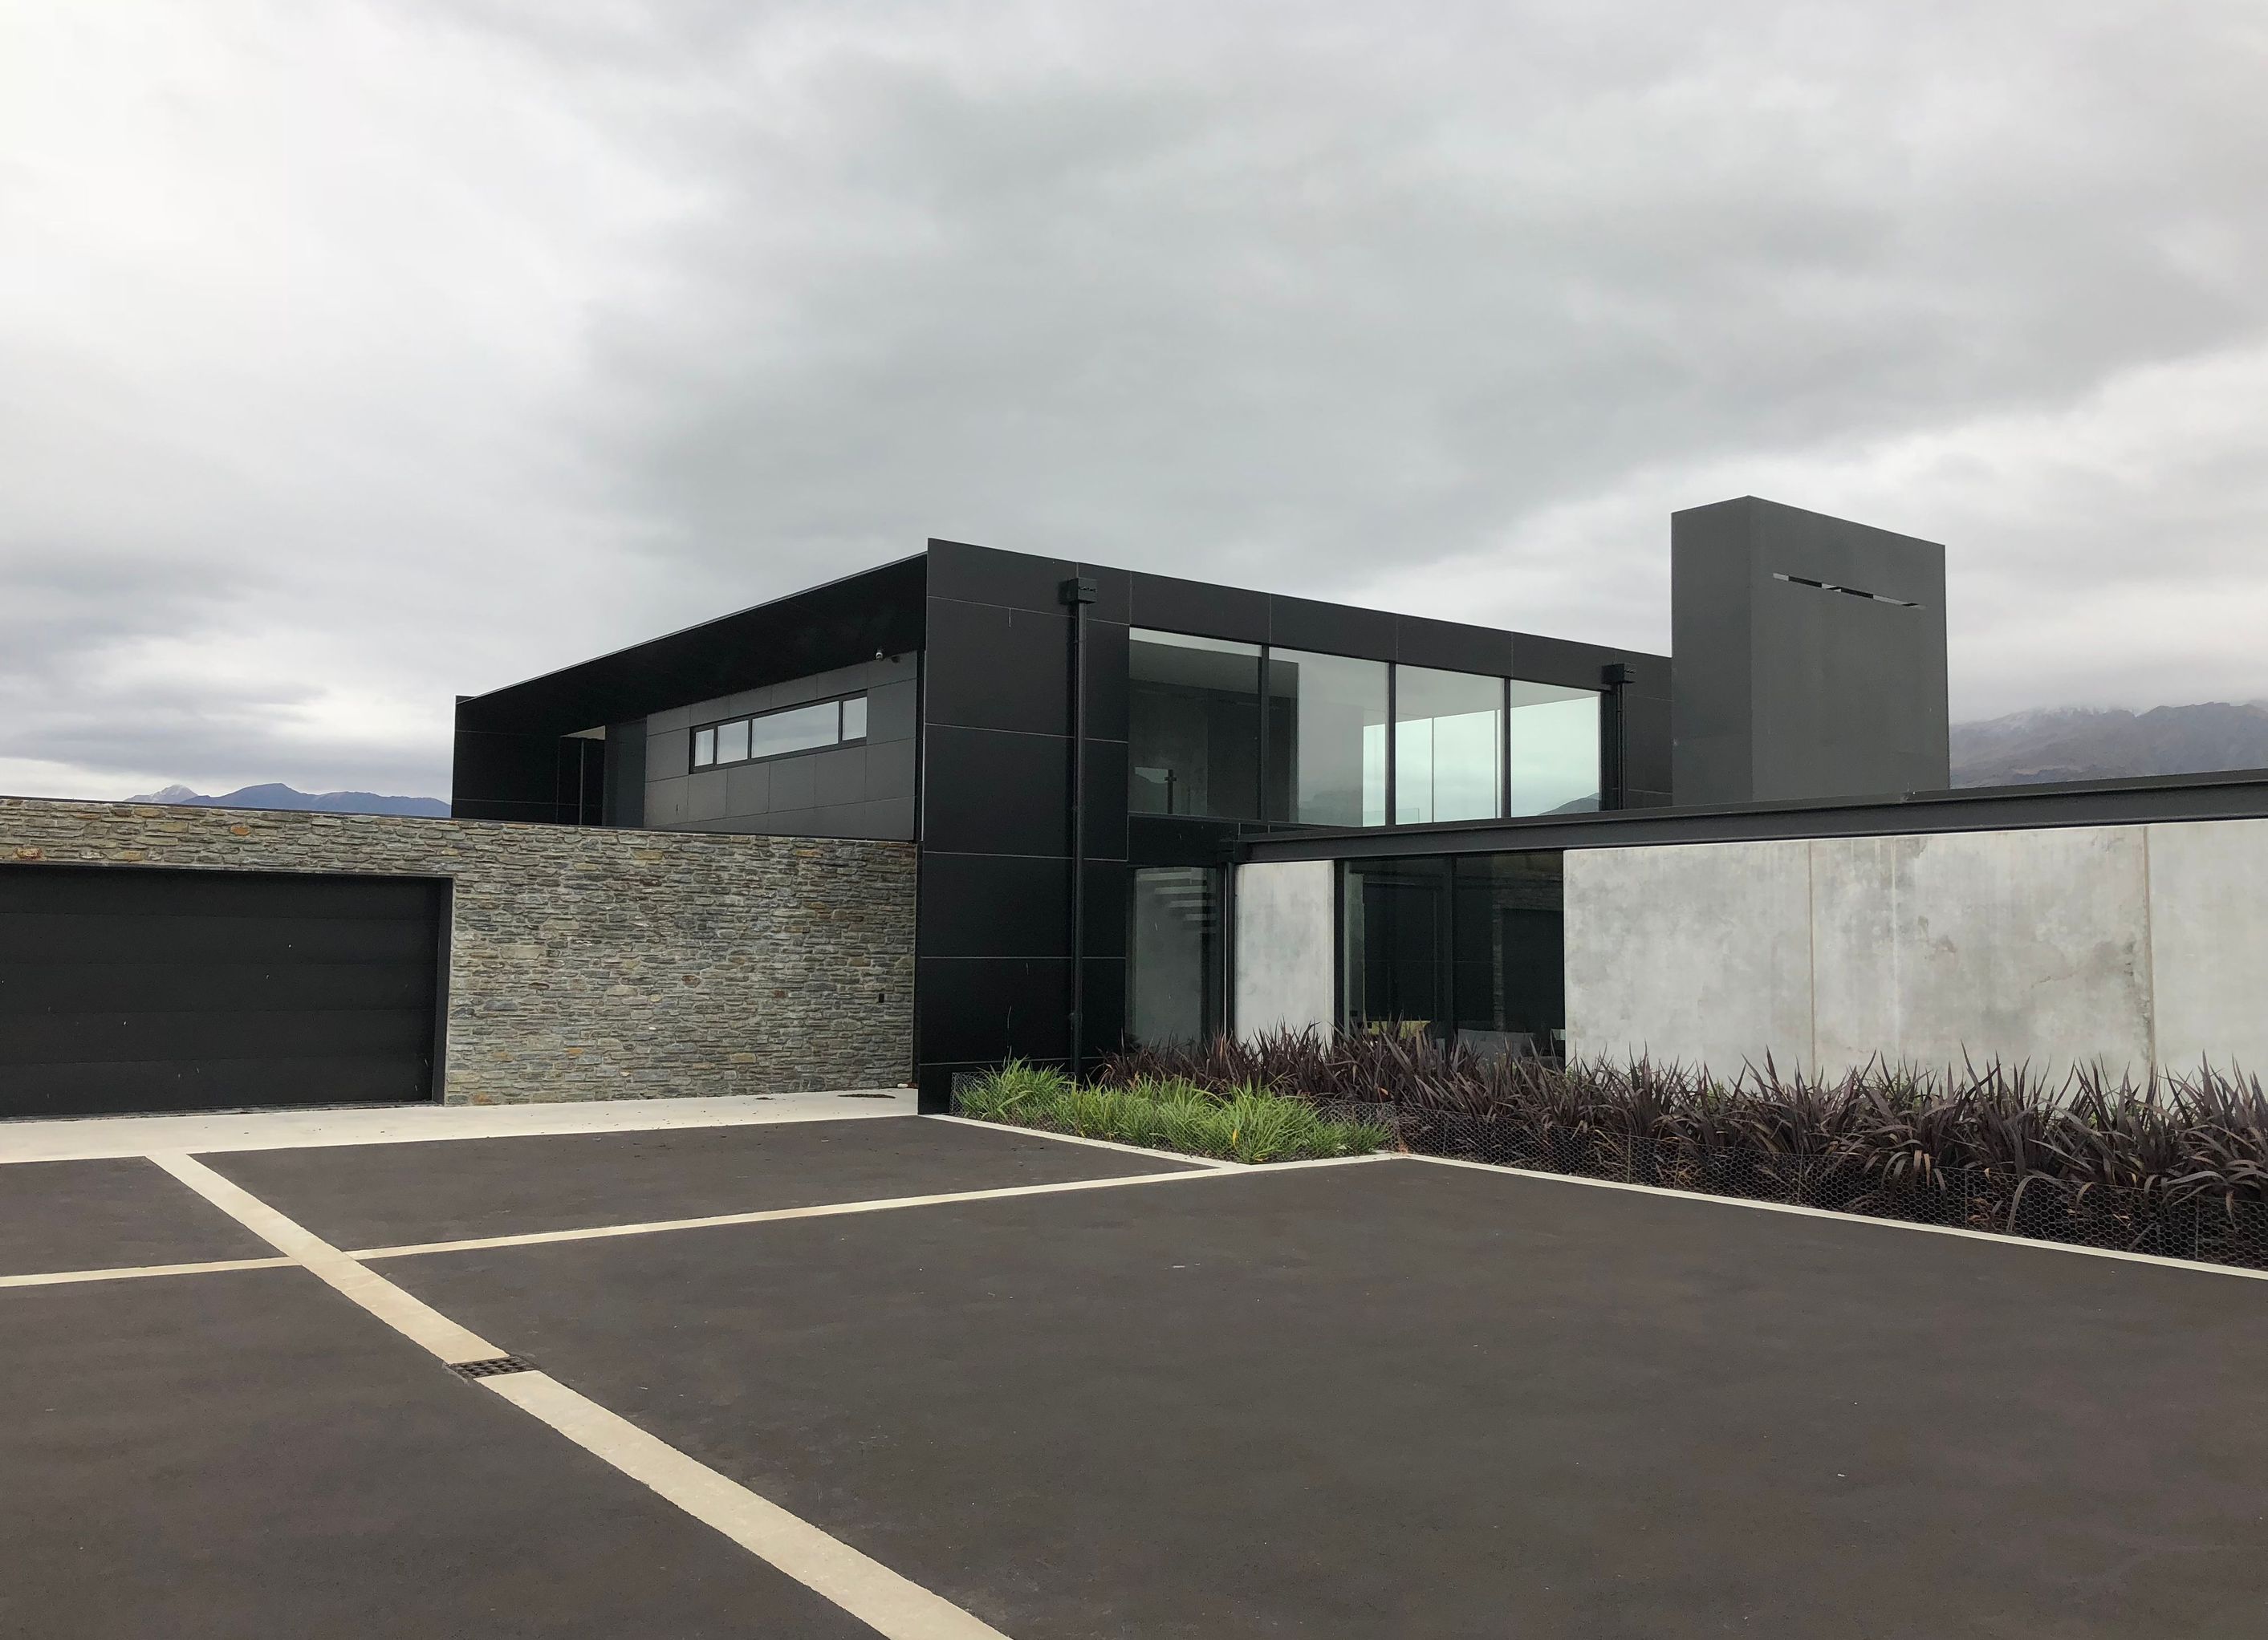
A stunning 430 square metre residence featuring pre-cast concrete and schist stone, designed to harmonize with its landscape, complete with a double-height entry, abundant natural light, and an indoor pool that opens to a sheltered entertaining area.
This 430 square metre home features pre-cast concrete and schist stone with dark coloured Lucca Bond used on the soffits and fascias to help recess the home into the landscape.
An impressive double-height entry and plenty of glass creates a light and welcoming home.
Complete with an indoor pool this area opens out to a partially covered entertaining area sheltered from prevailing winds.
Design by https://dravitzkibrown.co.nz
- Building style
- Modern


Professionals used in
this project
The practices and trades credited on this project.




More projects from
Bayshore Builders
Other work by Bayshore Builders, across every category they build in.


More in
Rural / Estate / Lifestyle
Everything else in Rural / Estate / Lifestyle, from every practice on ArchiPro.


Next Project
Keep scrolling