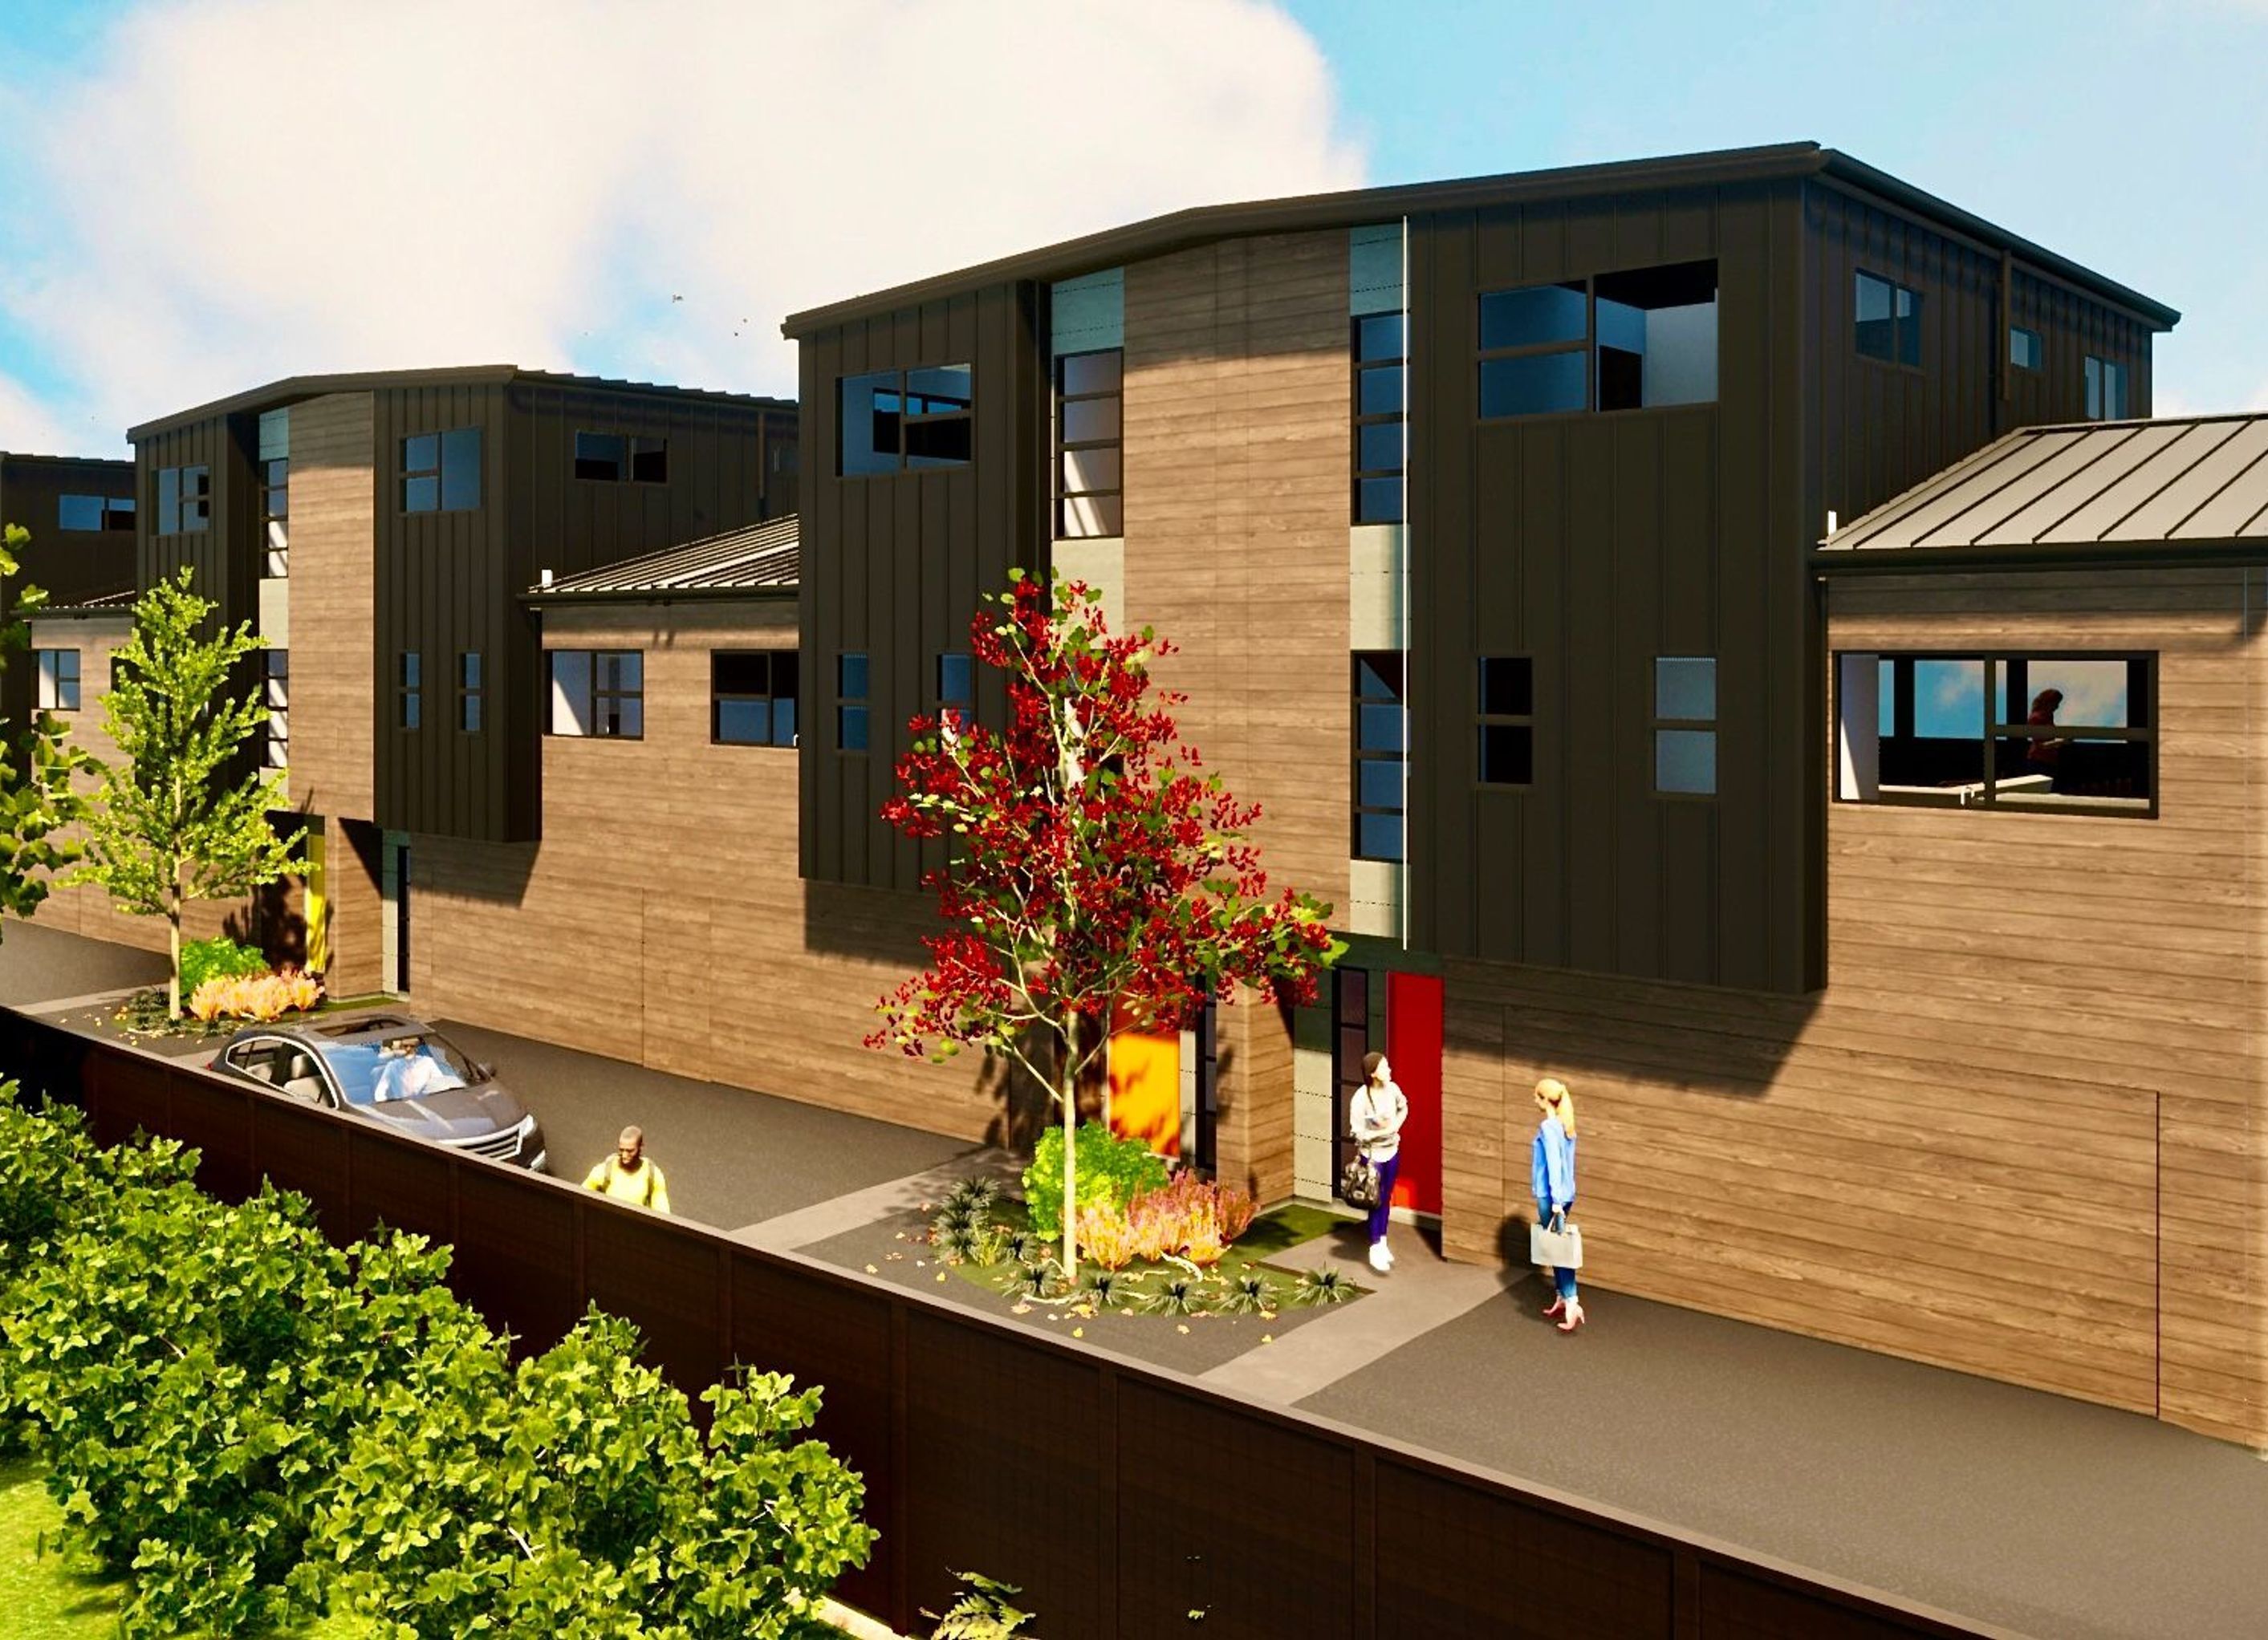
Innovative terrace design featuring 3 stories for 7 adjoining townhouses, maximizing height limits while ensuring efficiency and cost-effectiveness in urban multi-unit living.
Townhouses 01
Our team at Houston Architects undertook the challenge of maximizing the 9m height limit while designing 3 stories for 7 adjoining dwellings. Despite initial difficulties, we successfully remodelled the design into a 2 storey layout that has been met with praise for its efficiency and cost-effectiveness. This project reflects our commitment to creating innovative and functional multi-unit dwellings in urban settings.
- Price range
- 5m+
- Building style
- Terrace


Professional Reviews
Professionals used in
this project
The practices and trades credited on this project.




More projects from
Houston Architects
Other work by Houston Architects, across every category they build in.


More in
Multi-unit Dwelling
Everything else in Multi-unit Dwelling, from every practice on ArchiPro.


Next Project
Keep scrolling