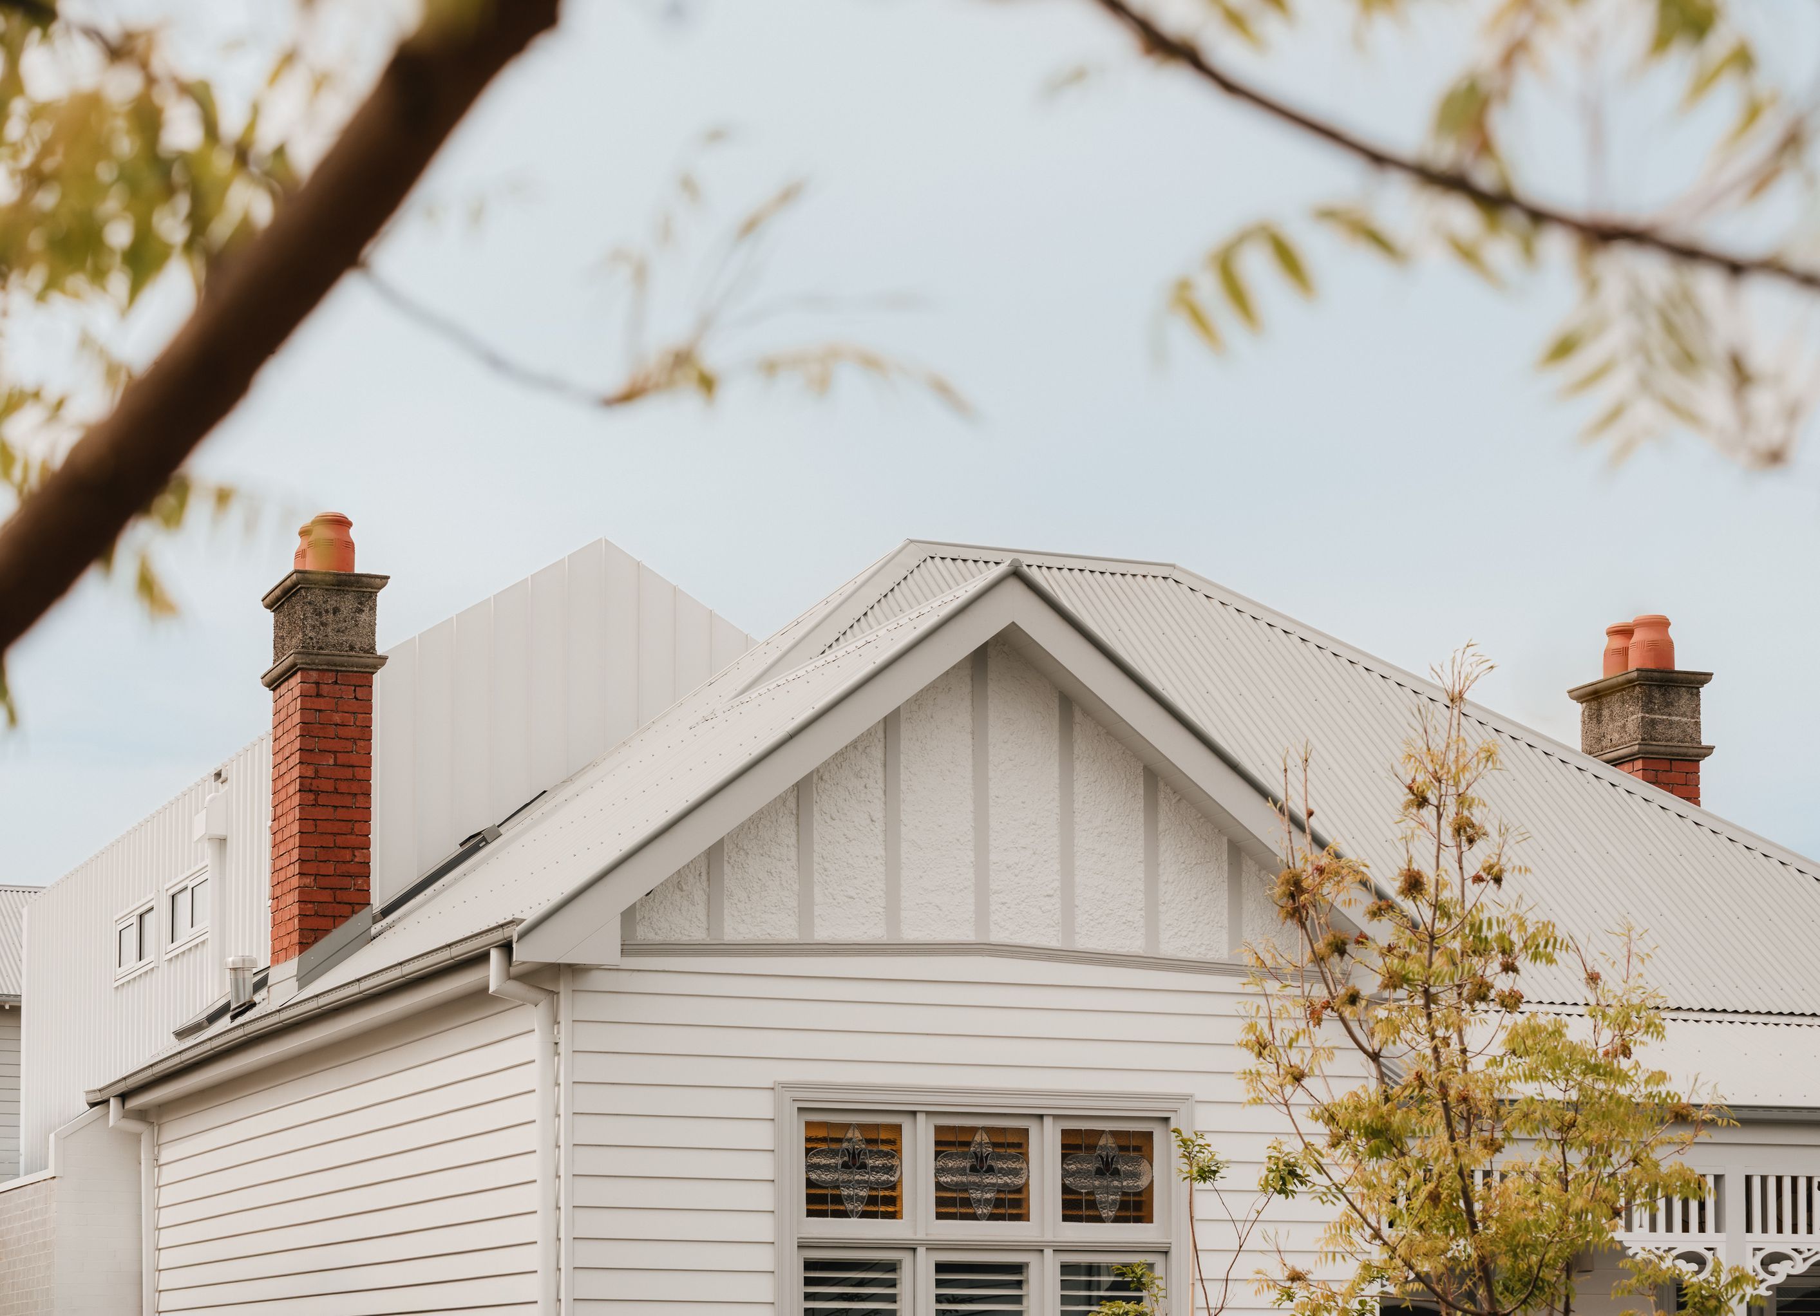
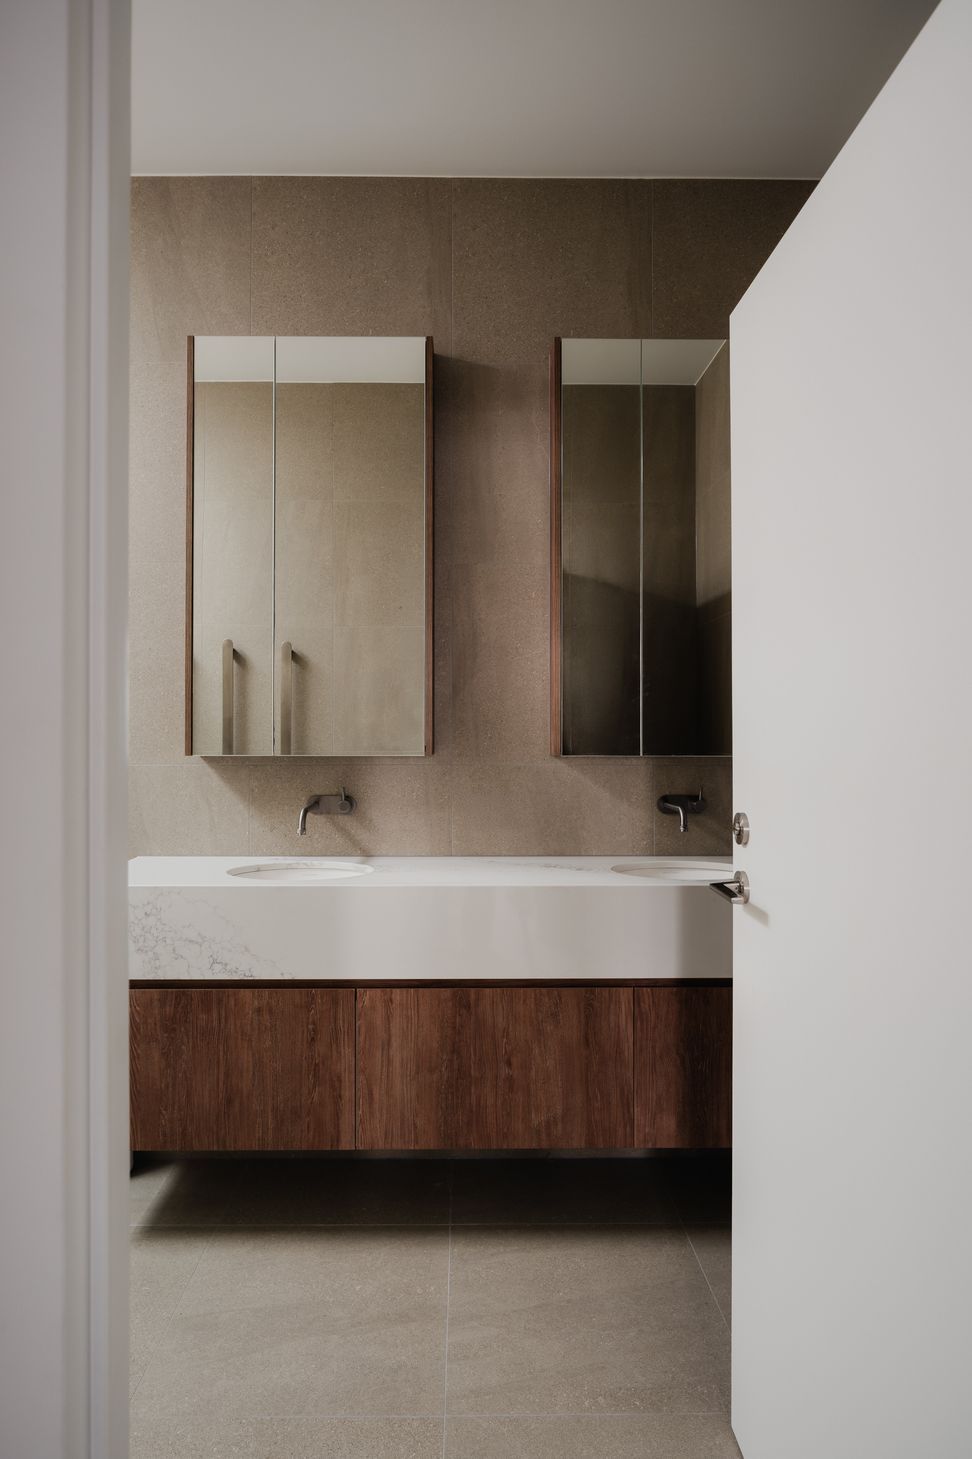
Twin Peaks House extends a heritage weatherboard home in Richmond with paired roof forms that echo the original dwelling and create generous spaces within. Warm materials and filtered light bring a sense of calm to the interiors, while framed views and large openings connect everyday family life with the garden, outdoor entertaining areas and pool.
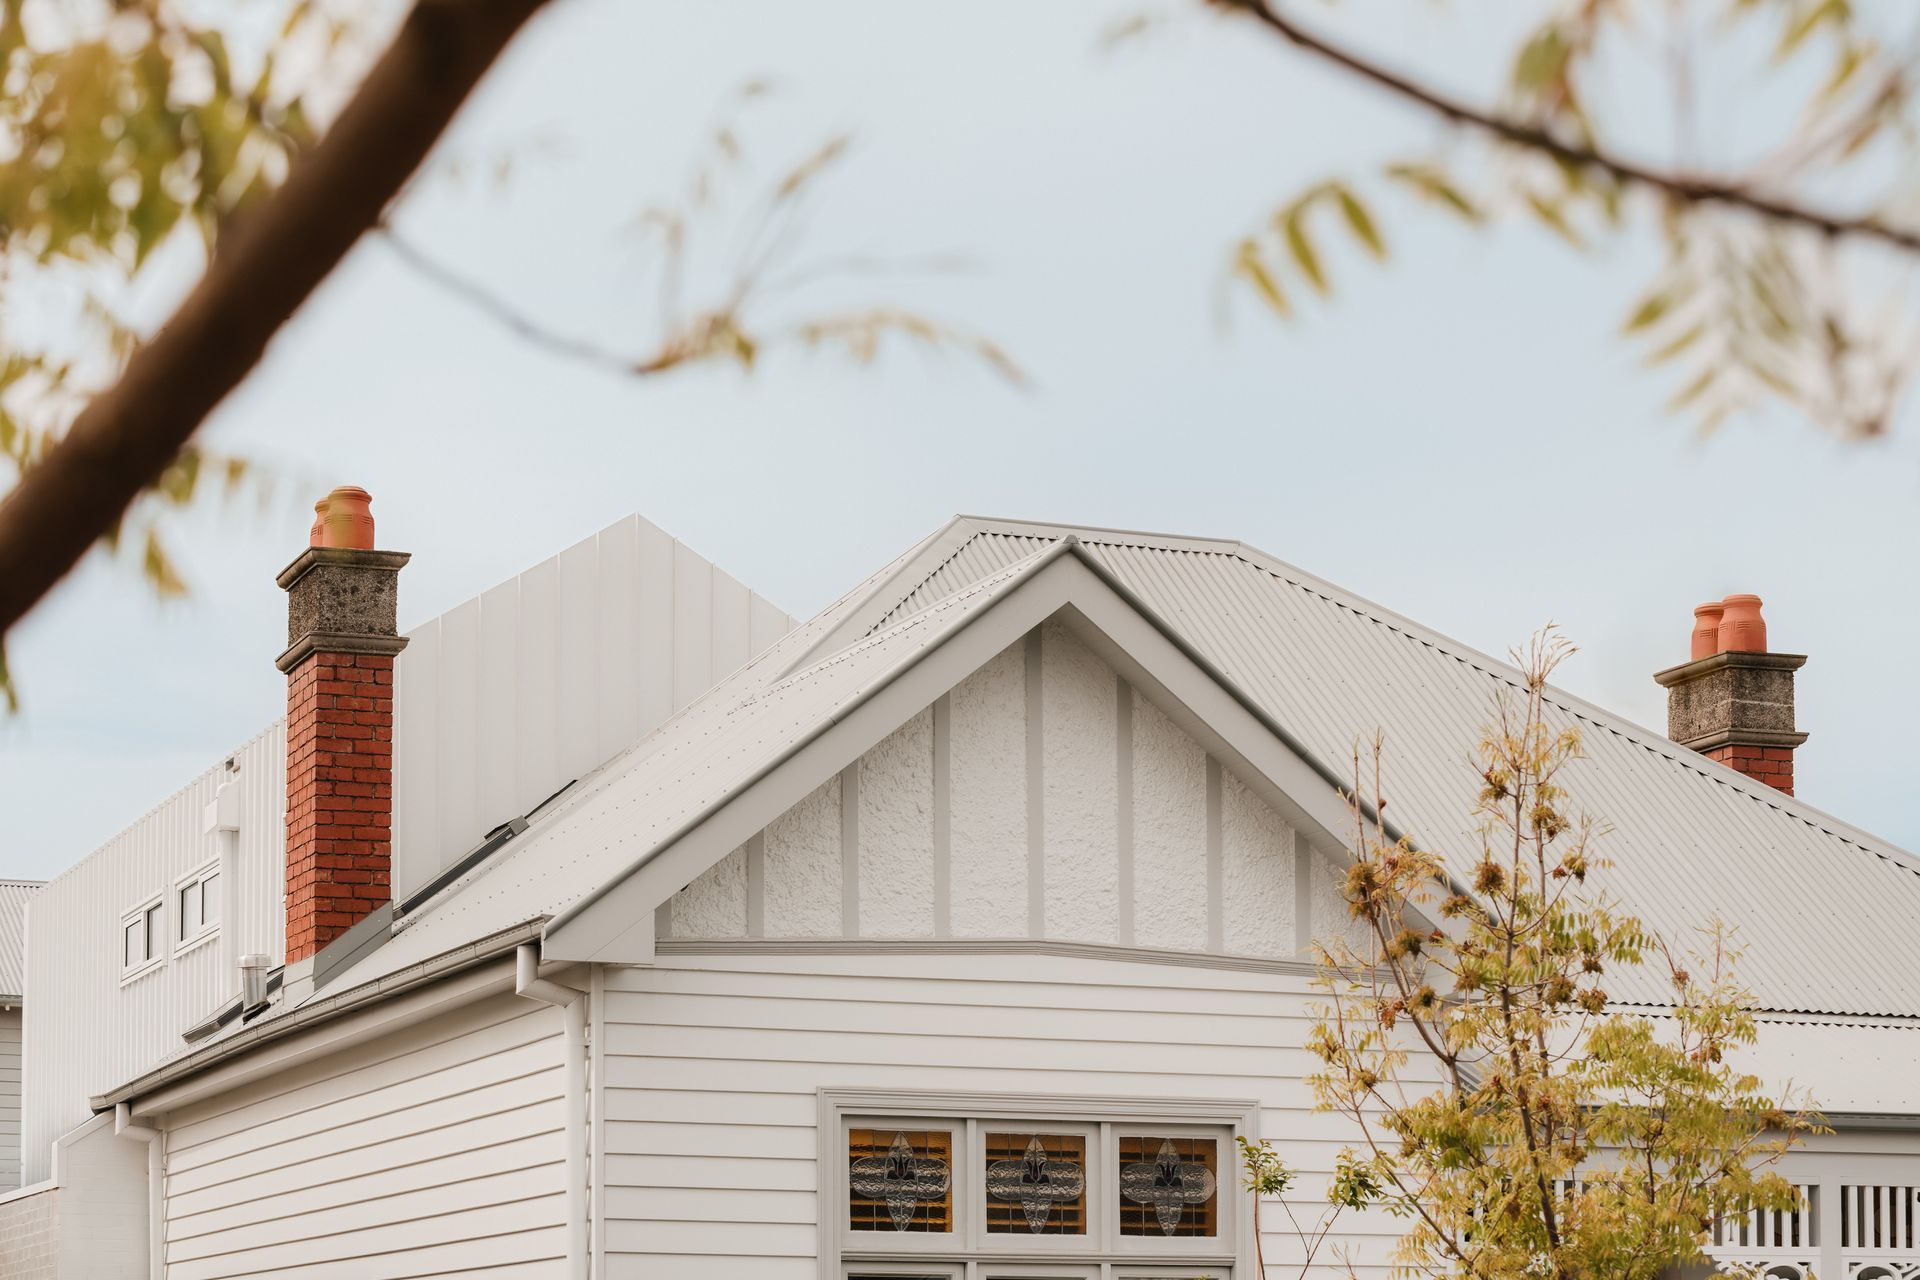
Paired roof forms connect heritage character with contemporary family life.
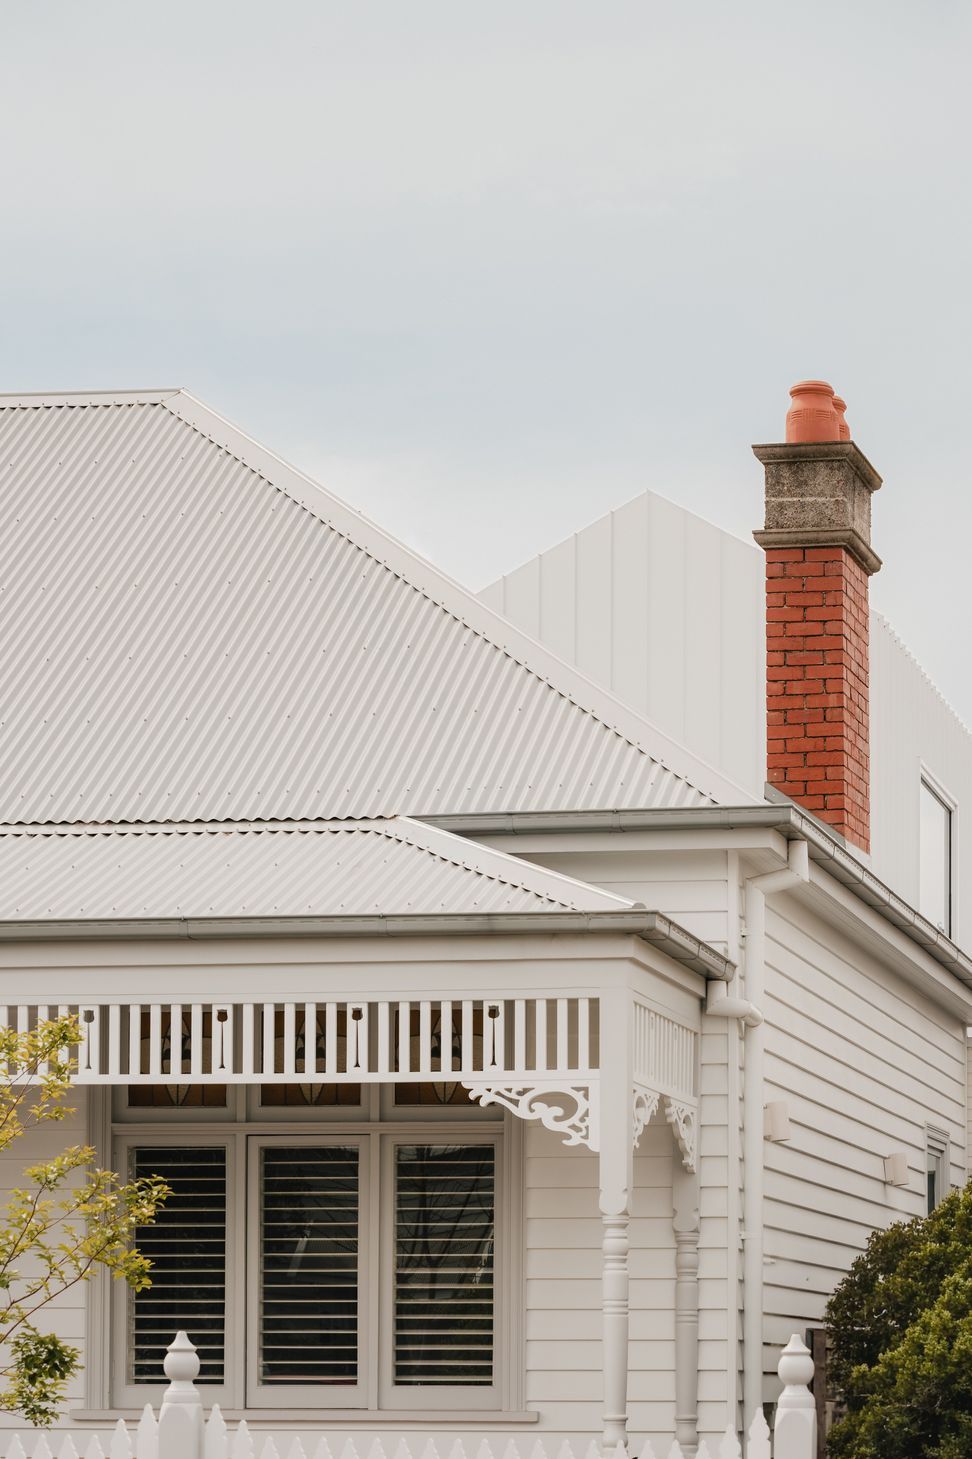
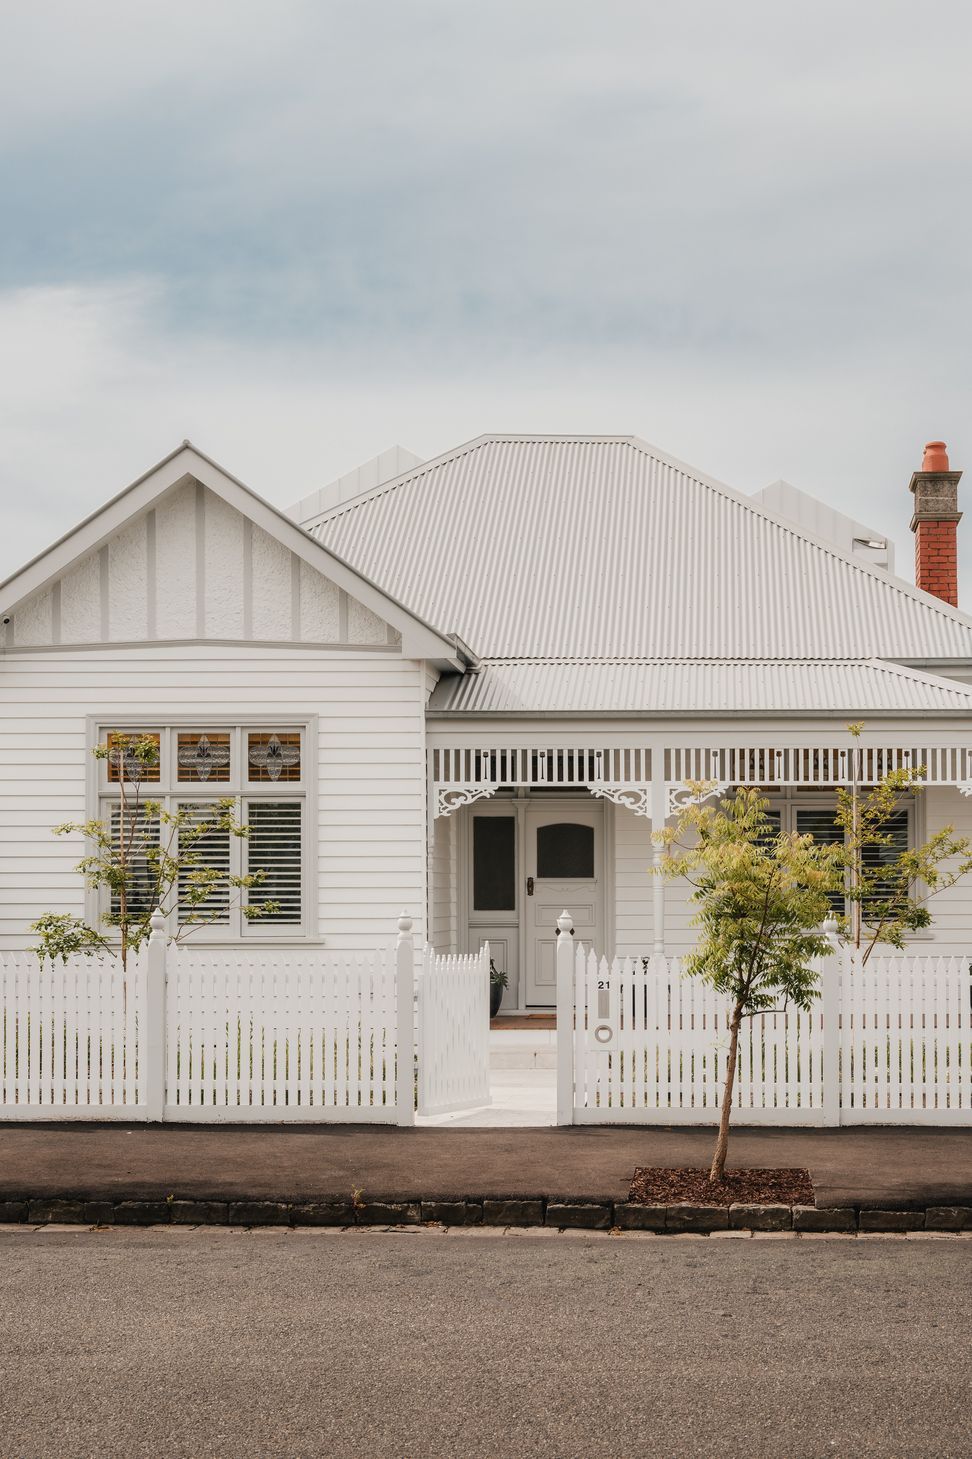
Twin Peaks House extends a heritage weatherboard dwelling in Richmond to create a generous family home with new living spaces, outdoor entertaining areas and a swimming pool. The established character of the original house remains prominent from the street, while a two-storey addition creates a more open and contemporary way of living behind.
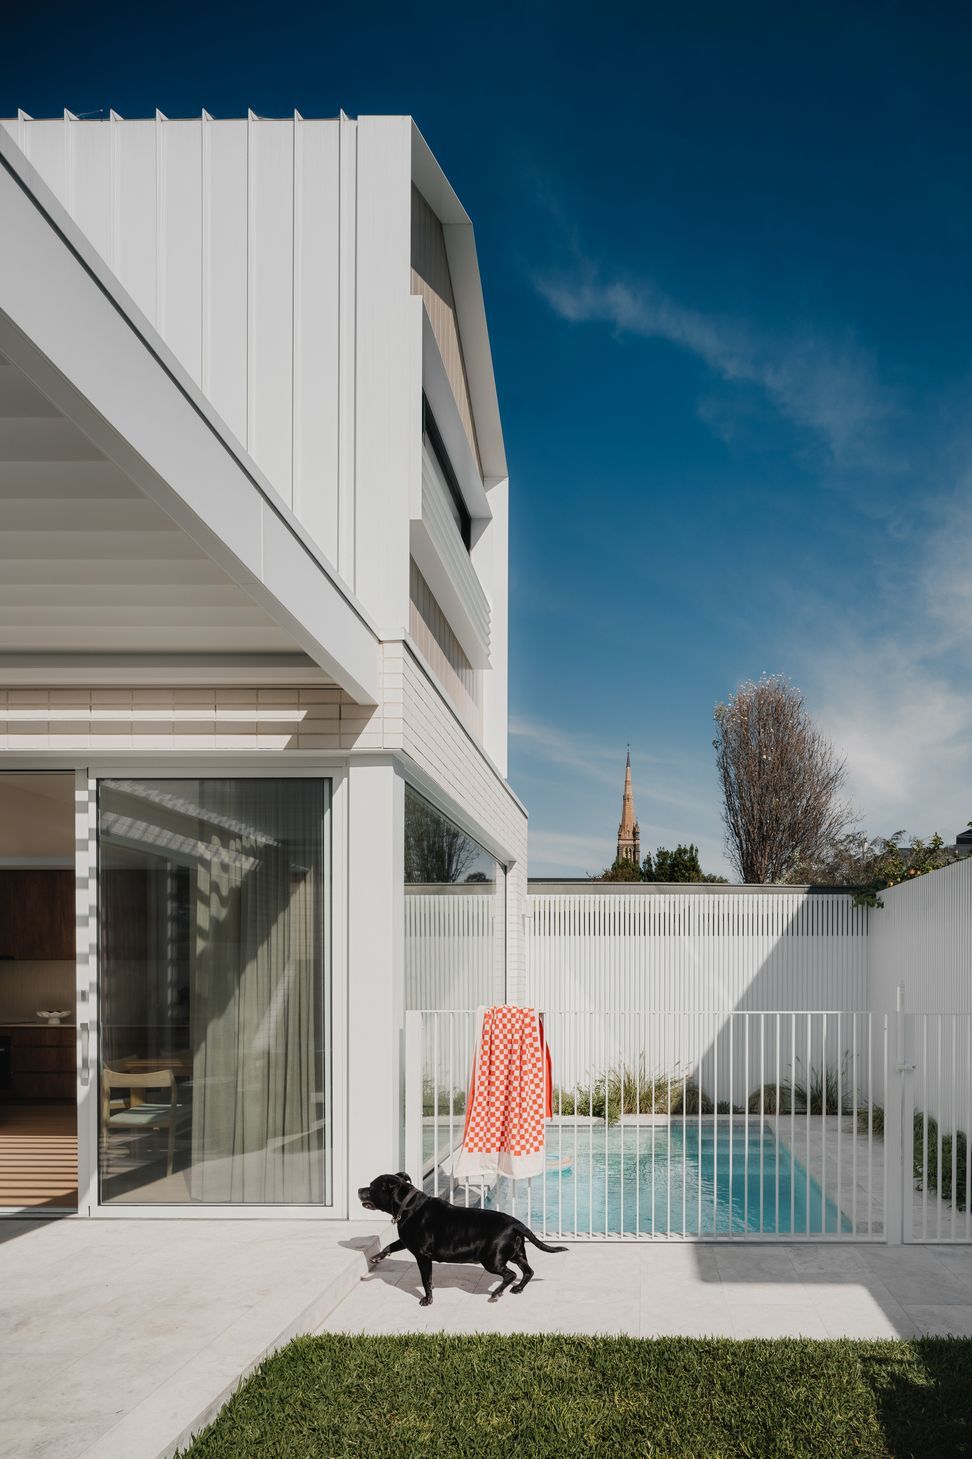
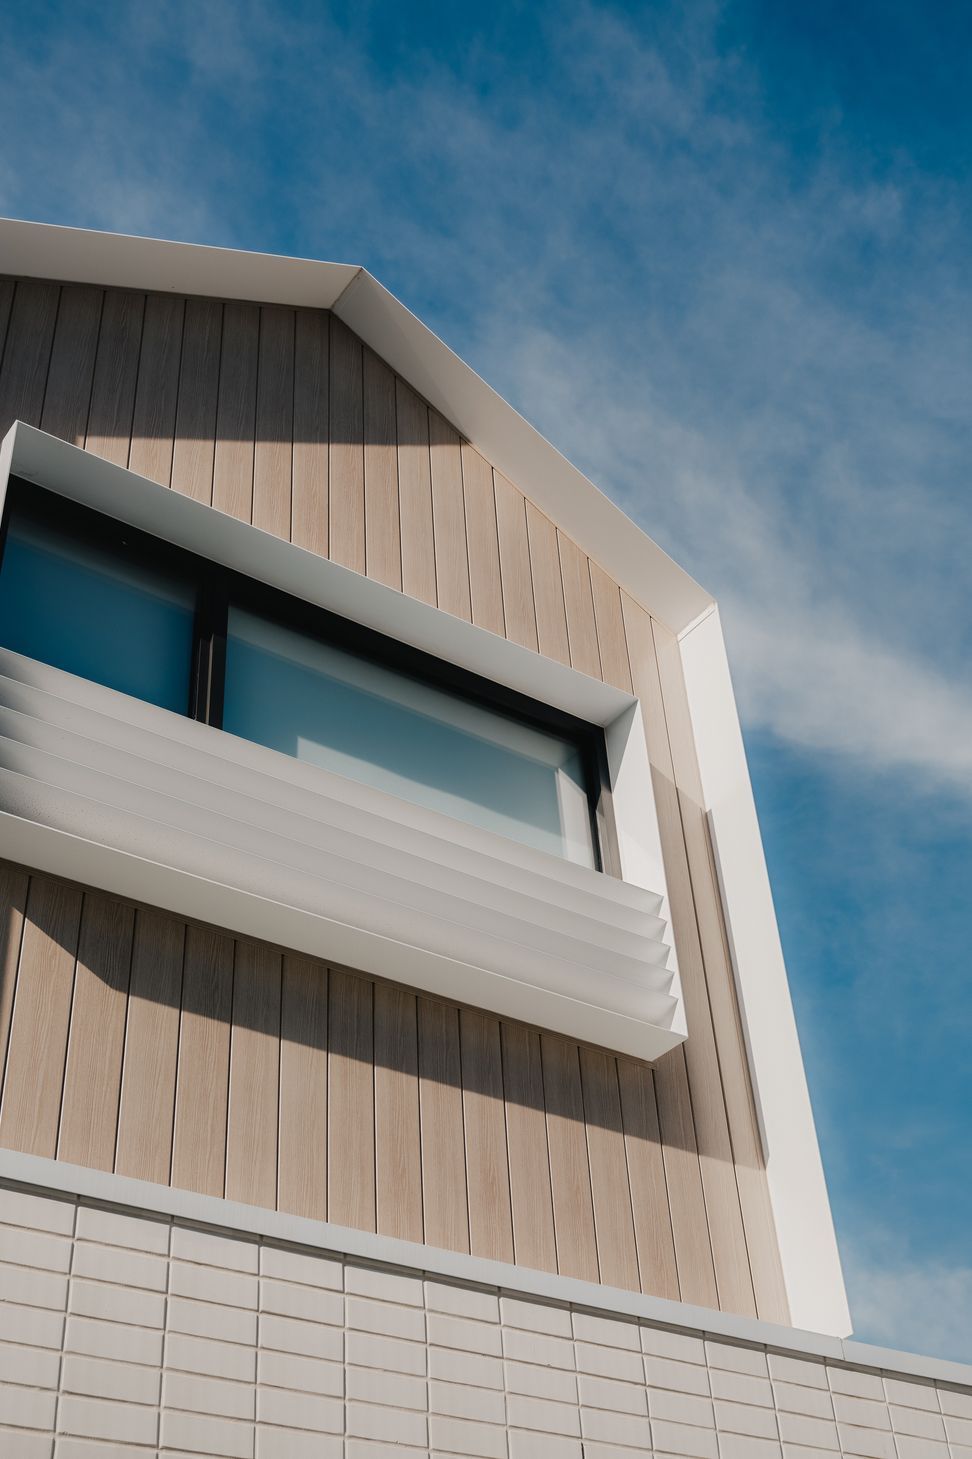
The project takes its name from the paired ridges that define the rear addition. Their geometry responds directly to the roof of the heritage dwelling, repeating its familiar form in a simplified contemporary language. Rather than introducing an unrelated typology, the new roof forms establish a clear connection between the two periods of the house.
Within the compact inner-city footprint, the raised ridges also increase the ceiling height and internal volume of the children’s bedrooms. The resulting form is therefore both contextual and practical, allowing the upper level to feel more generous without adding unnecessary bulk.
The name also carries a personal association. The clients and builder are brothers. Although they are not twins, their shared involvement in creating the home brings another family connection to the idea of Twin Peaks.
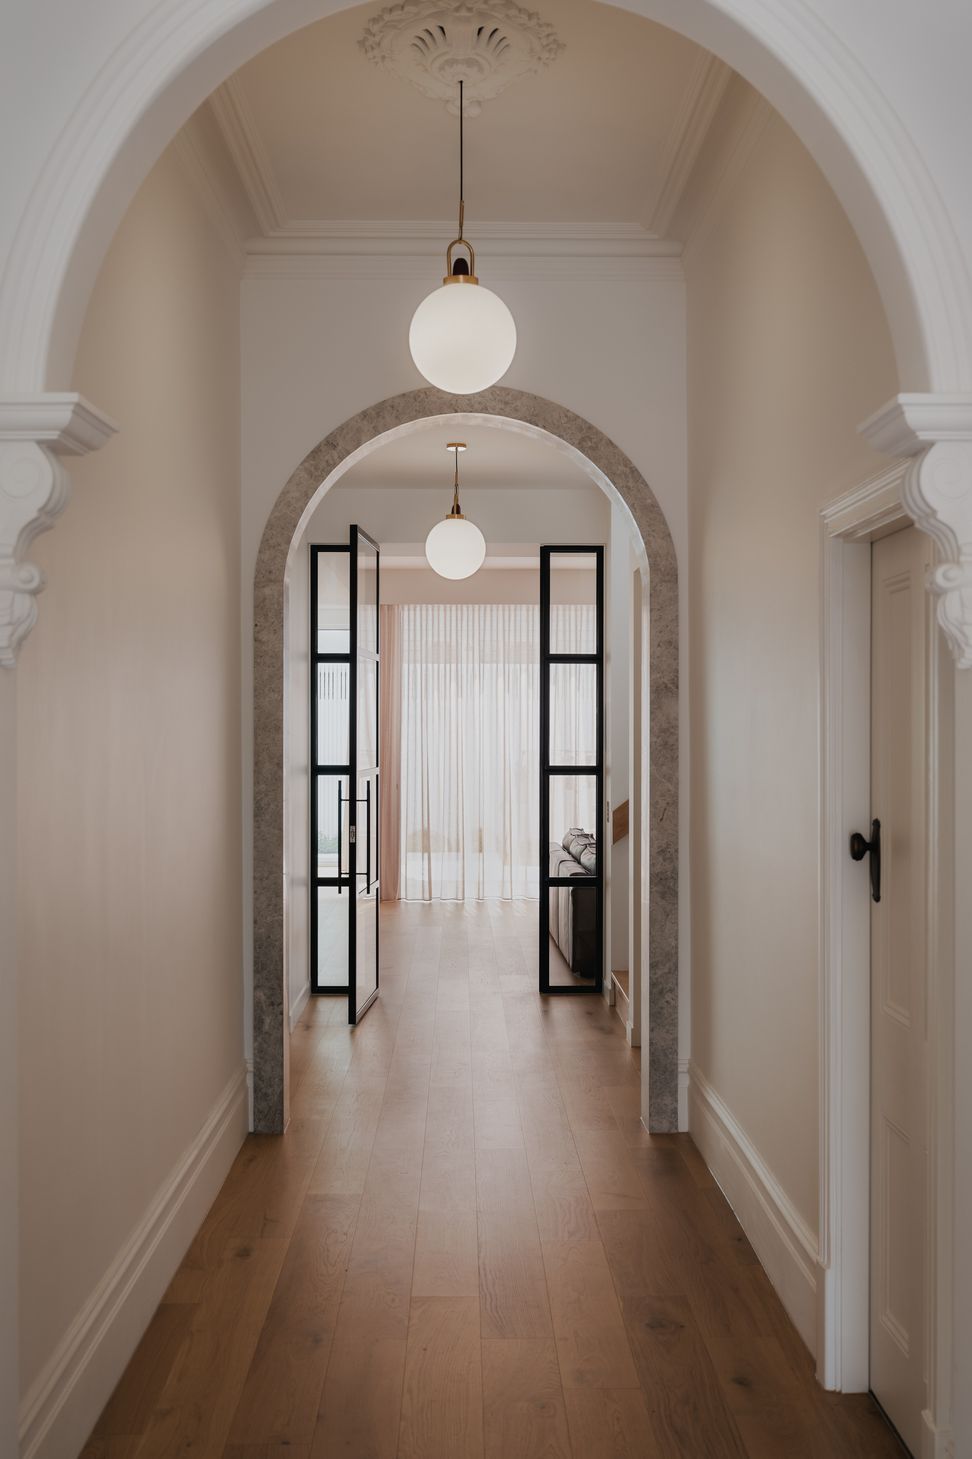
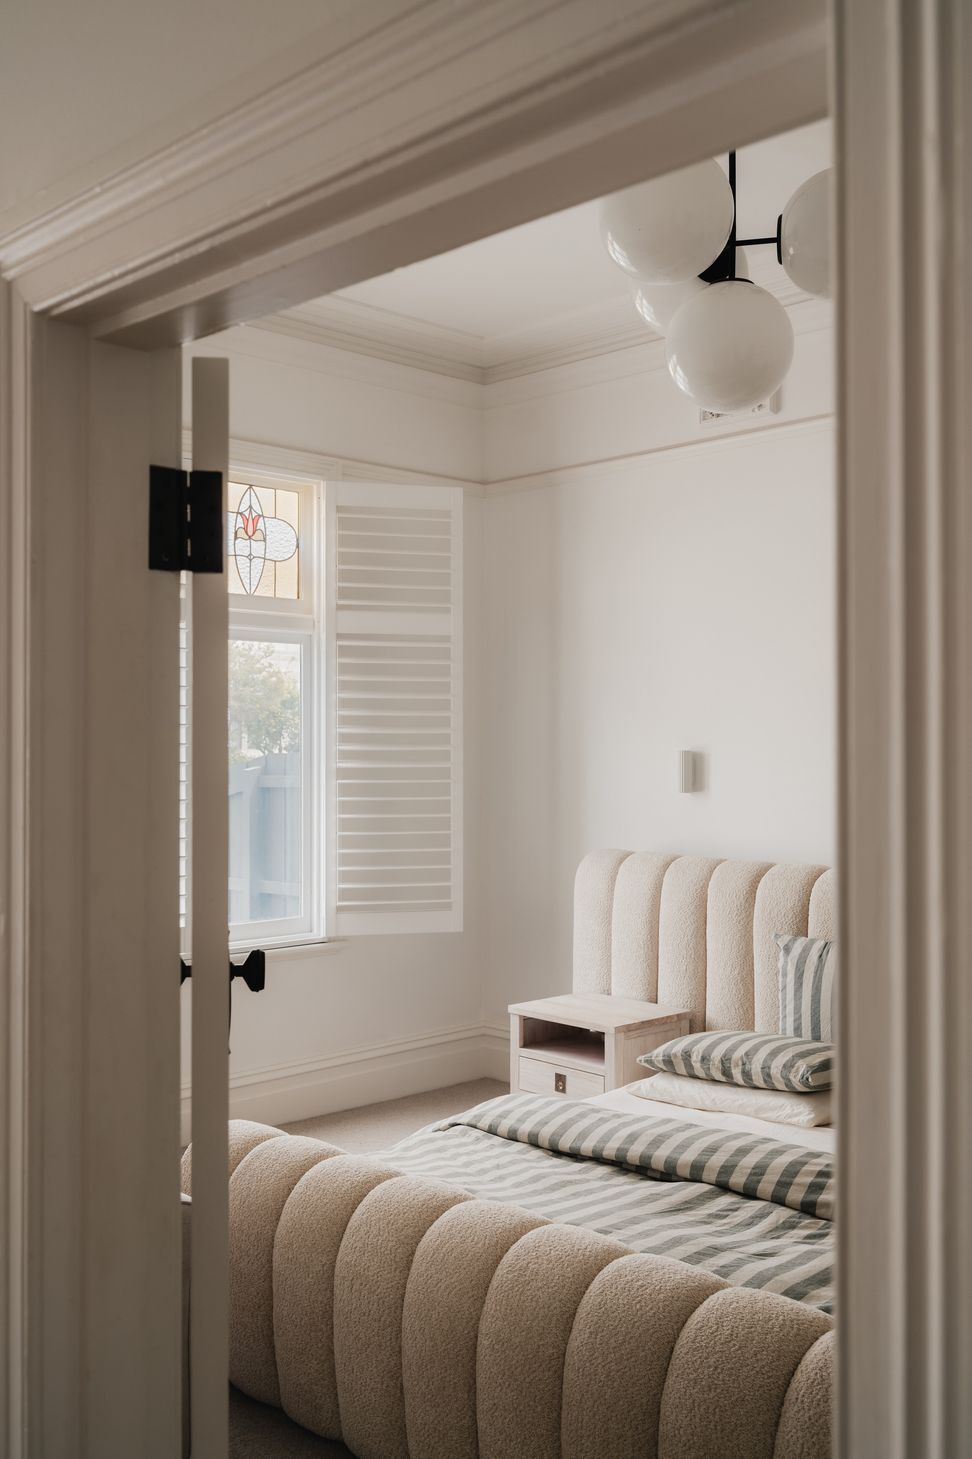
Inside, the transition from old to new unfolds gradually. Period arches, decorative ceilings and the proportions of the original rooms have been retained, while a stone-lined opening and finely framed glazed doors define the threshold to the contemporary addition. Views extend from the original hallway through the new living spaces and towards the garden, connecting the full length of the house.
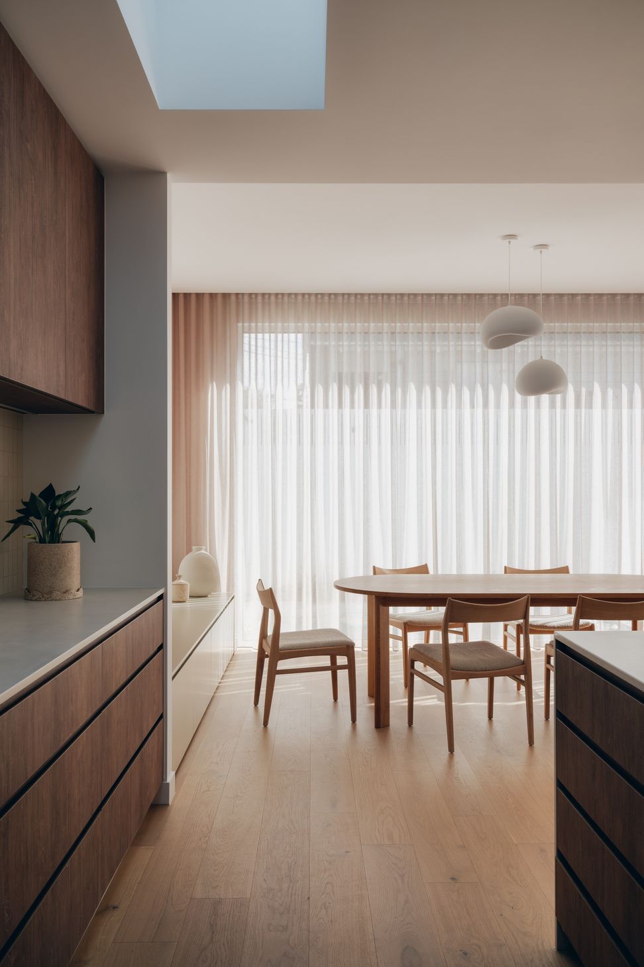
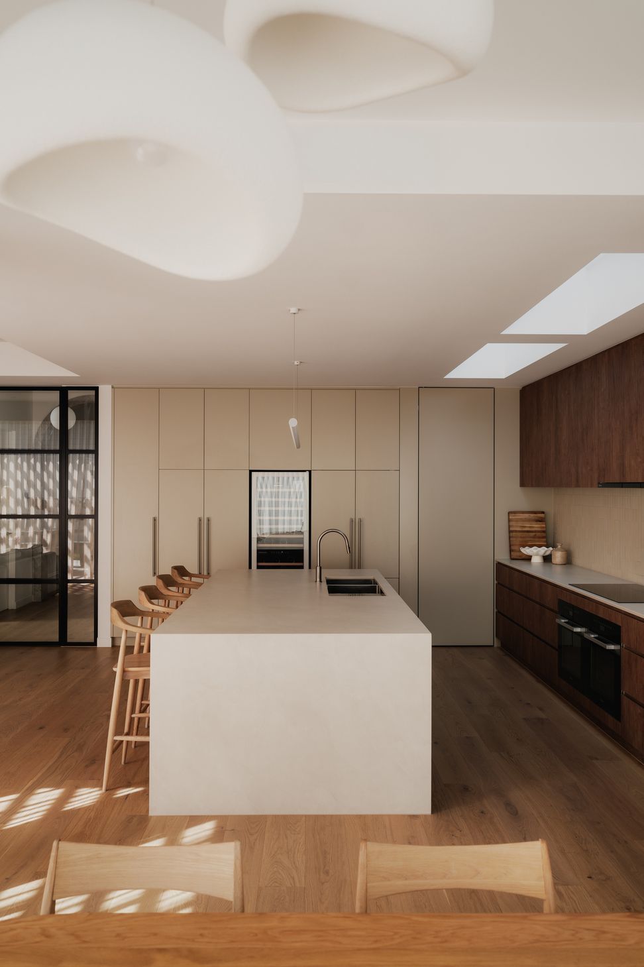
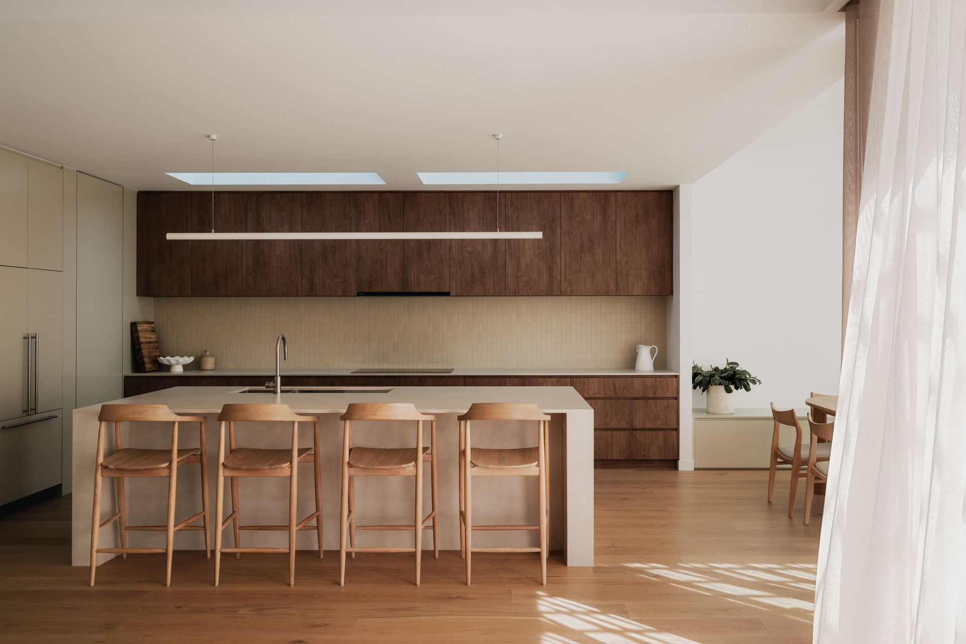
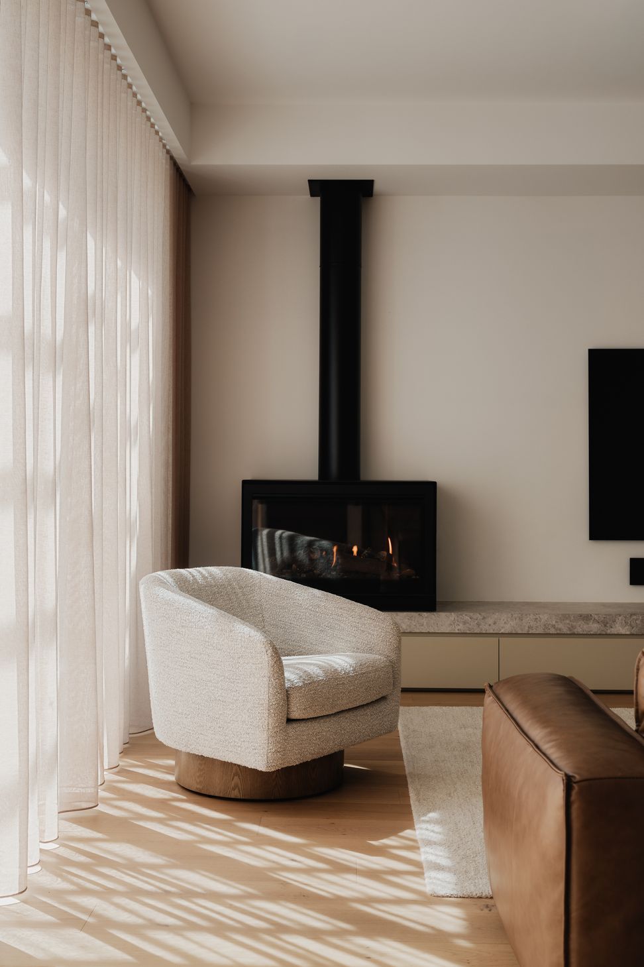
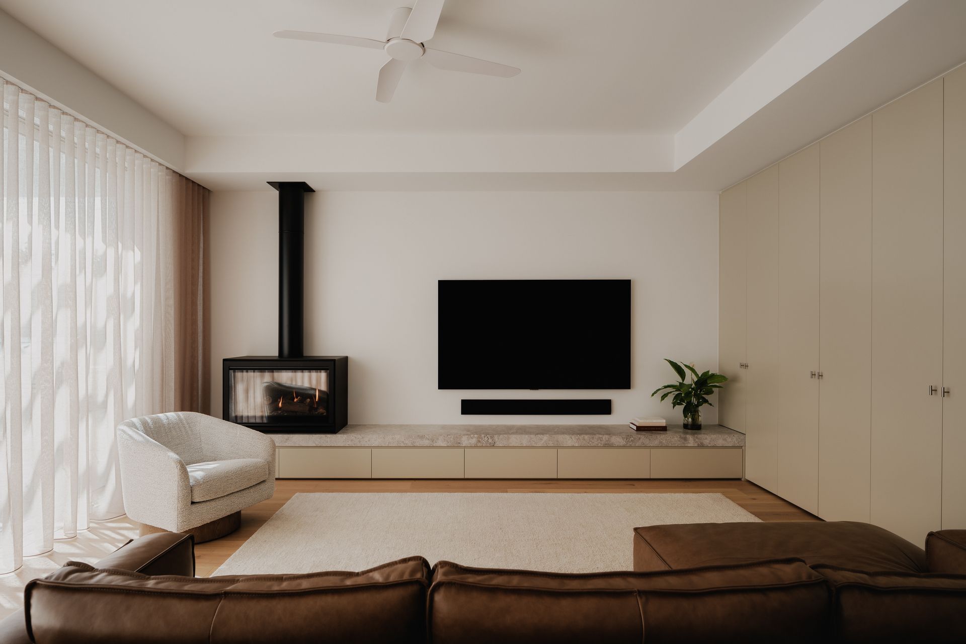
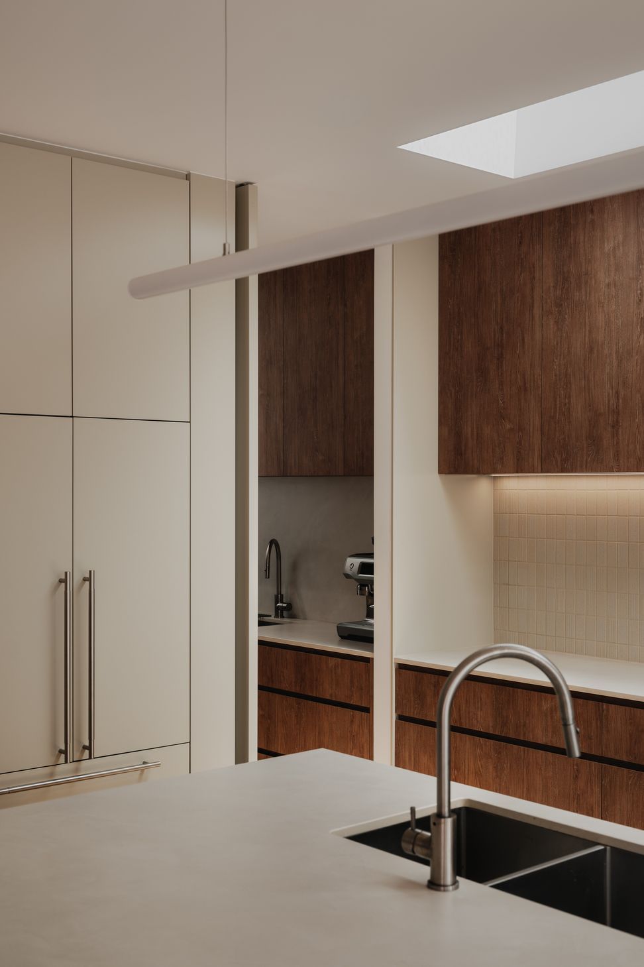
The kitchen, dining and living areas form an interconnected setting for everyday family life and entertaining. Rooflights bring natural light into the centre of the plan, while warm timber flooring and joinery are balanced by pale cabinetry, stone surfaces and finely textured tiles. Integrated storage and a concealed appliance area allow the kitchen to remain calm and uncluttered.
A central part of the clients’ brief was the relationship between the dining area and swimming pool. A generous window frames the water and surrounding landscape, allowing the pool to remain visually connected to everyday family life. Rather than sitting as a separate element at the end of the garden, it becomes part of the experience of dining and gathering inside.
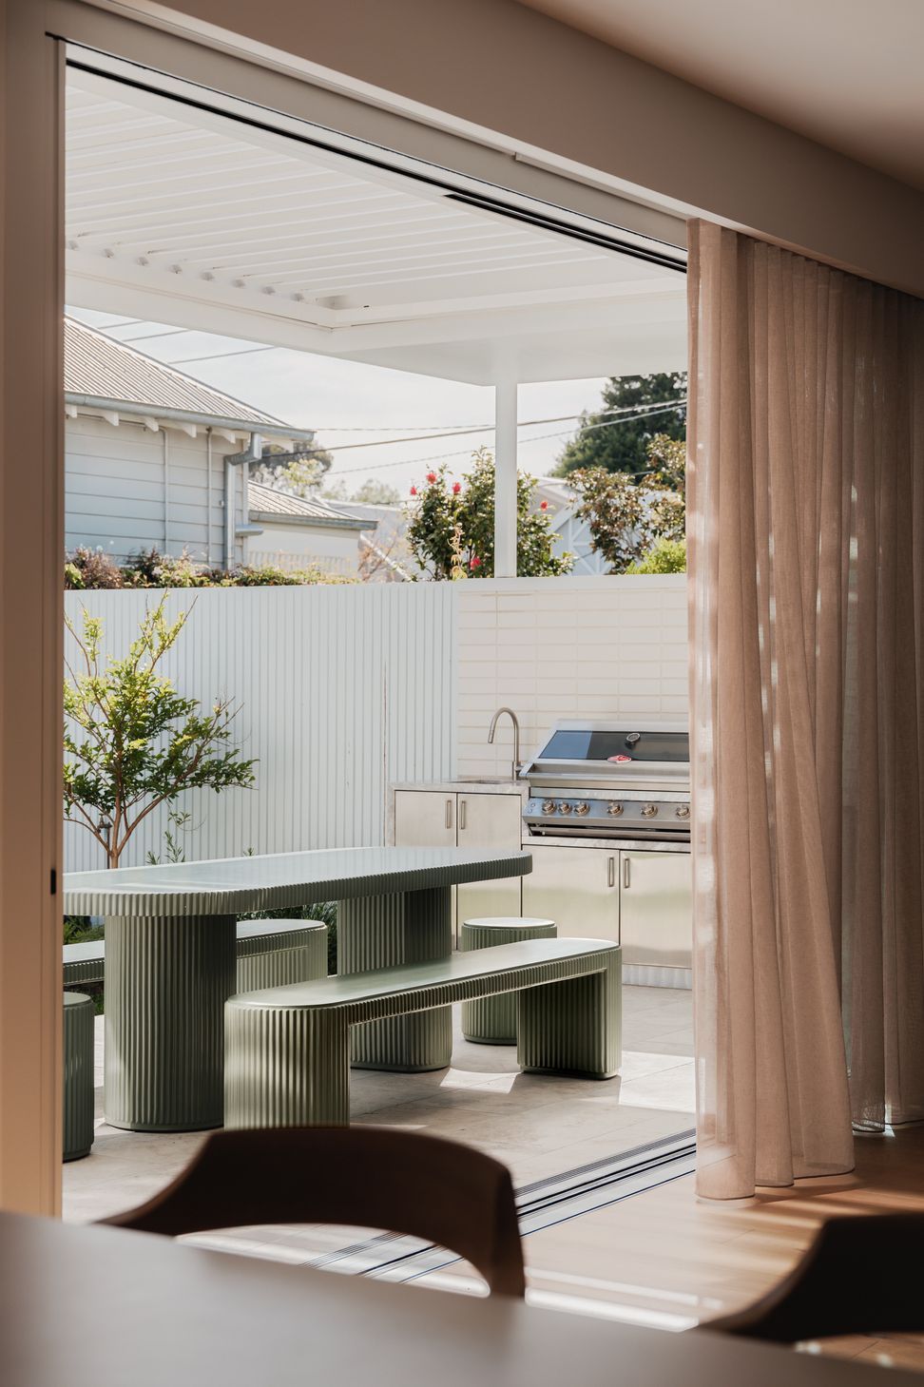
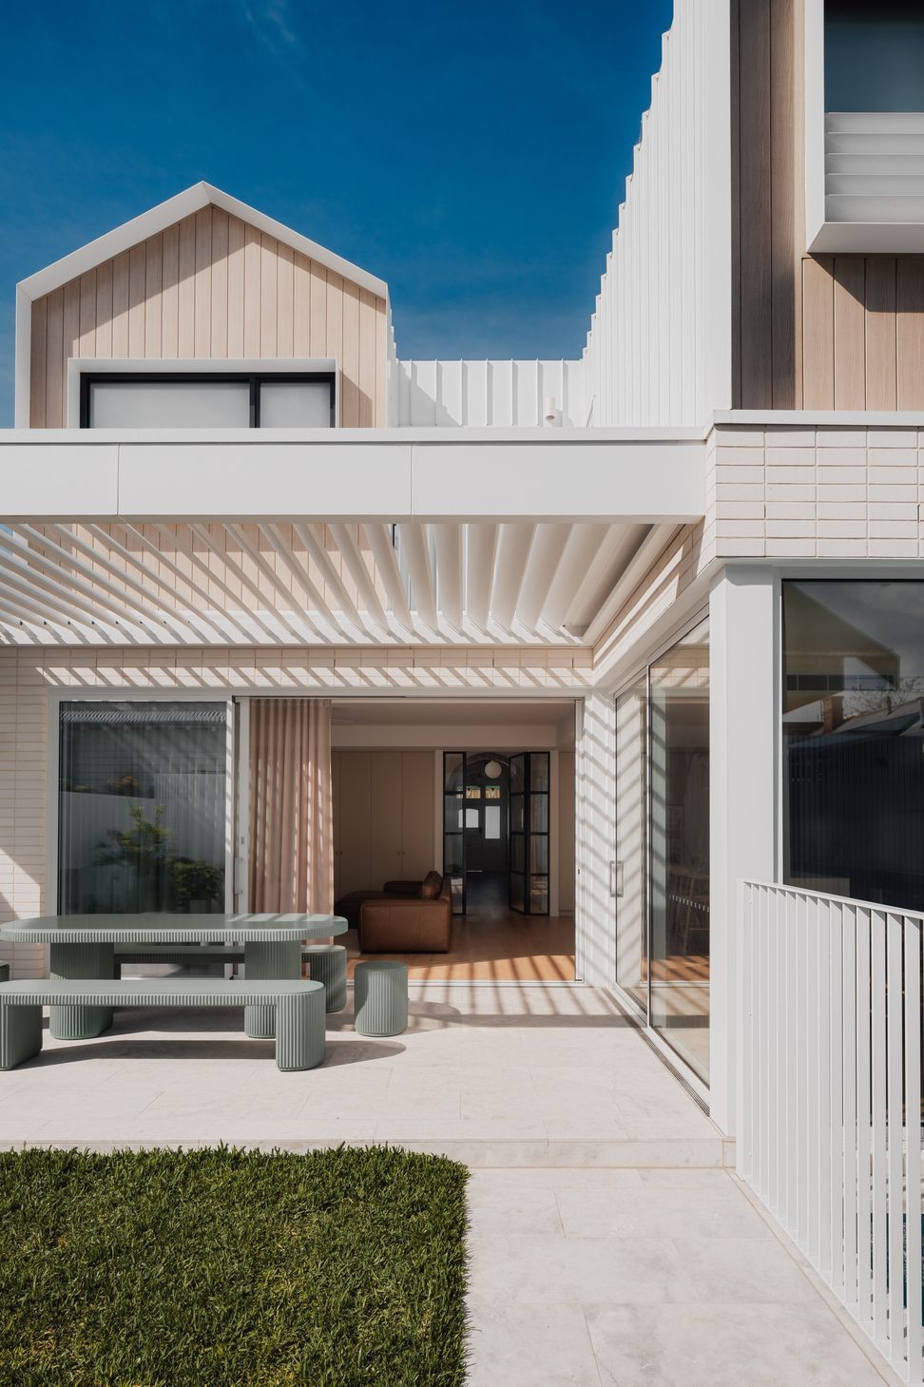
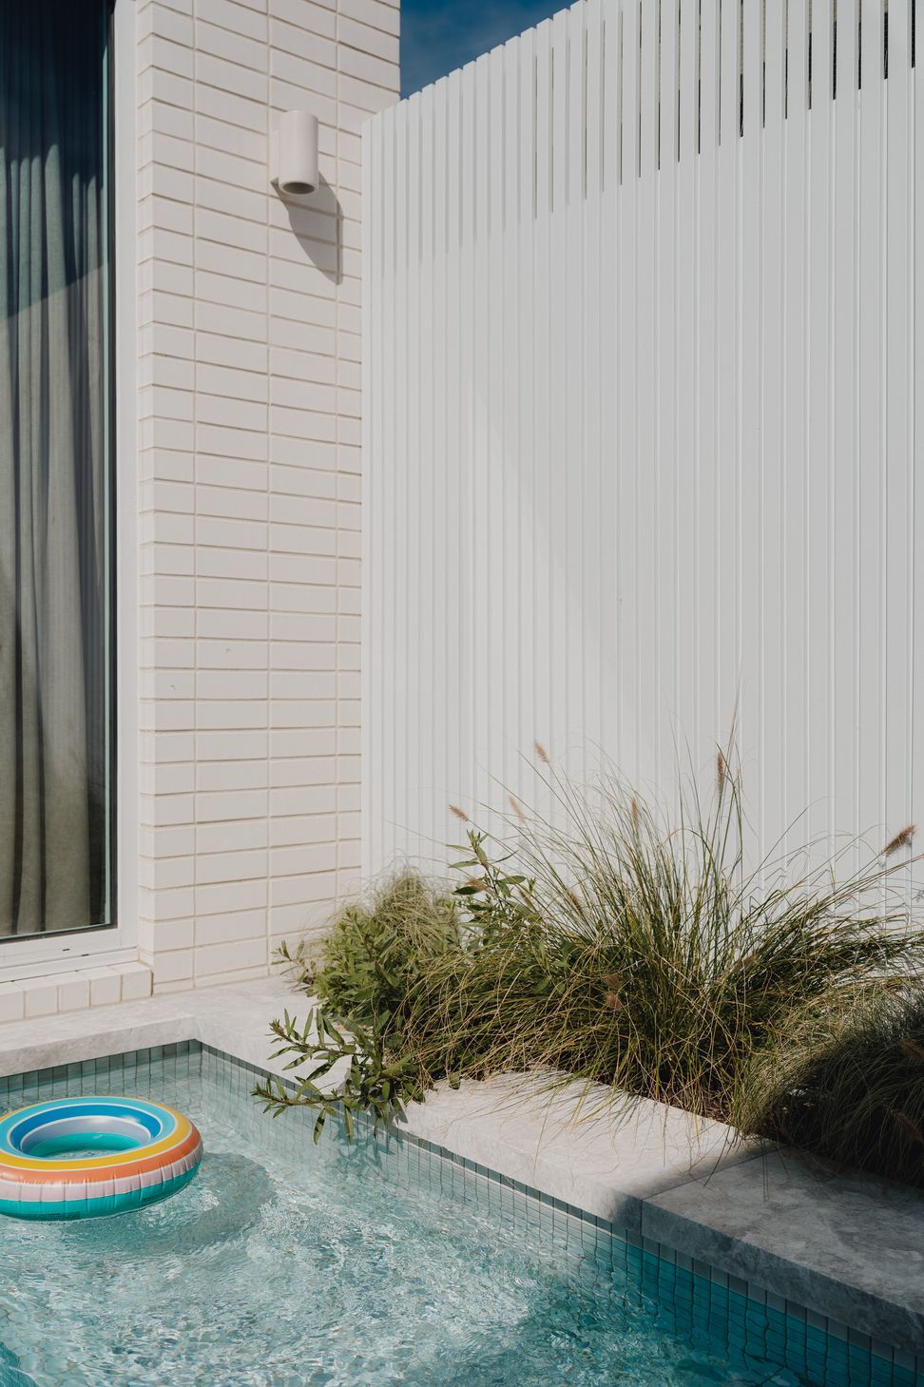
Large sliding doors extend the living spaces onto a covered outdoor room with an integrated barbecue and preparation area. A louvred canopy filters the sunlight and casts changing patterns of light and shadow across the terrace and interior. Beyond, the lawn, planting and swimming pool create a connected outdoor setting for entertaining, relaxing and family play.
Externally, white brickwork, timber cladding and precisely detailed metal elements give the addition a light and restrained character. Deep window surrounds and integrated screening provide shade and privacy, while the repeated vertical lines of the cladding, fencing and pergola establish a subtle rhythm across the rear elevation.
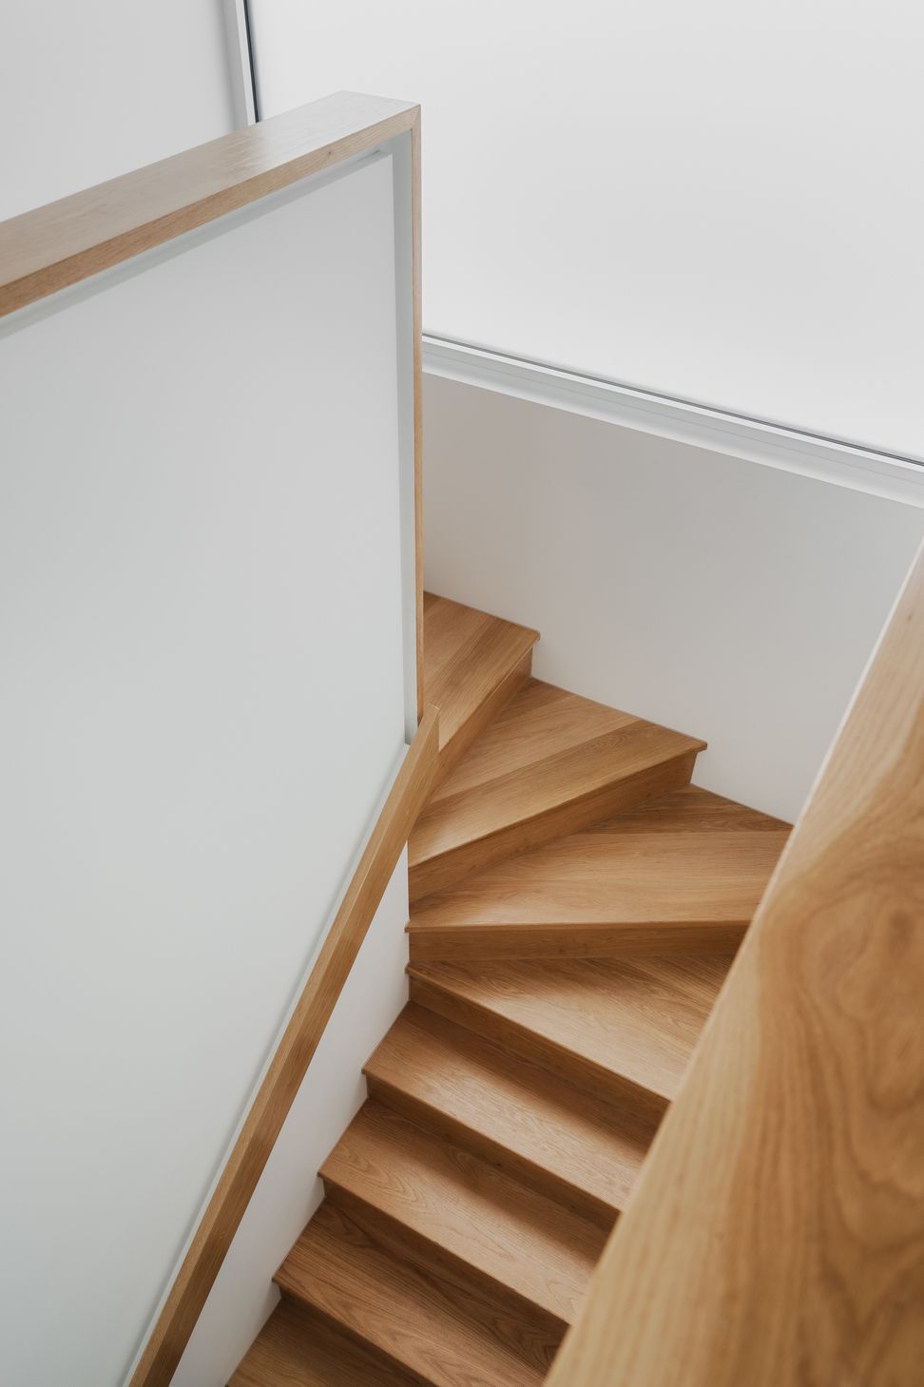
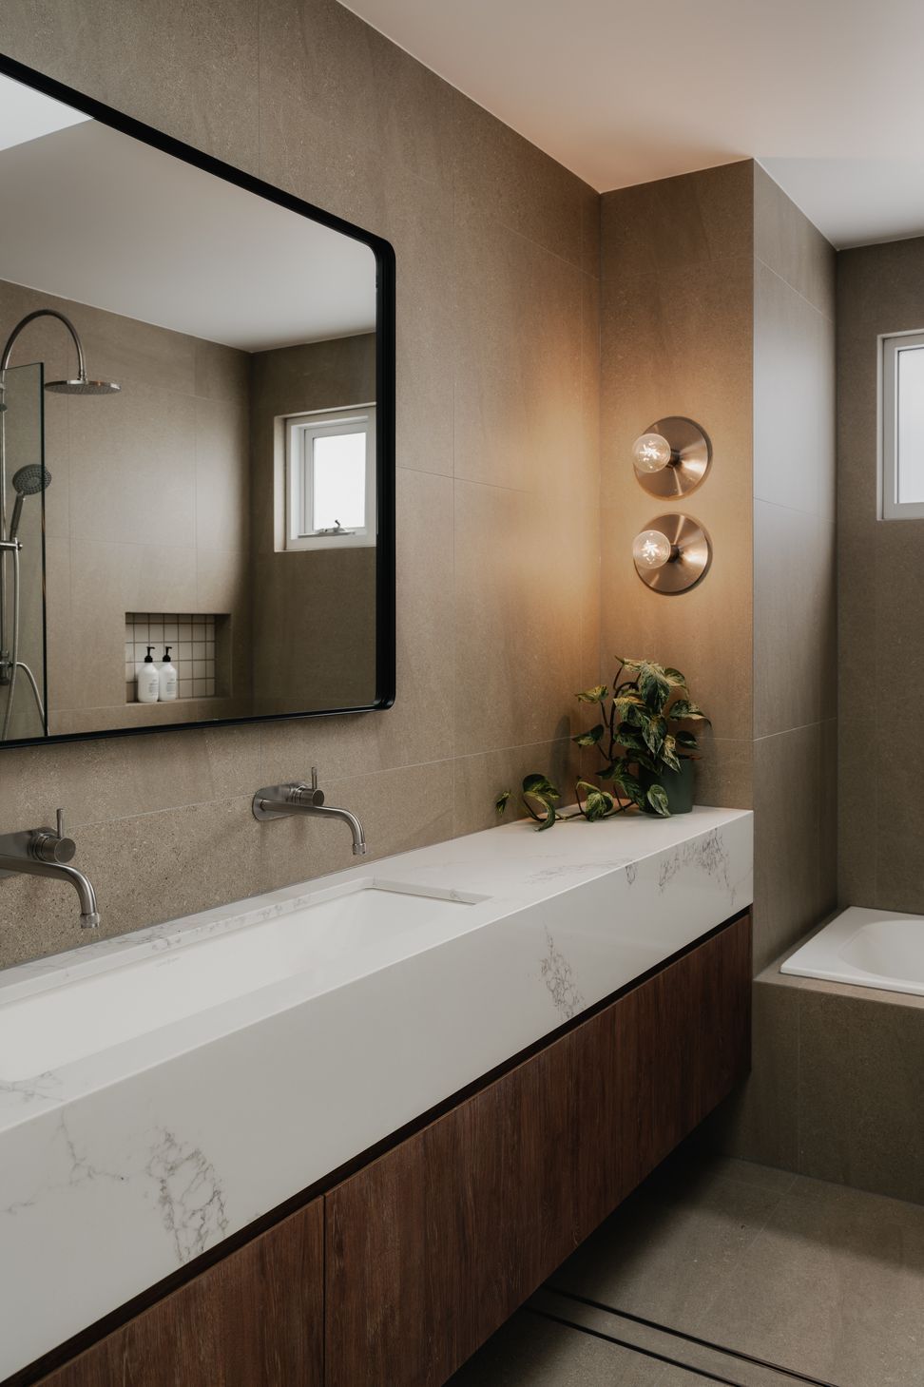
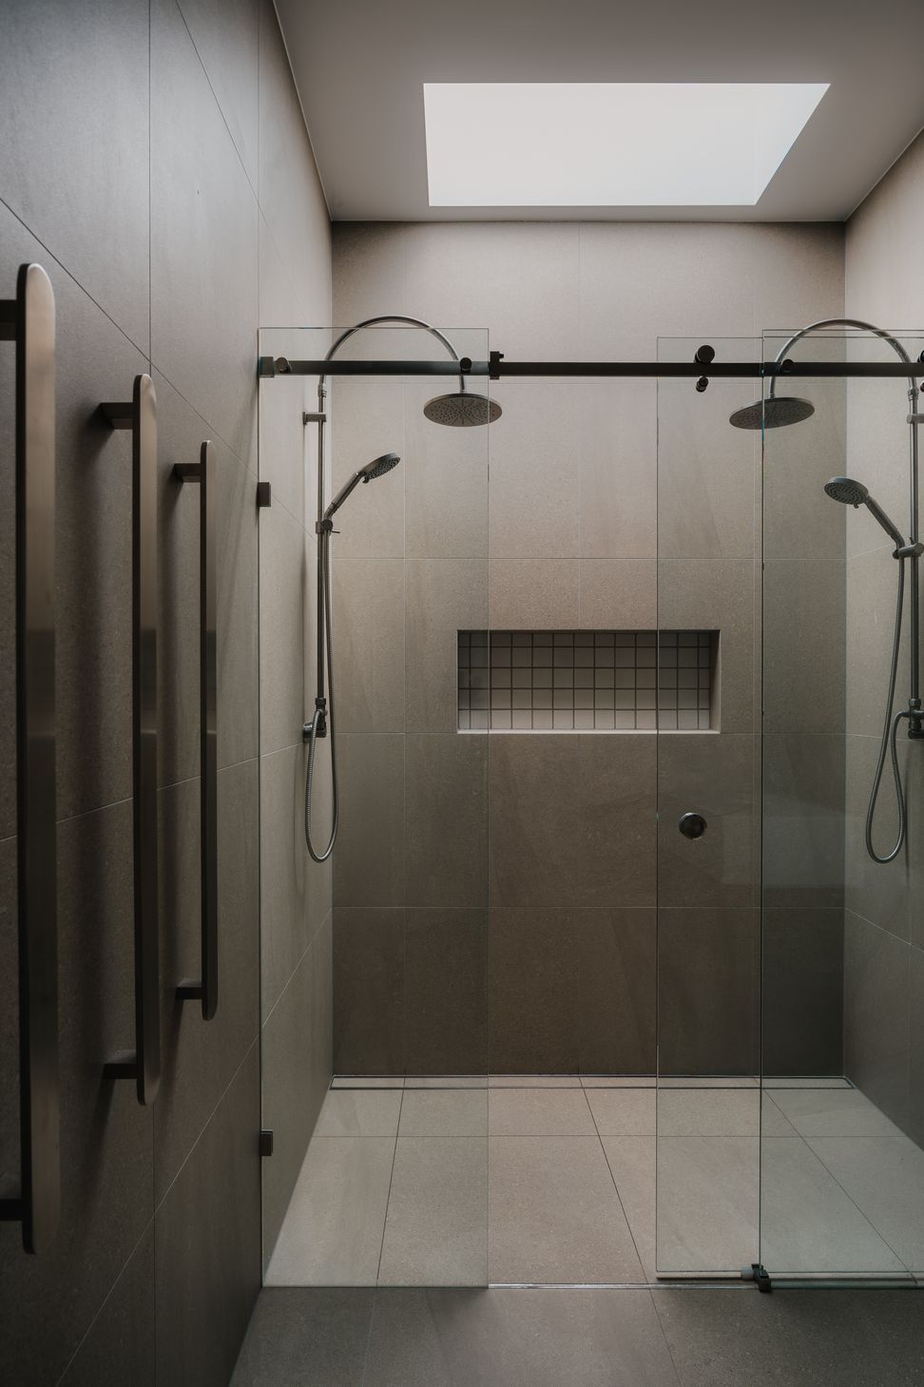
Throughout the house, filtered natural light, soft textures and a restrained material palette create a sense of calm. The original dwelling provides enclosure, detail and a connection to the past, while the addition opens towards the garden and pool. Together, these distinct but related parts create a family home that respects its heritage while supporting a more open, connected and contemporary way of living.
- Completed
- 2026
- Price range
- $1m - $2m
- Building style
- Contemporary
Project team

Ryan Press
Associate Architect - M.Arch, B.Des Arch, B.ConstMgt Hons

Paige Carr
Graduate - M.Arch, B.Arch

Daniel Xuereb
Director - Architect
Professional Reviews
Professionals used in
this project
The practices and trades credited on this project.










More projects from
DX Architects
Other work by DX Architects, across every category they build in.


More in
Extensions
Everything else in Extensions, from every practice on ArchiPro.


Next Project
Keep scrolling