

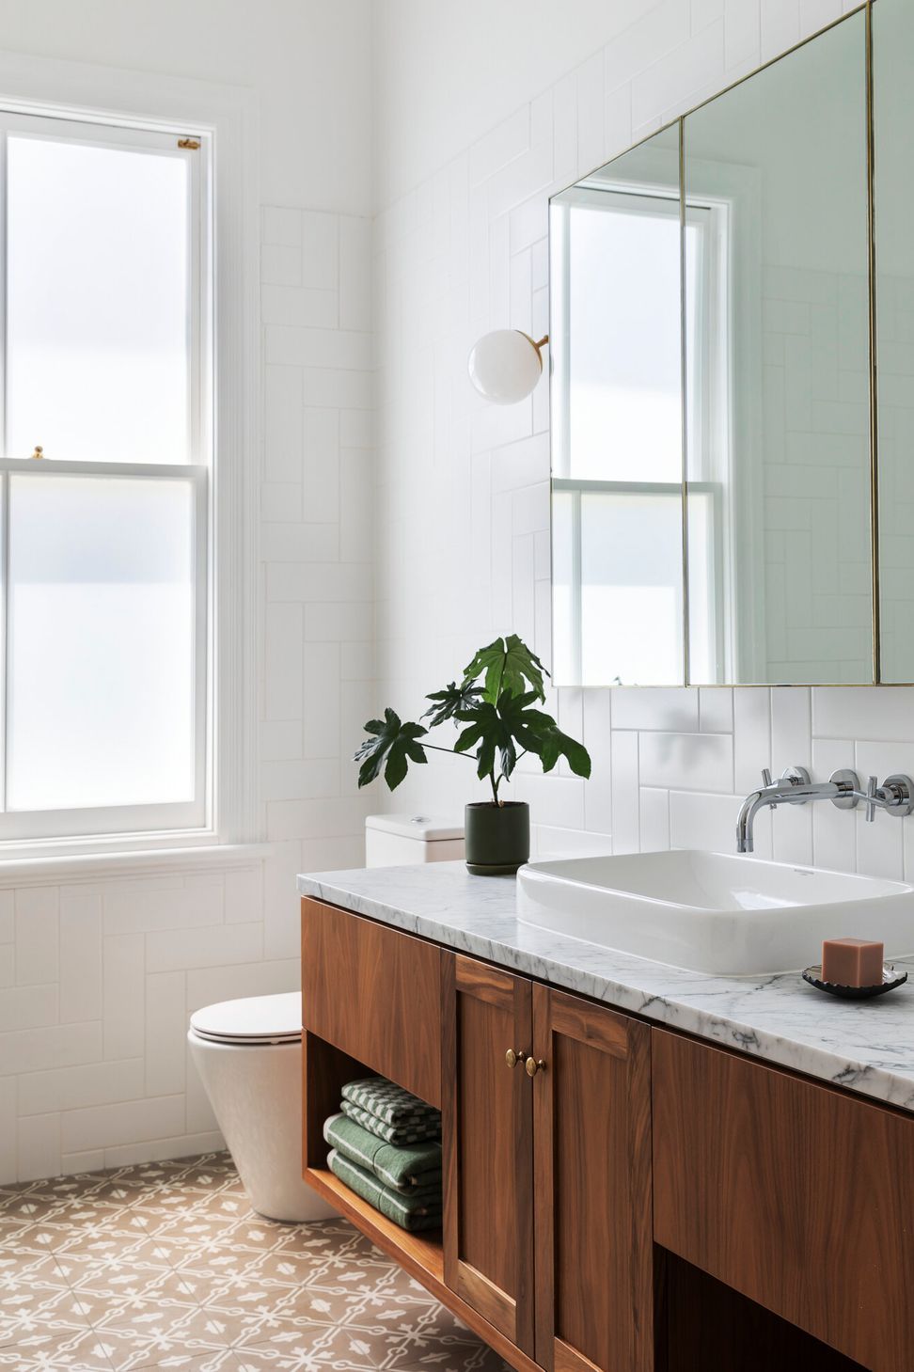
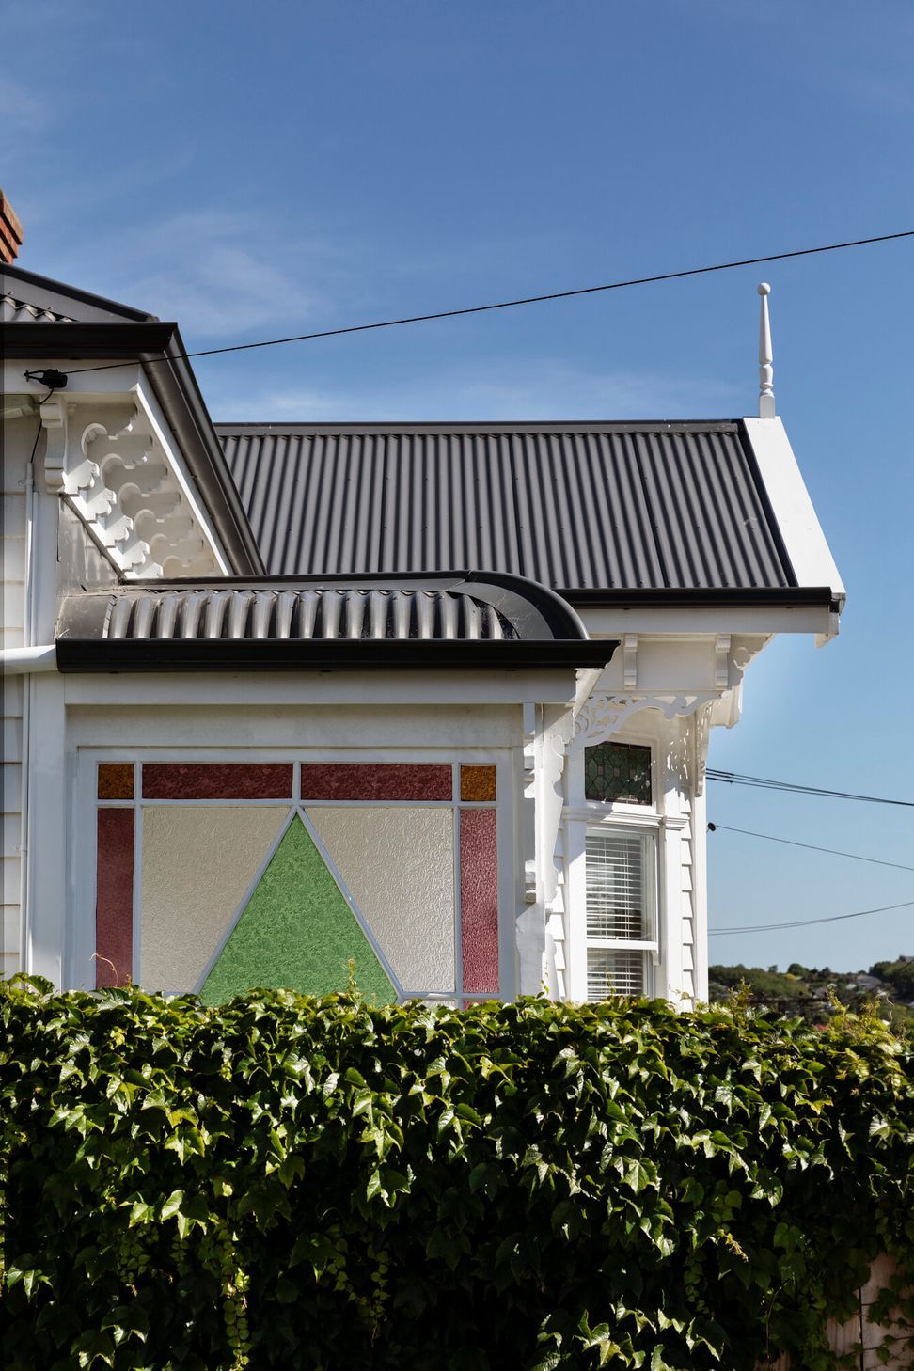
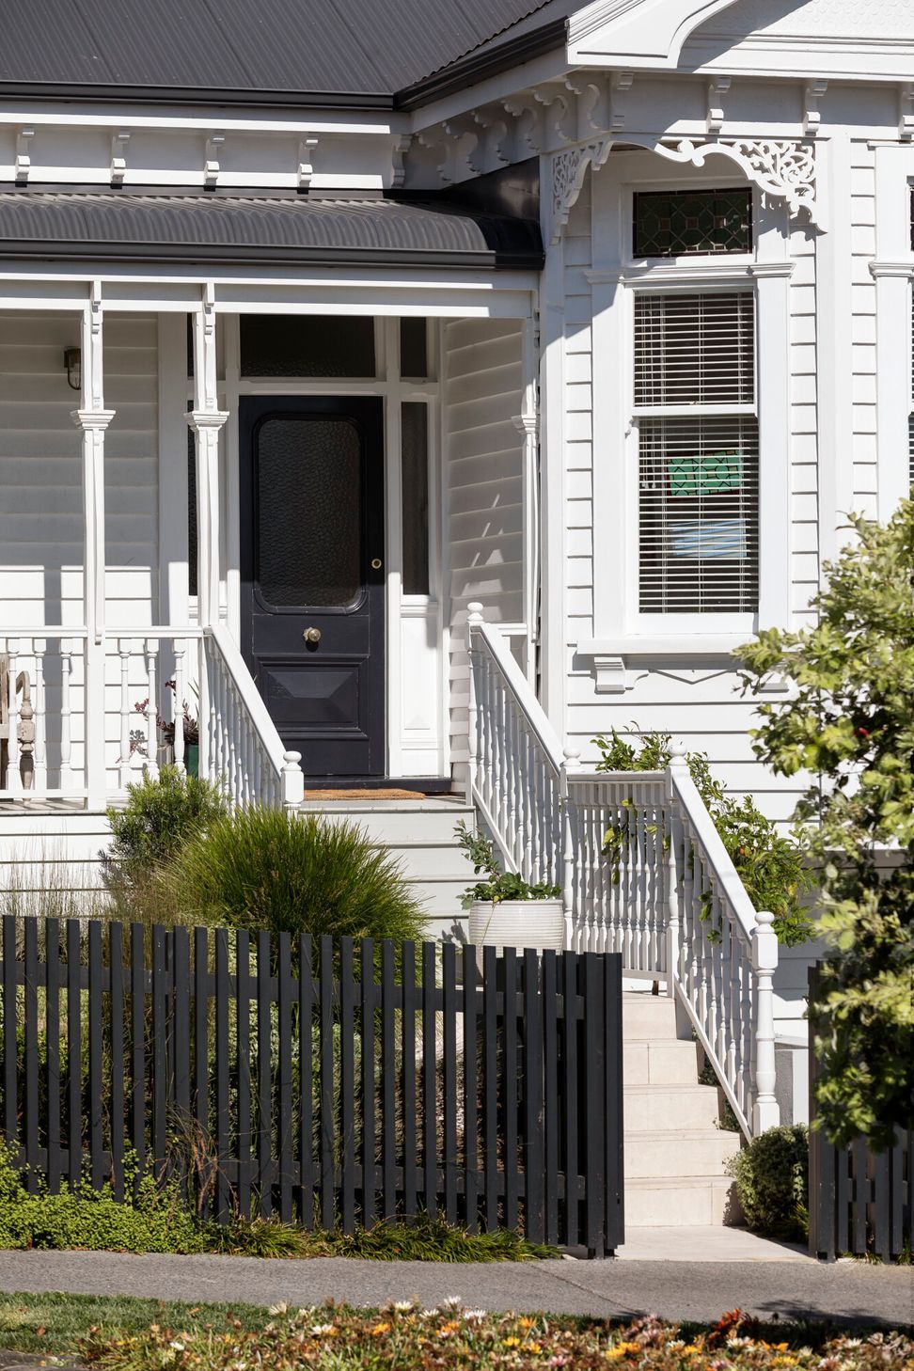
Thoughtfully renovated Edwardian villa featuring a harmonious blend of heritage materials and modern design, with new living spaces oriented towards a serene garden courtyard, enhancing both functionality and aesthetic appeal.
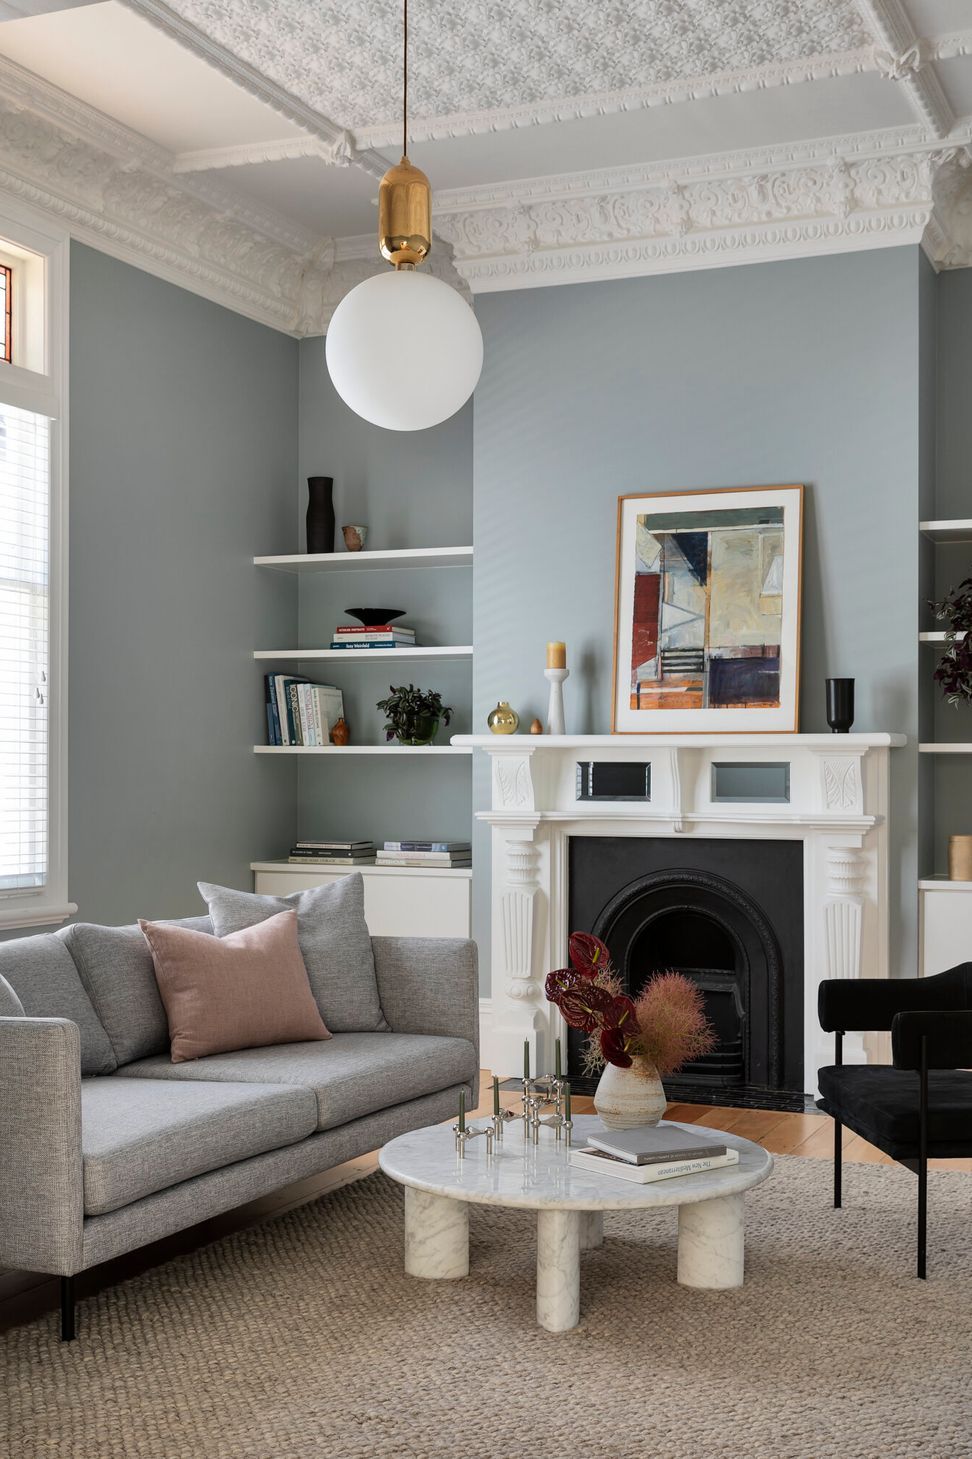
Context and materials informed the renovation of this Edwardian villa which sits at the head of a row of same-styled houses, and overlooks the backs of heritage shops, with their collage of brick outbuildings and additions.
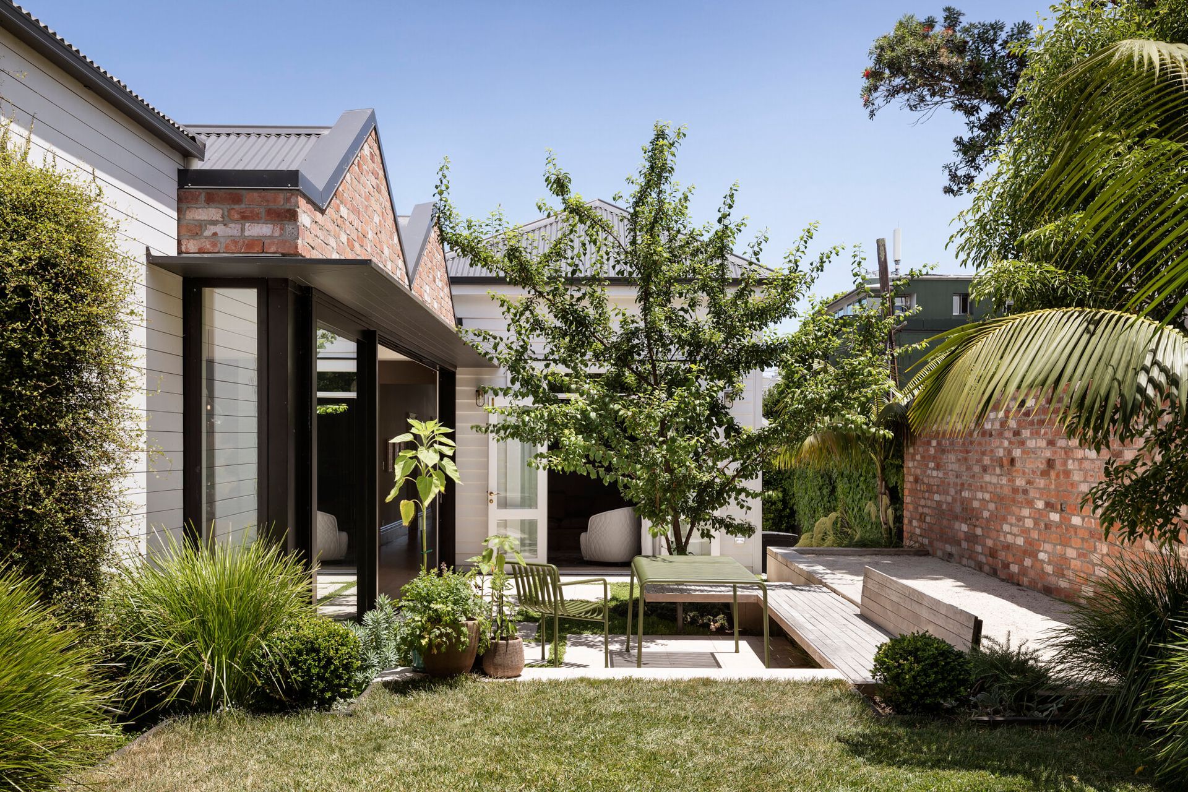
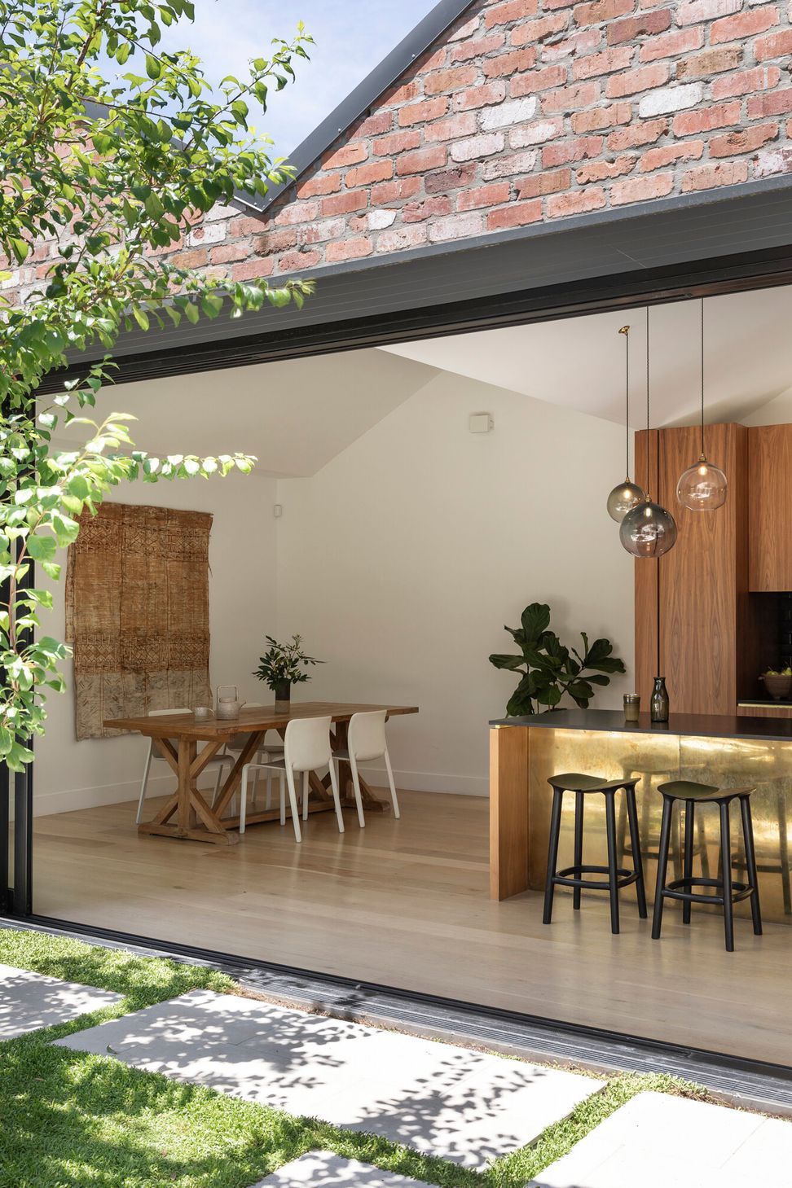
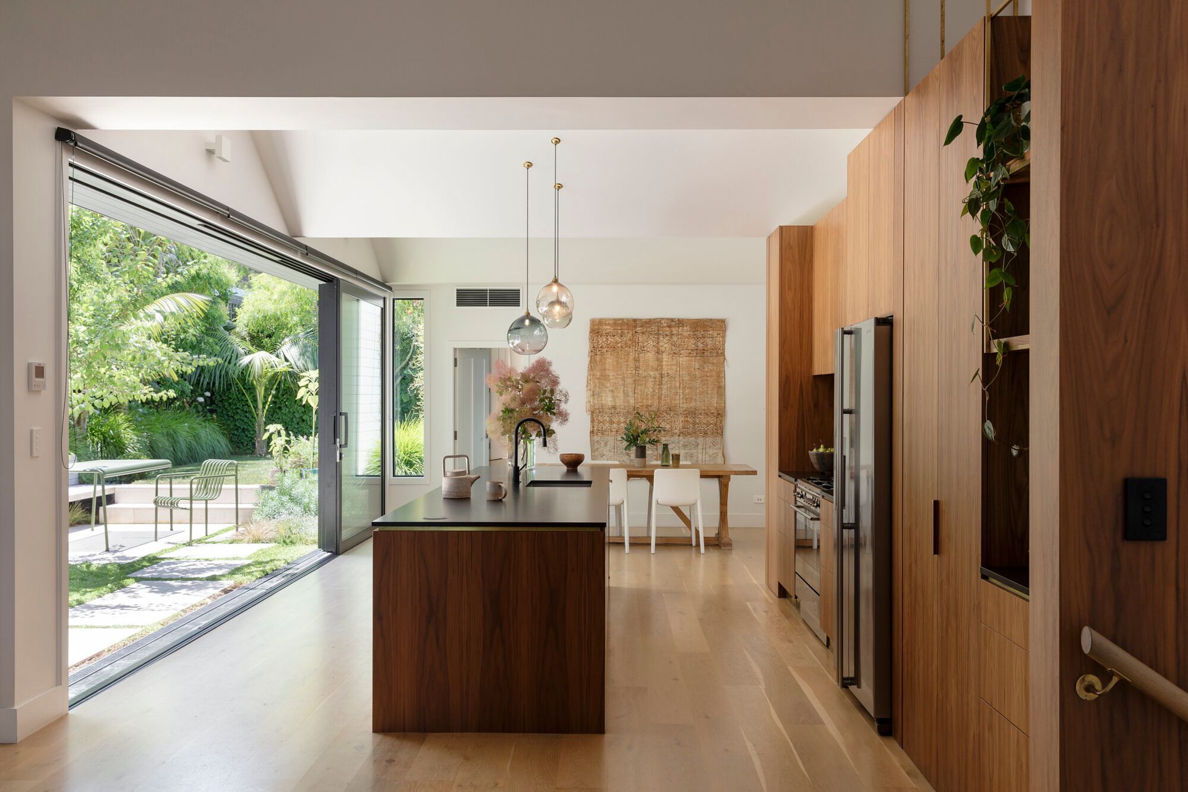
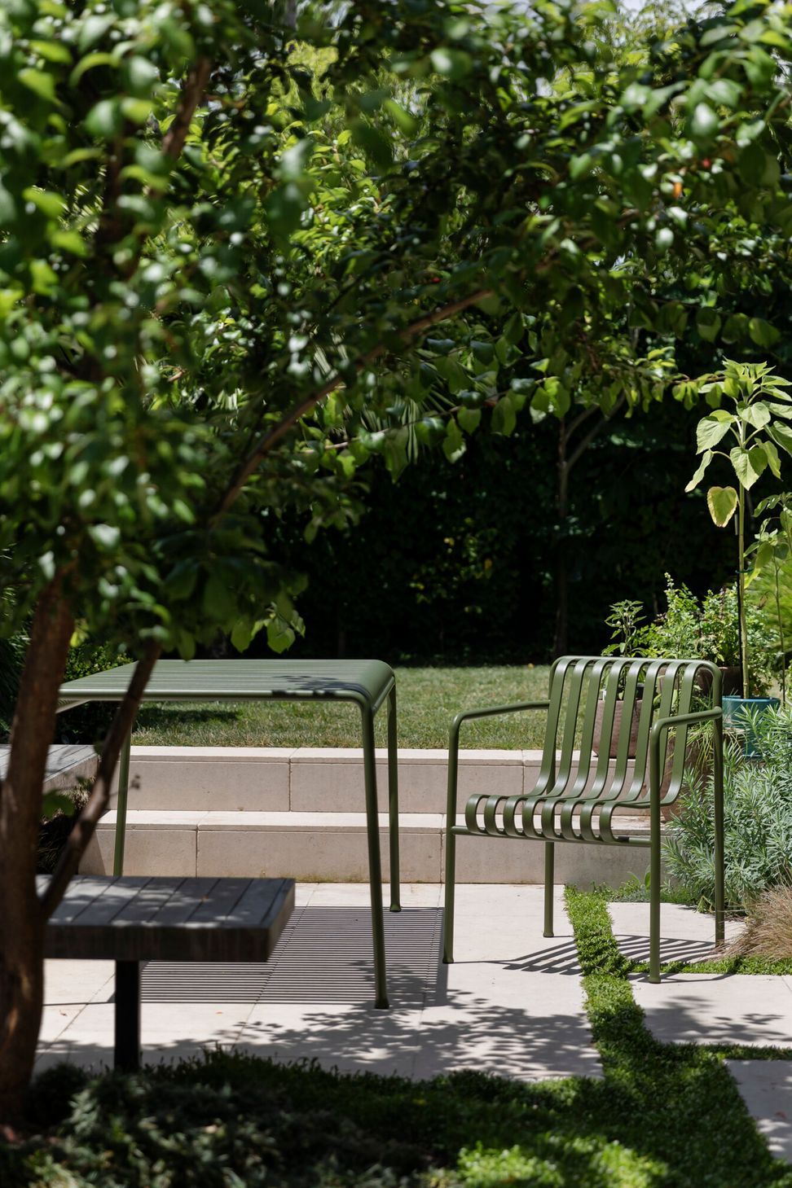
The new addition was conceived as a series of smaller forms that would complement rather than compete with the original villa. These forms stretch along the South boundary, orienting new living areas to the North and enclosing a garden courtyard (by Babylon Gardens) - with pétanque court - for entertaining.
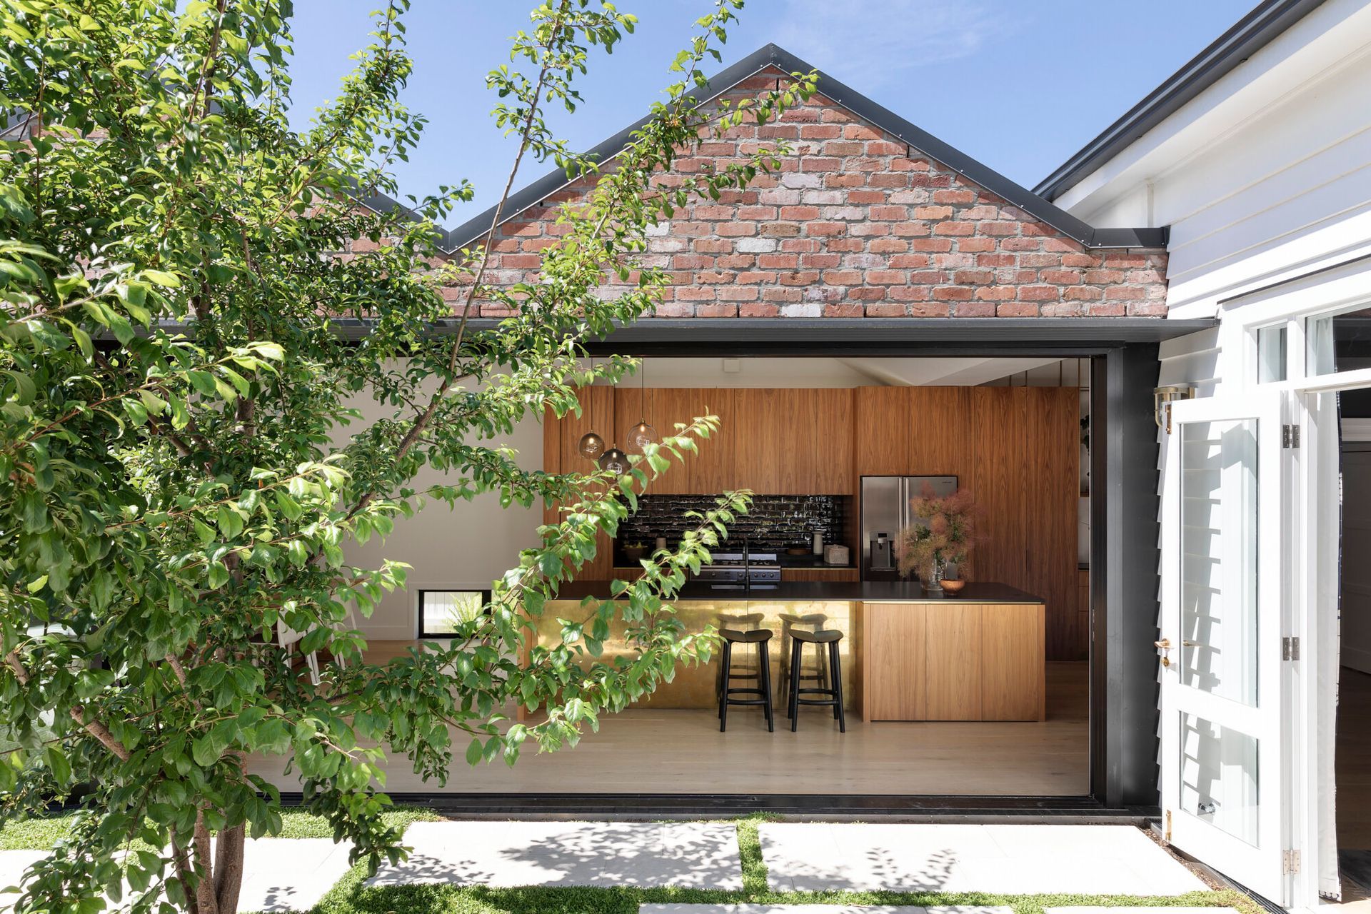
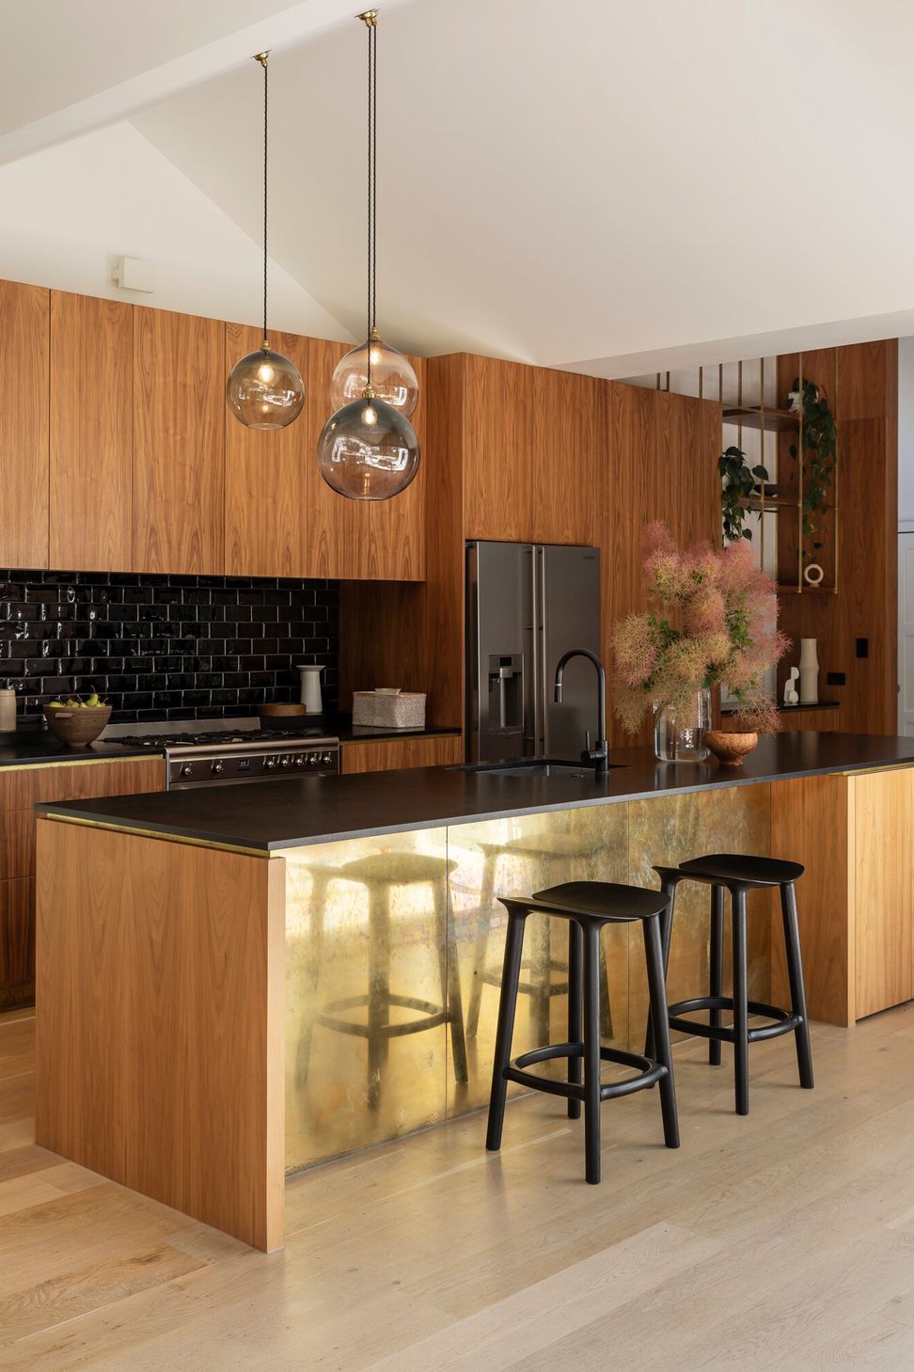
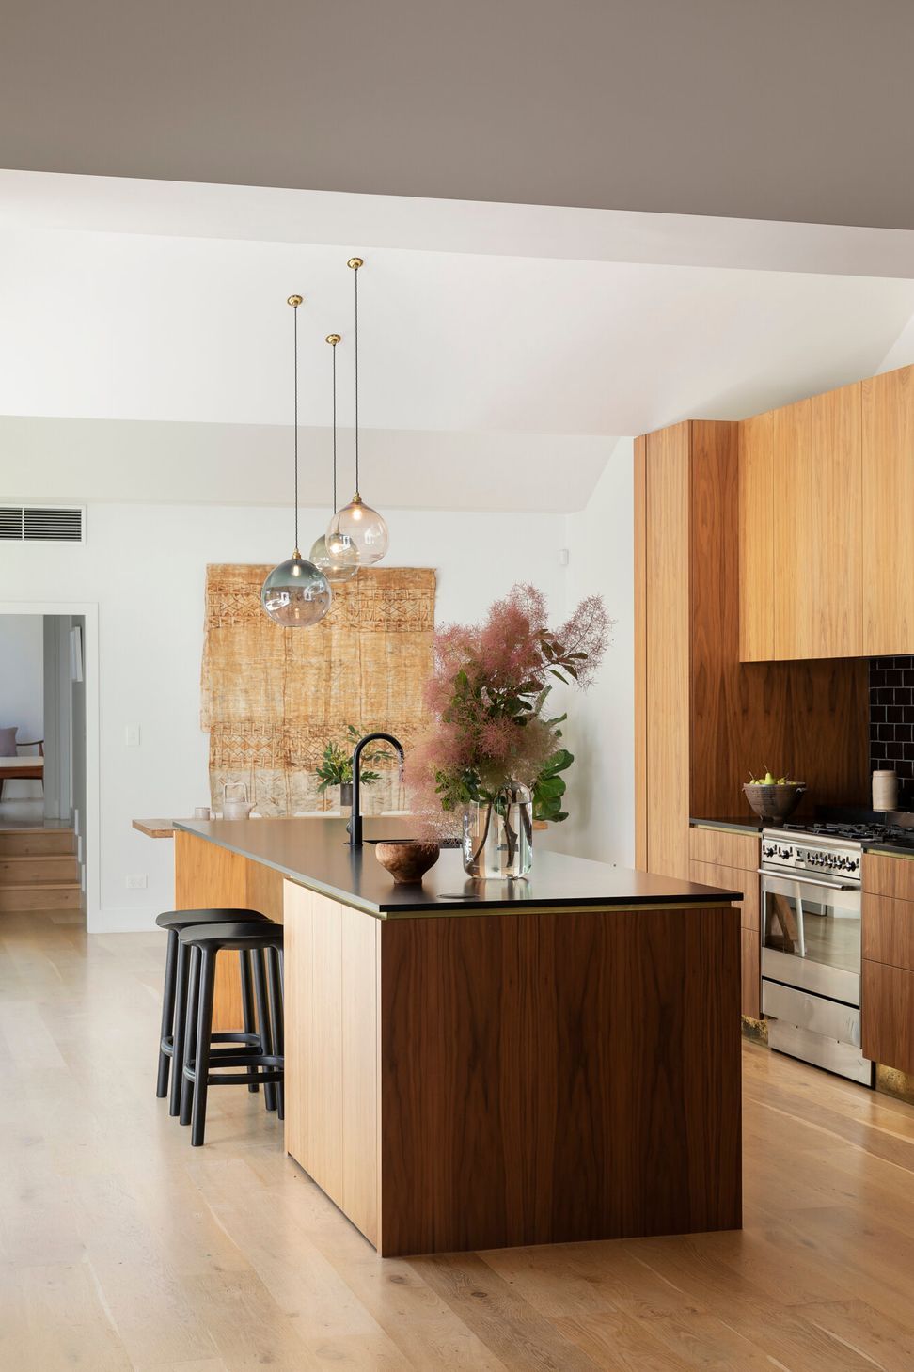
The use of heritage brick to clad the central kitchen and living area, highlights this as the hub of the home. Inside, the new forms play out through pitched ceilings which help to orient rooms and make for more dynamic interior spaces.
- Completed
- 2018
Awards
Bronze - Spatial Residential
Best Design Award
Residential Interior Colour Maestro Award
Resene Total Colour Awards
Like this Project?
Hire MAUD
Professionals used in
this project
The practices and trades credited on this project.

More projects from
MAUD
Other work by MAUD, across every category they build in.


More in
Extensions
Everything else in Extensions, from every practice on ArchiPro.


Next Project
Keep scrolling