

Project team
Product Suppliers
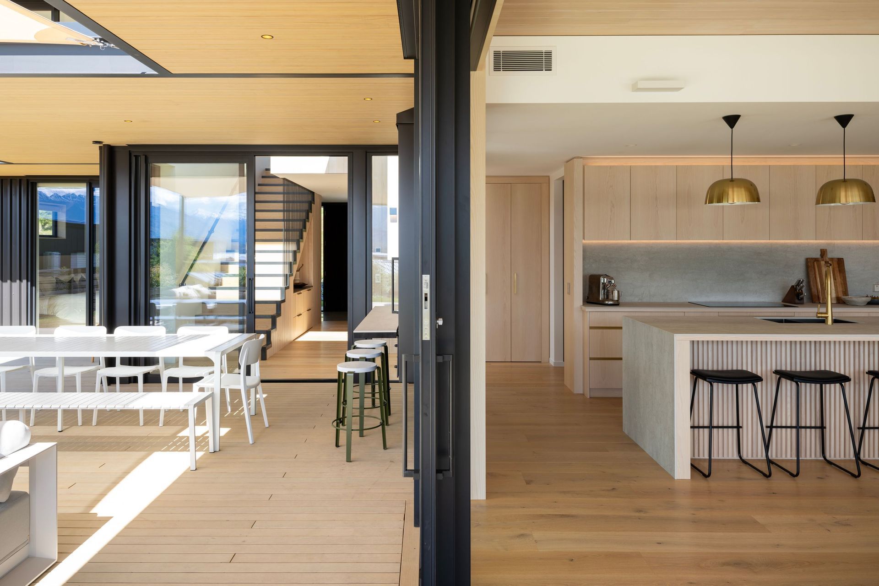
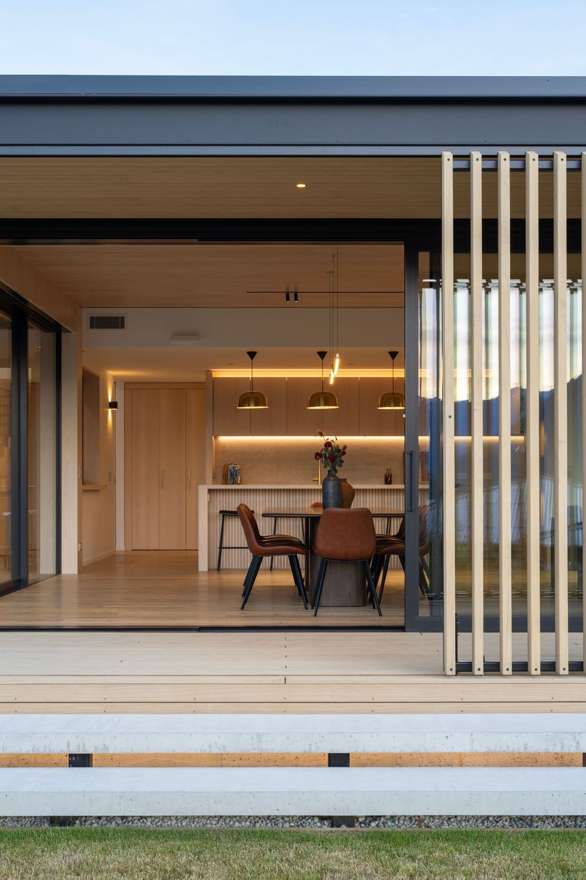
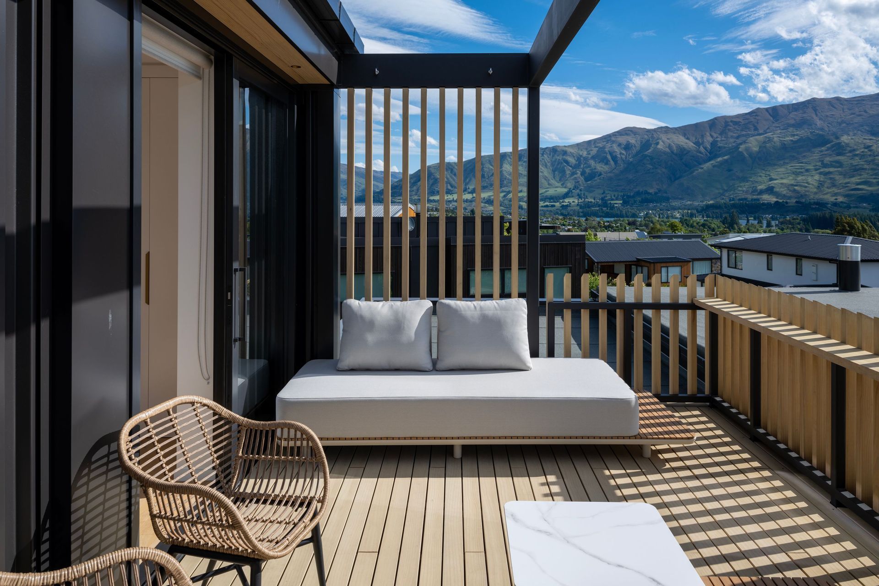
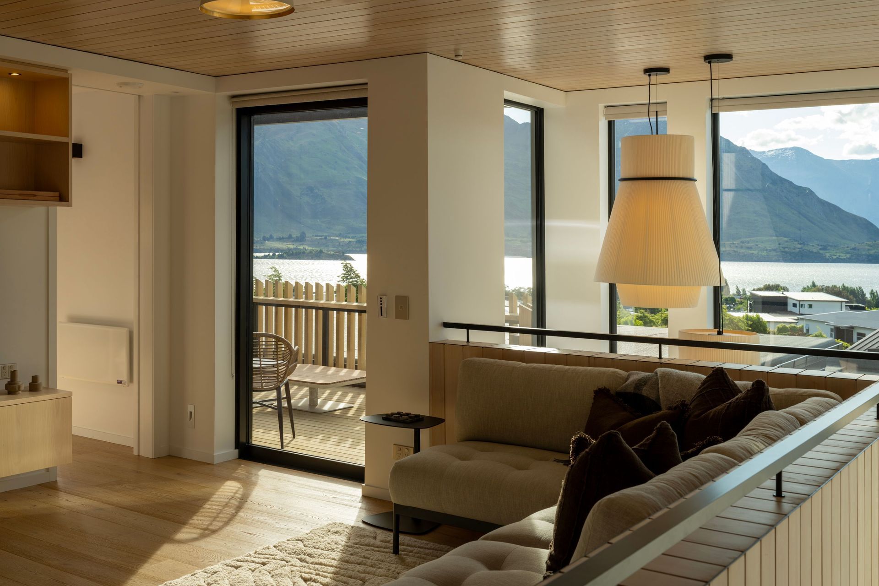
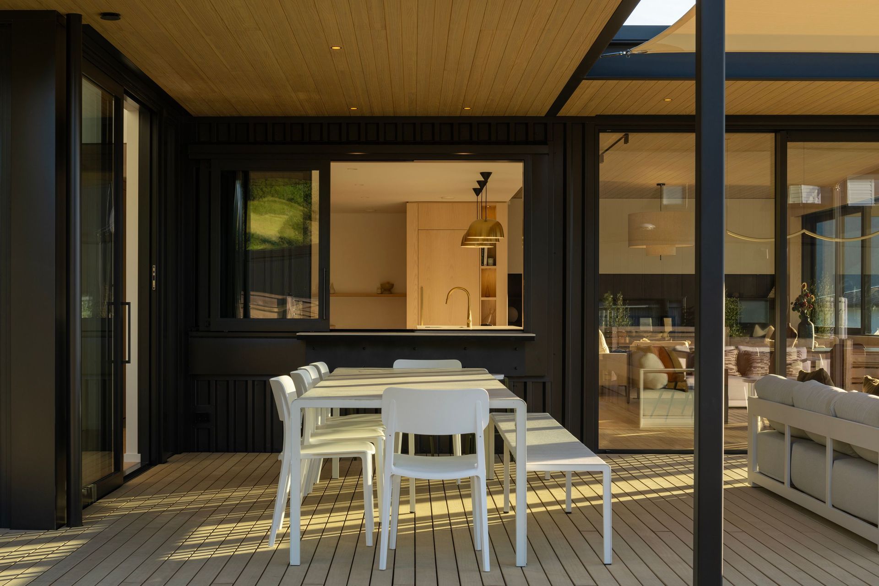
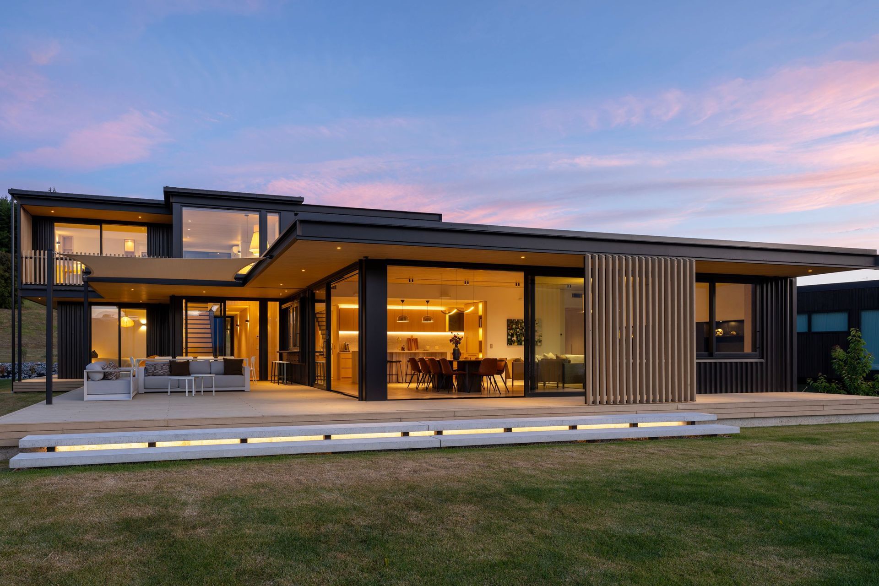
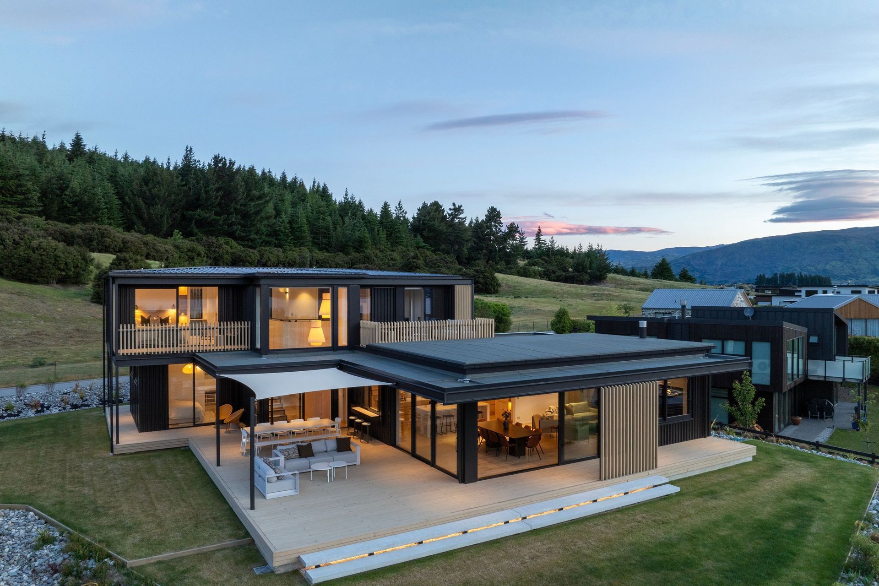
Umbra Lux: A harmonious blend of light and shadow, this residence features deep verandah overhangs, sliding screens, and external vertical timber slats, creating an inviting atmosphere while nodding to a Danish architectural influence.
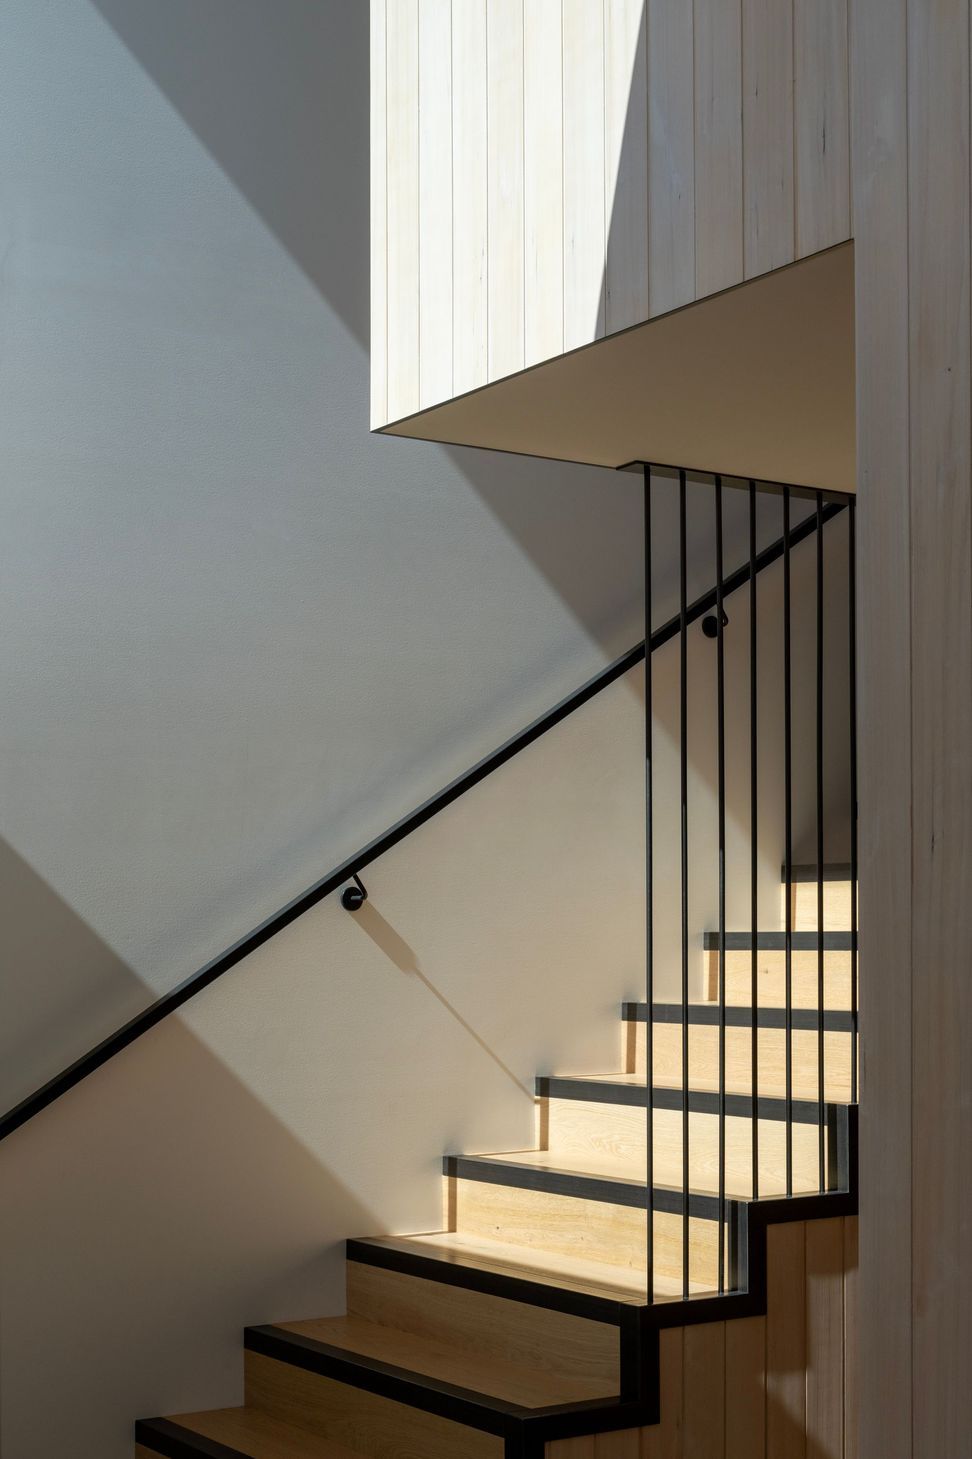
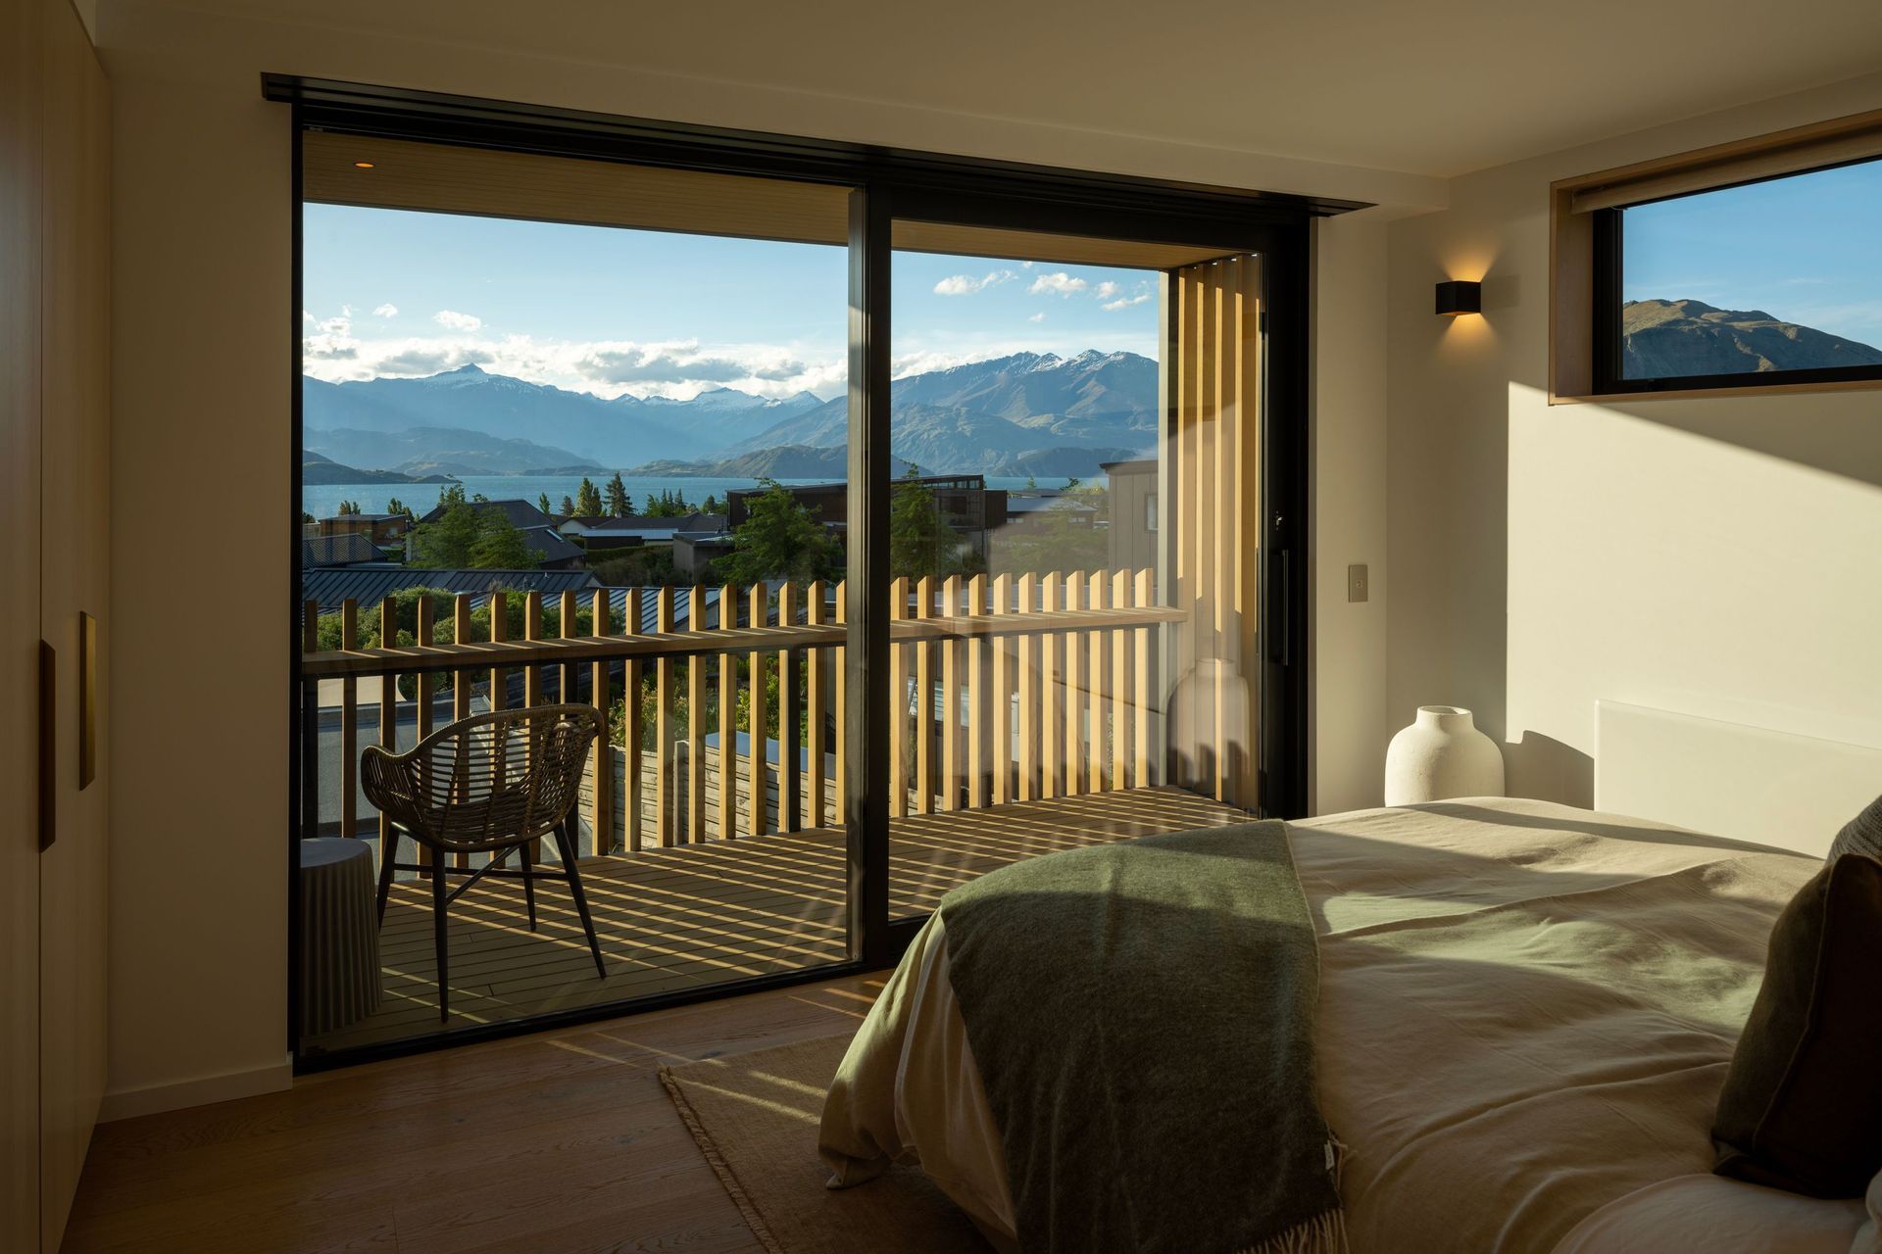
Designed by Eliska Lewis architects, the house has been named "Umbra Lux". Umbra meaning shadow and Lux a measurement for illumination. An architectural expression where shadows pass and light remains.
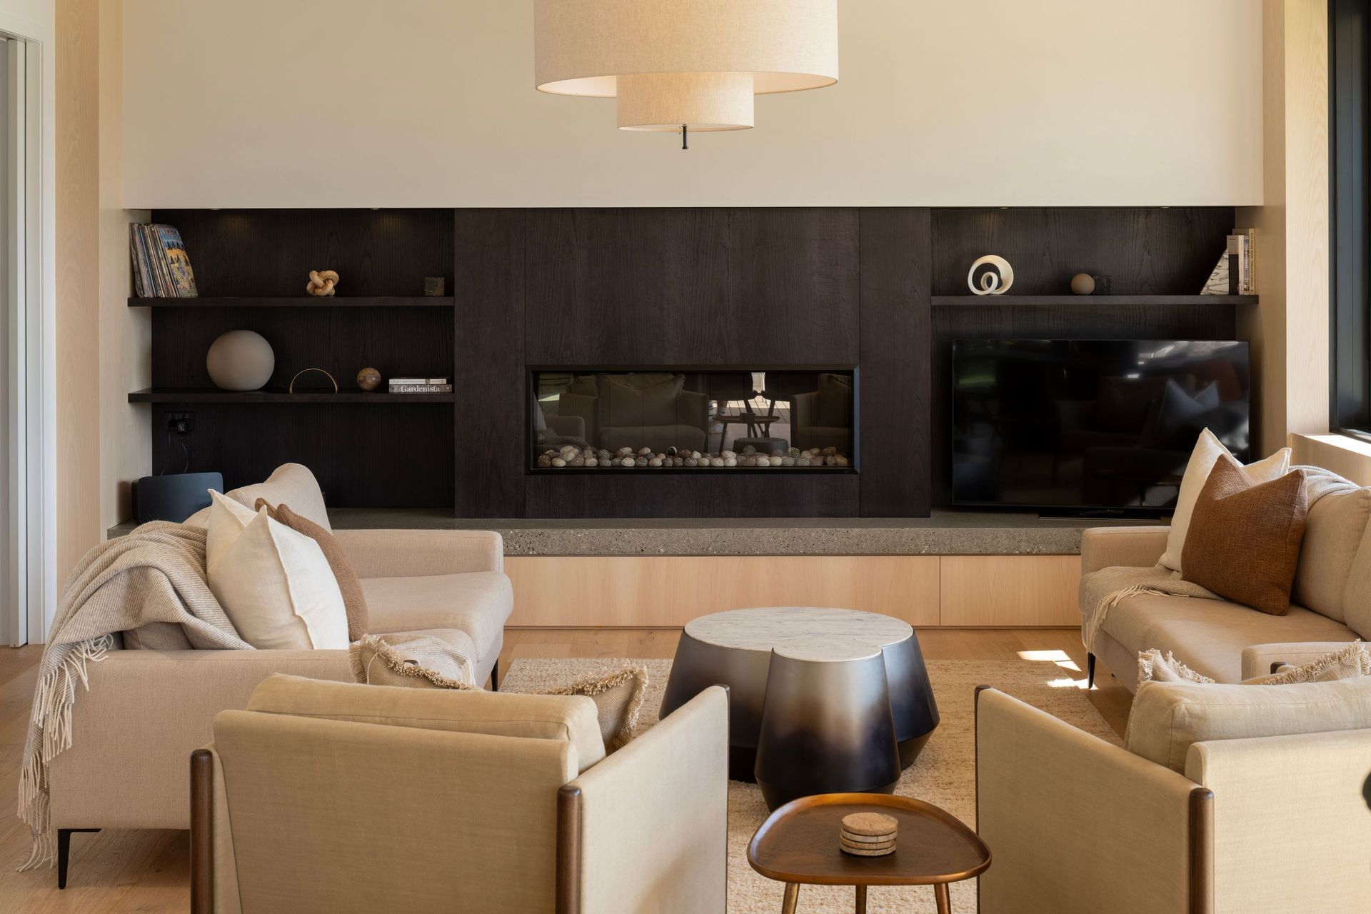
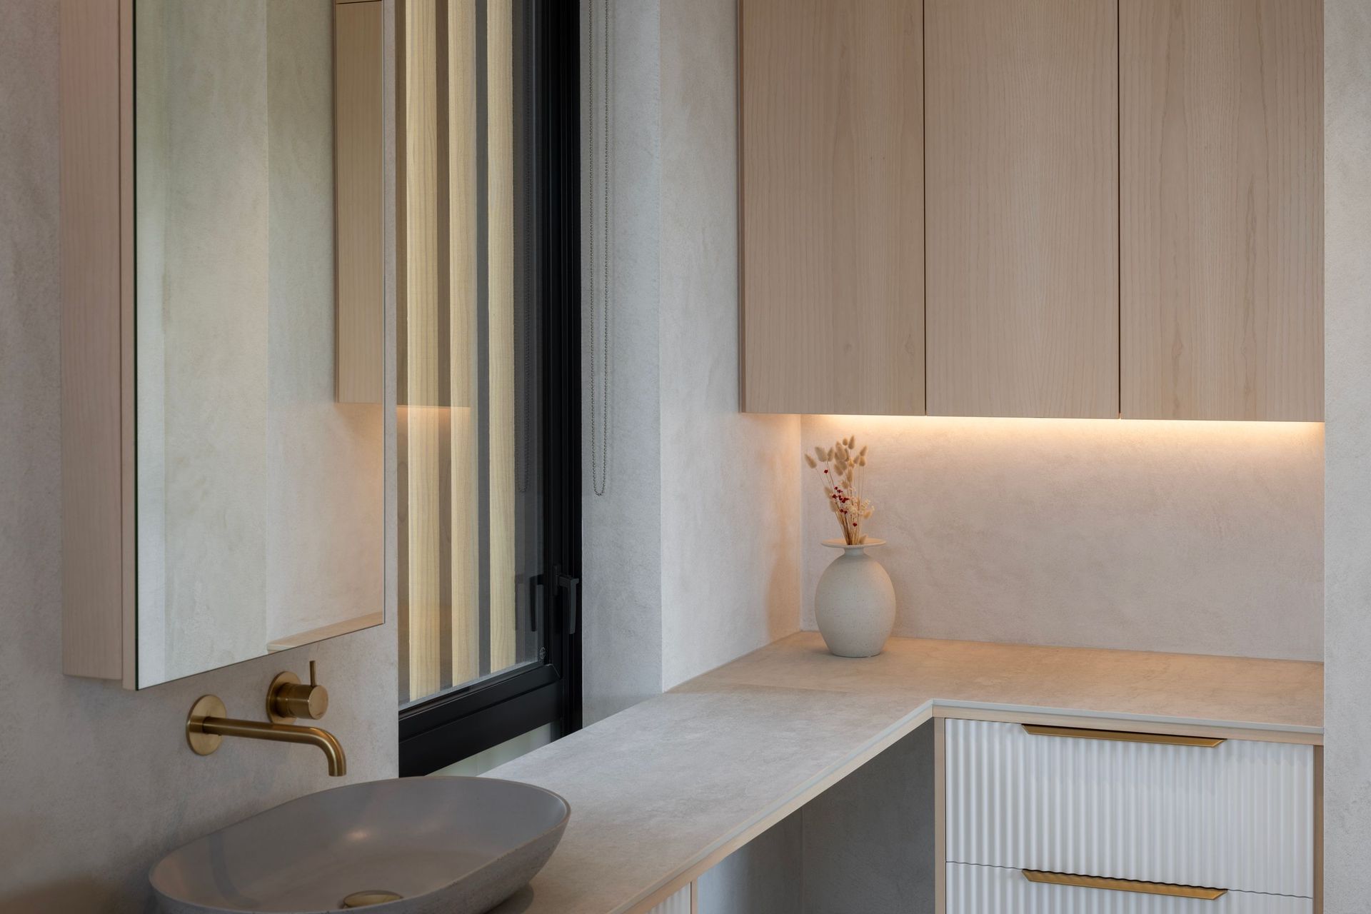
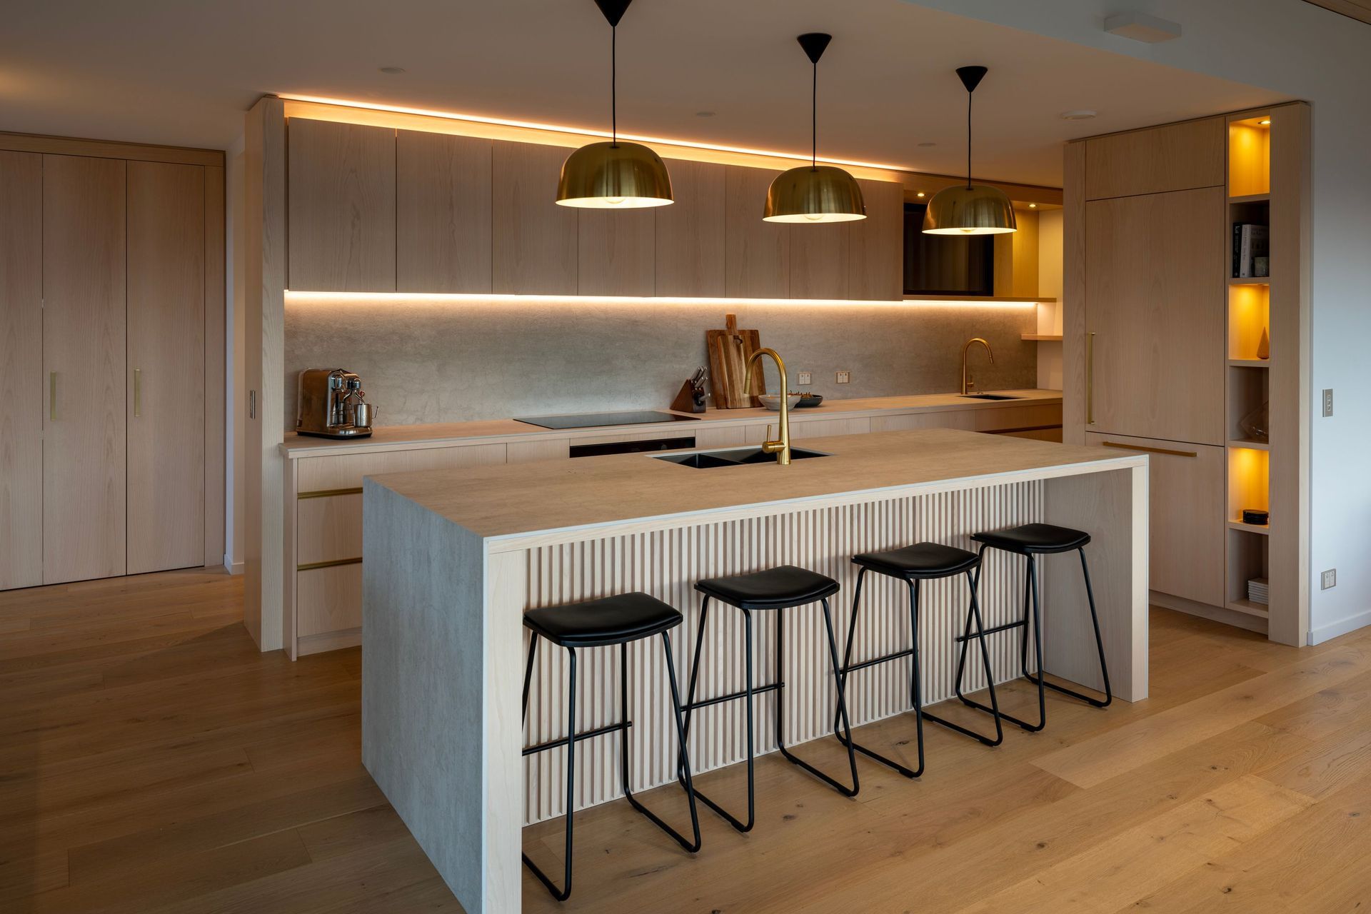
Blonded timbers lighten the interior in keeping with the client brief, nodding to a Danish background, and continue through to a deep verandah overhangs and decks. Sliding screens, and moveable sails provide shelter whilst letting light through. External vertical timber slats enliven the house with plays on privacy, light and shadows, at various angles at different times of day.
- Completed
- 2024
- Building style
- Contemporary
Like this Project?
Hire Dunlop Builders
The products behind the project
Three products specified into this build from one supplier, a verified ArchiPro member. Tap through to specifications, suppliers and lead times.


Professionals used in
this project
The practices and trades credited on this project.


More projects from
Dunlop Builders
Other work by Dunlop Builders, across every category they build in.


More in
Luxury Homes
Everything else in Luxury Homes, from every practice on ArchiPro.


Next Project
Keep scrolling