
Product Suppliers
A striking home in Christchurch featuring innovative design, maximizing views and light within a compact footprint, while achieving 5-Star Lifemark certification for accessibility and safety.
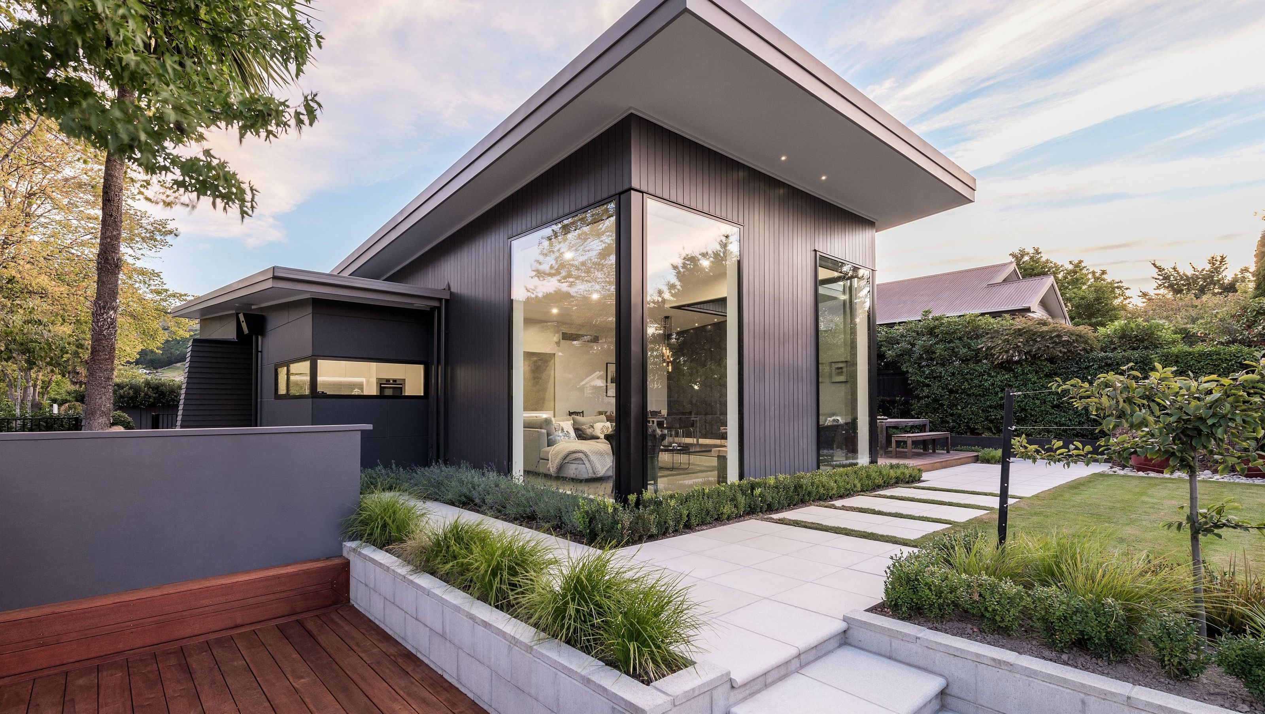
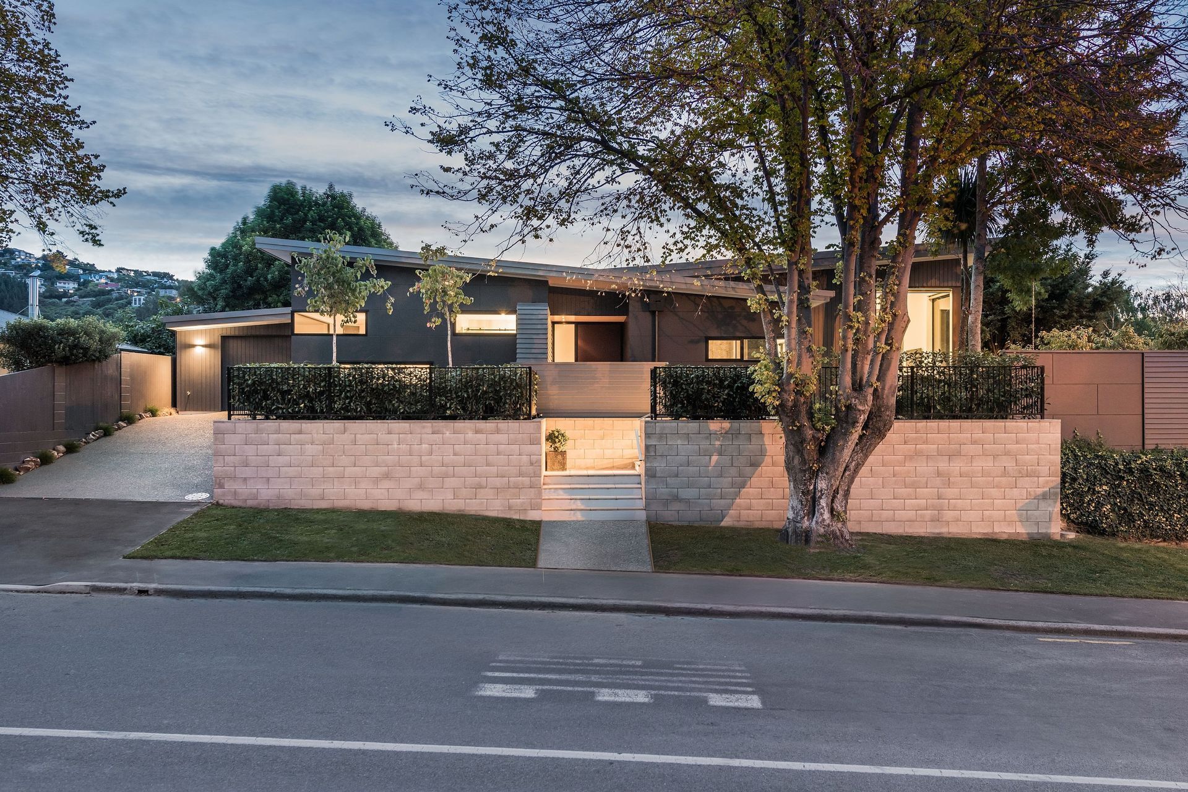
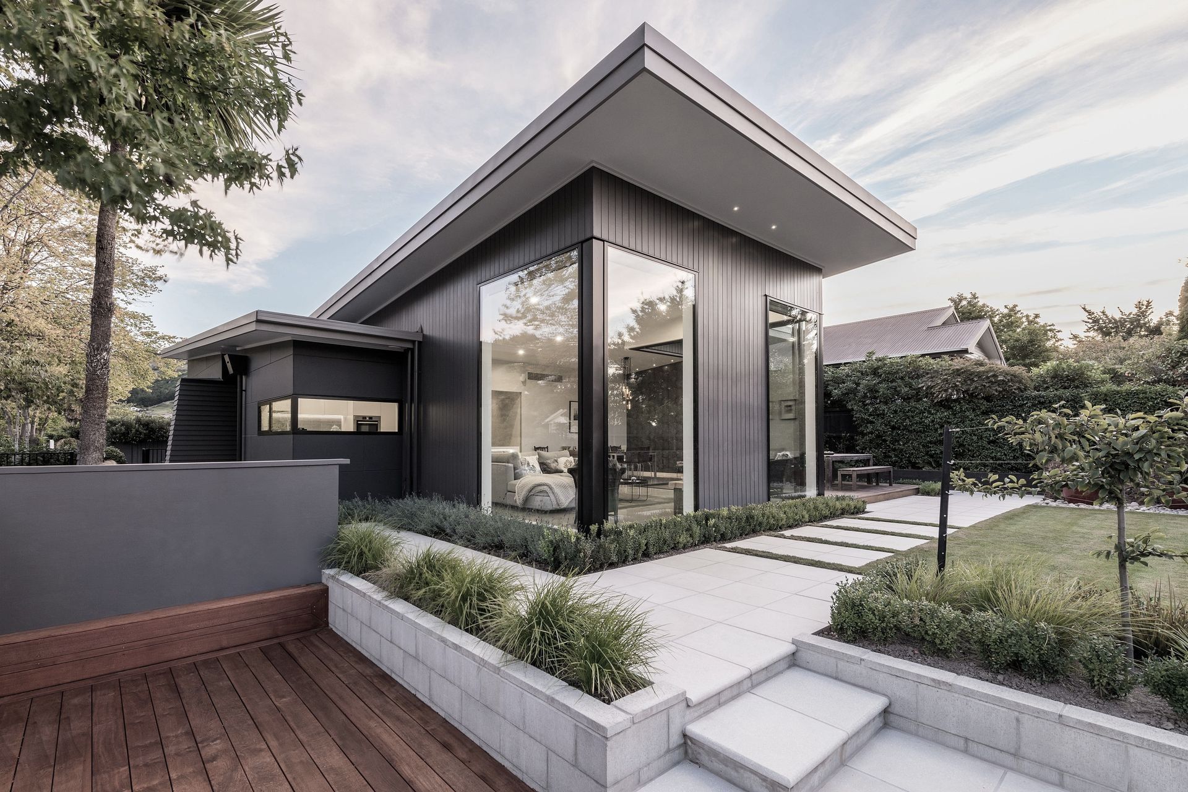
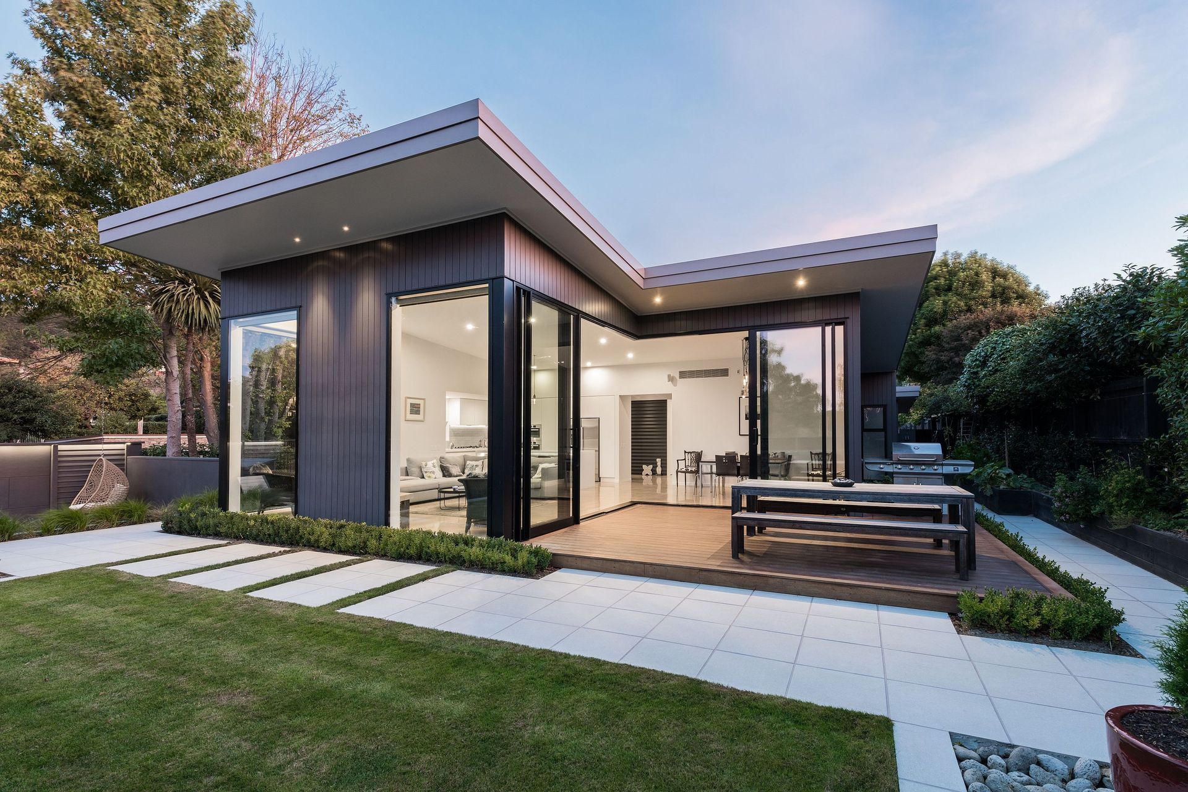

Perched on an elevated corner site at the foot of the Port Hills in Christchurch, this striking new home features two simple roof forms passing through each other to capture sun and city views to the north as well as pocket views back up the valley to the south.
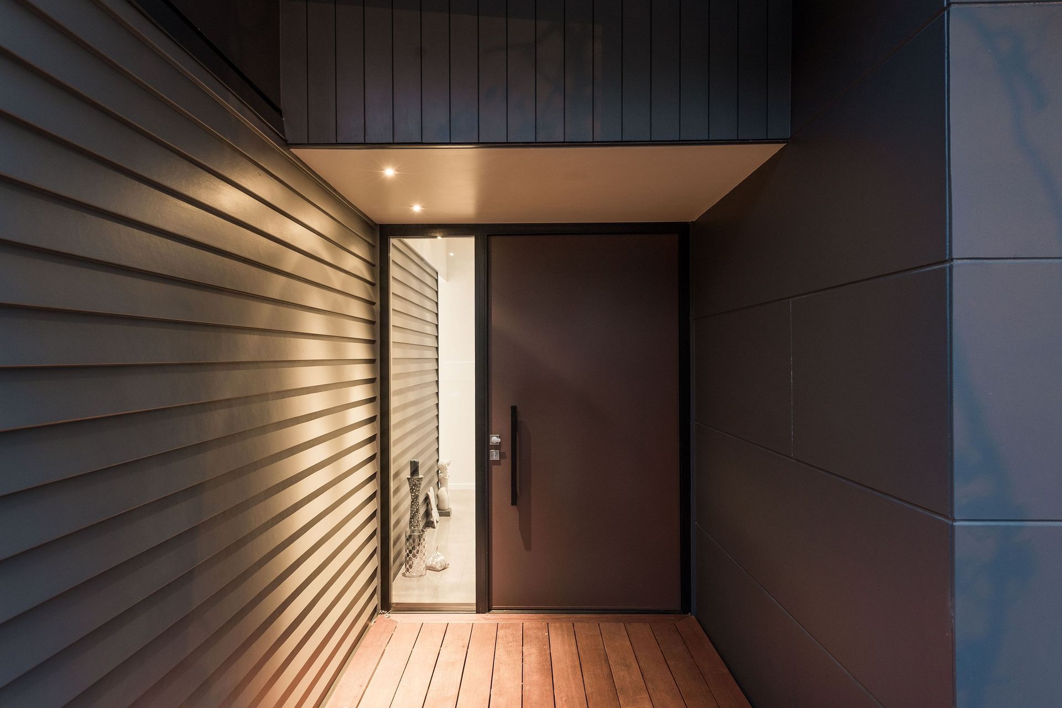
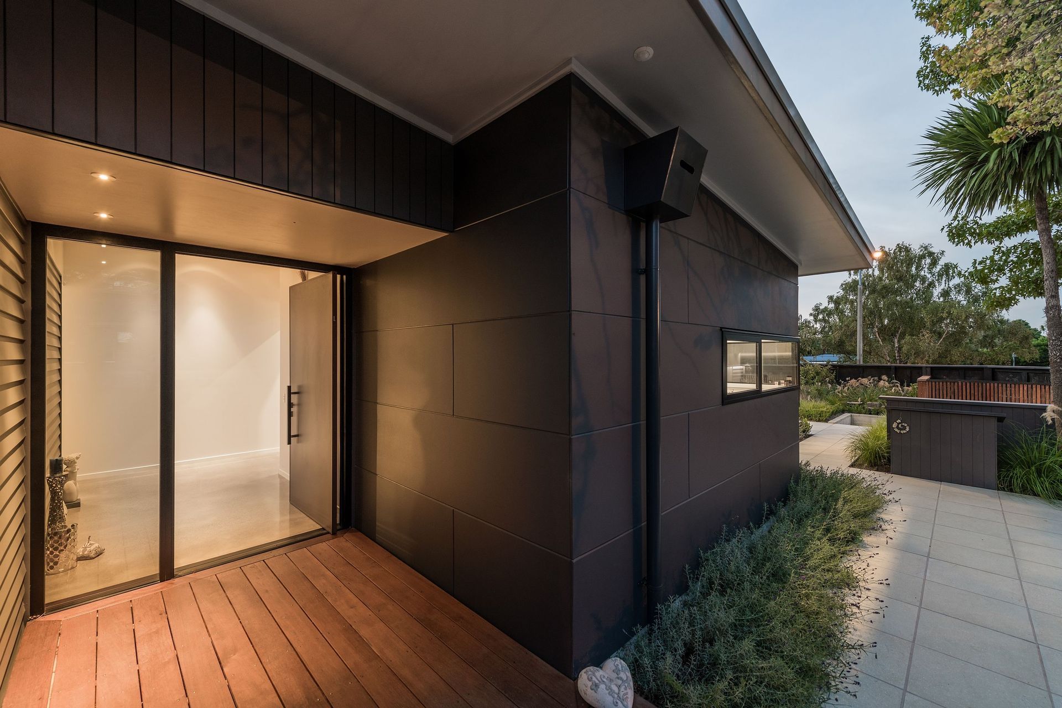
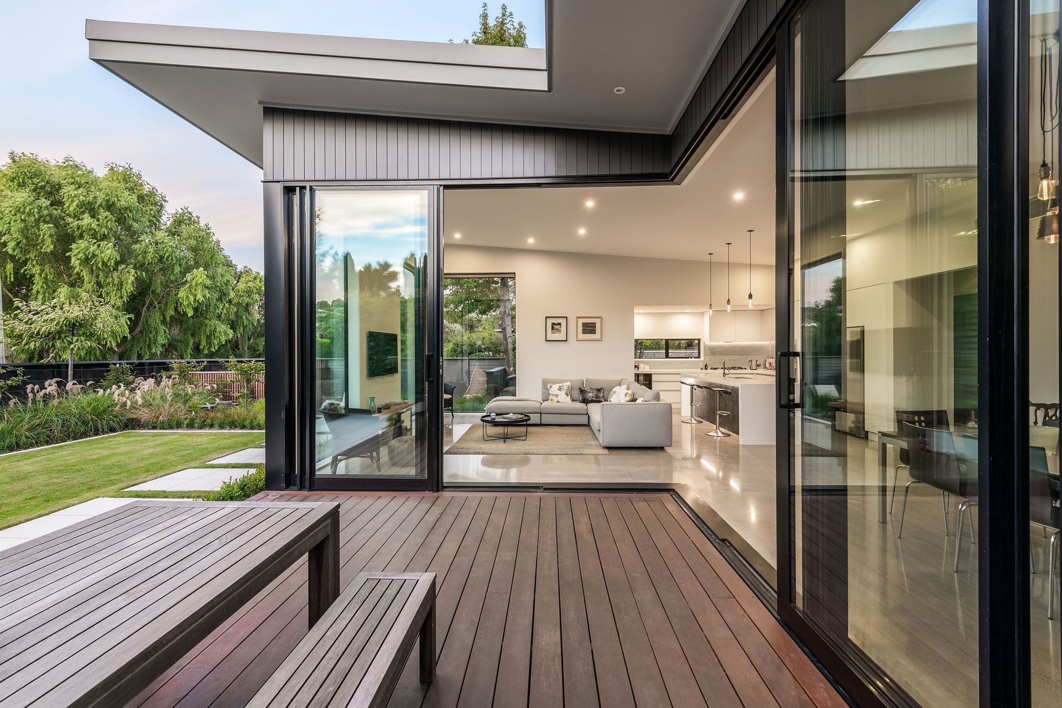
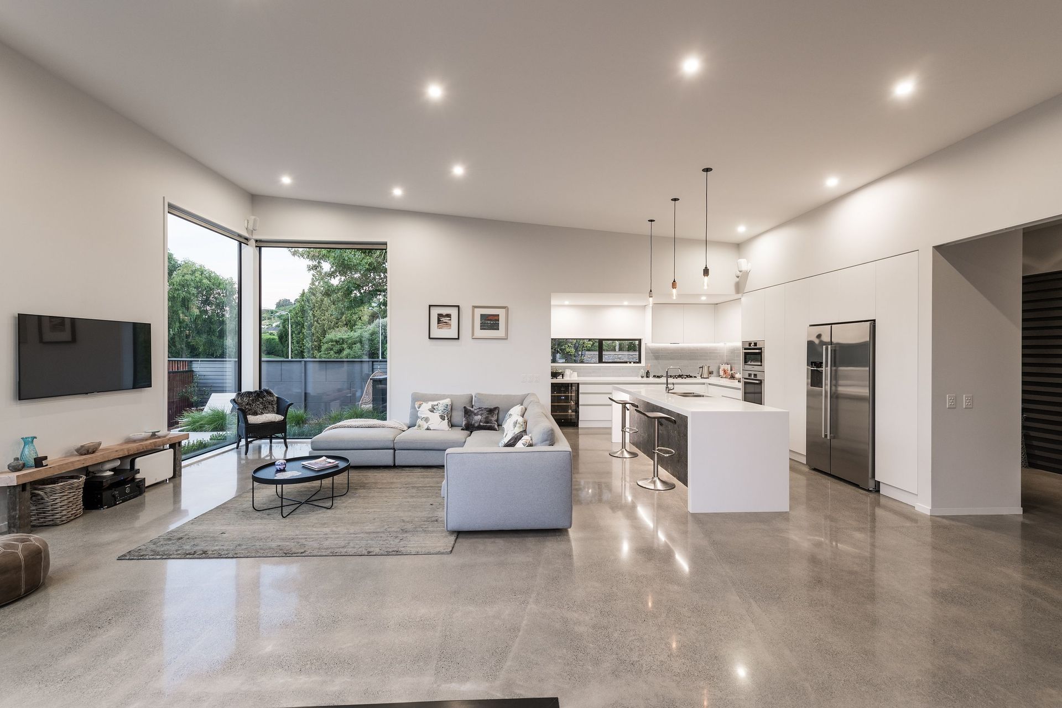
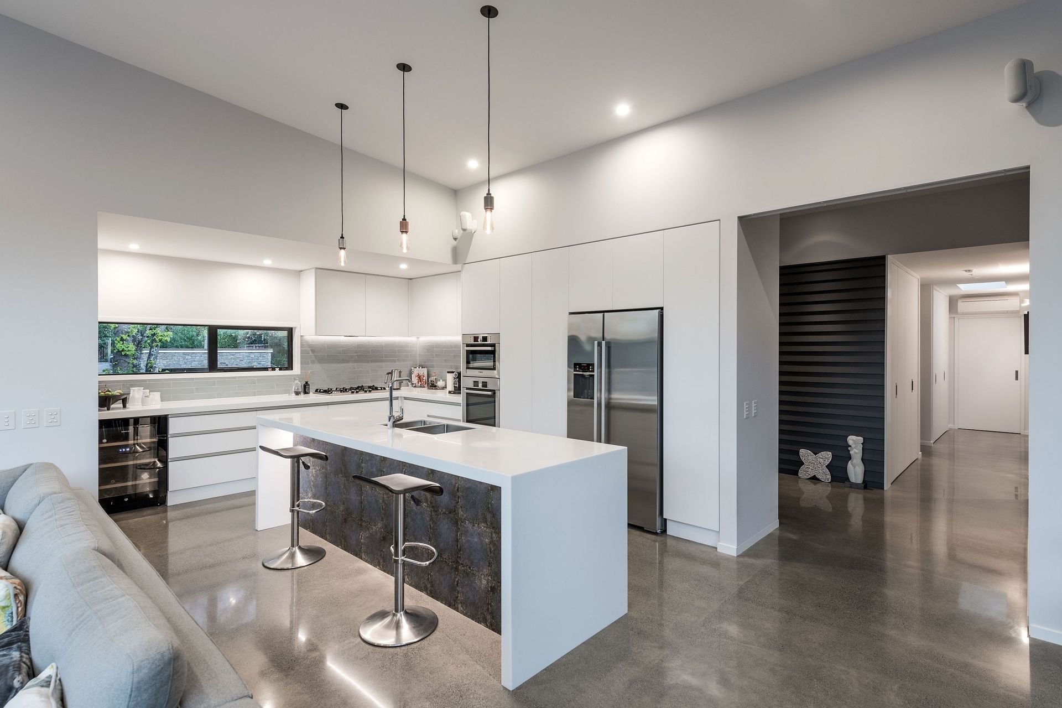

Vertical cedar and offset fibre cement panels highlight the contrasting forms while horizontal weatherboards on the entry wing wall flow right through to the interior where there is a level of light and spaciousness that completely belies the home's very modest 185m² size.
From a planning perspective, this property presented an immense challenge. With a mere 446m² to play with and imposing road boundary setbacks on two sides, it was clear that restrictive council rules would need to be taken with a liberal dose of ‘give and take’.
This unique new home achieved the maximum 5-Star certification under Lifemark’s design standards. These principles ensure the home is much easier for the clients to live in now and in the future, and that it’s also safe and accessible for visiting friends and family of all ages and stages of life.
Like this Project?
Hire Higham Architecture
Professional Reviews
The products behind the project
One product specified into this build from one supplier, a verified ArchiPro member. Tap through to specifications, suppliers and lead times.

Professionals used in
this project
The practices and trades credited on this project.









More projects from
Higham Architecture
Other work by Higham Architecture, across every category they build in.


More in
Residential
Everything else in Residential, from every practice on ArchiPro.


Next Project
Keep scrolling