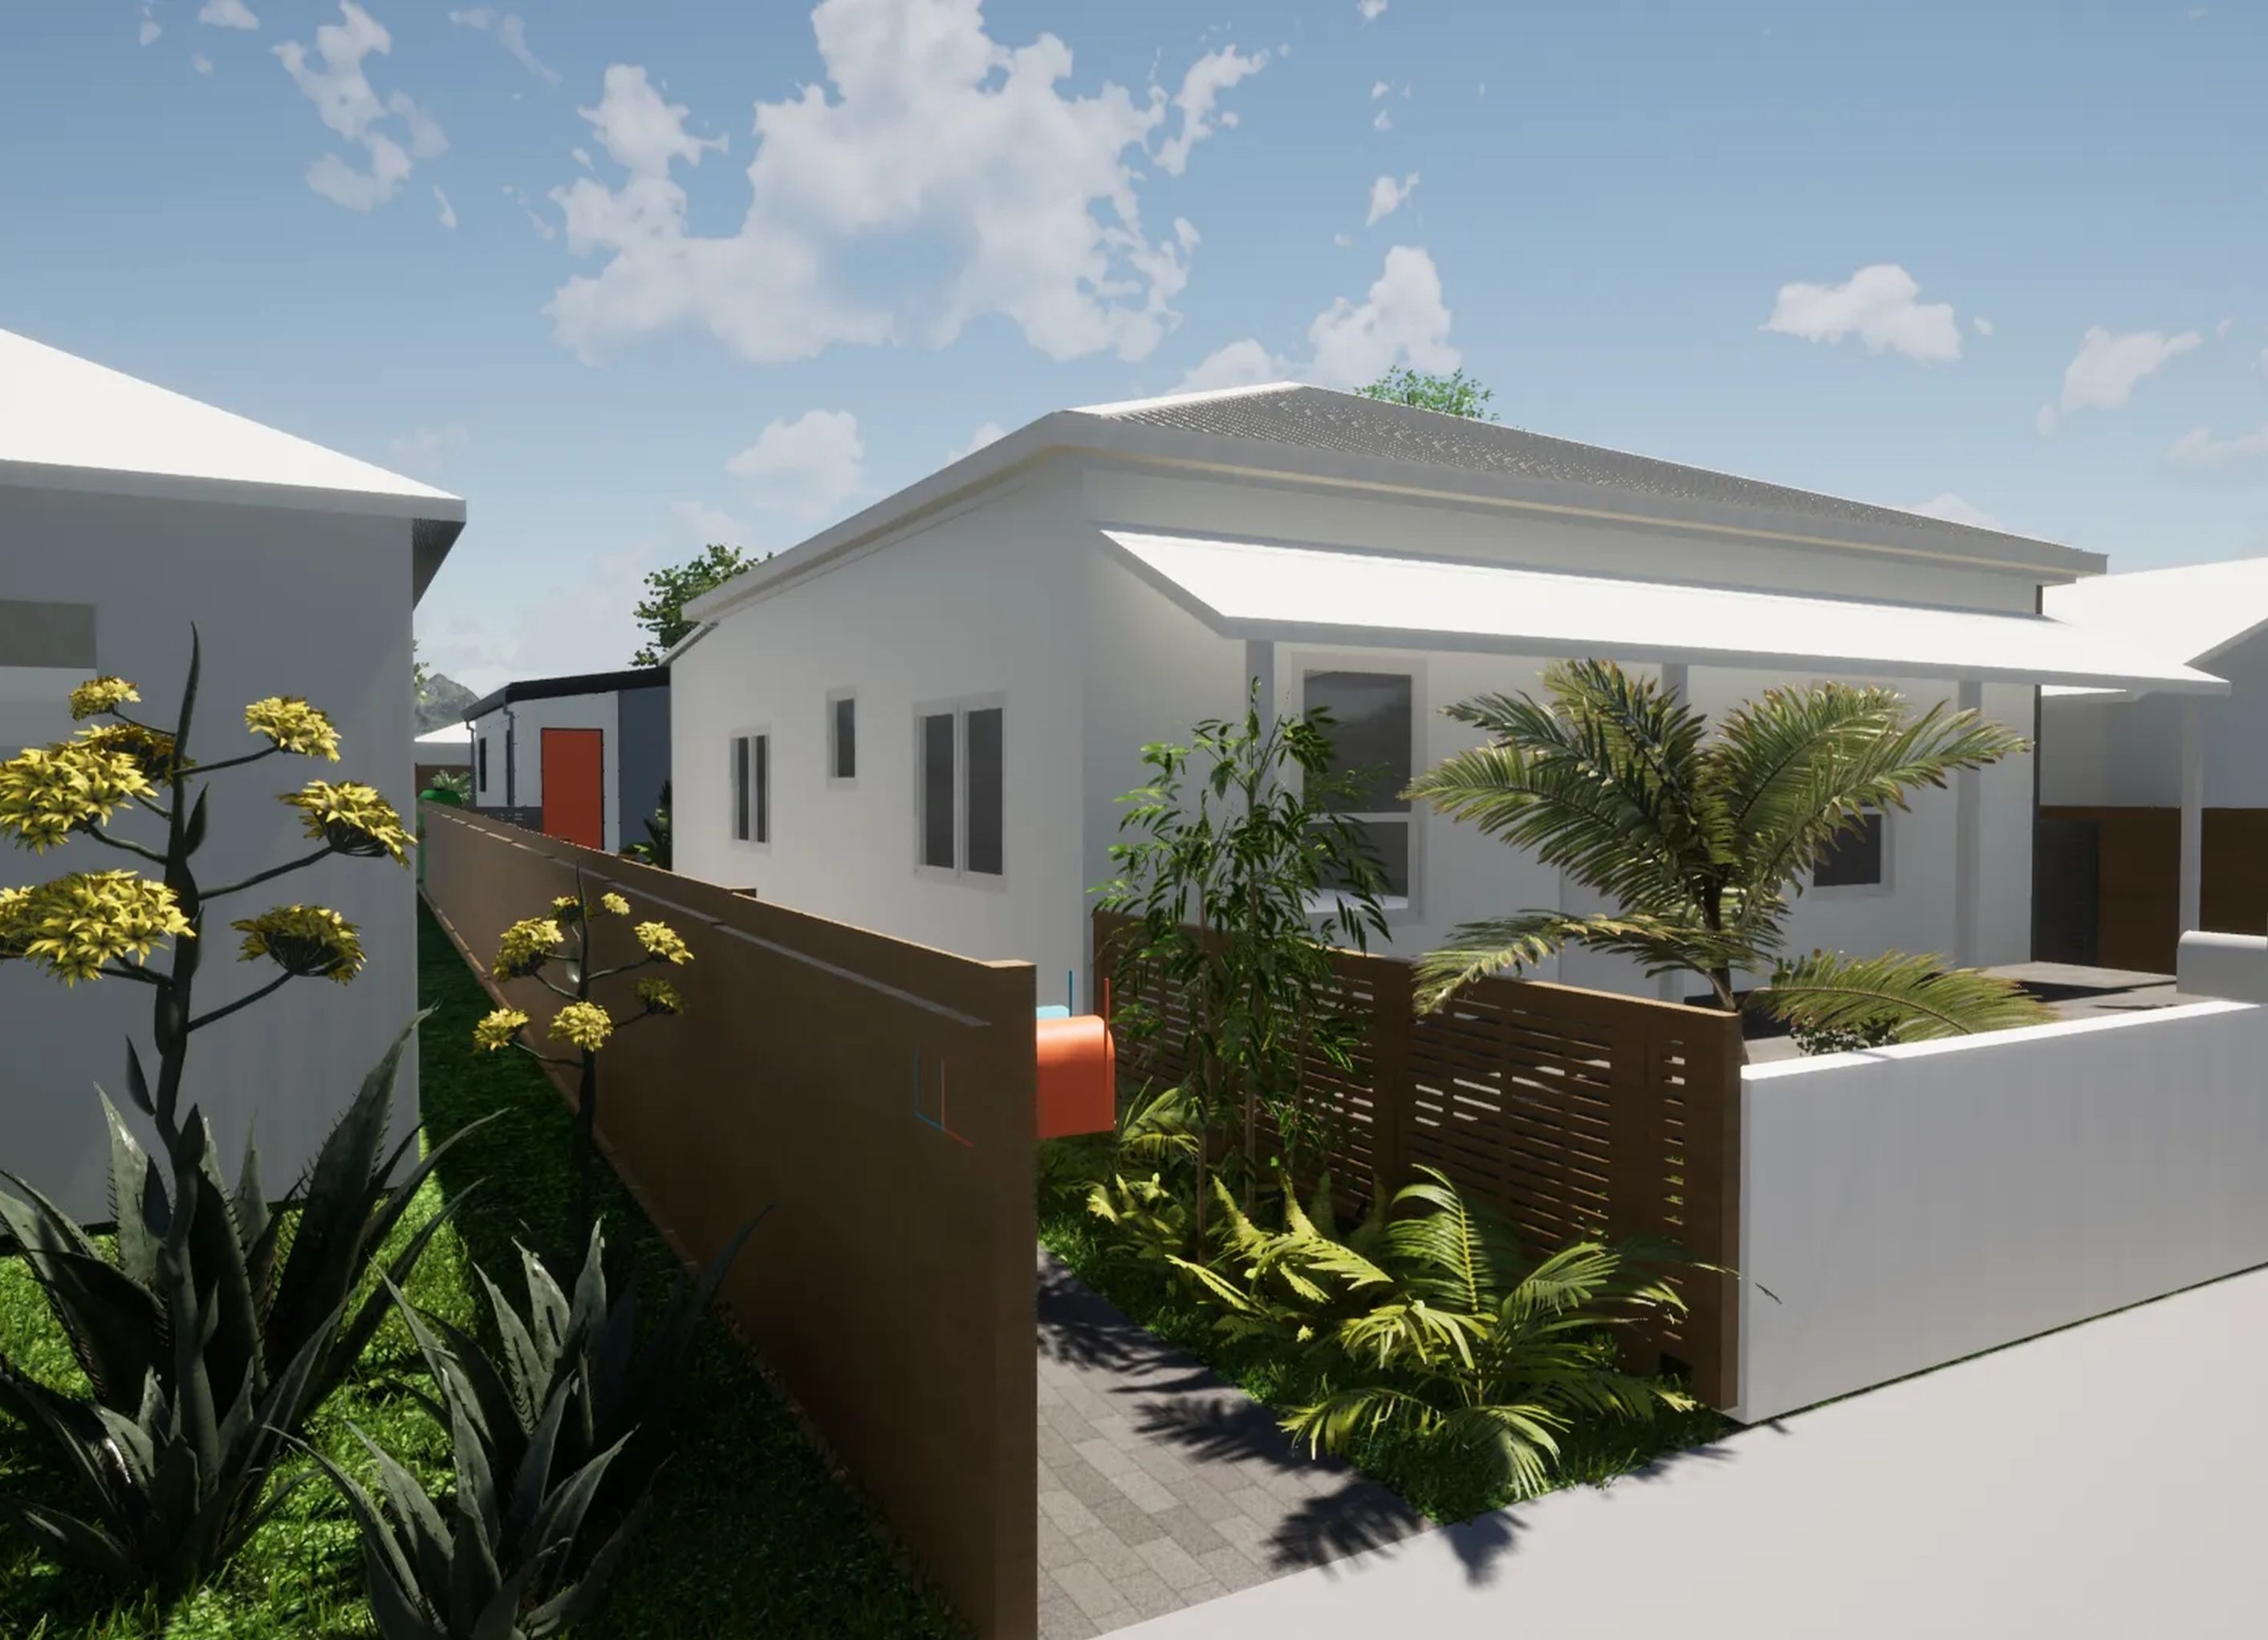
Three-lot subdivision featuring the retention of an existing dwelling and the addition of two new homes in the rear yard.
Project started as subdivision and two storey new dwelling on a small site. The final design approved by clients and council was a three lot subdivision, where primary structure of the existing dwelling is retained and two new dwellings are proposed in the rear yard.
0h 13m


Professional Reviews
1 / 7
Professionals used in
this project
The practices and trades credited on this project.


Devani ArchitectureArchitectural Designers
More projects from
Devani Architecture
Other work by Devani Architecture, across every category they build in.


More in
Renders
Everything else in Renders, from every practice on ArchiPro.

Next Project
Keep scrolling