

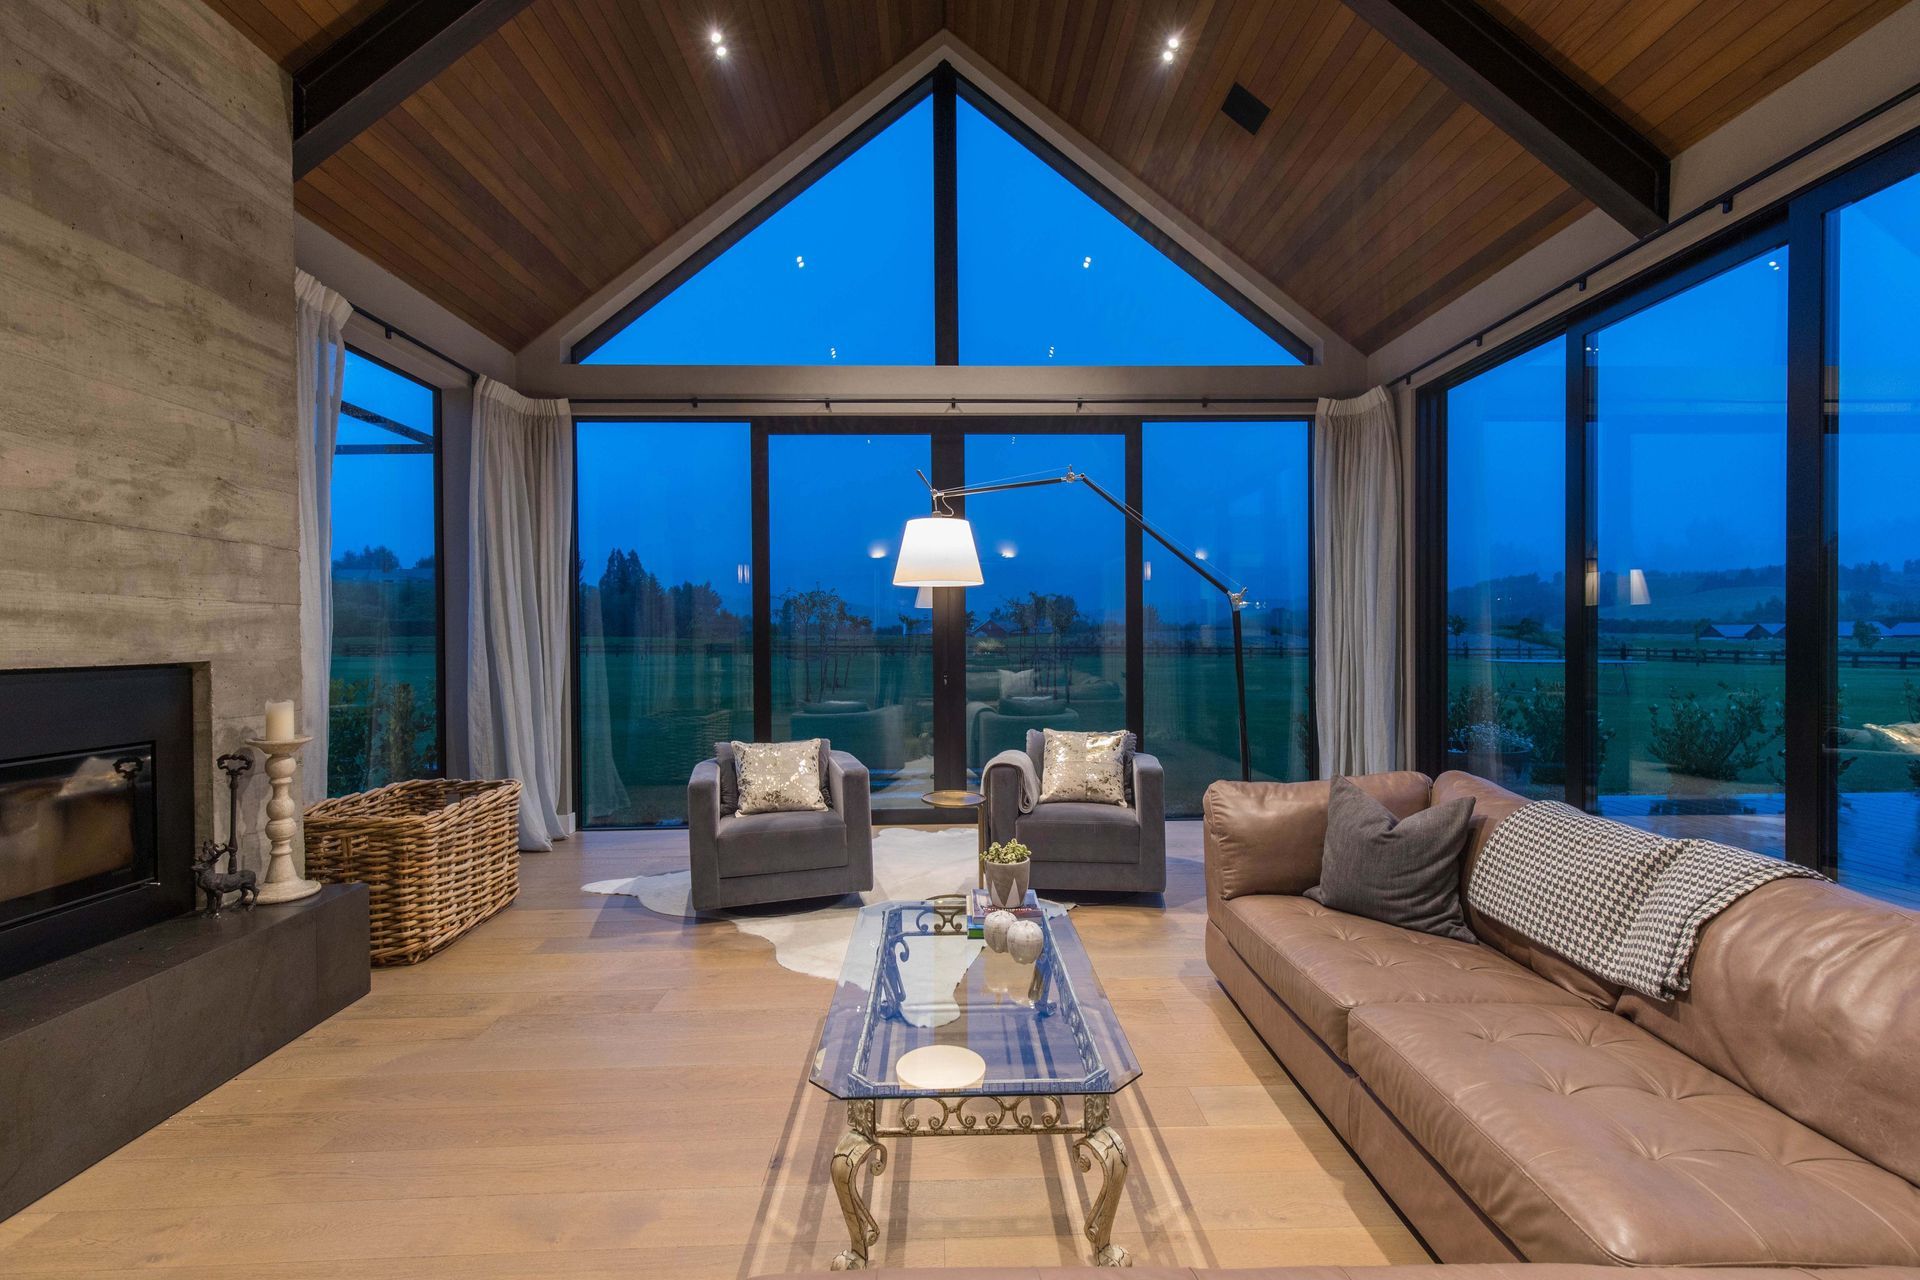
A versatile family home in the Wakatipu Basin, featuring elegant open spaces, a harmonious blend of classic and contemporary design, and a focus on natural surroundings through extensive thermal joinery and thoughtful interior specifications.
Designed for versatility and changing family needs, the home's classic yet contemporary lines and elegant open spaces are ideal for a growing household.
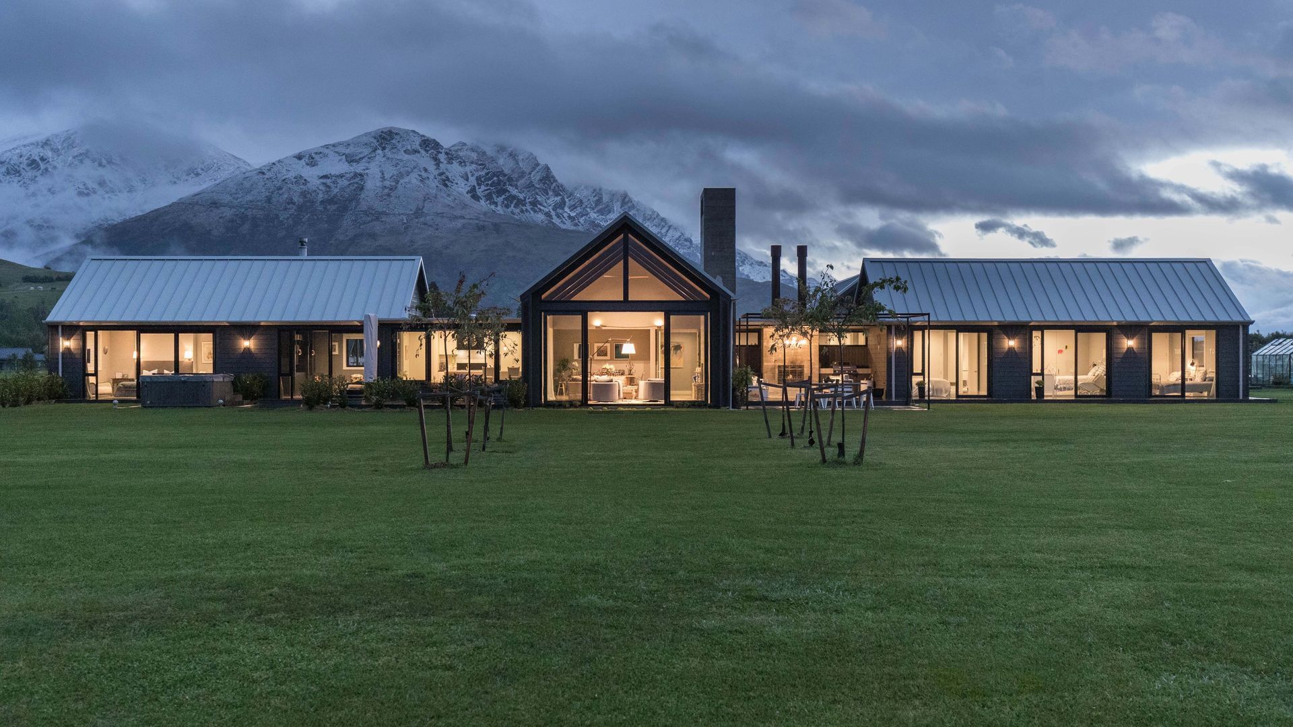
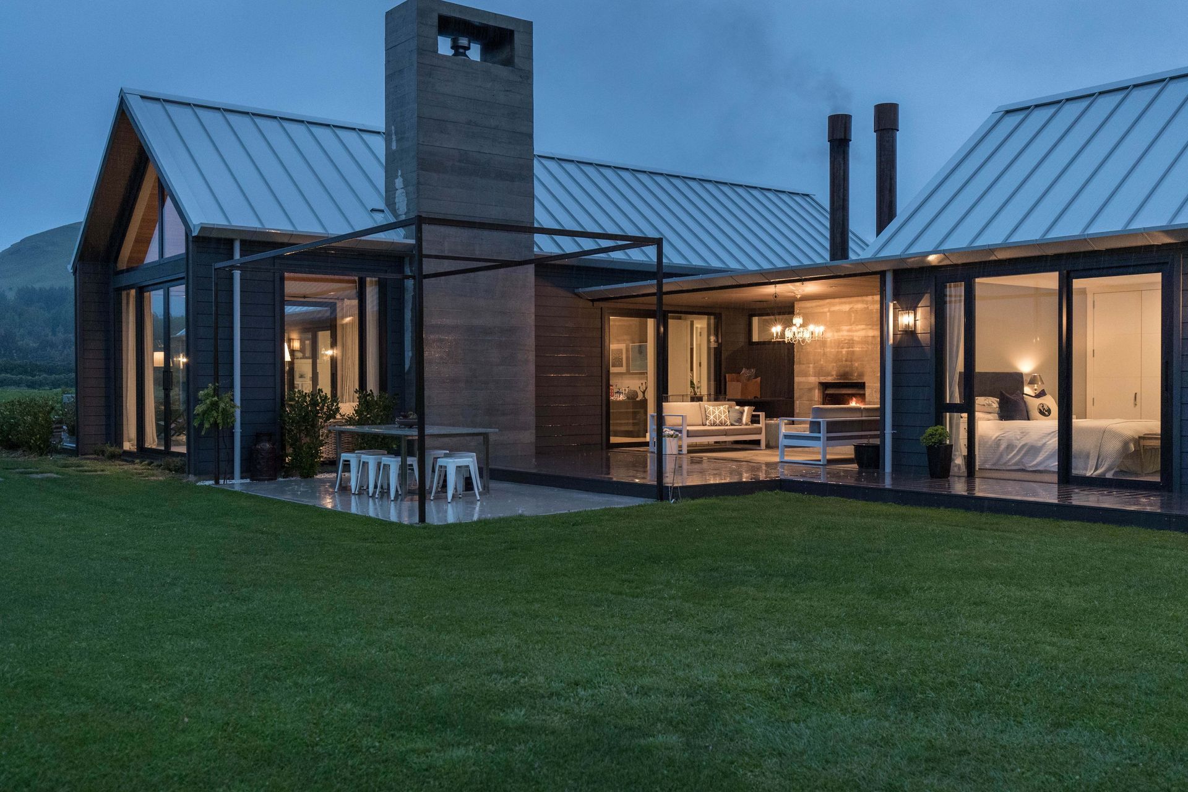
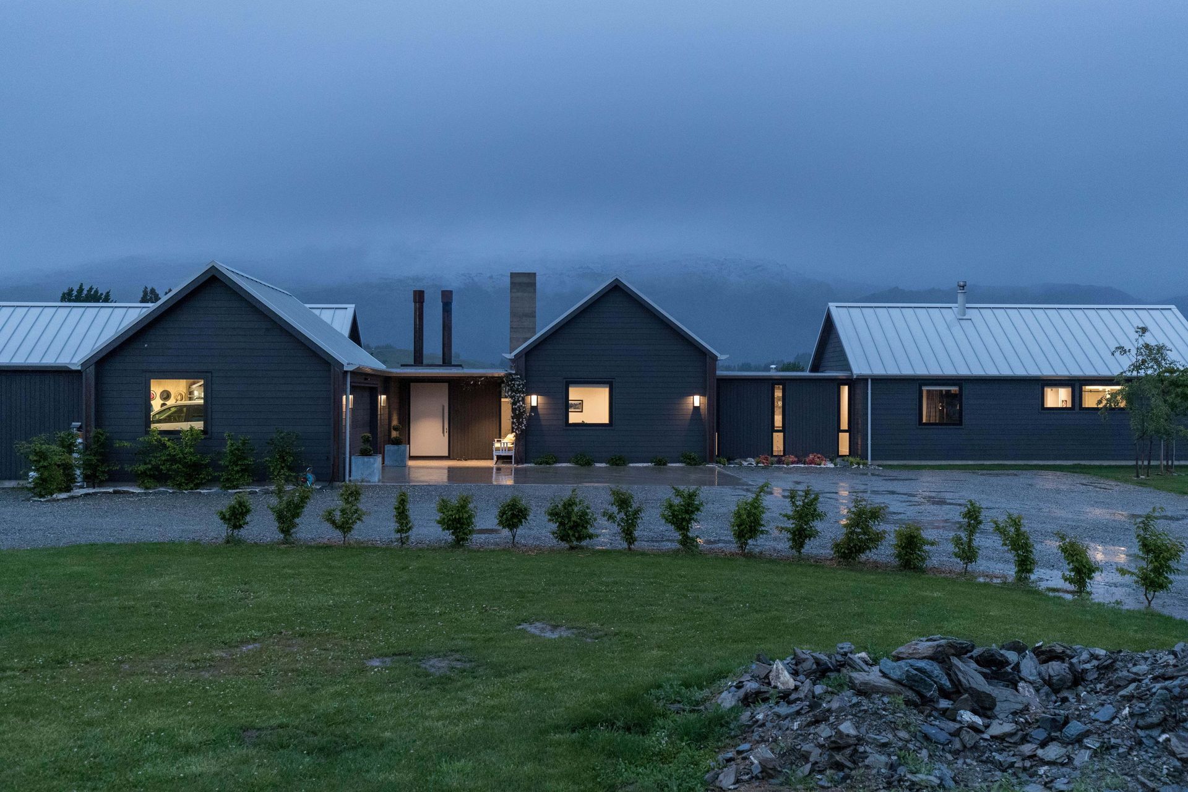
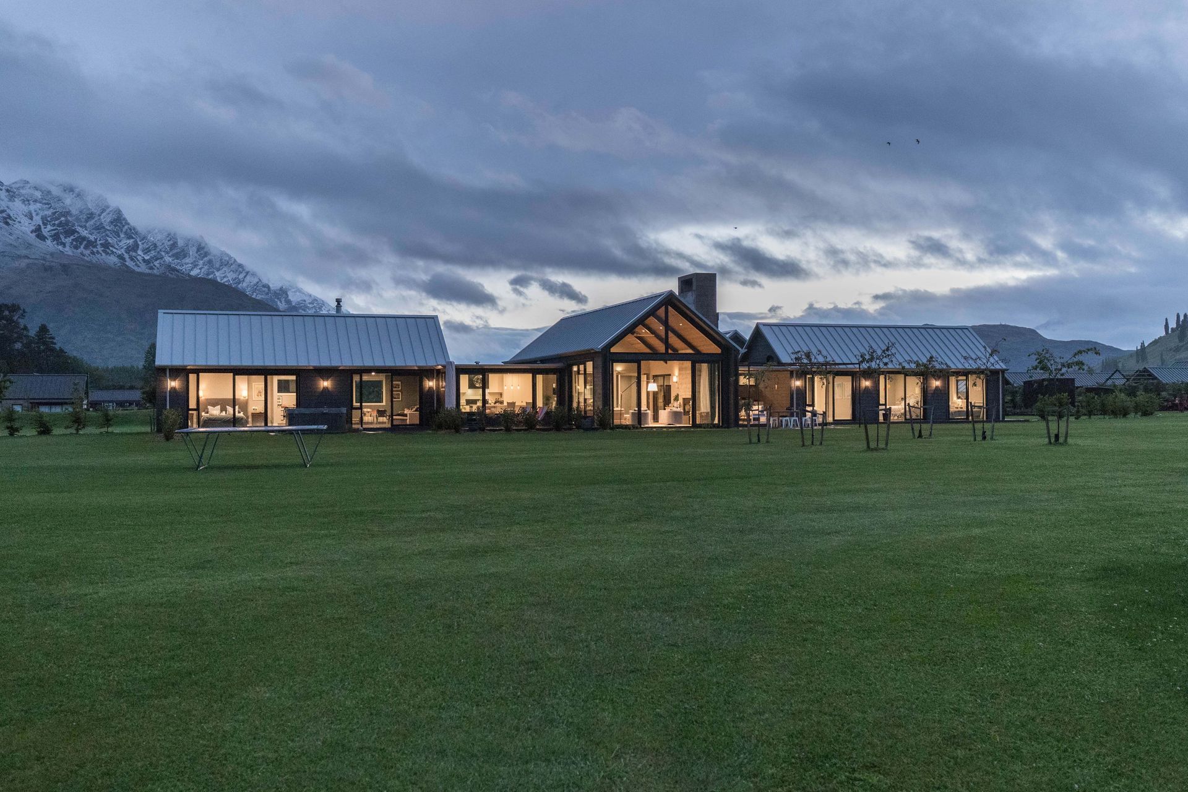
From the exterior, the vertical nuances of this home accentuate its rural surrounds in the Wakatipu basin, an area surrounded by towering peaks.
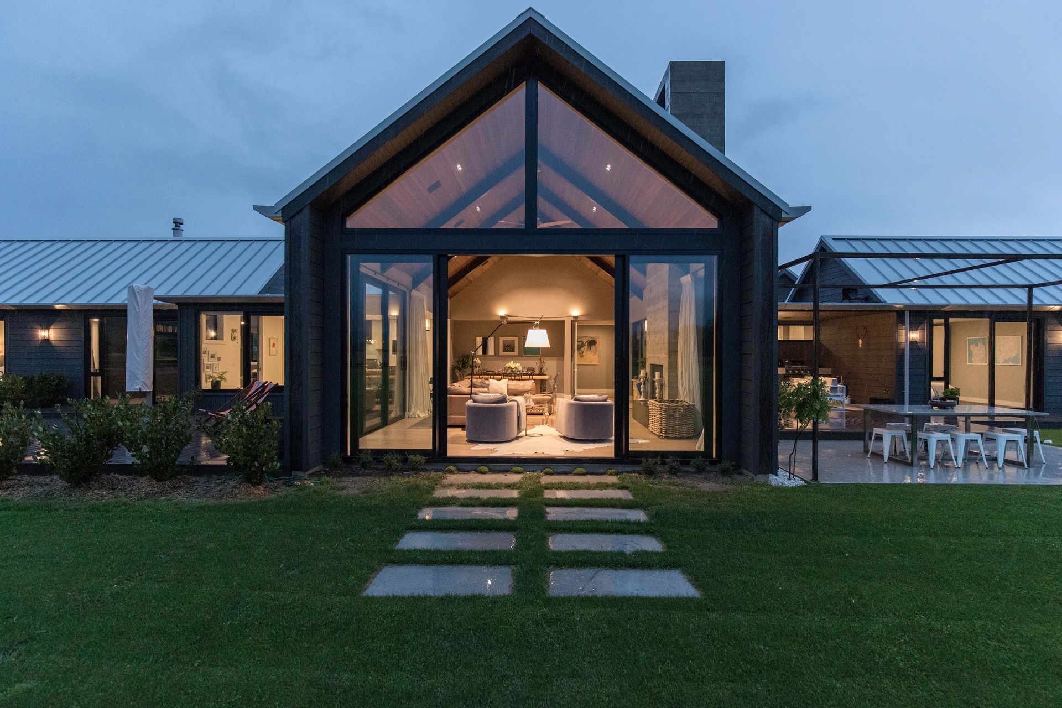
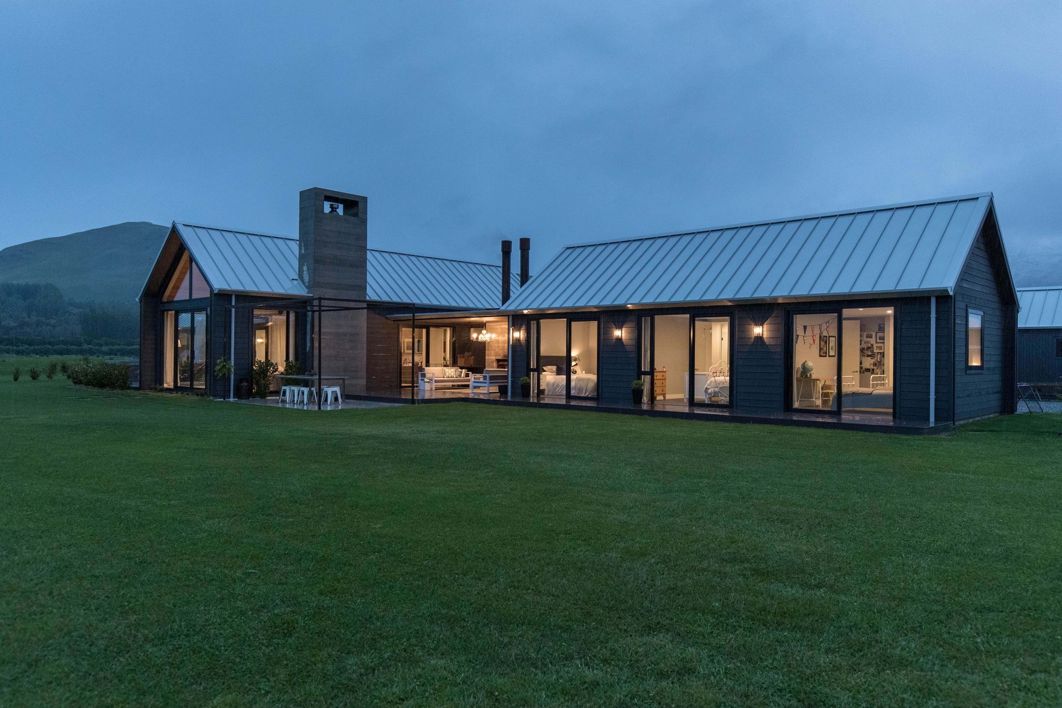
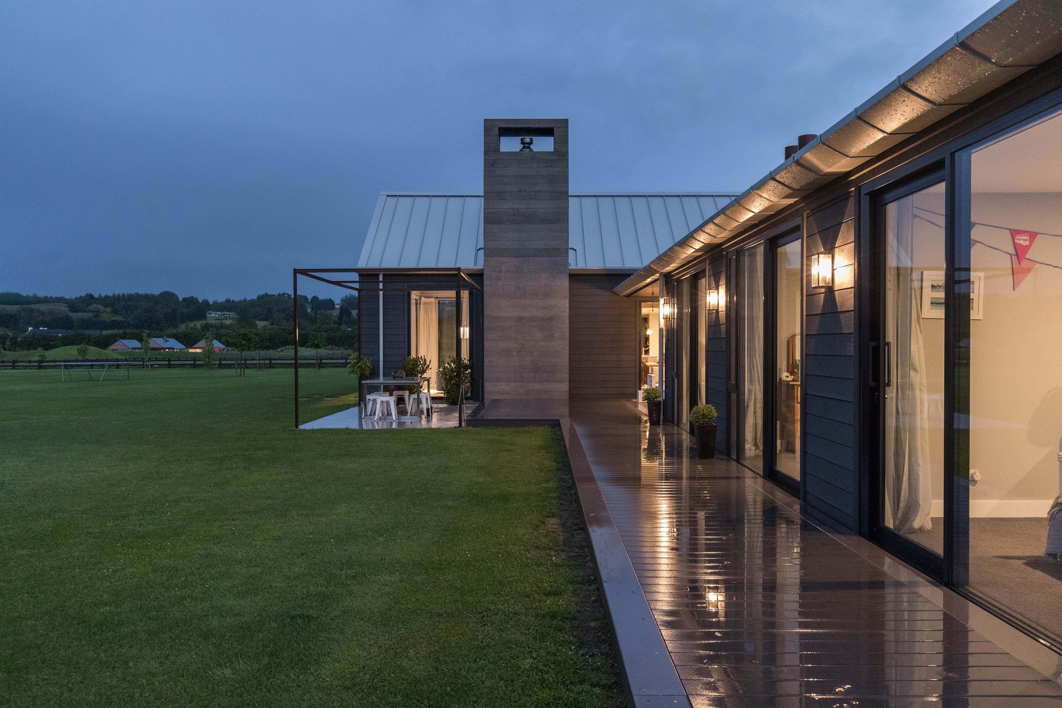
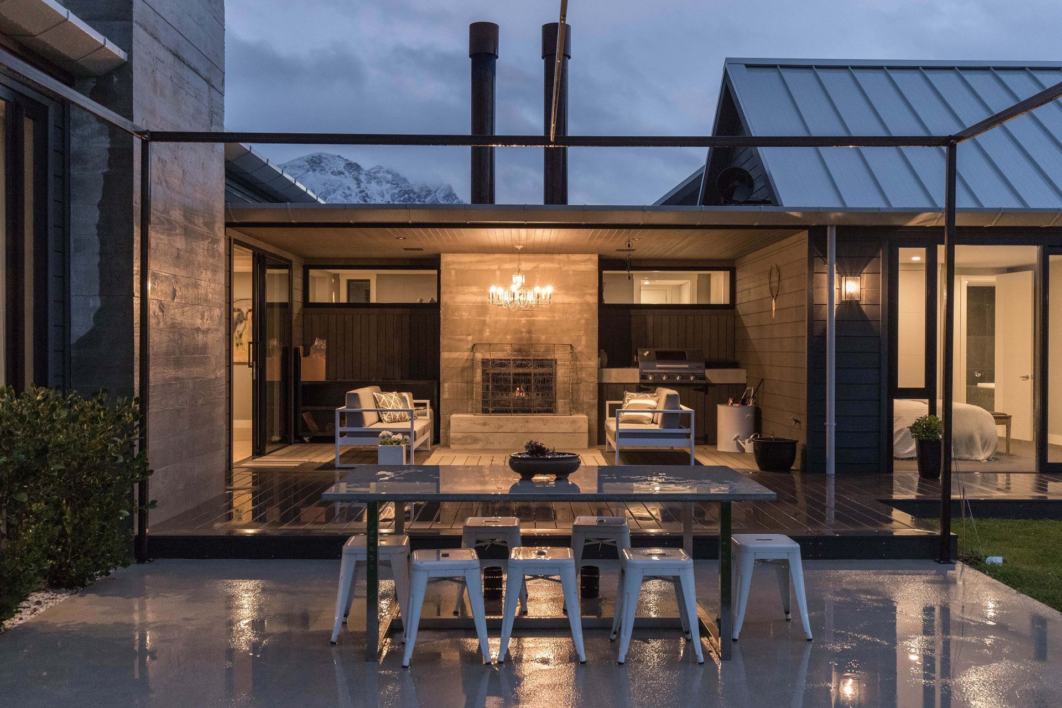
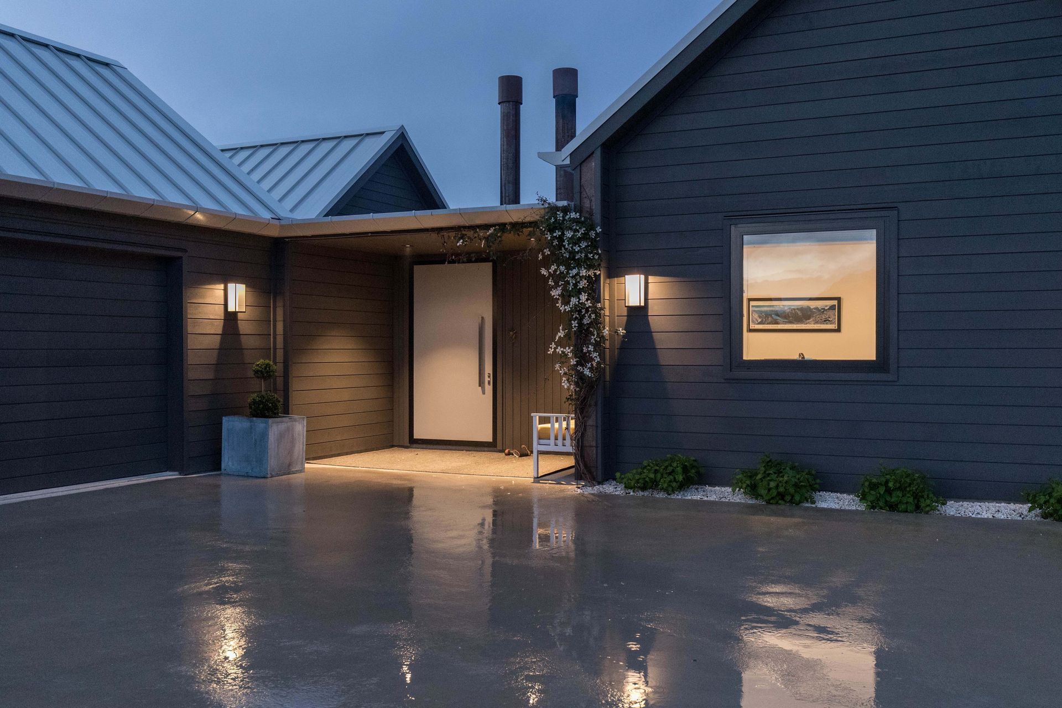
Horizontal timber cladding in juxtaposition with the verticality of the rooflines portray an extensive home, yet one which is sympathetic to the vastness of its natural surrounds.
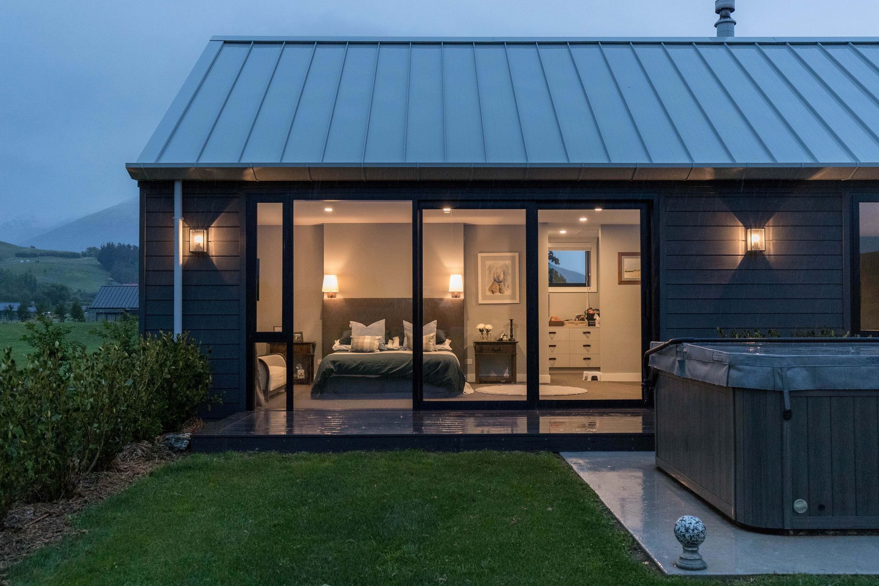
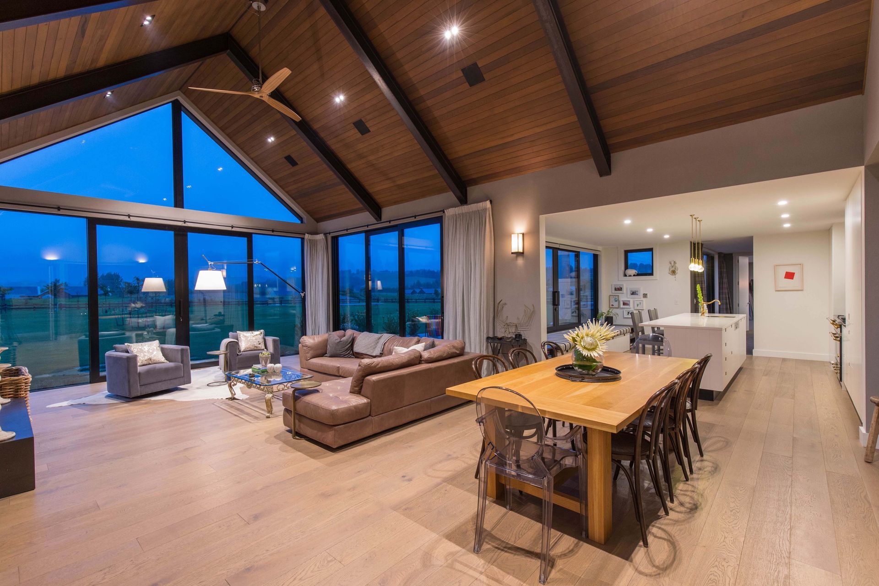
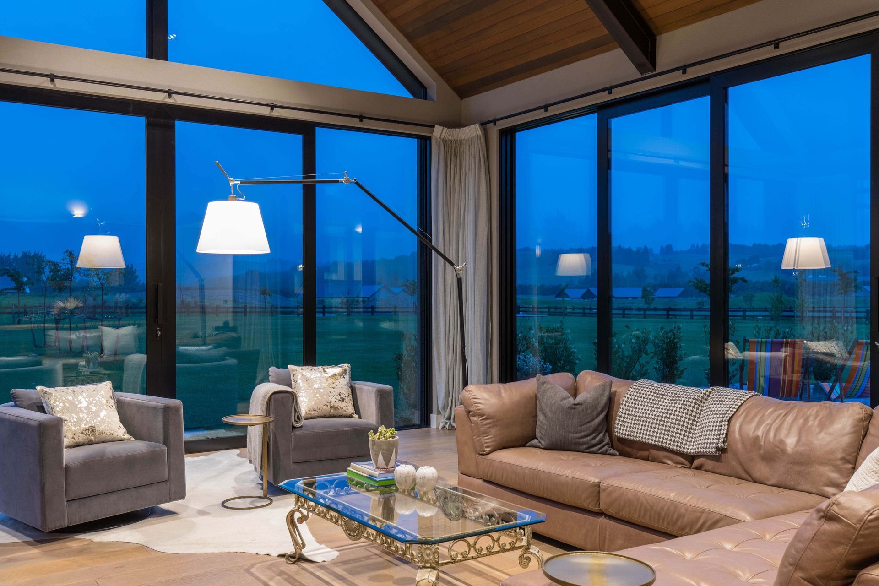
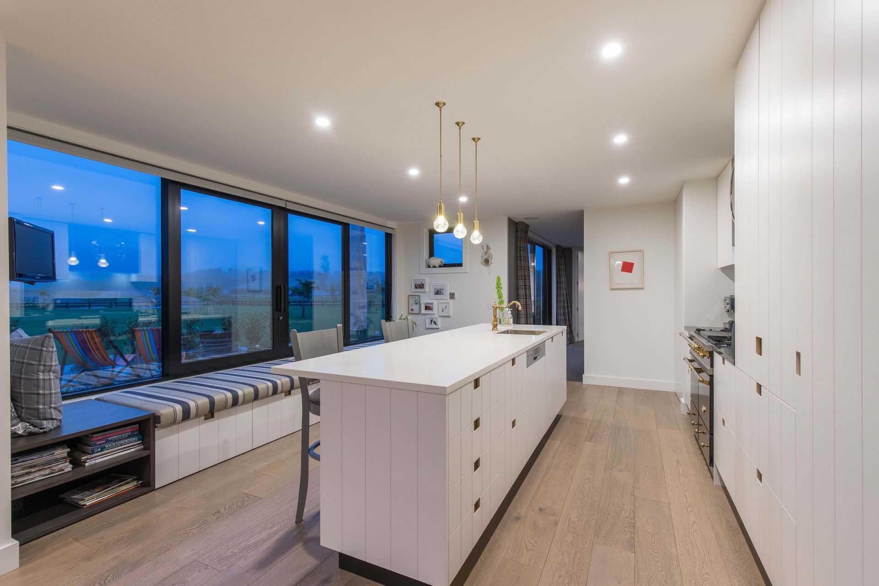
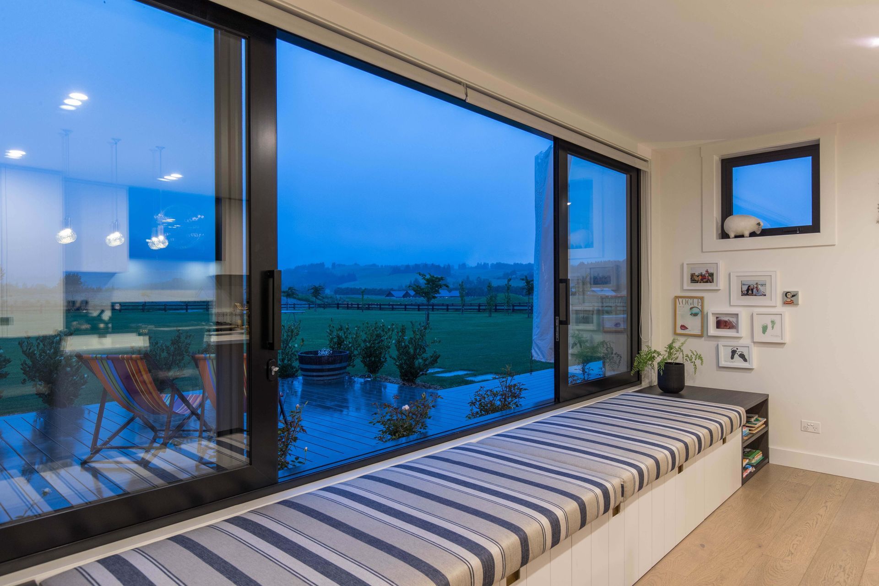
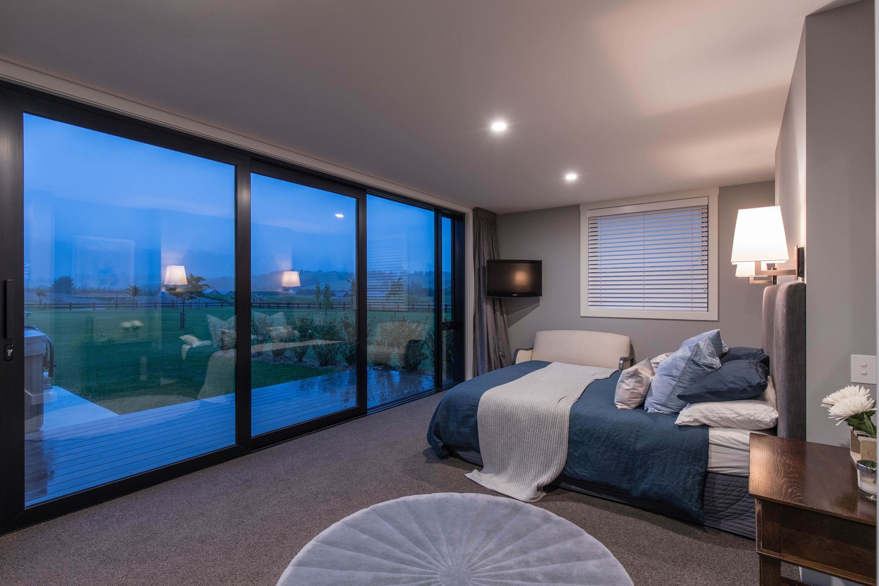
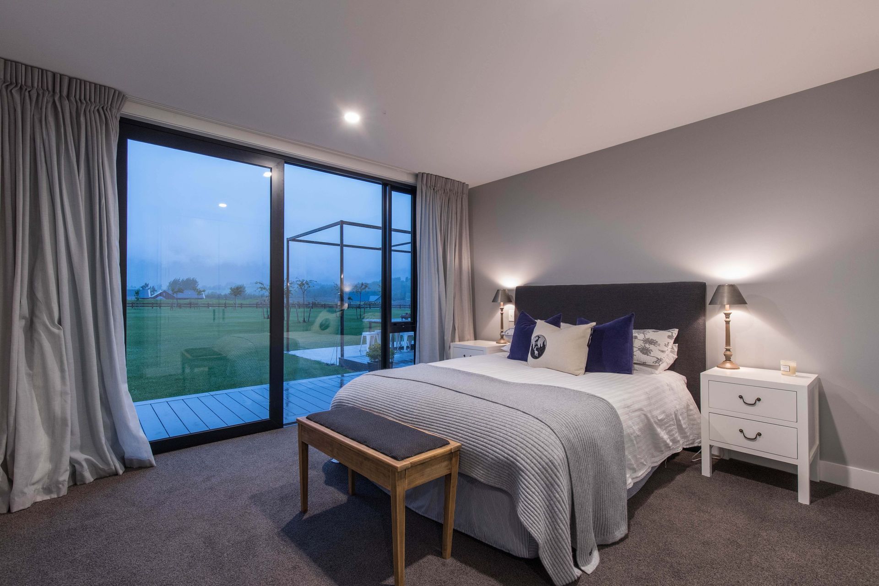
With extensive floor-to-ceiling thermal joinery, and additional triangular joinery incorporating the roofline, the design creates lofty spaces with a focus on the outdoors.
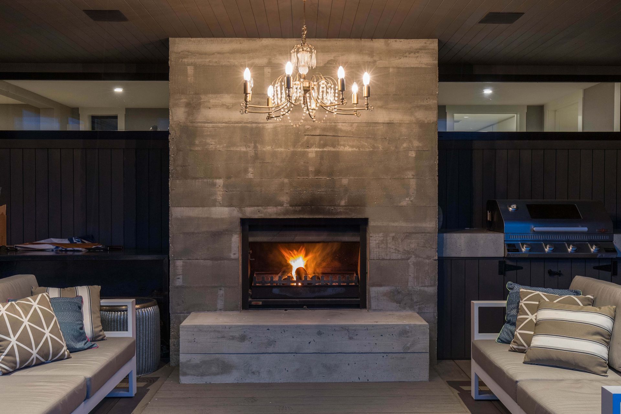
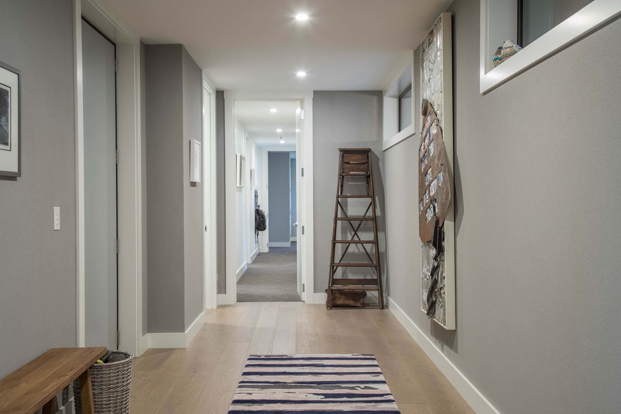
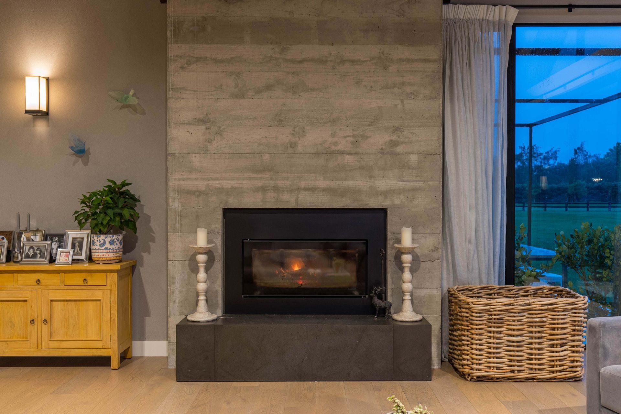
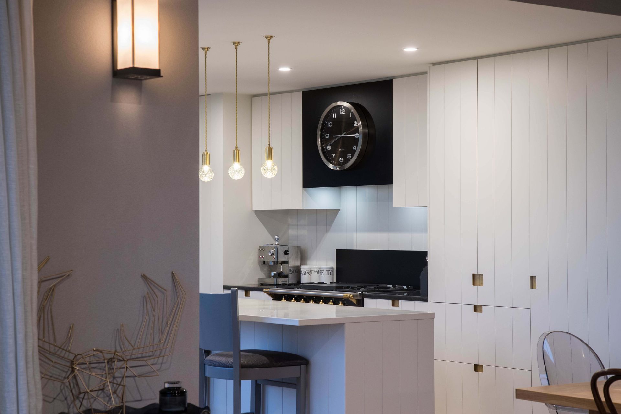
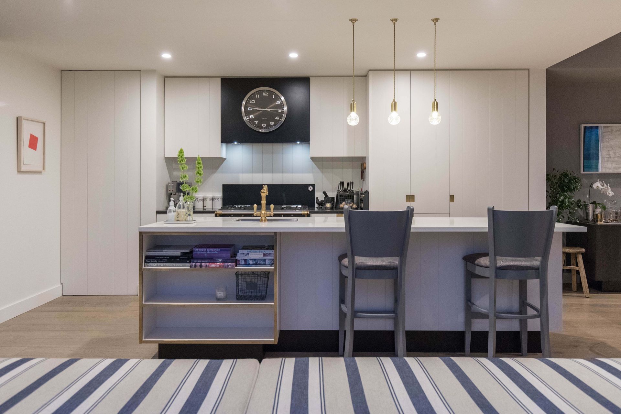
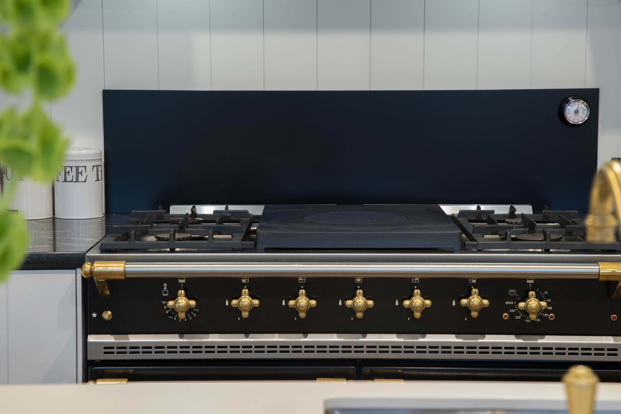
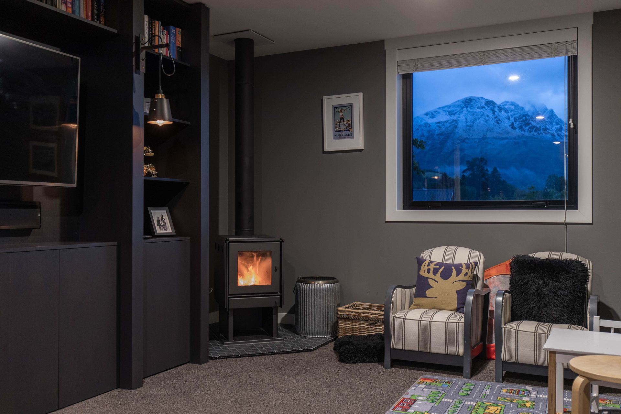
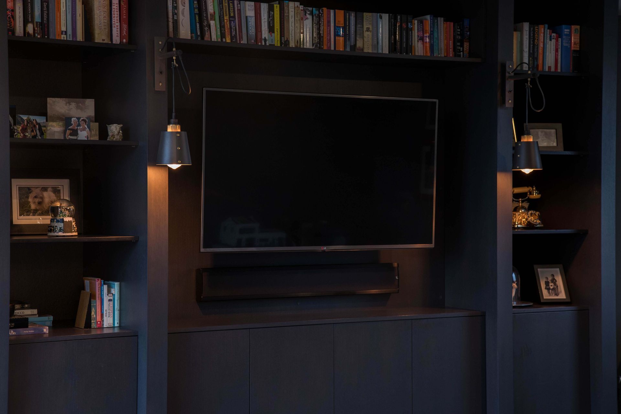
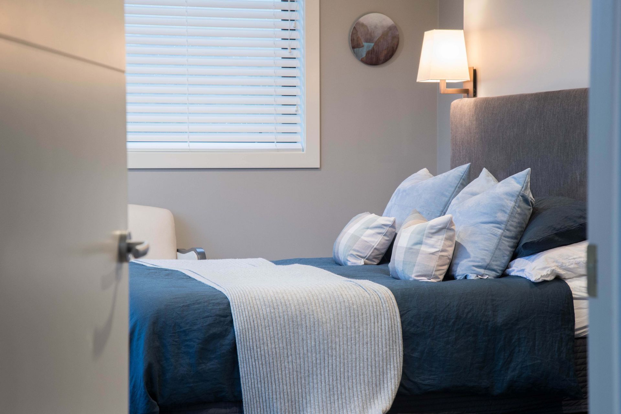
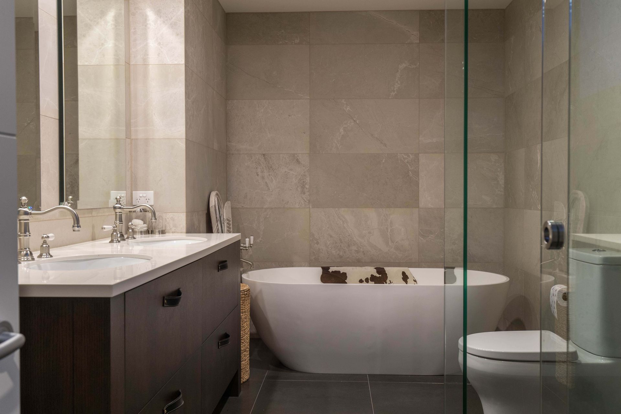
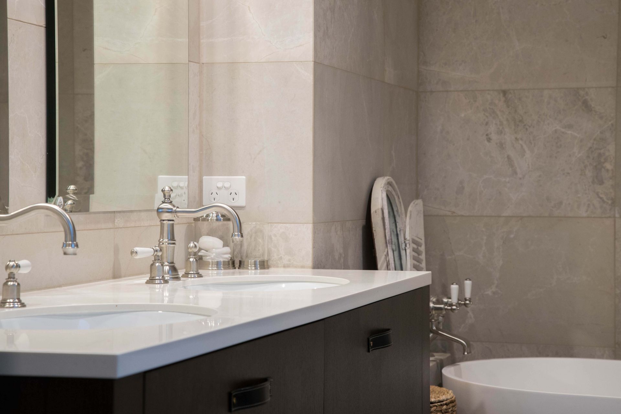
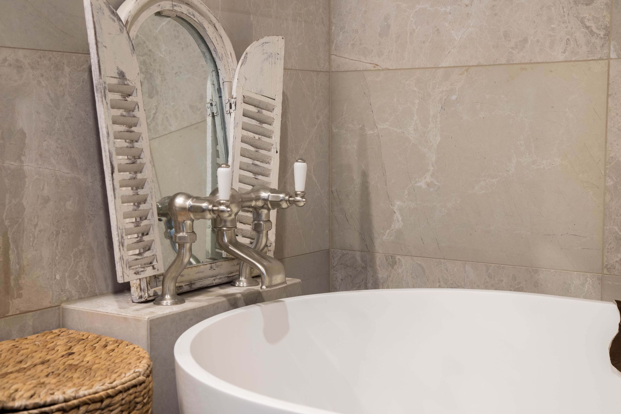
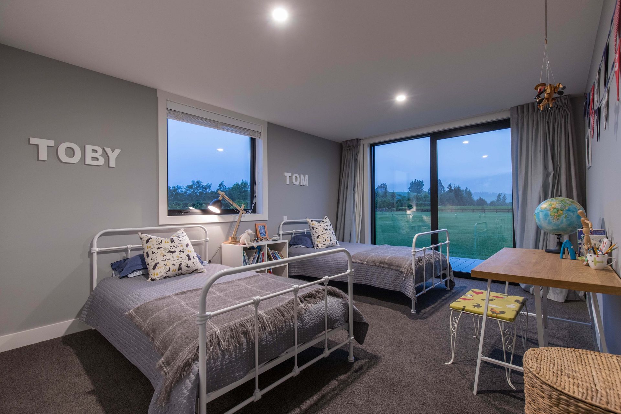
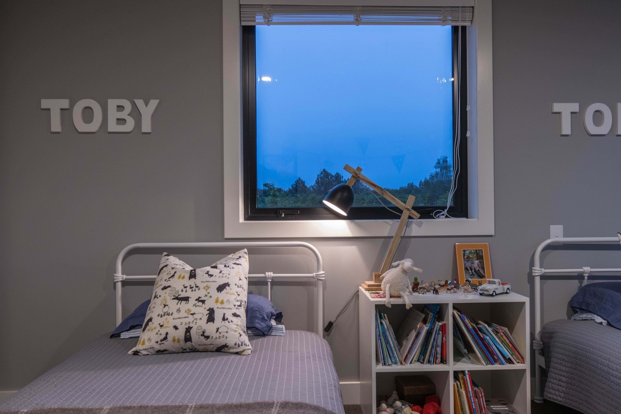
Interior specifications were dealt with in a hierarchy to preserve the desired layout but fit within a budget, allowing the main living areas, kitchen and bathroom to incorporate a decadent elegance while the bedrooms and other areas of the house are classic yet understated.
http://www.masonandwales.com/projects/houses/Wakatipu-Basin-House
Photo Credit - Bladescenes

Like this Project?
Hire Mason & Wales Architects
The products behind the project
Fifteen products specified into this build from eleven suppliers, verified ArchiPro members. Tap through to specifications, suppliers and lead times.


Professionals used in
this project
The practices and trades credited on this project.









More projects from
Mason & Wales Architects
Other work by Mason & Wales Architects, across every category they build in.


More in
Residential
Everything else in Residential, from every practice on ArchiPro.


Next Project
Keep scrolling